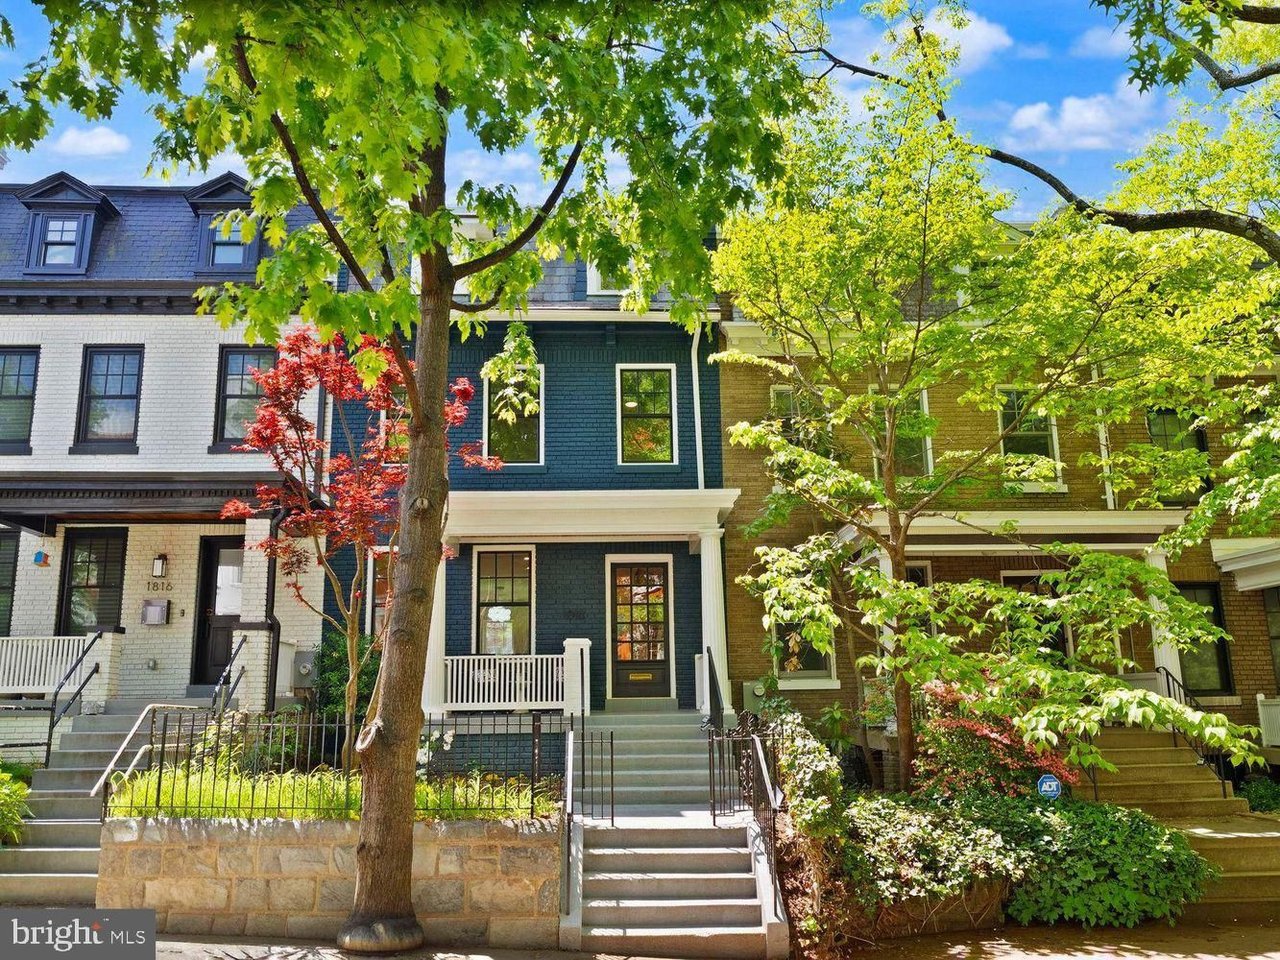
Pale yellow brick townhouse at 3027 Cambridge Pl NW, with a curved brick path and landscaped front garden.
Brick courtyard patio with a bistro table, iron railings, and surrounding greenery.
Ornate black mailbox beside a brick walkway and iron fence in a leafy garden.
Furnished living room with a white sofa and red rug beside a hallway and staircase.
Living room with a red patterned rug, white sofa, turquoise armchairs, and an open doorway.
Living room with turquoise armchairs, a red patterned rug, and a large street-facing window.
Dining room with a long dark table, paneled walls, framed art, and glass doors to a garden.
Galley kitchen with white cabinets, dark counters, subway tile, and a glass-panel door.
Kitchen with white cabinets, stainless appliances, dark countertops, and a patterned runner on the wood floor.
Modern bathroom vanity with a black stone counter, round mirror, and gray marble-look tile.
Bedroom with a white bed, dark hardwood floors, and a desk beside tall windows.
Staged bedroom with a large white bed, tall windows, wooden nightstands, and a colorful patterned rug.
Bathroom with a glass shower, white subway tile, marble accents, and a window overlooking bare trees.
Home office with dark desk and shelving, framed map artwork, and a large window.
Furnished basement studio with a compact kitchen, colorful rug, and exposed brick in the adjoining room.
Furnished basement bedroom with a bed, leather ottomans, shelving, washer and kitchenette.
Kitchen with black countertops, stainless steel appliances, and a front-loading washer in a recessed nook.
White bathroom with a wall-mounted sink and glass shower lined in subway tile.
Basement laundry room with front-loading washer and dryer beside exposed utility equipment.
Brick patio courtyard with metal dining set, raised gravel seating area, white Adirondack chairs, and surrounding shrubs.
Brick-paved driveway beside a tall dark fence, with a parked Volvo and gate marked 3027.
Main-floor plan showing the living room, dining room, kitchen, foyer, WC, and room dimensions.
Second-floor plan with two bedrooms, a bathroom, hallway, and office.
Basement floor plan showing finished areas, laundry, bathroom, shower, and hallway.
VIEW PHOTOS
$1,895,000

3027 Cambridge Pl NW

3 Beds 3 Baths 1,980 Sq.Ft. 1,560 Sq.Ft.

Description

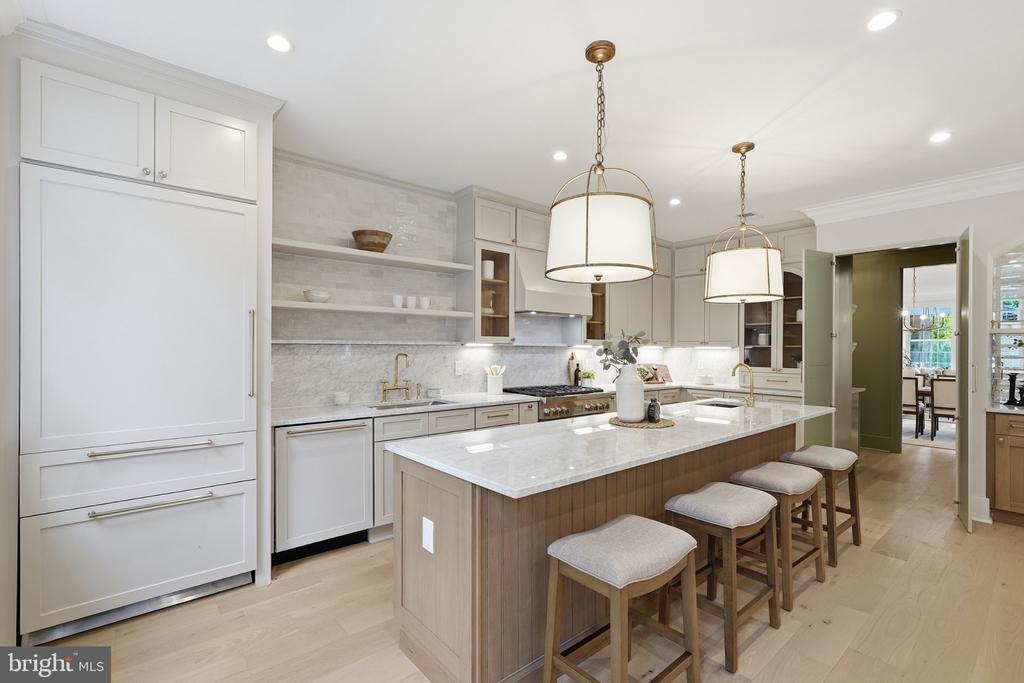
Gorgeous Georgetown home with parking! Located on one of the East Village's best streets this beautiful home blends traditional elegance alongside modern convenience. You are welcomed by a beautiful courtyard that leads to entrances to the upper home and a lower level apartment. Walking in the main level, you are greeted by the open feel and the gleaming wood floors. The tall ceilings, large windows, picture frame moldings and other distinctive touches can be found throughout this level. The modern chef's kitchen is well-equipped with classic soapstone countertops, high-end stainless steel appliances & an abundance of storage. Both the lovely living room and kitchen open to the spacious dining room. The kitchen also offers access to the large rear patio and private parking.

Retreat to the upper level where you'll find 3 bedrooms fitted with large Elfa closets. The stunning renovated marble bathroom offers a large shower. Both the bedroom and main level include beautiful hardwood floors.

This exceptional home continues to impress with the lower level featuring a bedroom/recreation room, additional kitchen, another full marble bath and two different laundry areas. This level can be closed off from the main home with a door and used as an airbnb. (buyer must confirm to city requirements) Rounding out this must-see home is its location on Cambridge Pl, one of Georgetown's most sought after picturesque quiet streets. It's just a stroll to all the restaurants and shops on M and Wisconsin, plus Dumbarton Oaks and the Waterfront can be reached in just minutes.

Share Property

Location

3027 Cambridge Pl NW, Washington, DC 20007

Status

Sold

Date Sold

May 25, 2023

Property Amenities

Interior
Appliances Dishwasher, Disposal, Refrigerator, Freezer, Ice Maker, Microwave, Cooktop, Washer
Flooring Wood, Carpet, Hardwood
Total Bedrooms: 3
Half Bathrooms: 1
Full Bathrooms: 2
Other Interior Features Entrance Foyer
Area & Lot
Lot Area 1,560 Sq.Ft.
Living area 1,980 Sq.Ft.
MLS® ID DCDC2090588
Year Built 1910
School District DISTRICT OF COLUMBIA PUBLIC SCHOOLS
Architecture Styles Colonial
Type Townhouse
Status Sold
Exterior
Stories 3
Air conditioning Central Air
Heat type Forced Air, Electric, Natural Gas, Exhaust Fan
Water Source Public
Security Features Security System, Smoke Detector(s)
Sewer Public Sewer
Parking Off Street
Utilities Natural Gas Available
Finance
Sales Price $1,895,000
Real Estate Tax $12,997 yearly
Jennifer Knoll

Jennifer Knoll

TITLE

Executive Vice President

Washington, DC

38.9072° N, 77.0369° W

Work With Jennifer

With notable industry knowledge and neighborhood expertise honed over 25 years living in the region, Jennifer works with buyers, sellers, and investors at every skill level in the DMV.