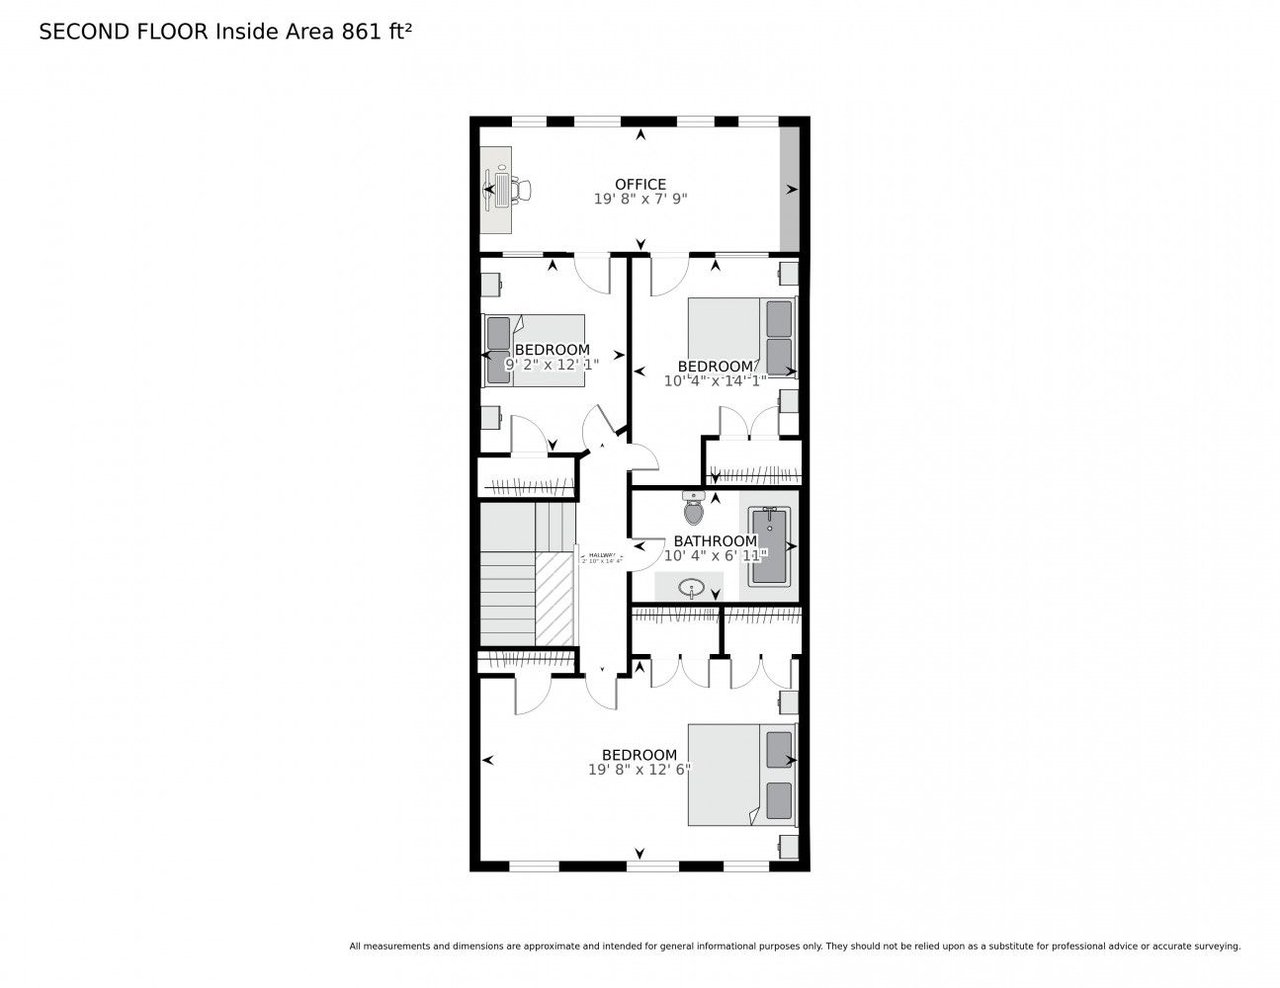
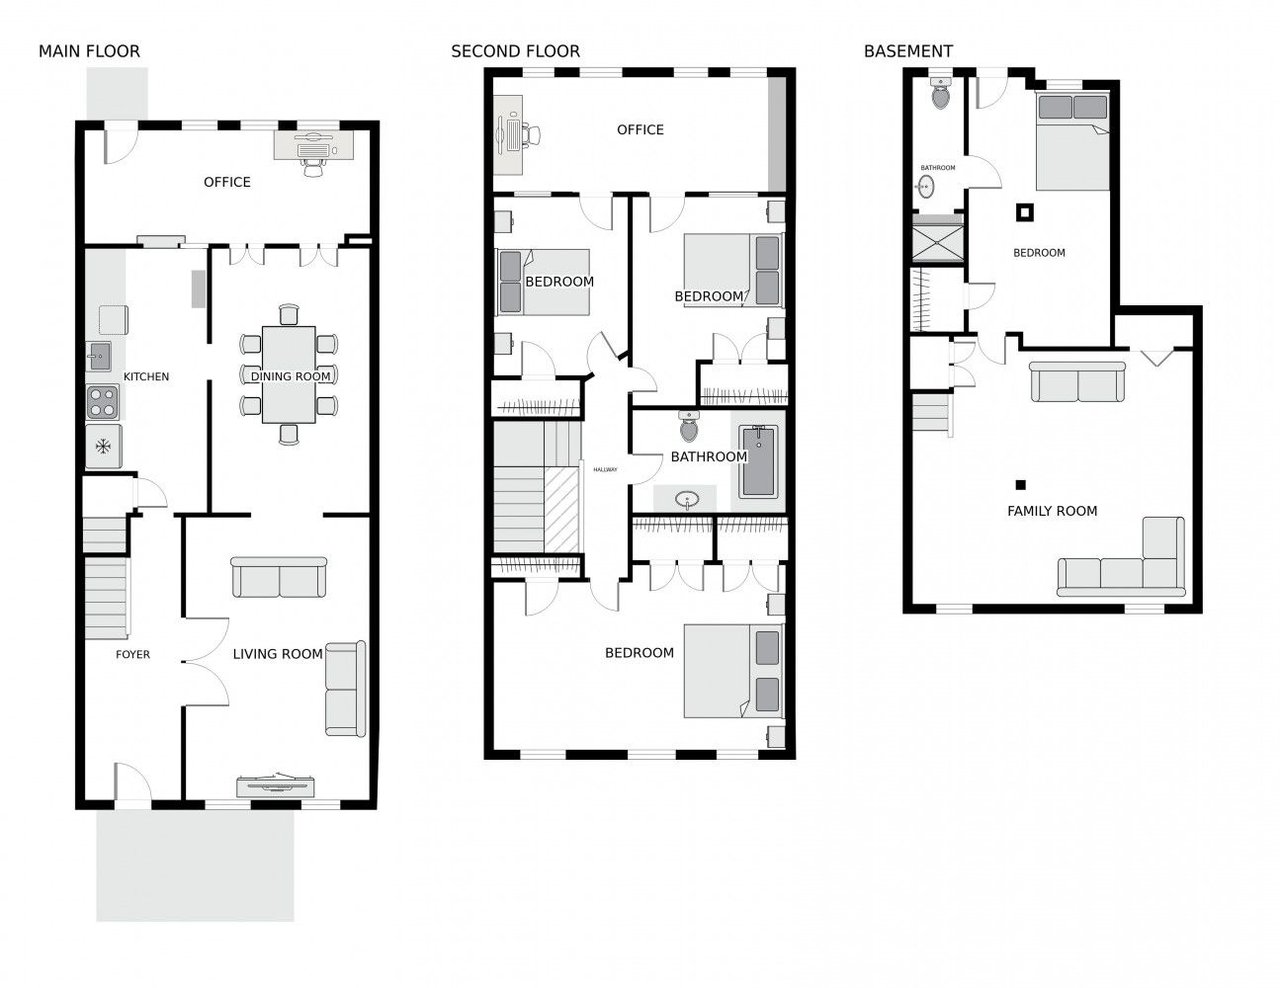
4 Beds 2 Baths 2,620 Sq.Ft. 0.06 Acres
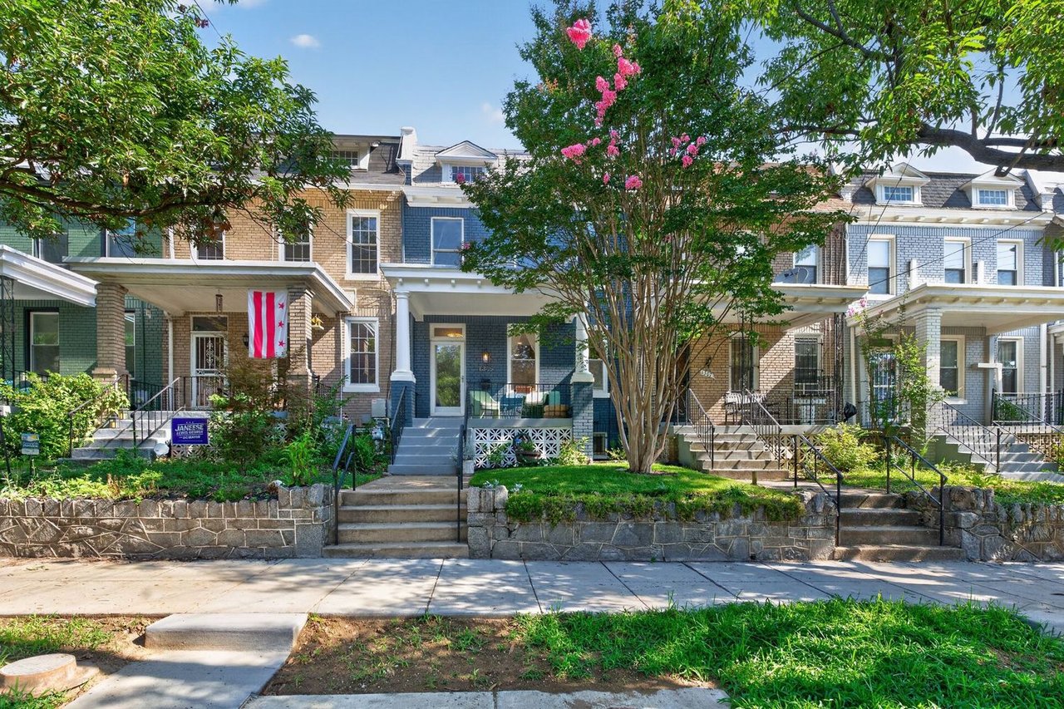
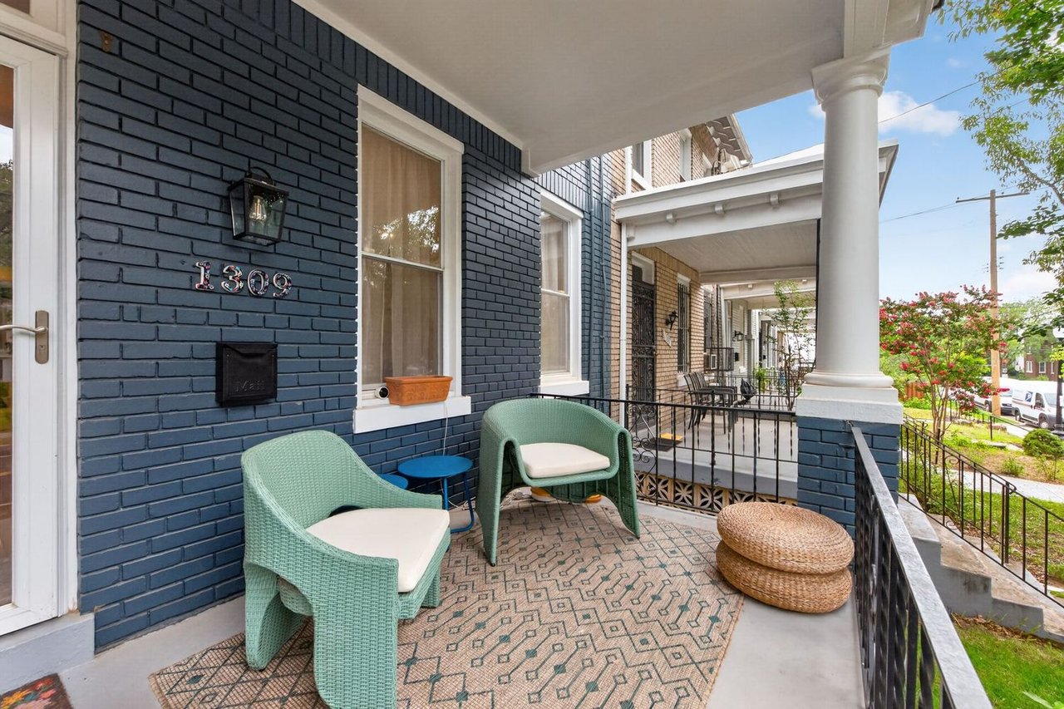
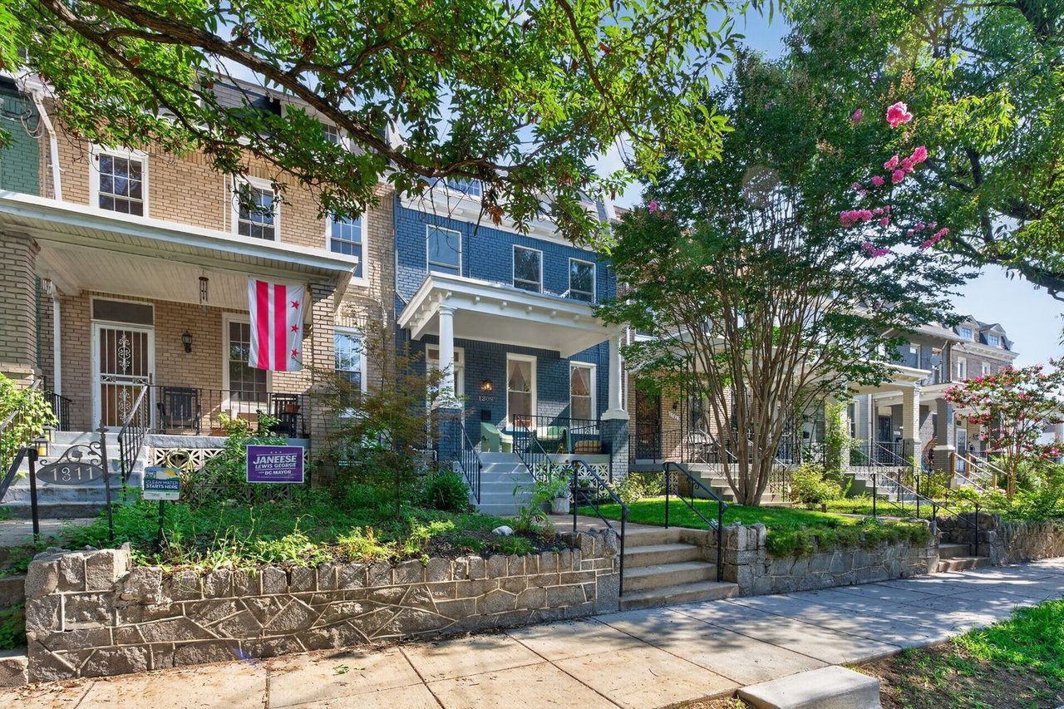
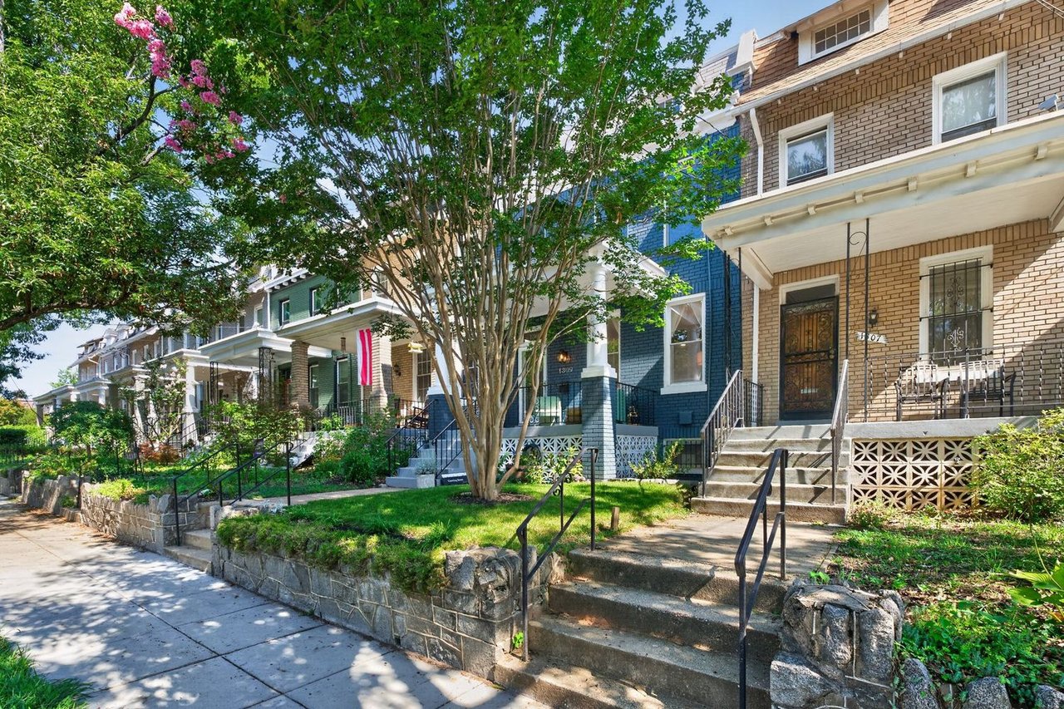
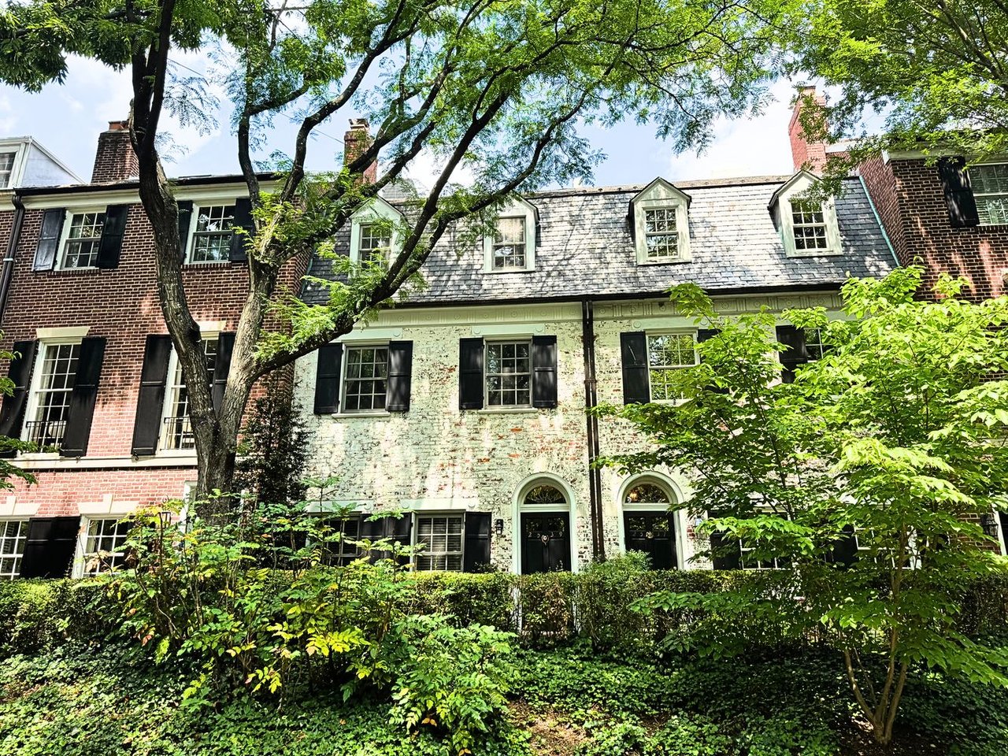
Beautifully maintained and thoughtfully updated, this charming Northwest DC home seamlessly blends timeless character with modern convenience in one of the city's most desirable neighborhoods.
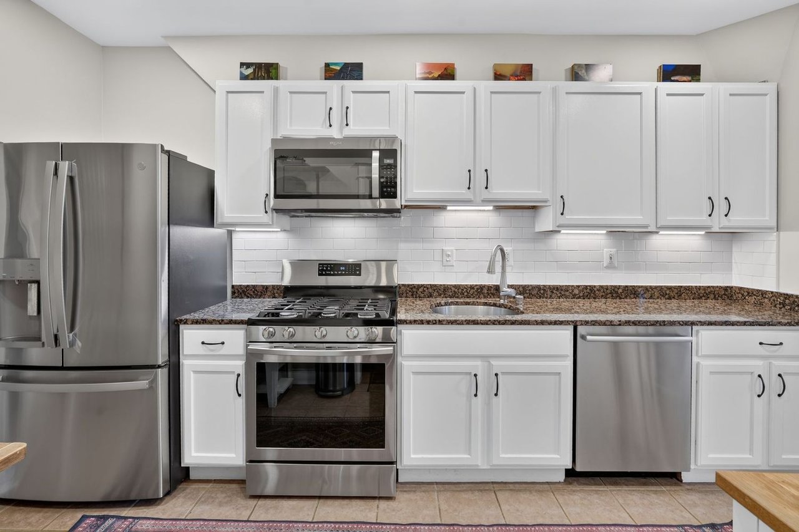
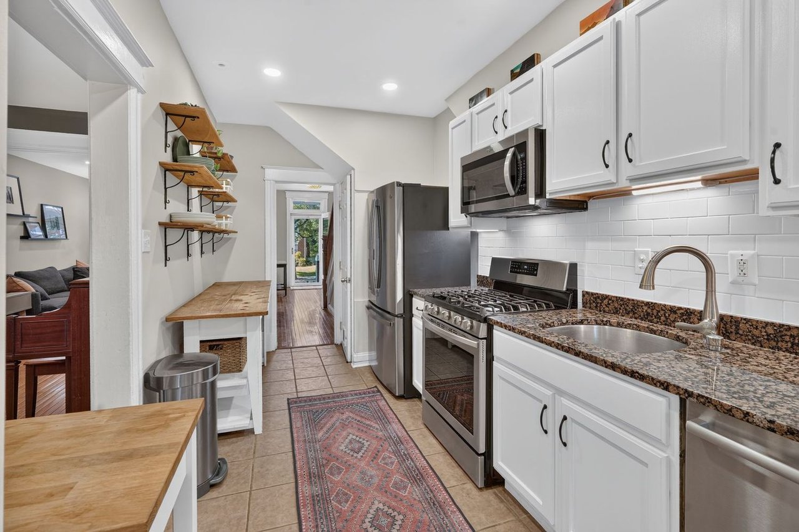
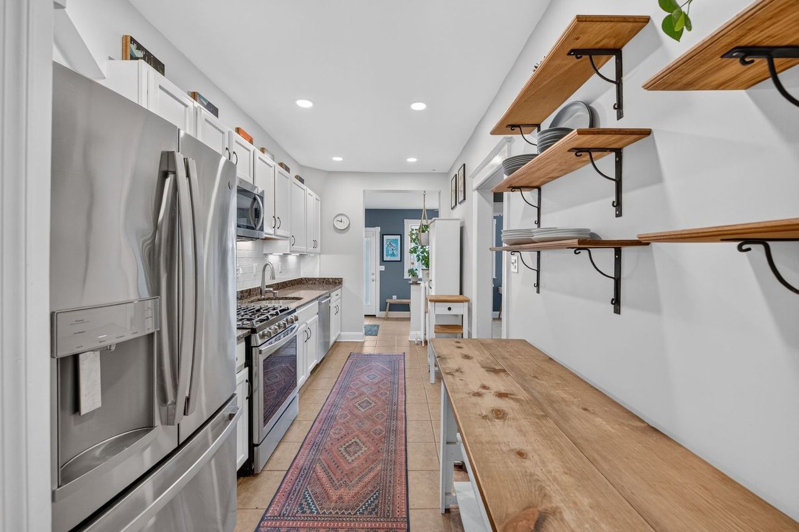
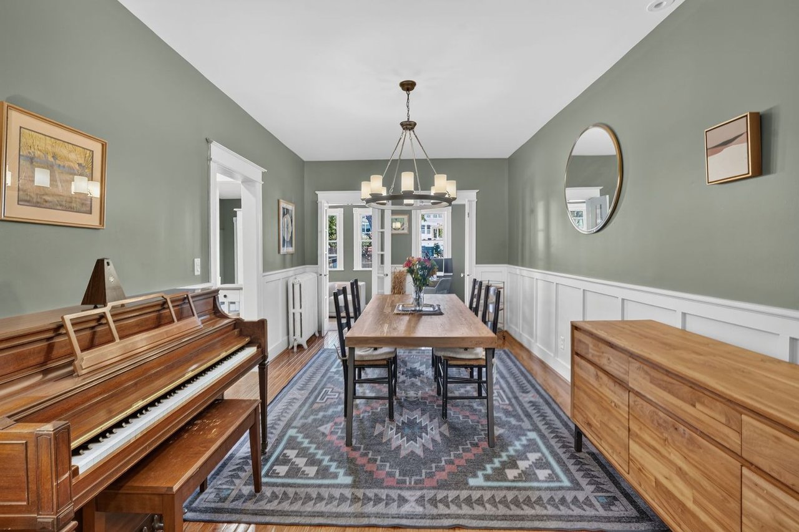
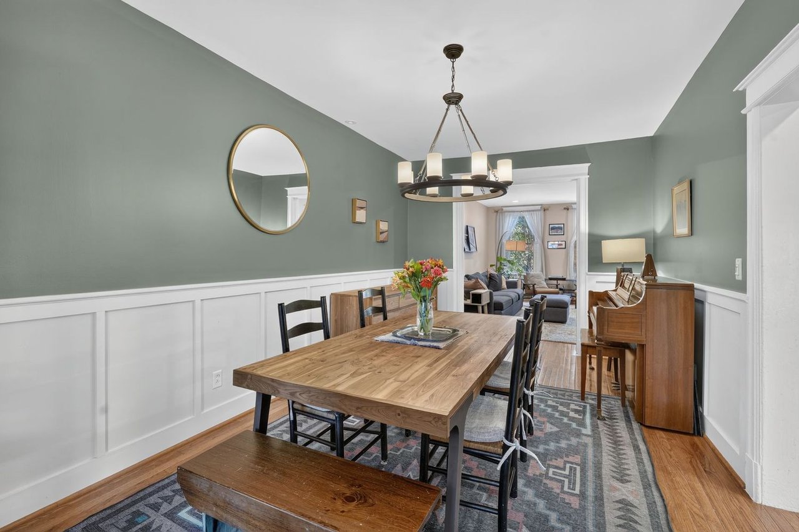
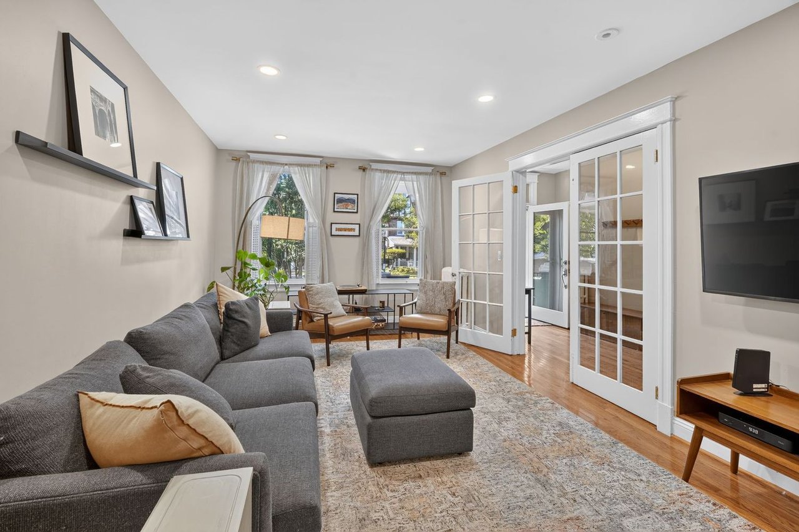
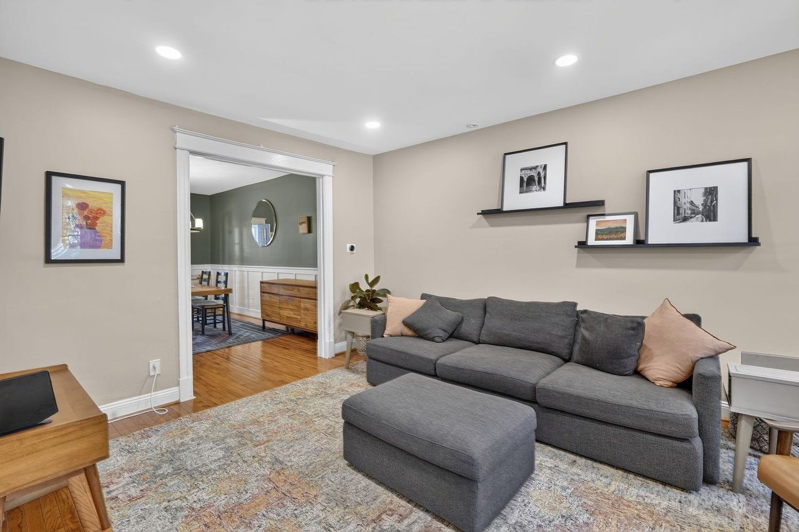
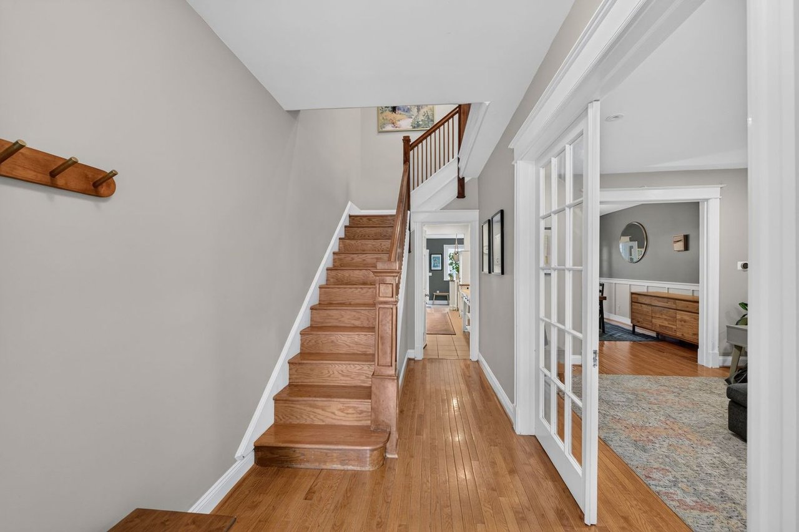
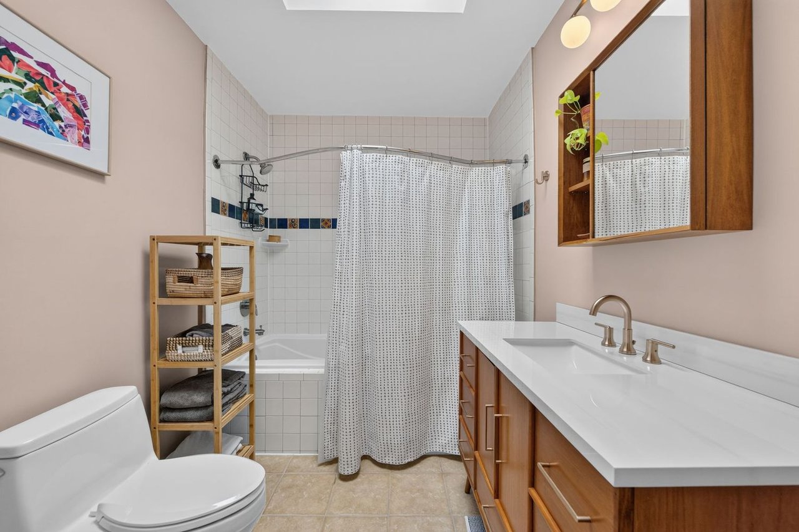
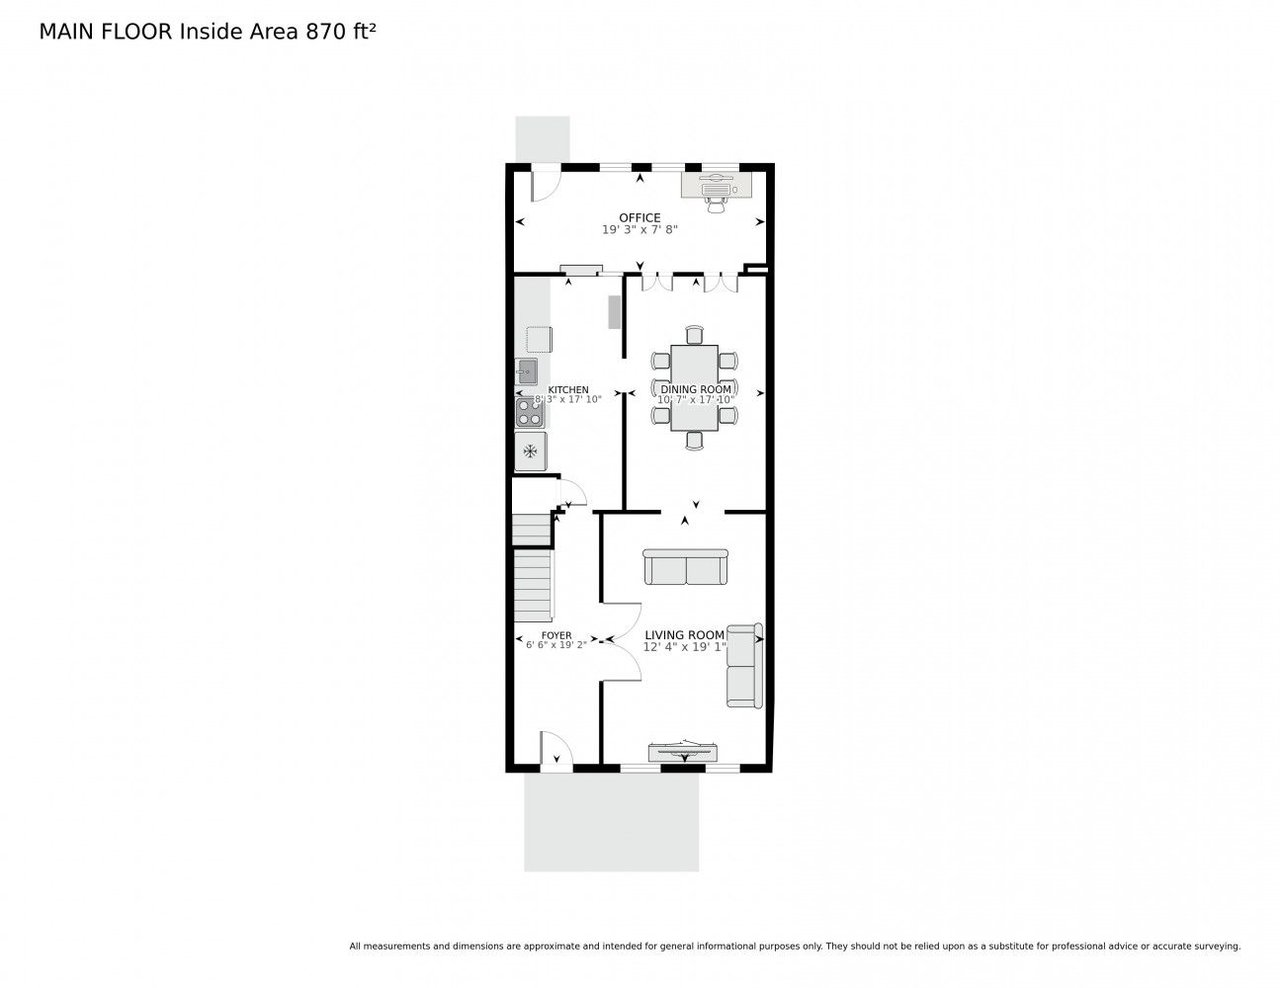
Inside, hardwood floors, fresh paint, recessed lighting, and ceramic tile create a warm and inviting atmosphere throughout. The formal dining room showcases elegant wainscoting and French doors, offering an ideal setting for both everyday meals and special gatherings. The updated kitchen features new appliances, stylish backsplash, under-cabinet lighting, and abundant storage, making it as functional as it is attractive.
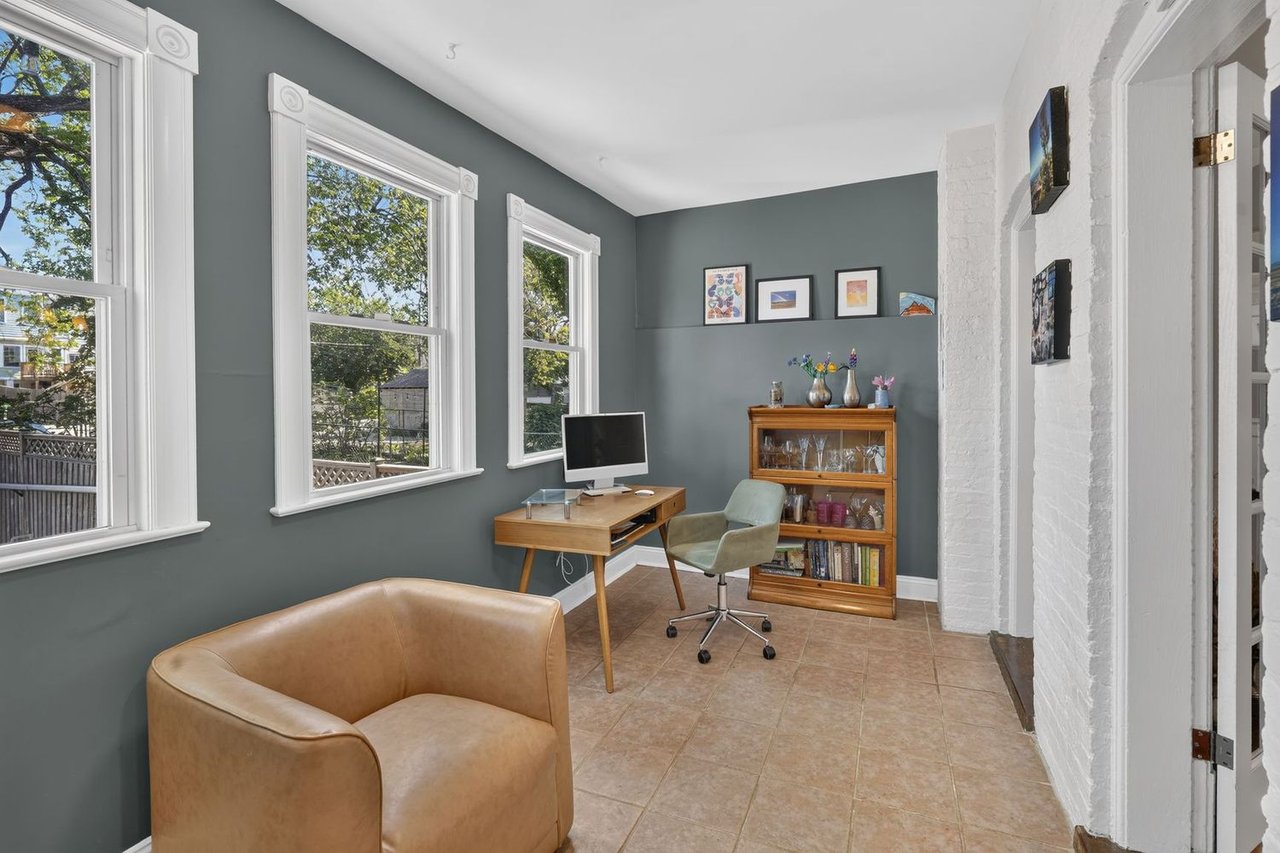
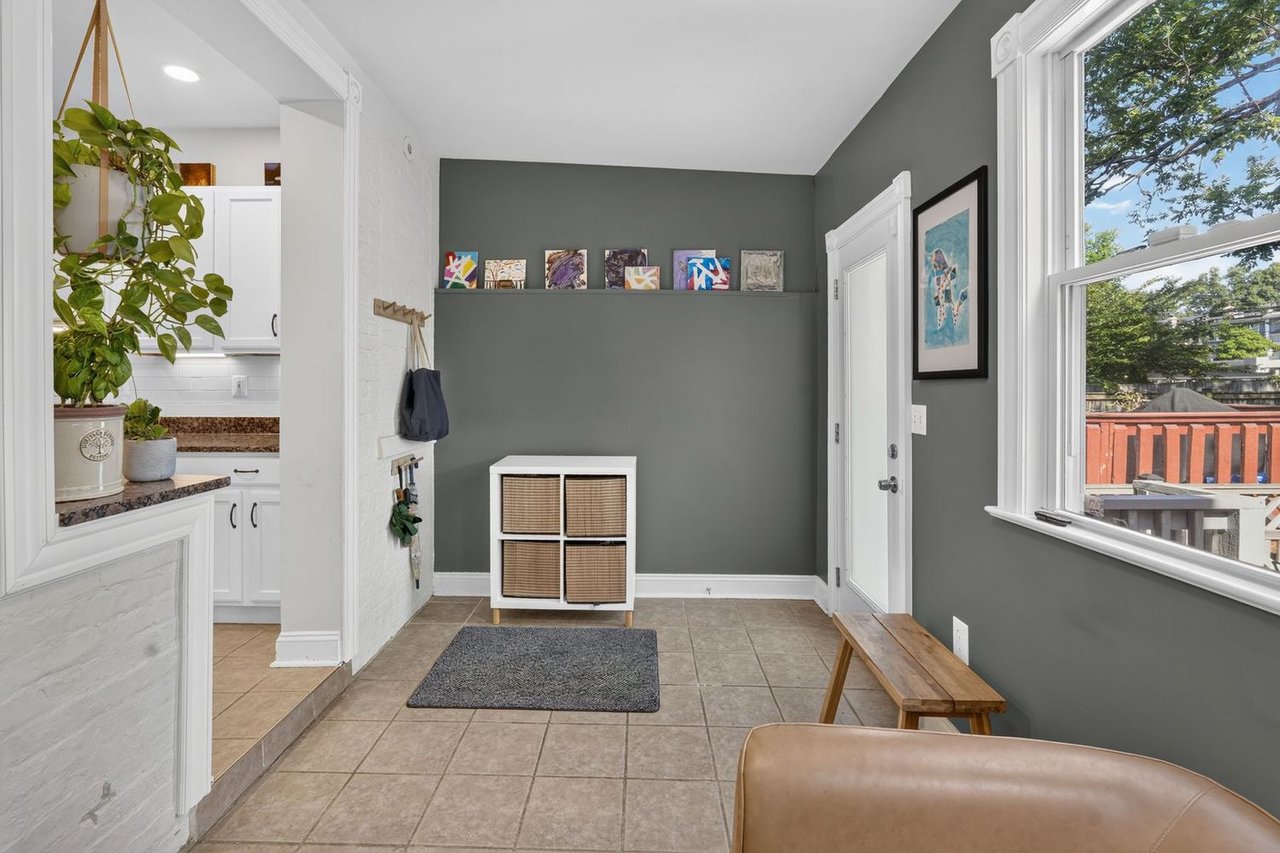
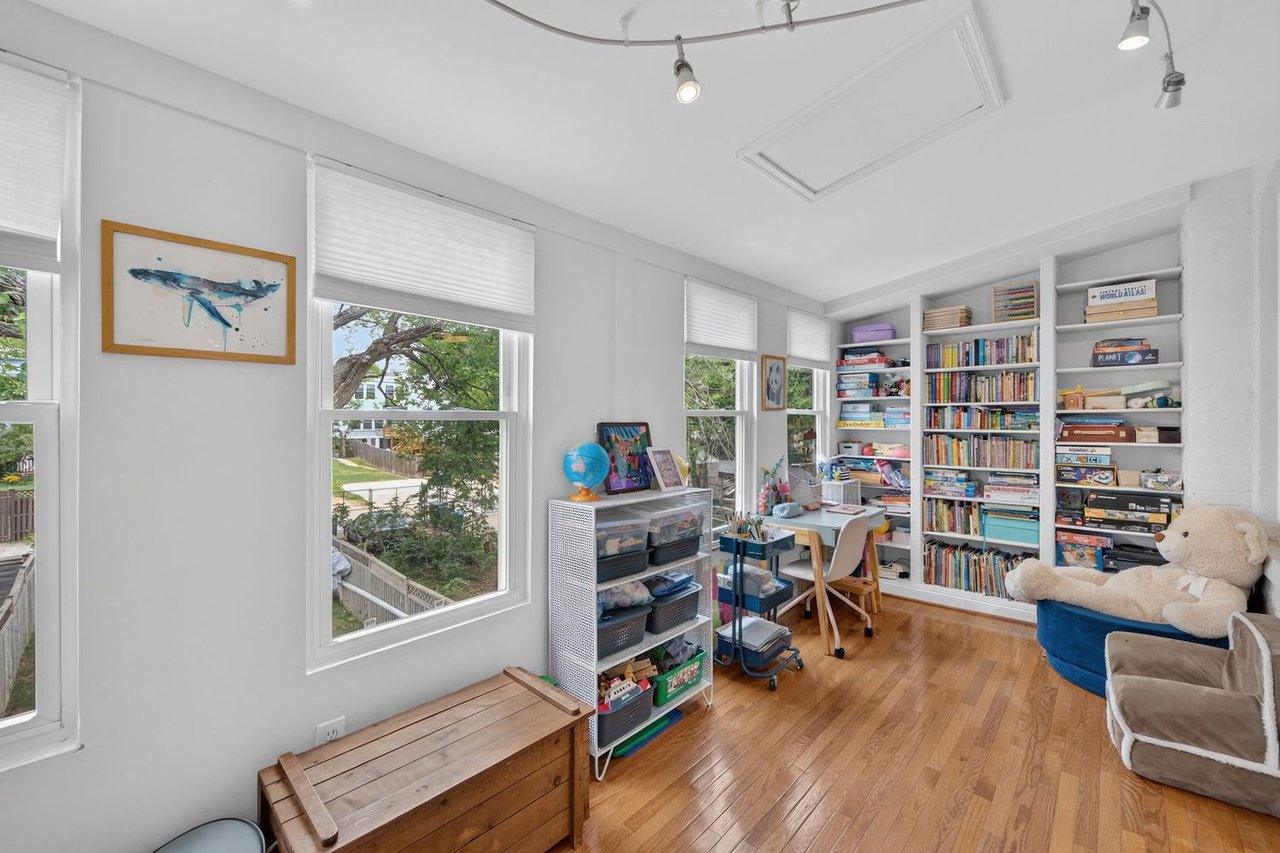
Flexible living spaces abound, including a bright rear sunroom that can serve as a breakfast area, home office, or relaxing sitting room. A cozy den with custom built-in shelving overlooks the backyard, providing the perfect spot for reading, working, or unwinding.
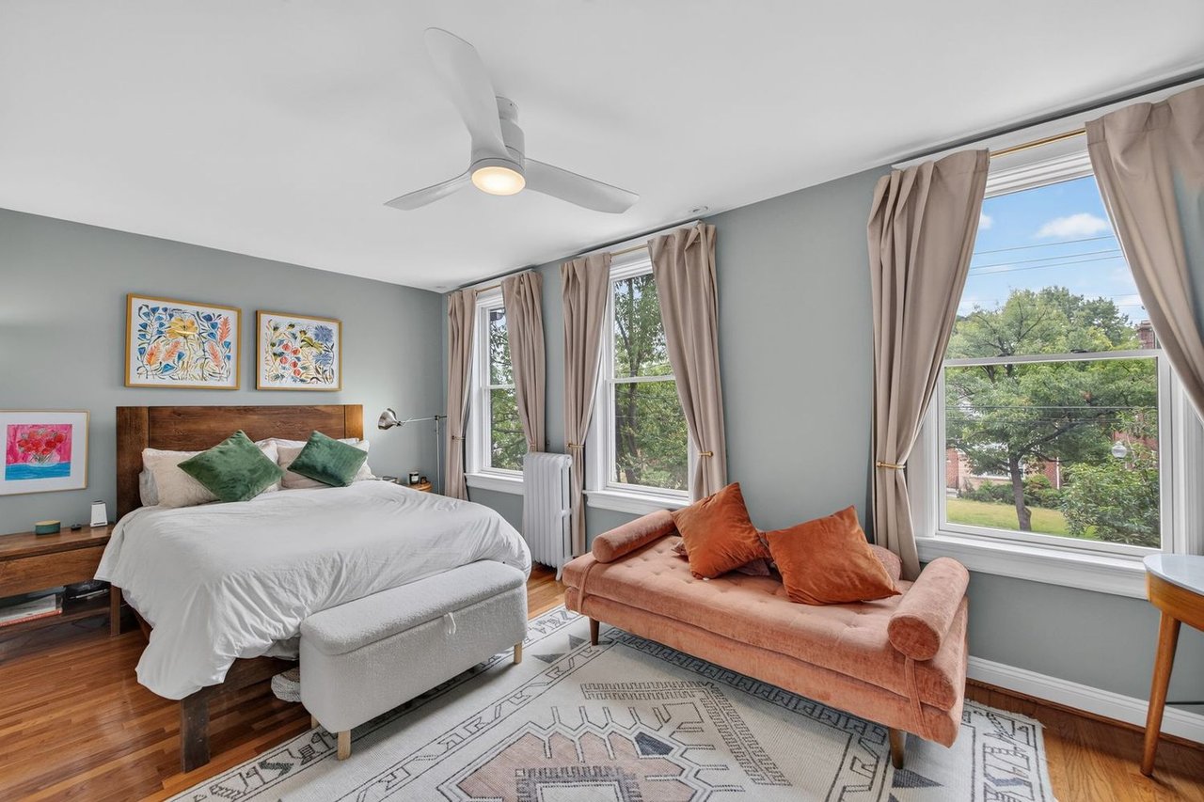
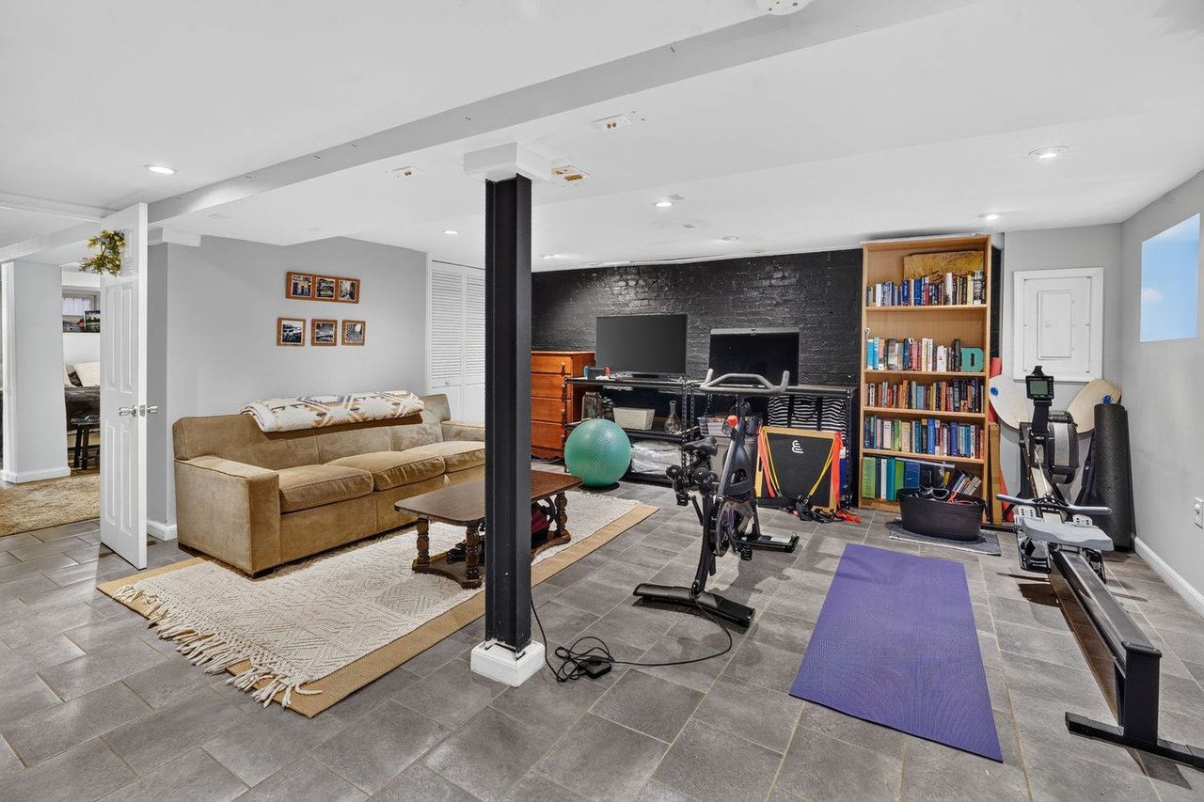
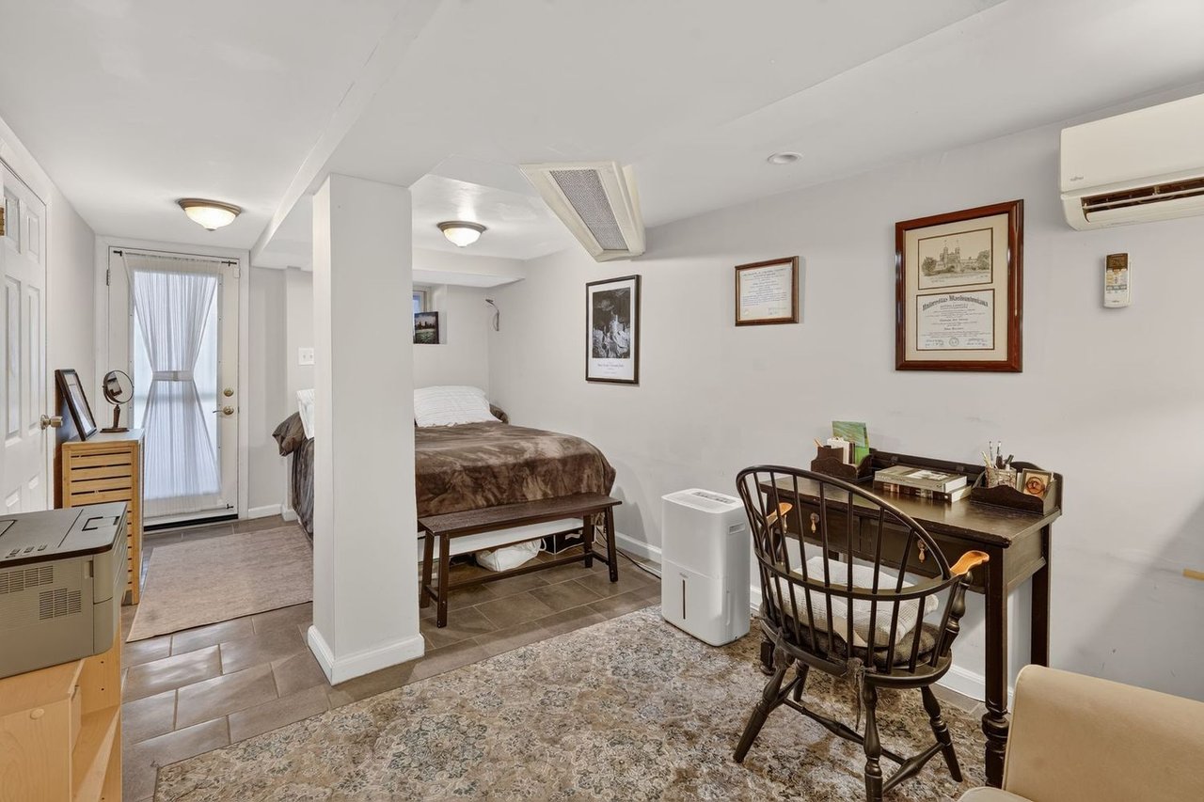
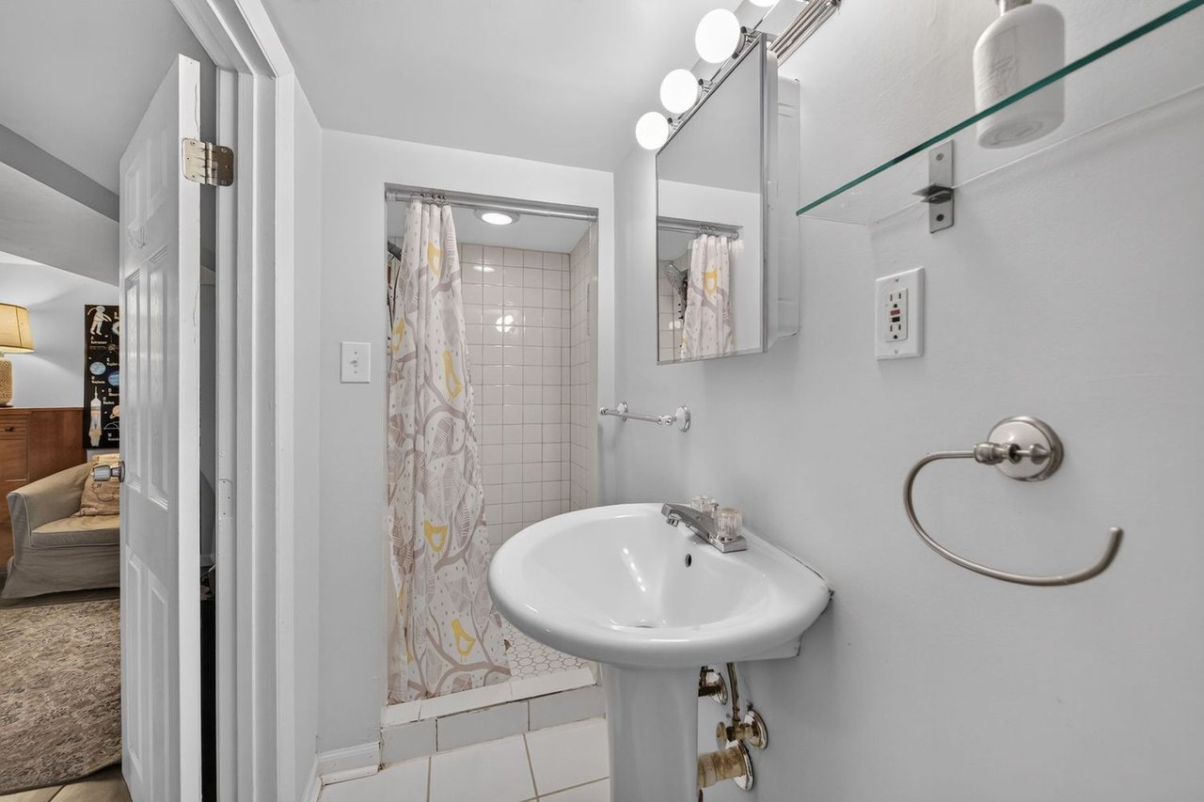
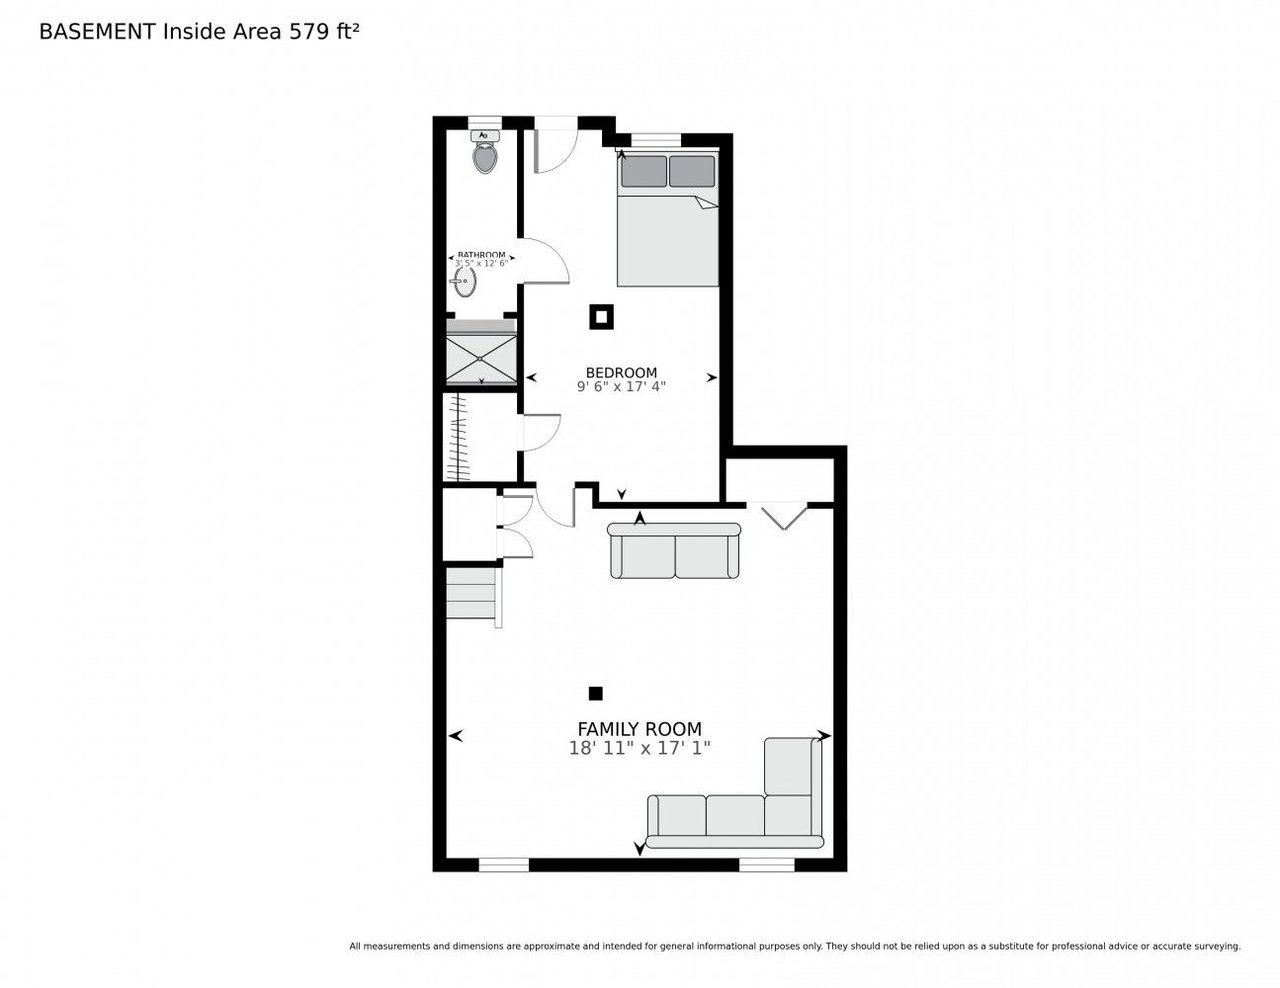
Upstairs, the spacious primary bedroom offers generous closet space and new Pella windows that enhance both comfort and energy efficiency. The finished lower level expands the home's versatility with a private guest bedroom featuring a full en-suite bath, along with a comfortable recreation room ideal for entertaining, hobbies, or additional living space.
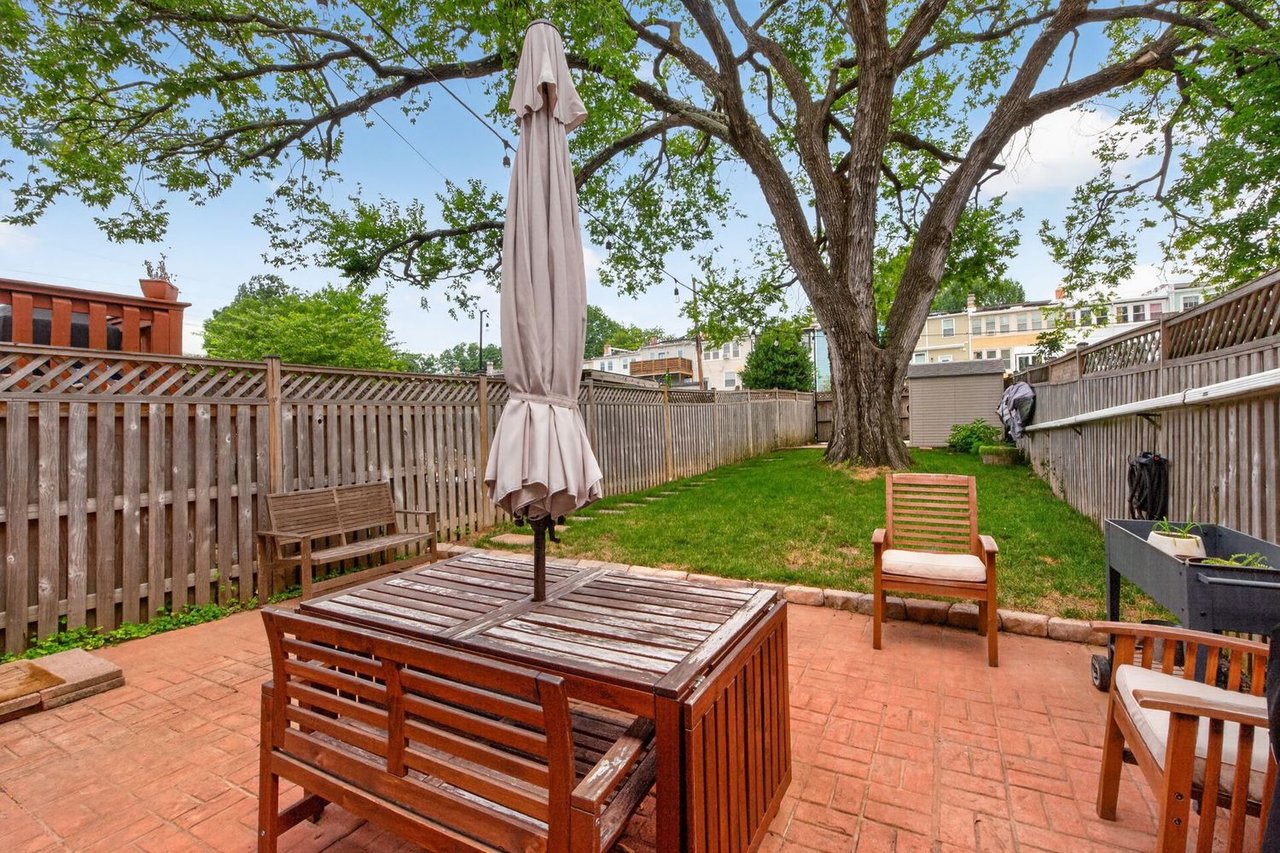
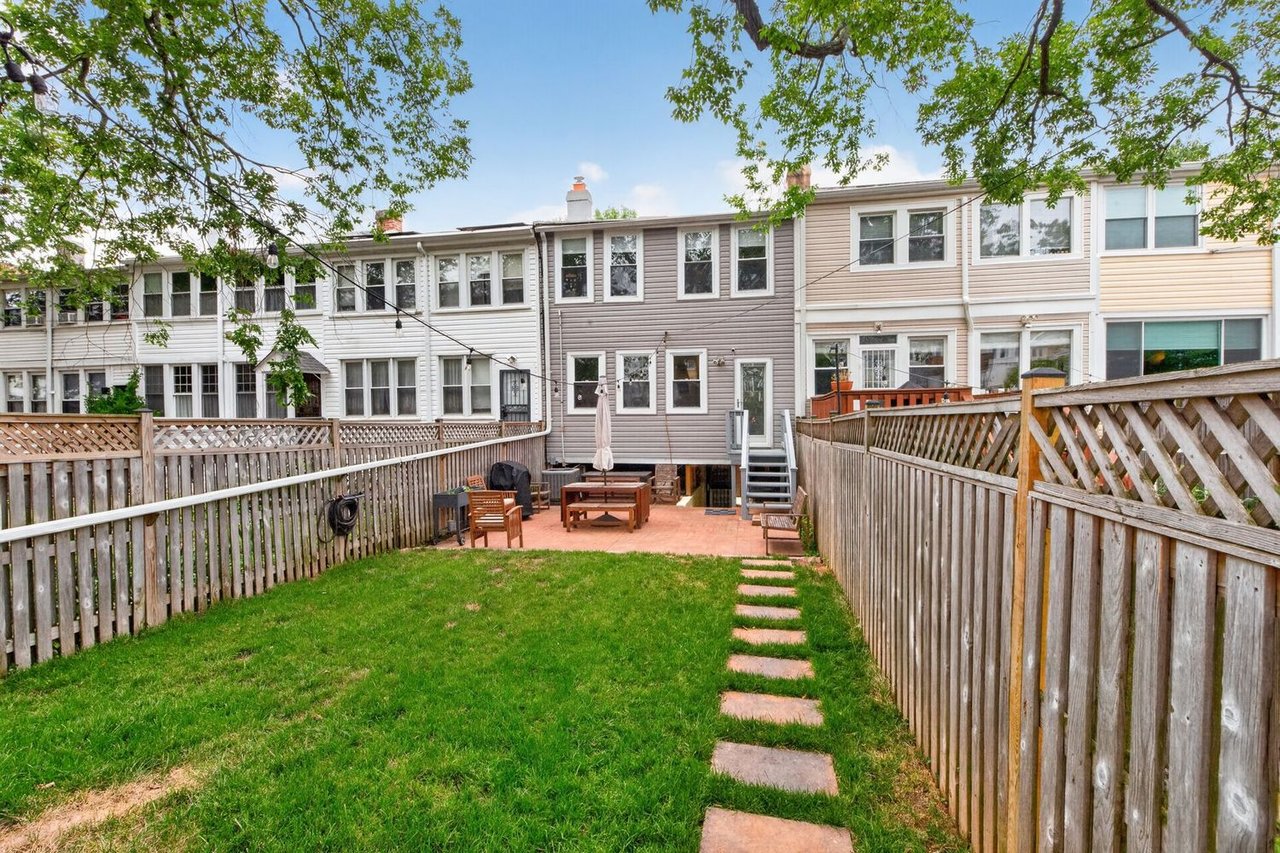
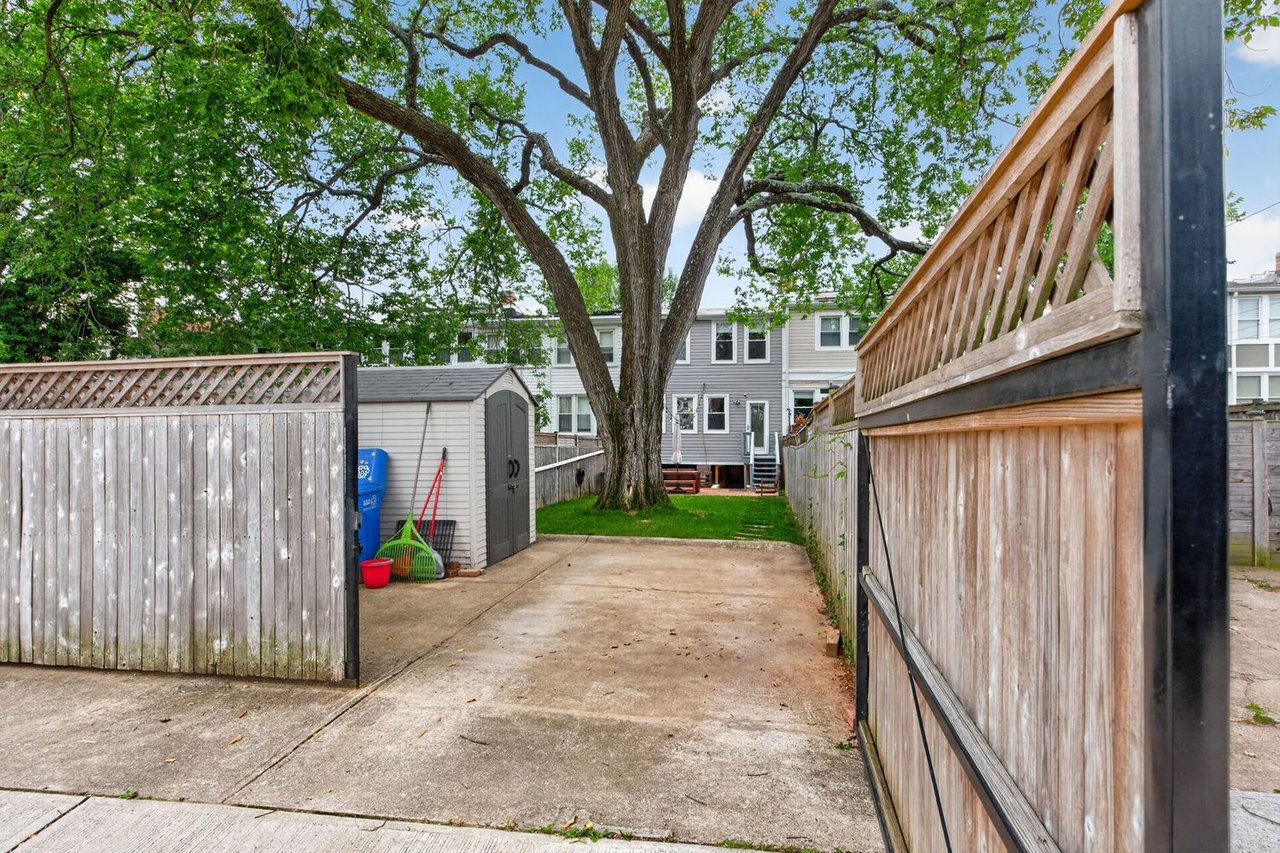
Outdoor living is equally appealing, with a large, fully usable backyard centered around a mature shade tree. A brick patio creates an inviting setting for dining and gatherings, while the enclosed parking pad and storage shed add everyday convenience.
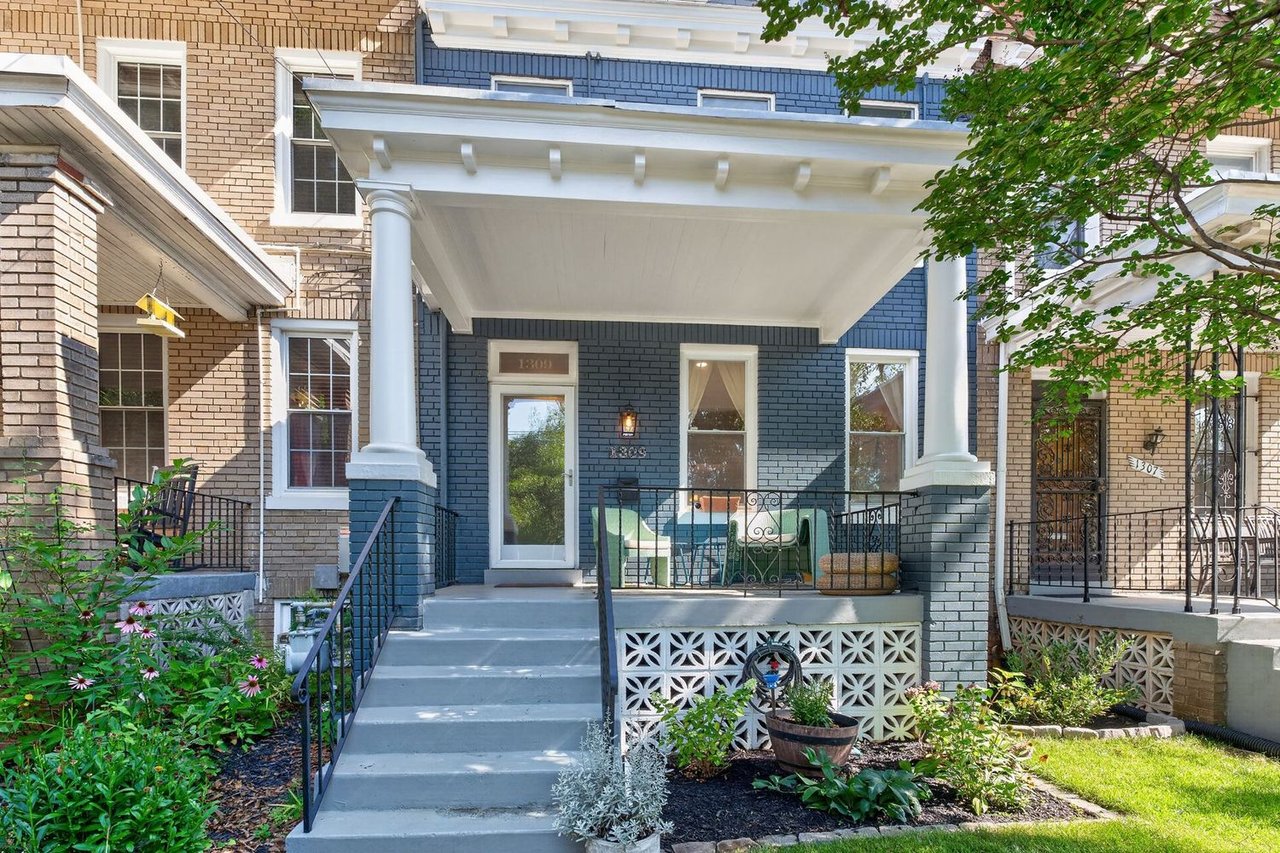
Extensive recent improvements provide peace of mind, including a freshly painted exterior, rebuilt front porch roof and columns, Nest-controlled HVAC system, new air conditioning unit, new hot water heater, new rear siding and insulation, updated kitchen, new Pella windows, and recessed lighting throughout the home's main living areas.
Ideally situated near neighborhood restaurants, shopping, parks, schools, childcare centers, and the scenic trails of Rock Creek Park, this home offers exceptional access to both nature and city amenities. In boundary for sought-after Deal Middle School and Jackson-Reed High School.
Move-in ready and filled with character, this is a rare opportunity to enjoy the best of Northwest DC living in a vibrant and established community.

Estimate your monthly mortgage payment, including the principal and interest, property taxes, and HOA. Adjust the values to generate a more accurate rate.
Coming Soon
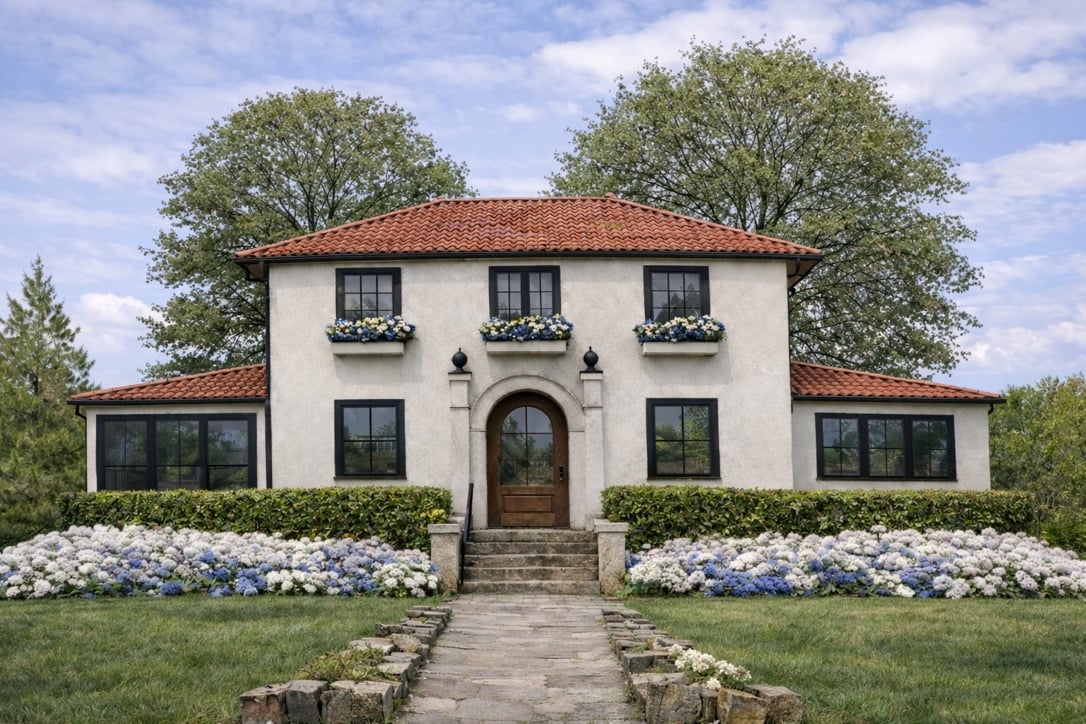
3206 Morrison Street North West, Washington, DC 20015
For Sale
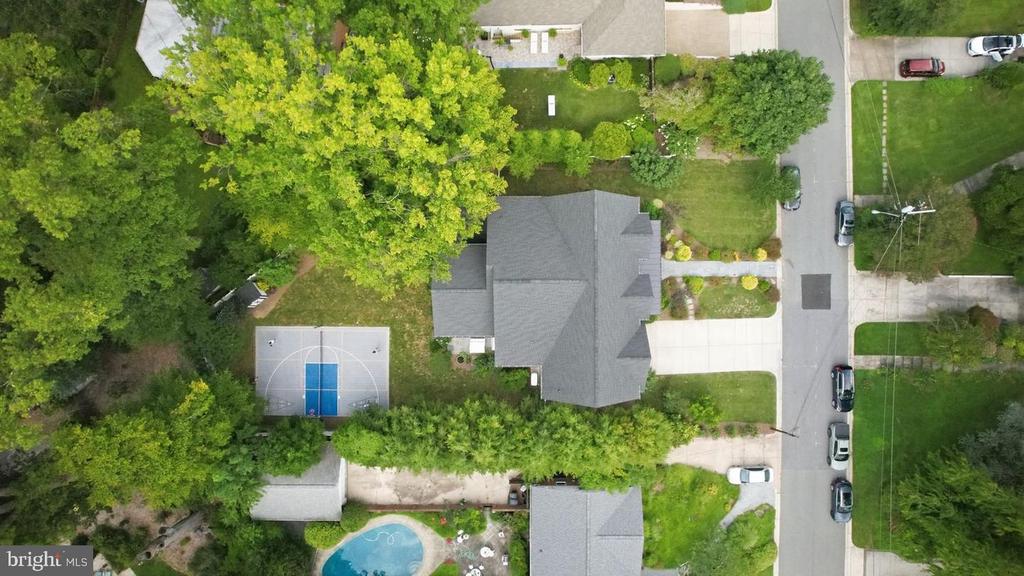
5644 BENT BRANCH ROAD, BETHESDA, MD 20816
New Construction
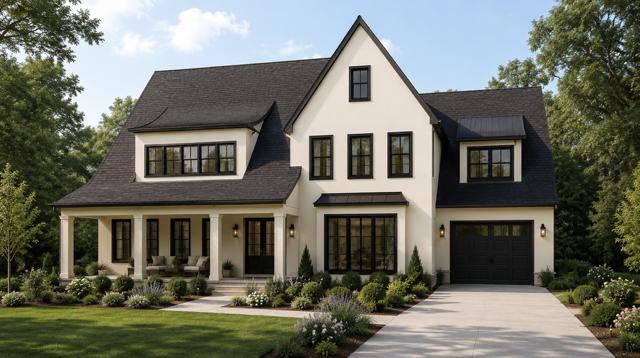
5214 Wehawken Road, Bethesda, MD 20816
Coming Soon
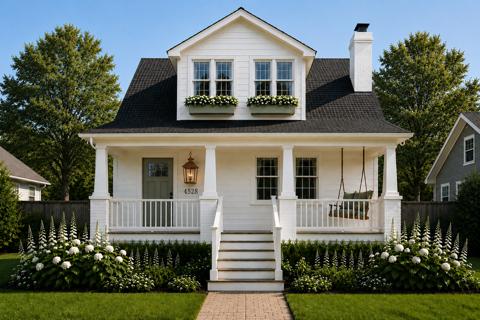
4528 49th Street Northwest, Washington, DC 20016
Active Under Contract
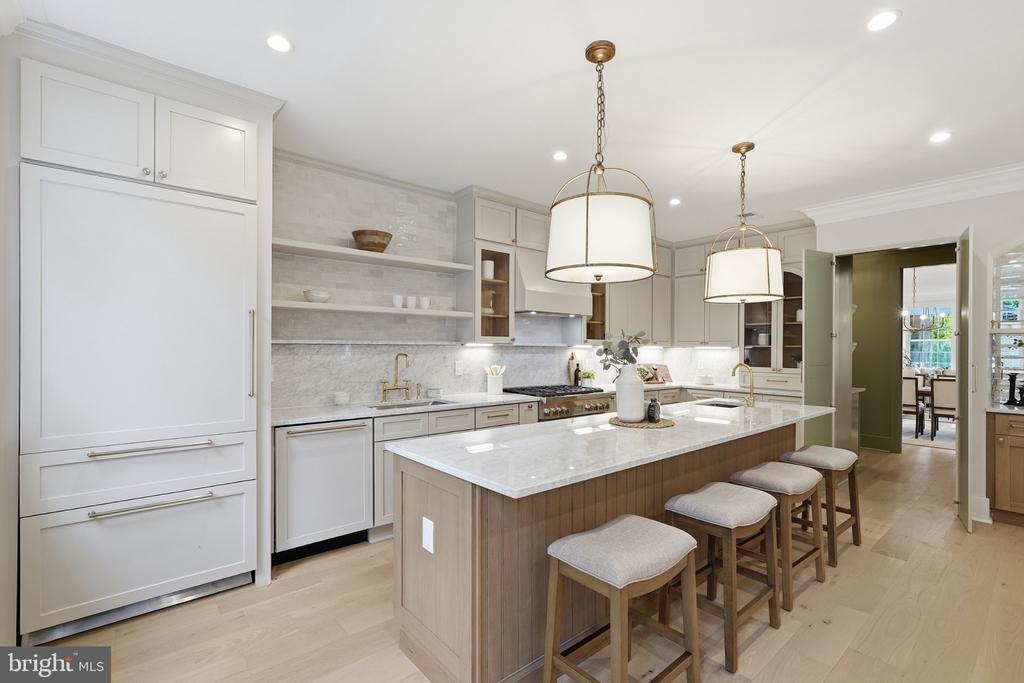
4528 49TH STREET NW, WASHINGTON, DC 20016
Coming Soon
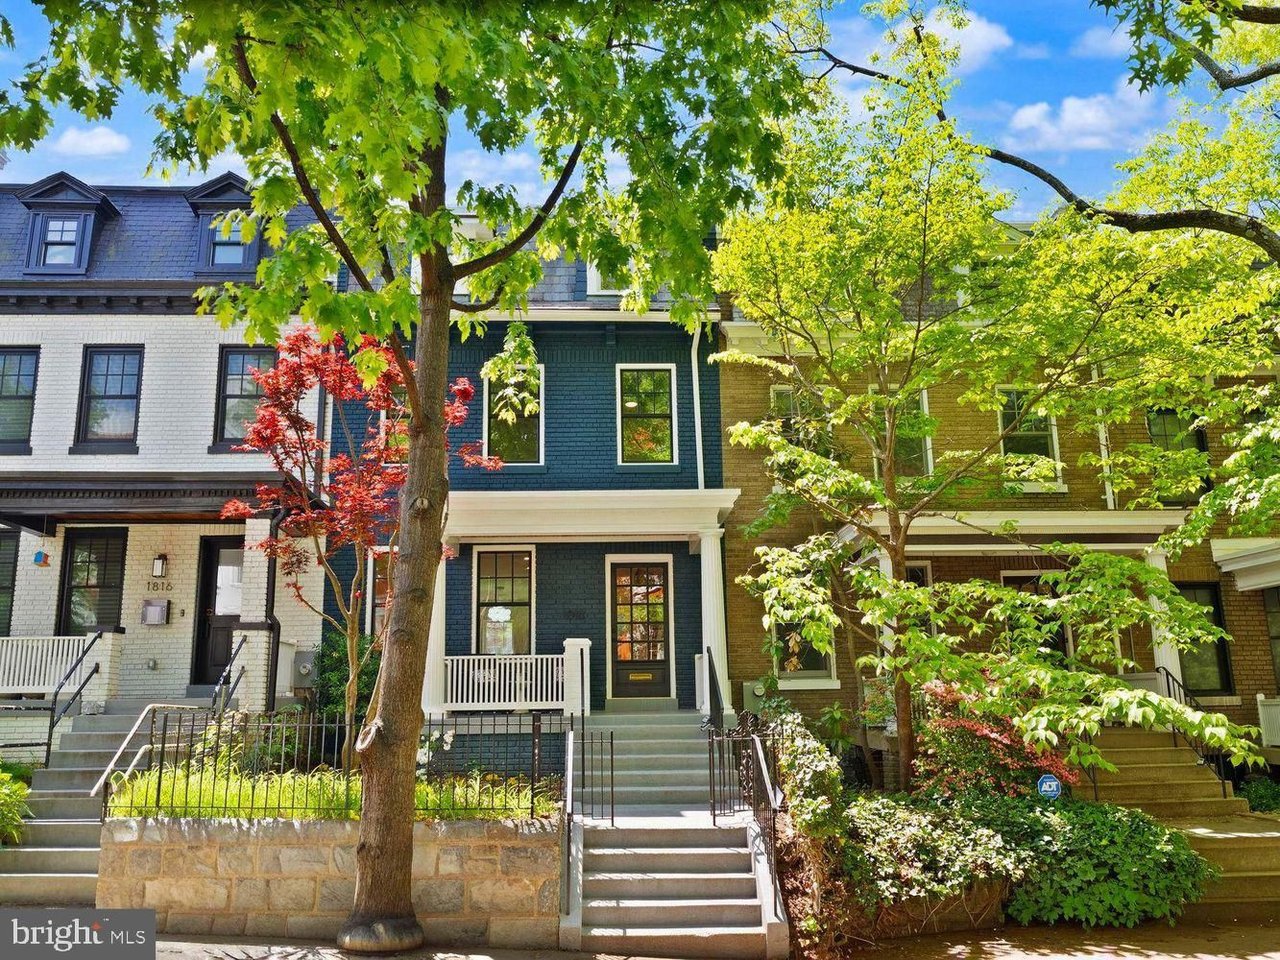
1818 Kenyon Street North West, Washington, DC 20010
Coming Soon
2539 Waterside Drive North West, Washington, DC 20008
Coming Soon
1309 Kennedy Street North West, Washington, DC 20011
For Lease
5644 BENT BRANCH ROAD, BETHESDA, MD 20816
With notable industry knowledge and neighborhood expertise honed over 25 years living in the region, Jennifer works with buyers, sellers, and investors at every skill level in the DMV.