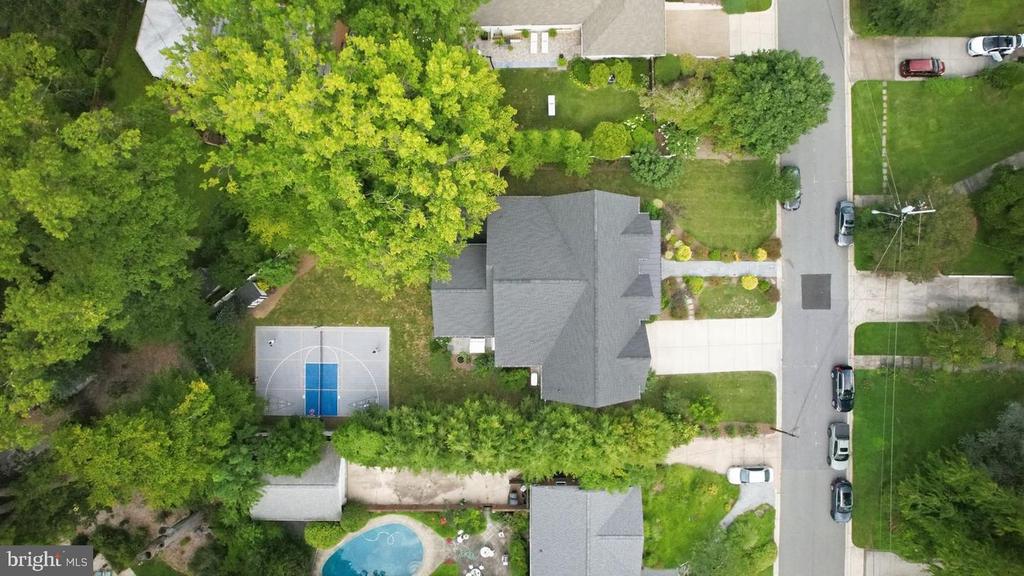
Aerial view of a tree-surrounded home with a basketball court and swimming pool nearby.
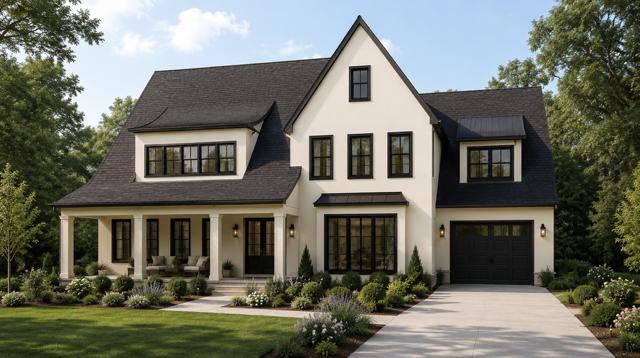
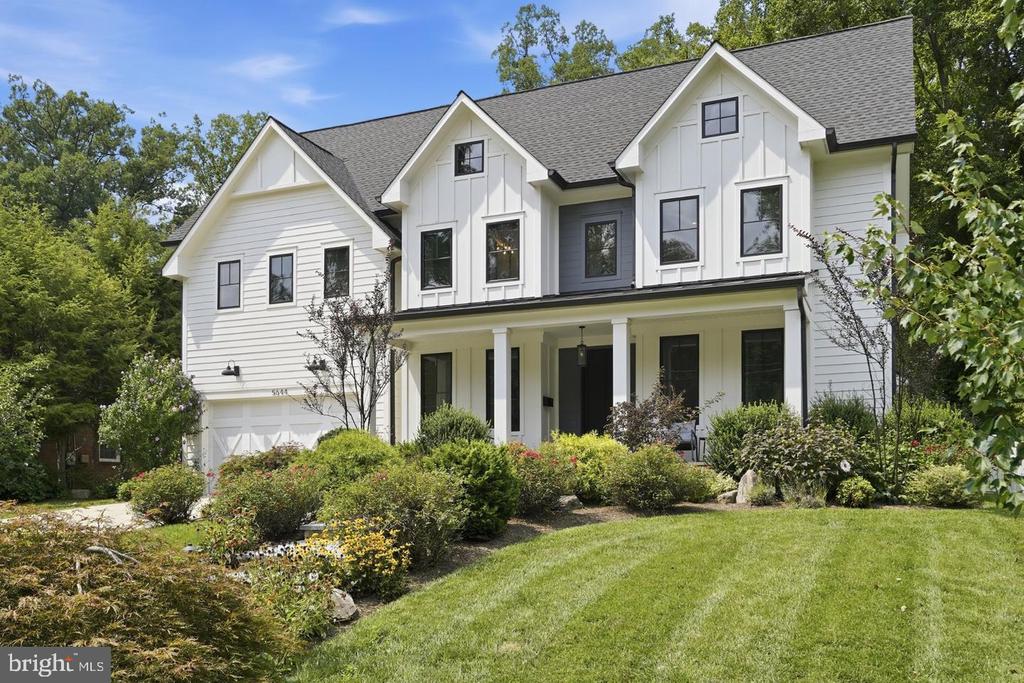
White two-story home with dark gabled roof, covered porch, and landscaped front lawn.
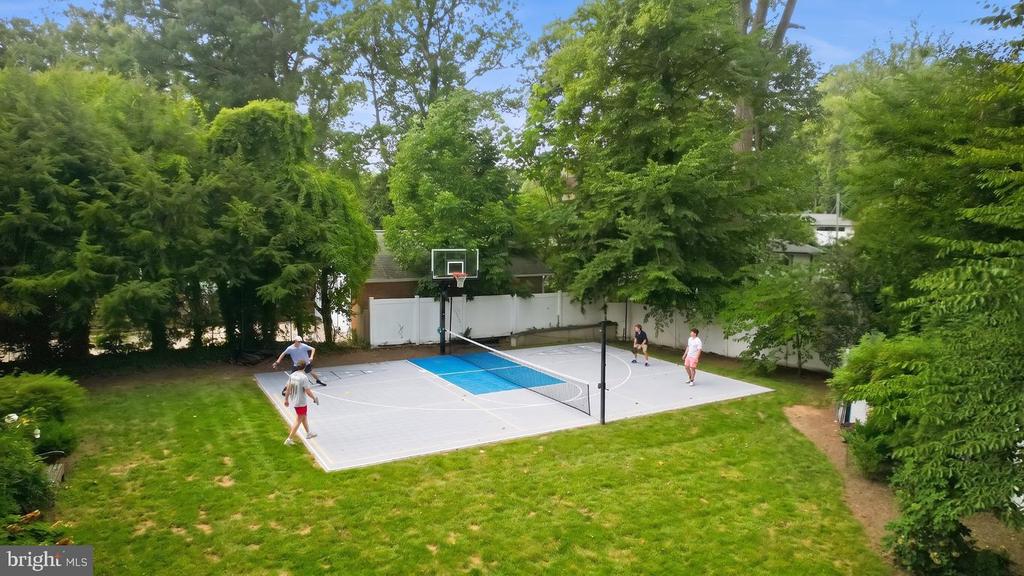
Basketball court in a leafy backyard, with four people playing.
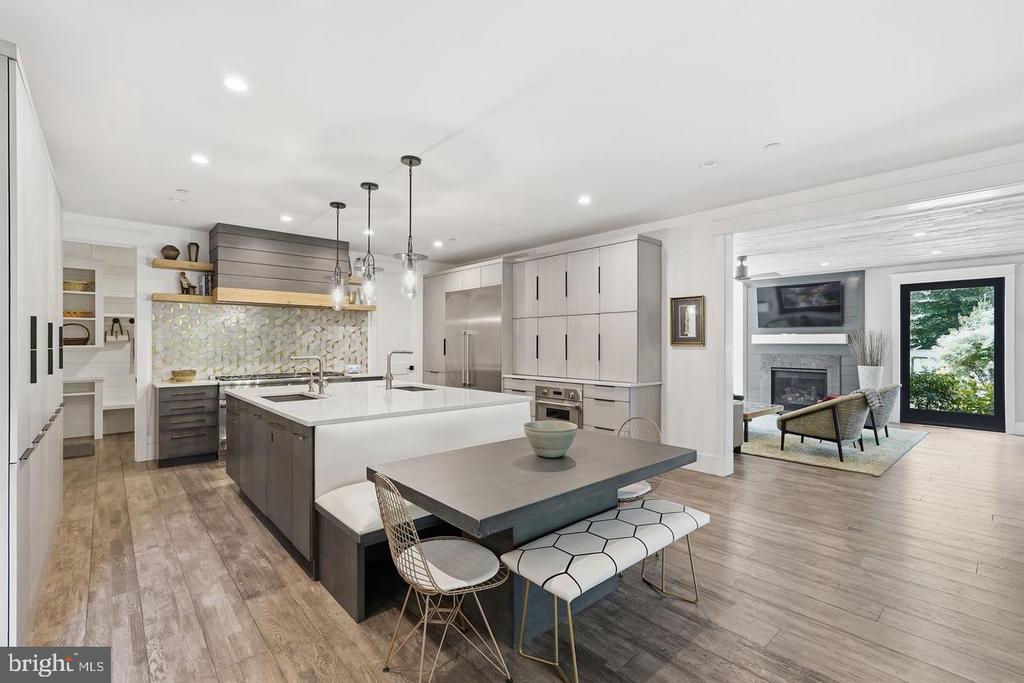
Open kitchen with a white island, patterned backsplash, dining table, and adjoining living room.
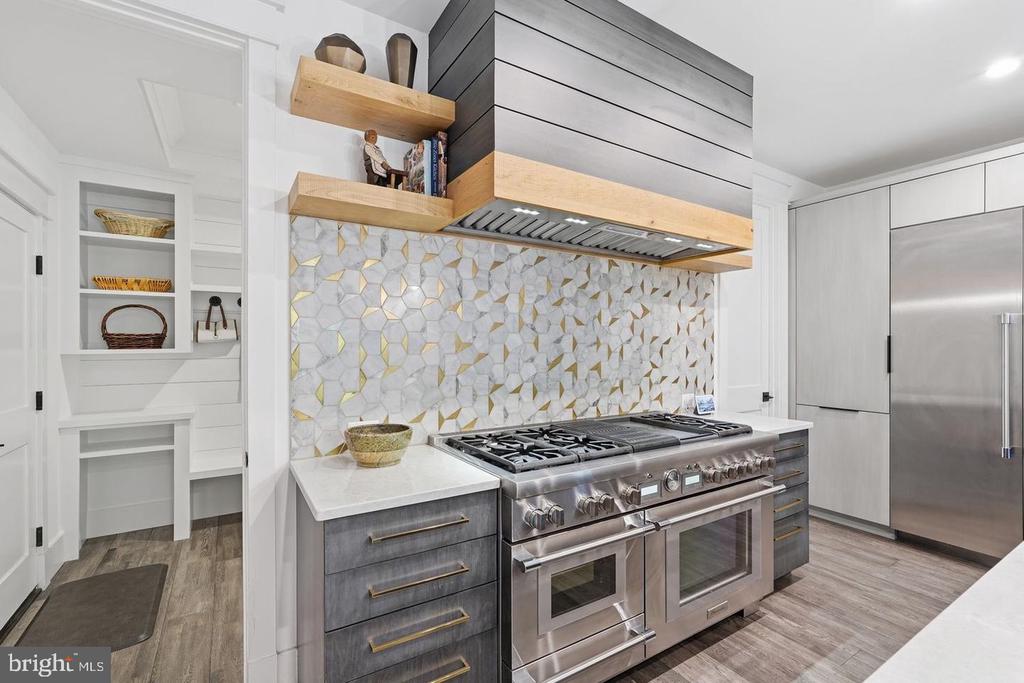
Kitchen with a large stainless-steel range, wood-trimmed hood, and geometric tile backsplash.
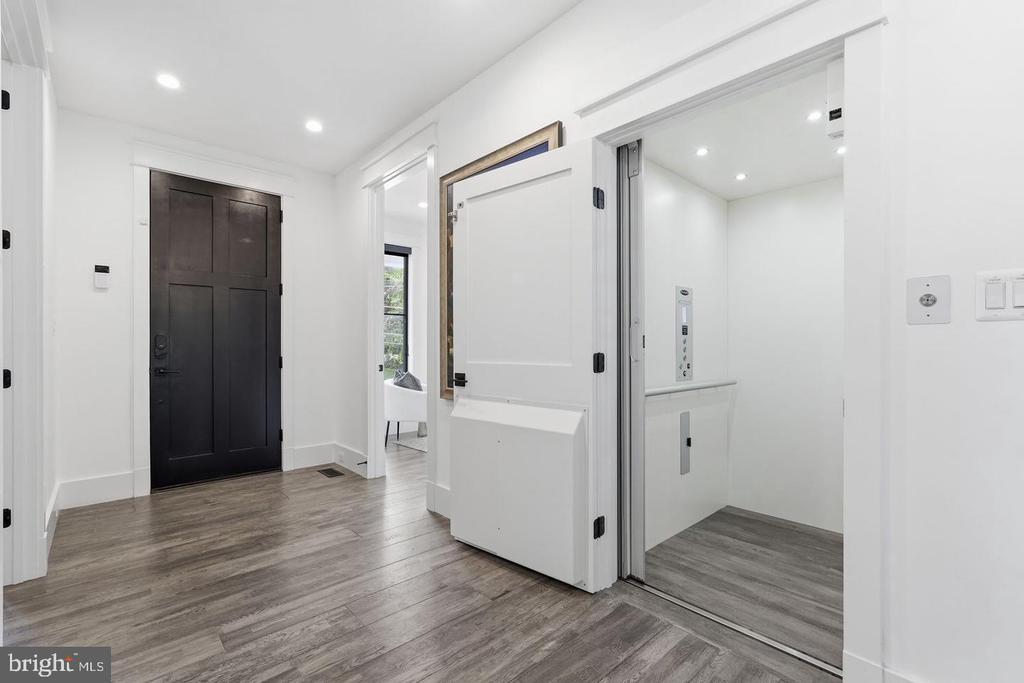
Entry foyer with a dark front door and an open residential elevator.
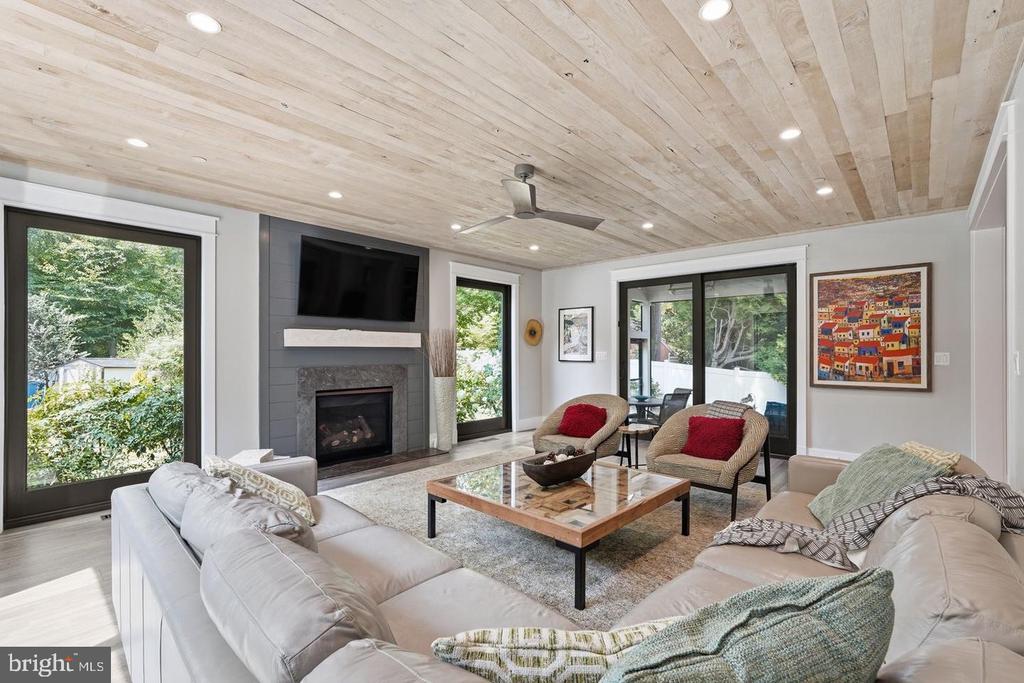
Living room with a whitewashed wood ceiling, fireplace, and glass doors to the yard.
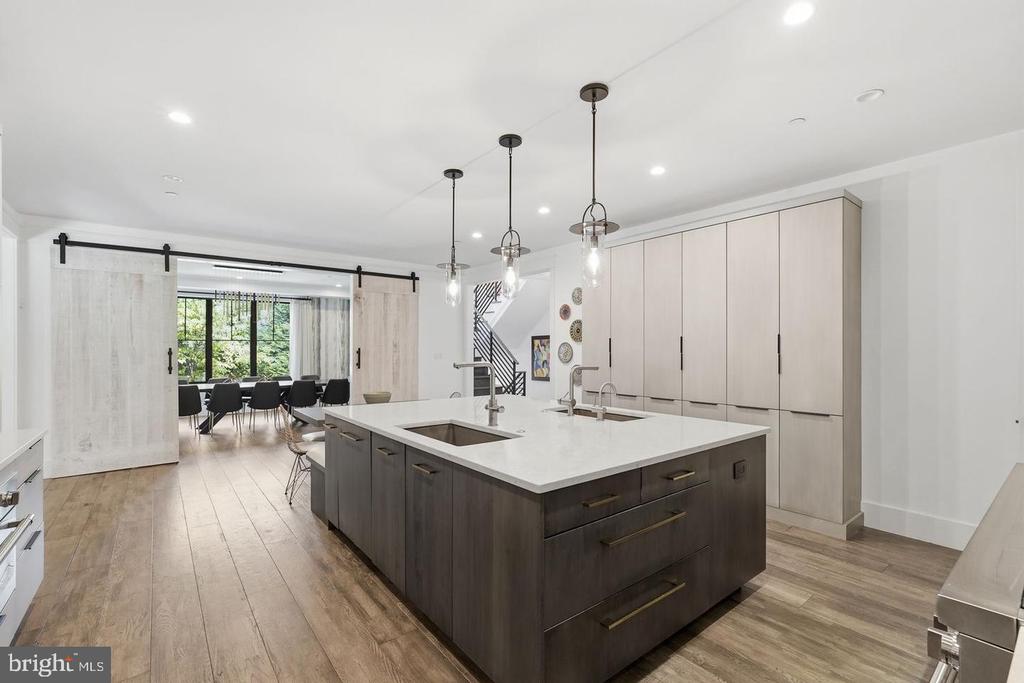
Modern kitchen with a large dark island, white counters, and pendant lights.
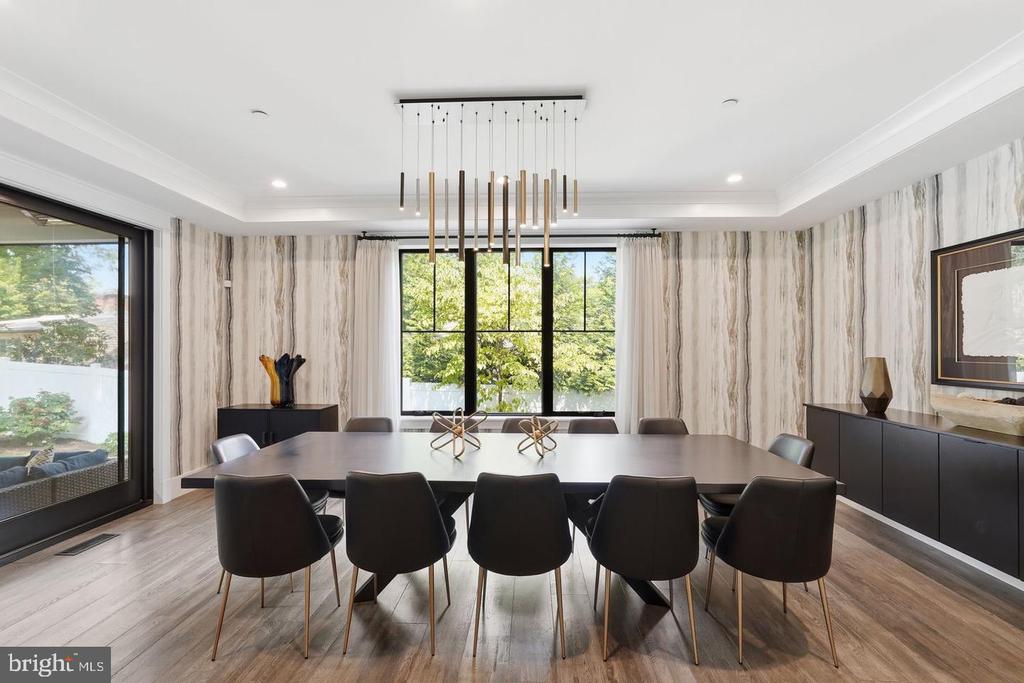
Dining room with a long table, black chairs, marble-patterned walls, and modern pendant lighting.
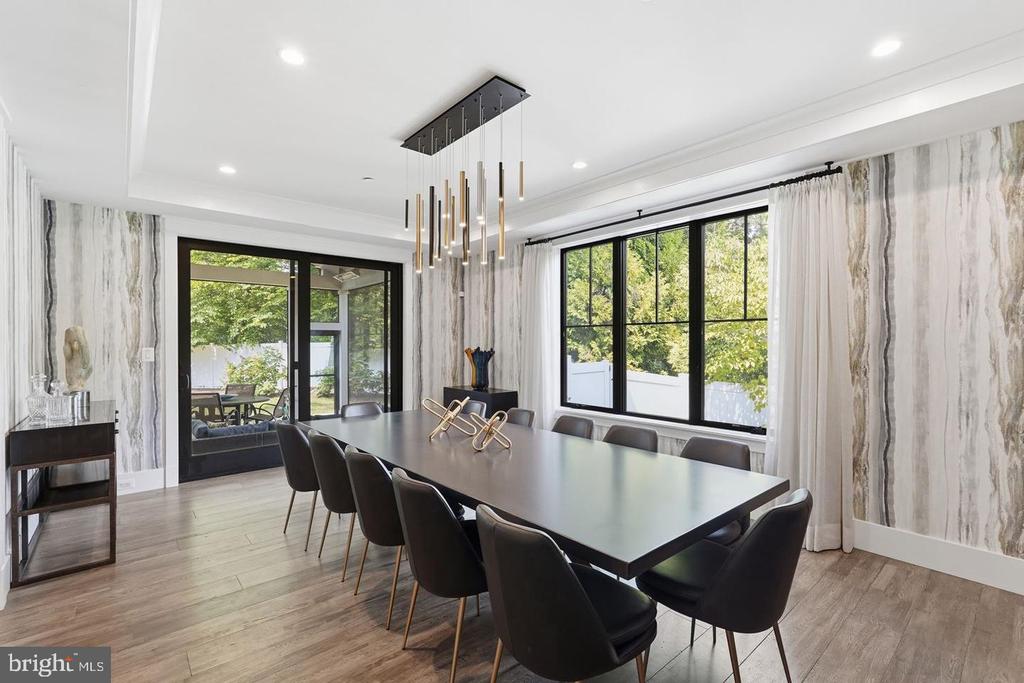
Dining room with a long dark table, sculptural pendant lights, and windows overlooking the yard.
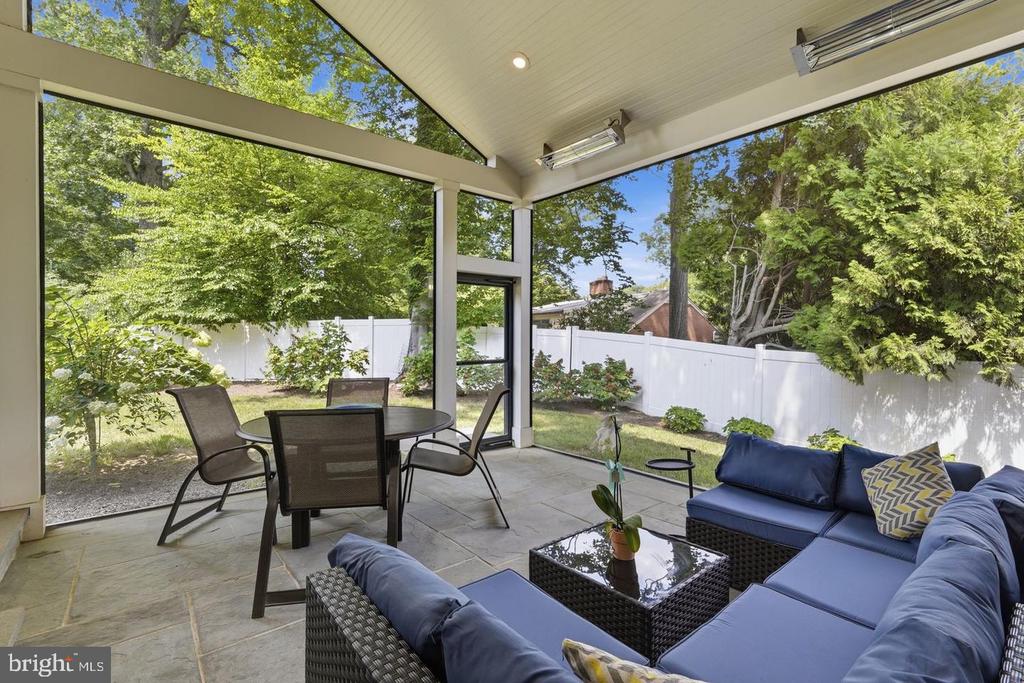
Furnished covered patio with glass walls, stone flooring, and views of a fenced garden.
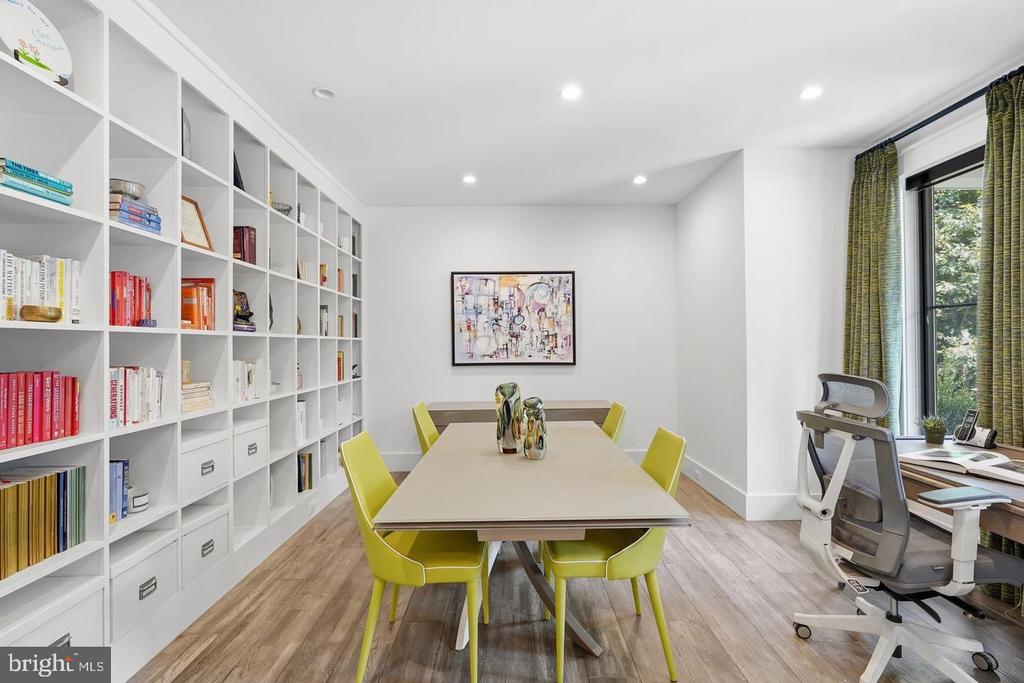
Home office with floor-to-ceiling bookshelves, a meeting table, and lime-green chairs.
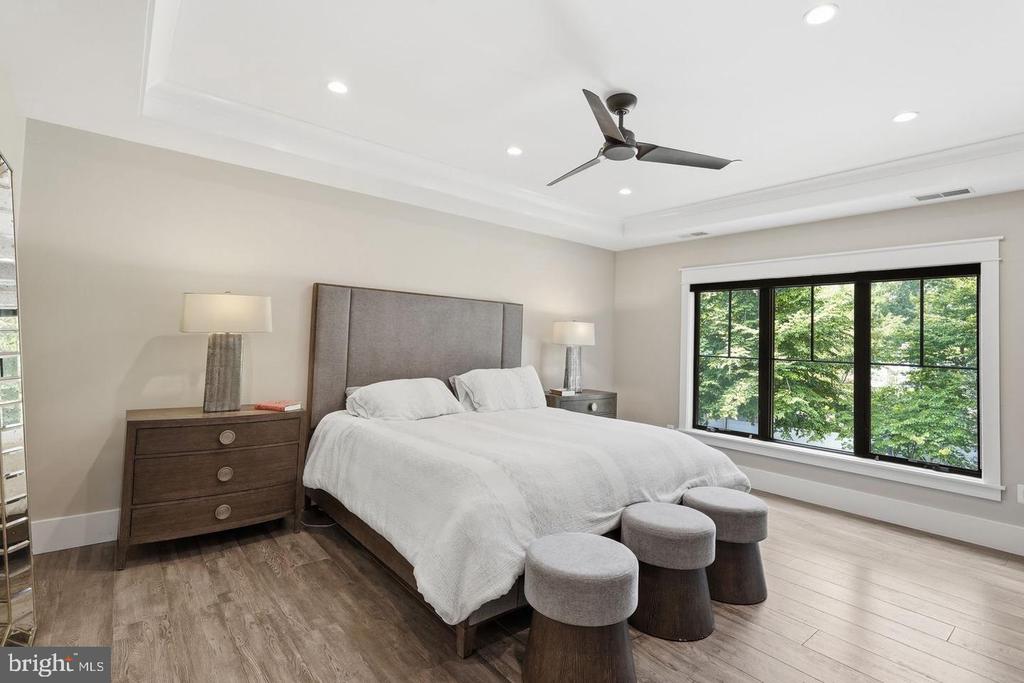
Primary bedroom with a white bed, gray headboard, and large window overlooking trees.
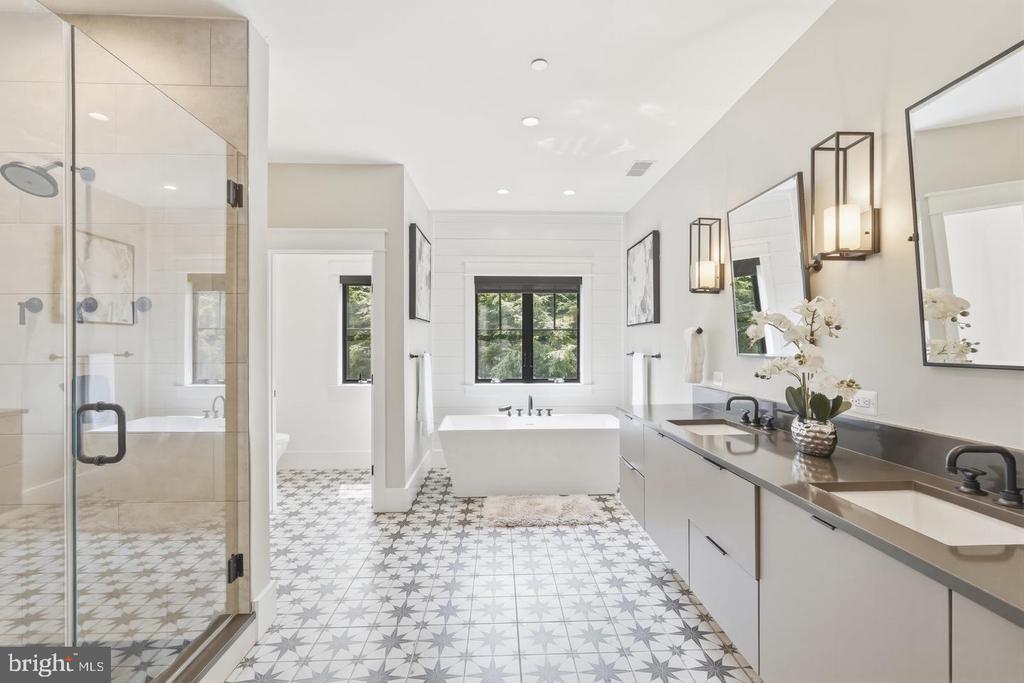
Bright primary bathroom with a freestanding tub, glass shower, patterned tile floor, and double vanity.
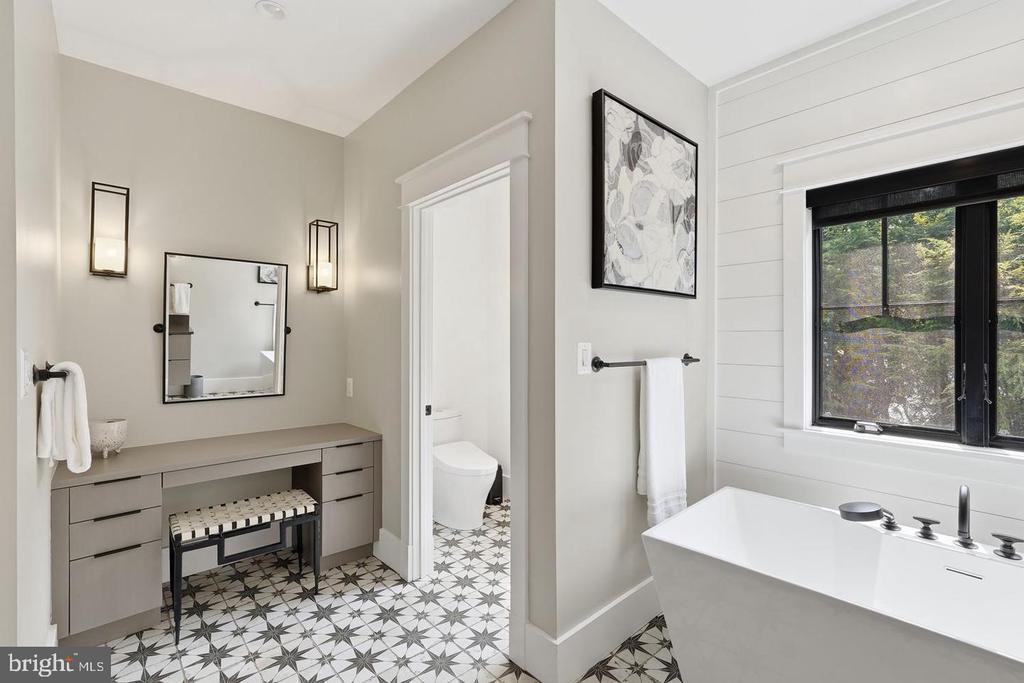
Bathroom with a freestanding tub, geometric tile floor, and separate vanity area.
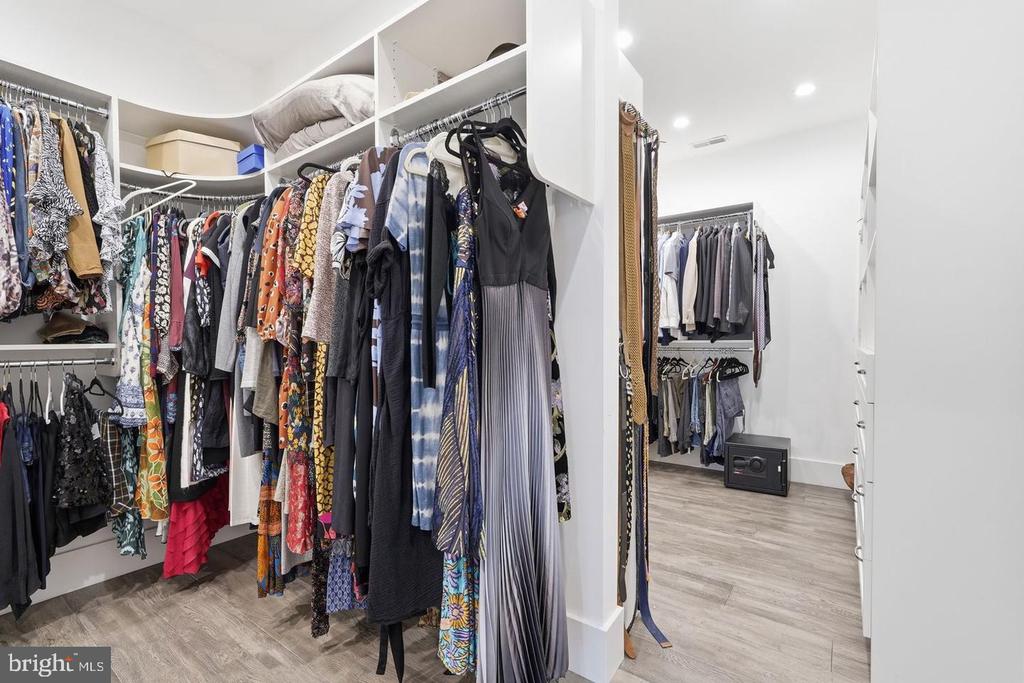
Walk-in closet with extensive clothing storage and light wood-look flooring.
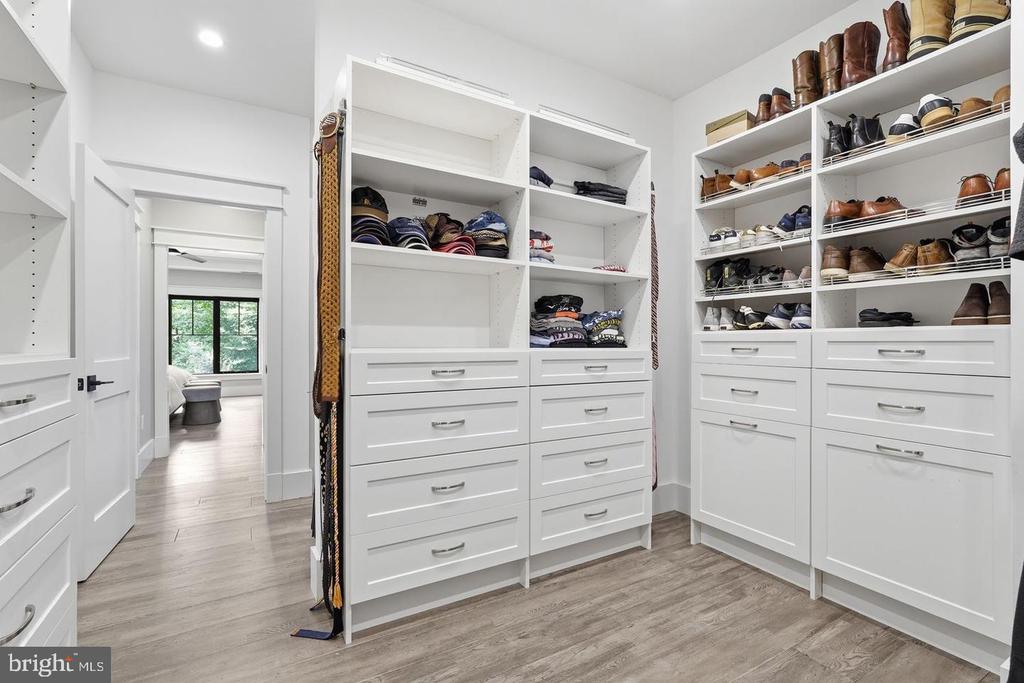
Walk-in closet with white built-in drawers, shelves of shoes and clothing, and wood-look flooring.
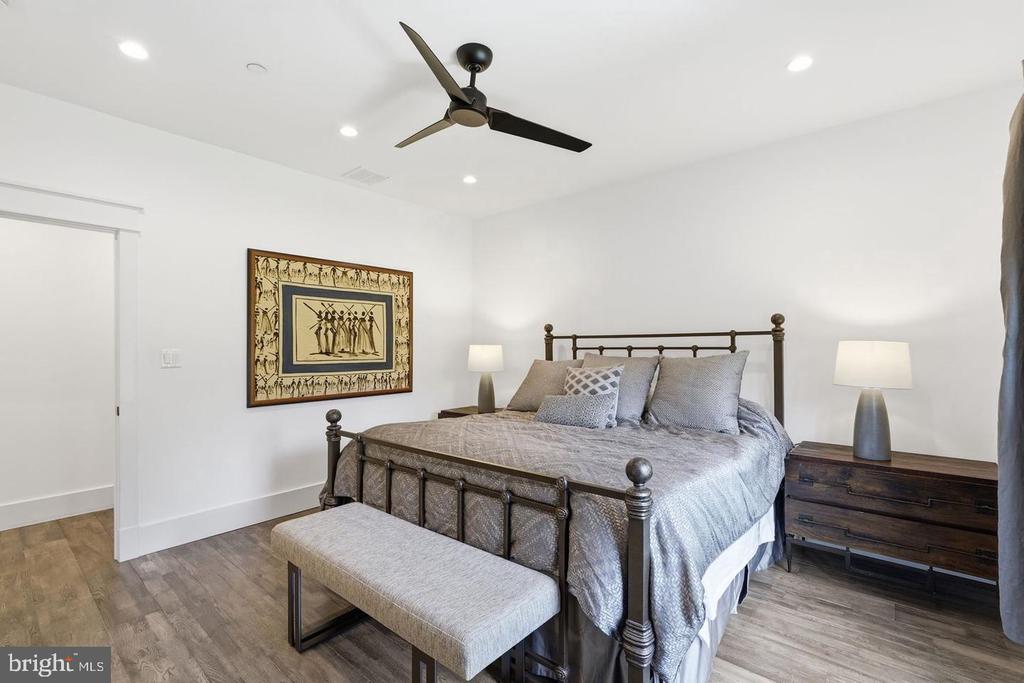
Bedroom with a dark metal bed, patterned bedding, and a cushioned bench at its foot.
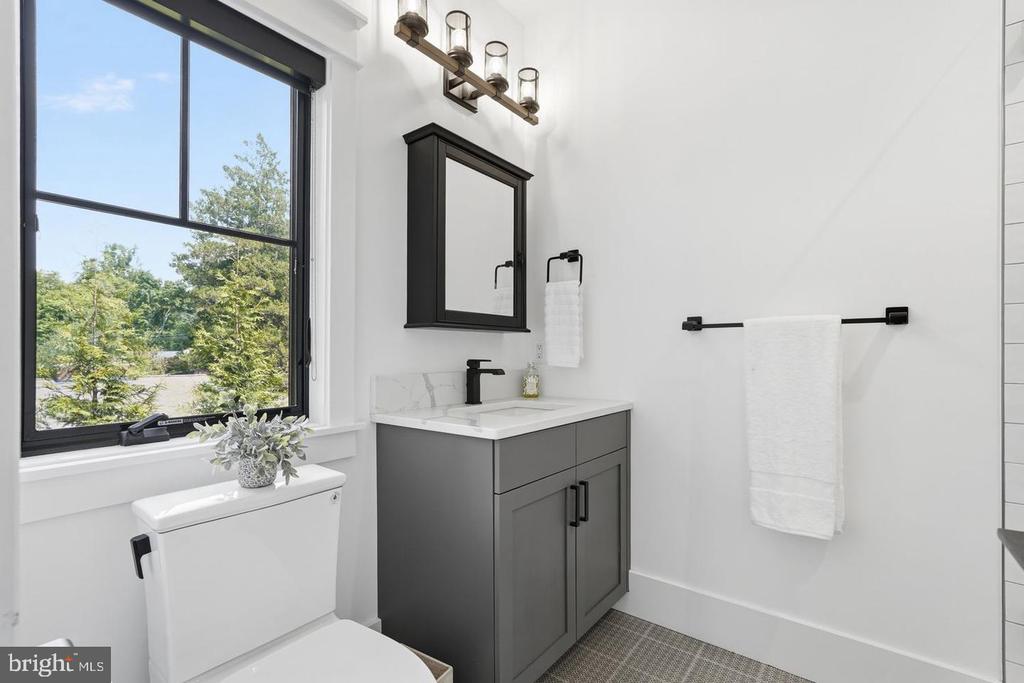
Bathroom with a gray vanity, black-framed window, and white toilet.
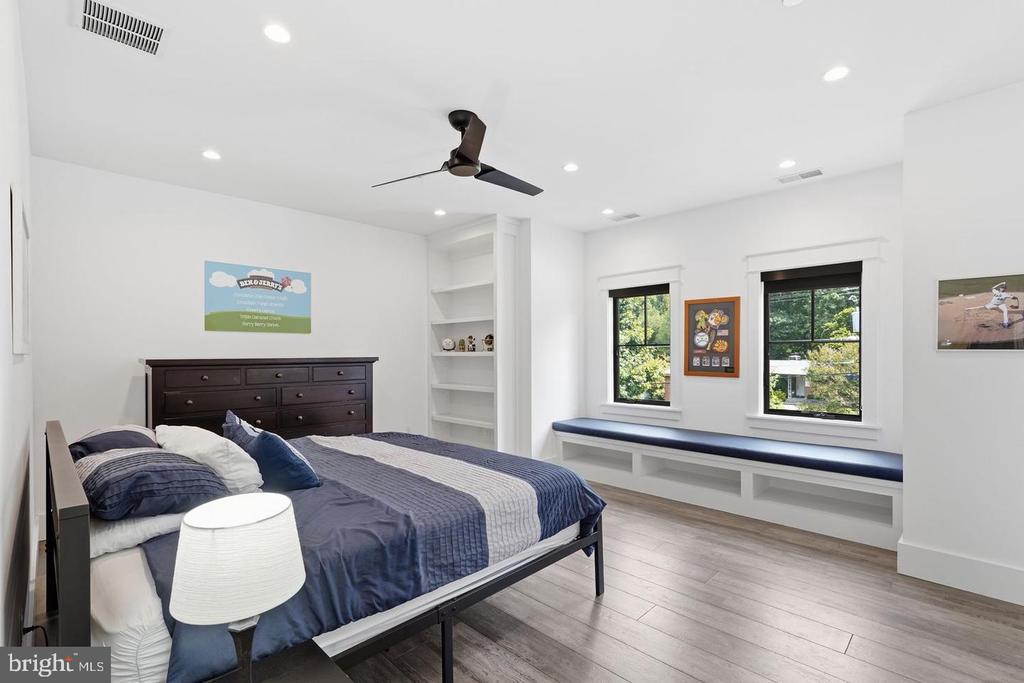
Bedroom with a navy-and-white bed, built-in window bench, and recessed shelving.
Bathroom with a blue-gray vanity, patterned tile floor, and glass-enclosed shower.
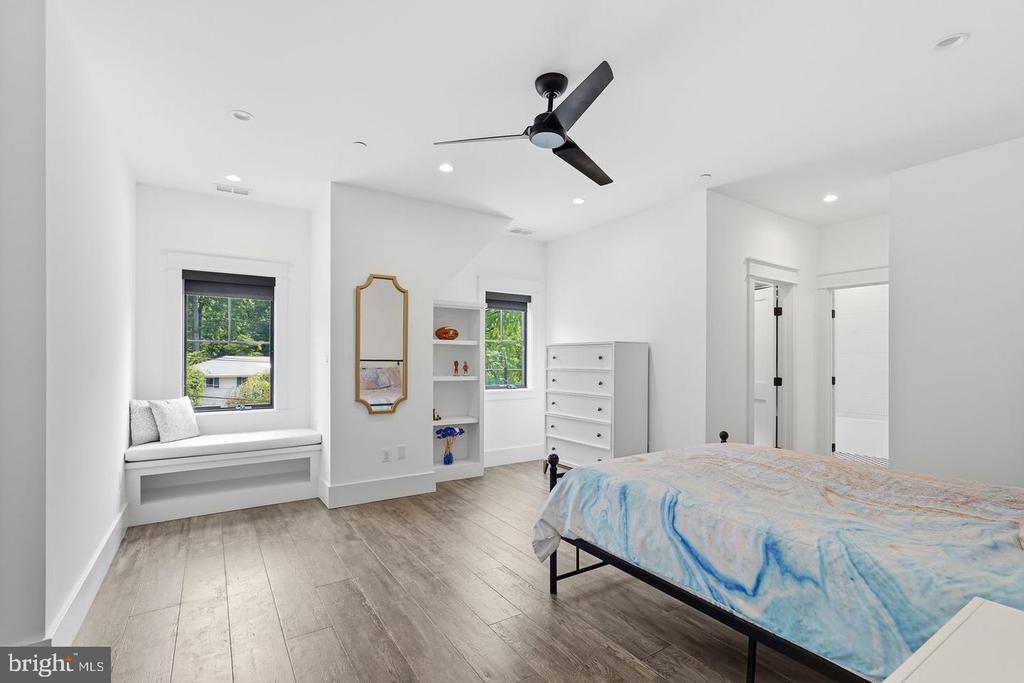
Bedroom with a window-seat nook, built-in shelves, and a ceiling fan.
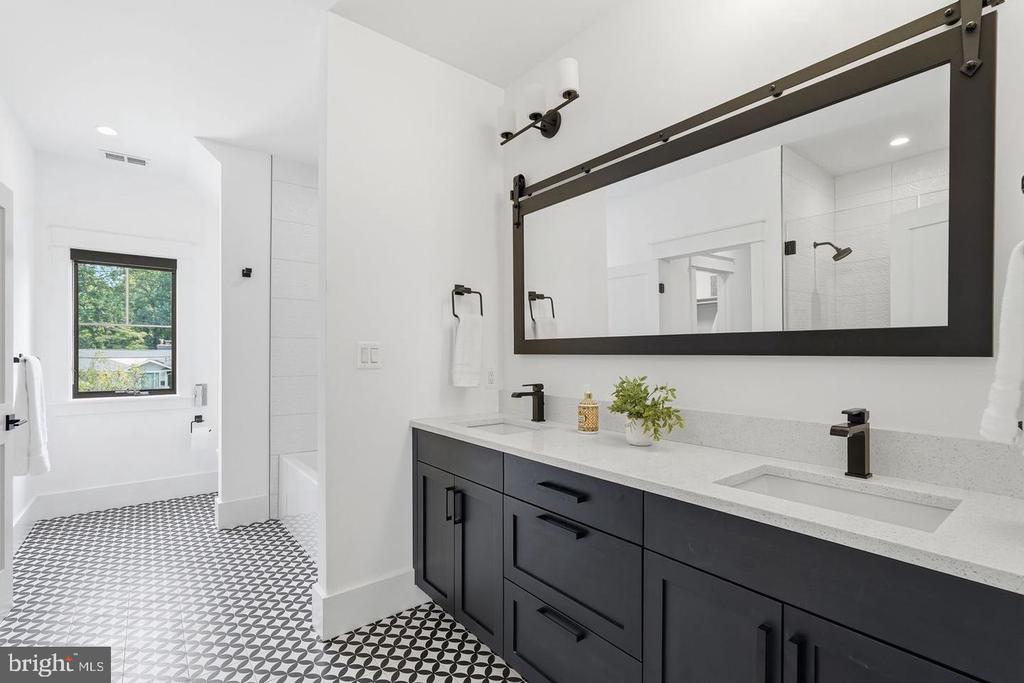
Bathroom with a long dark double vanity, oversized mirror, and patterned tile floor.
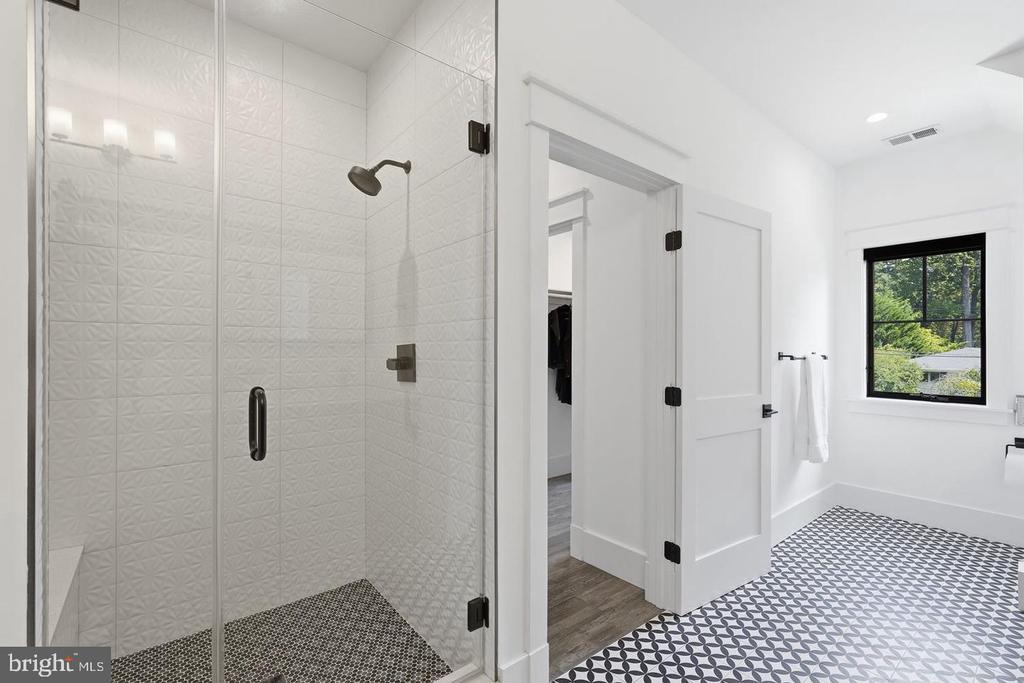
Bright bathroom with a glass-enclosed tiled shower and patterned black-and-white floor.
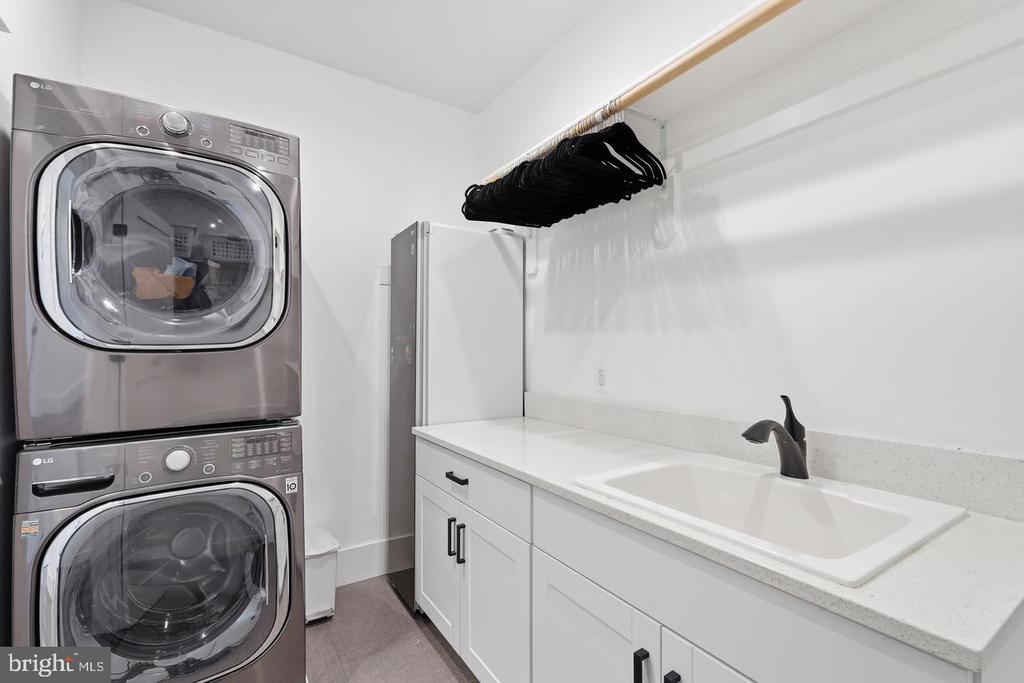
Laundry room with stacked washer and dryer, utility sink, and white cabinetry.
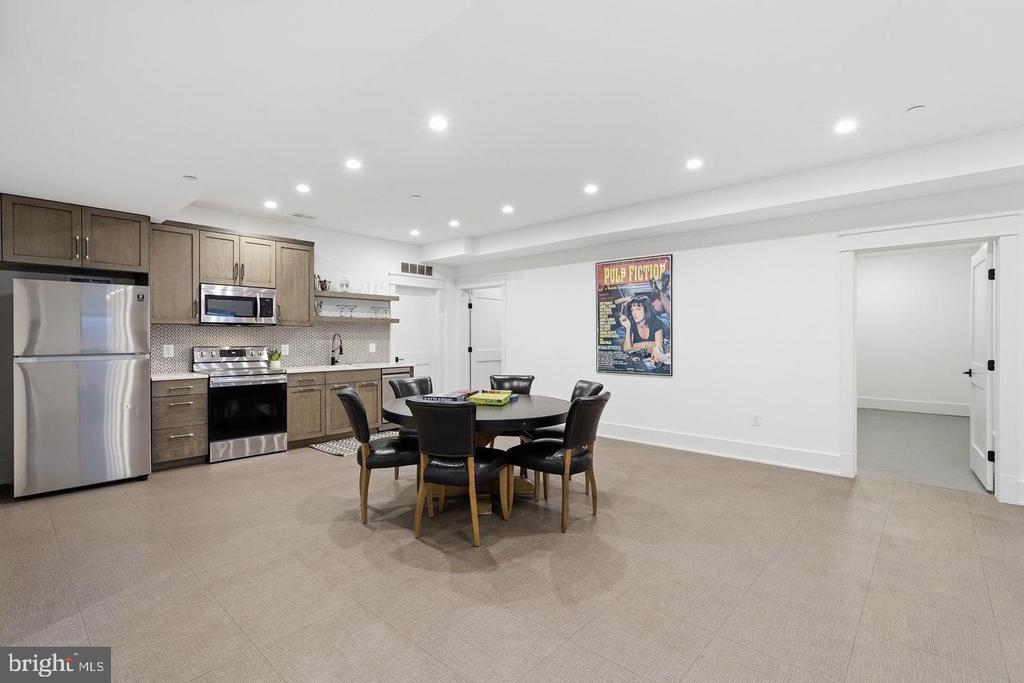
Kitchen and dining area with stainless steel appliances, dark cabinets, and a round dining table.
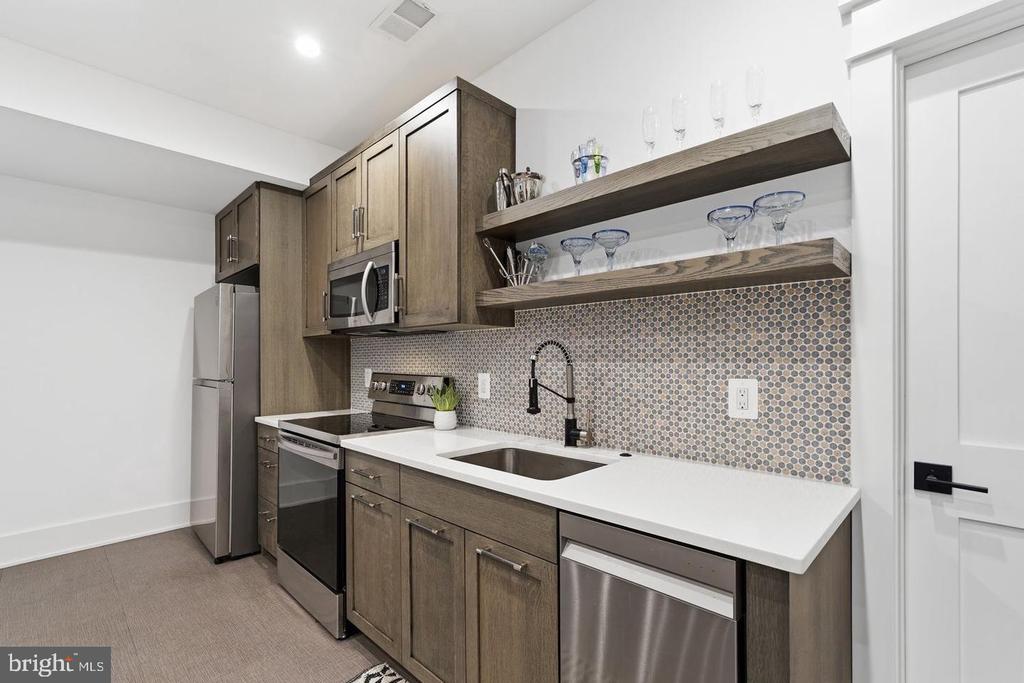
Kitchen with dark wood cabinets, mosaic backsplash, and stainless steel appliances.
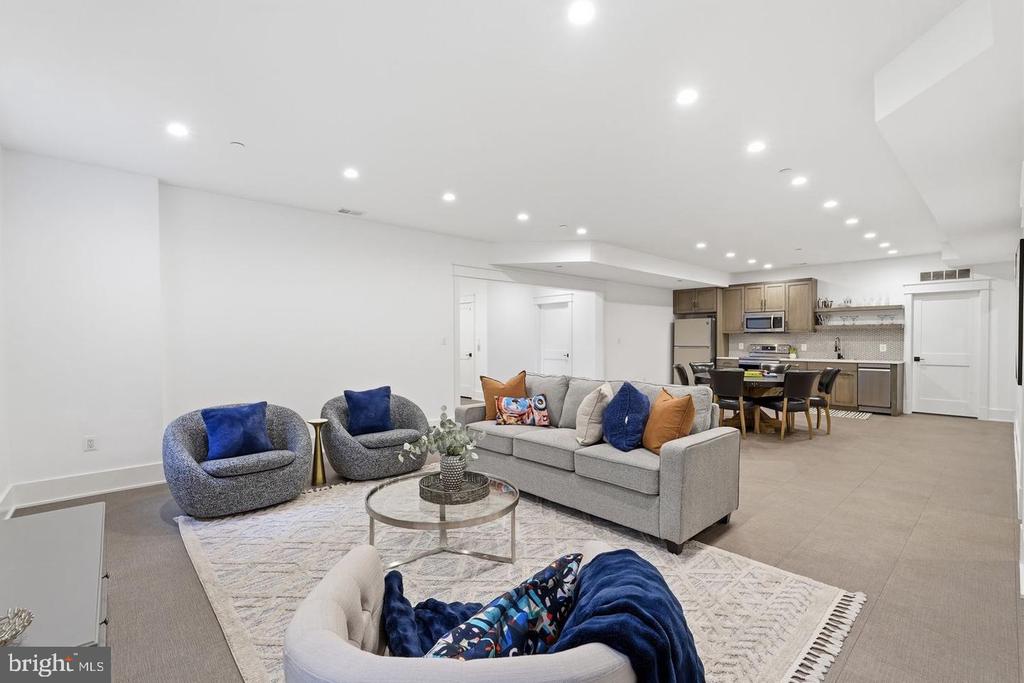
Open-plan living room with gray seating, a patterned rug, and a kitchen dining area beyond.
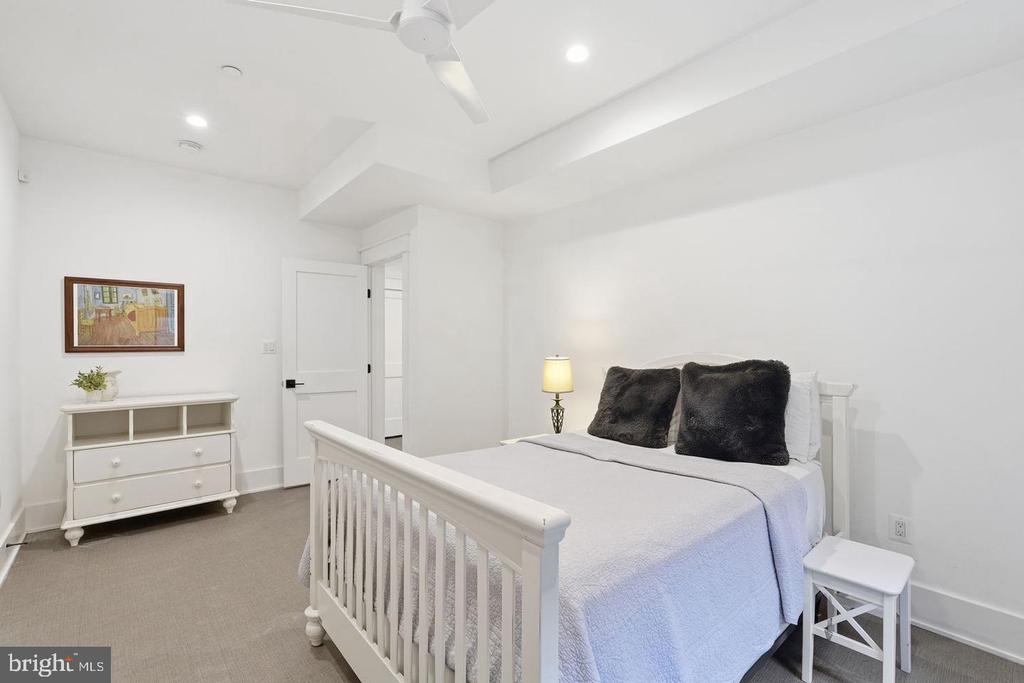
Bedroom with a white bed, dark pillows, and a ceiling fan.
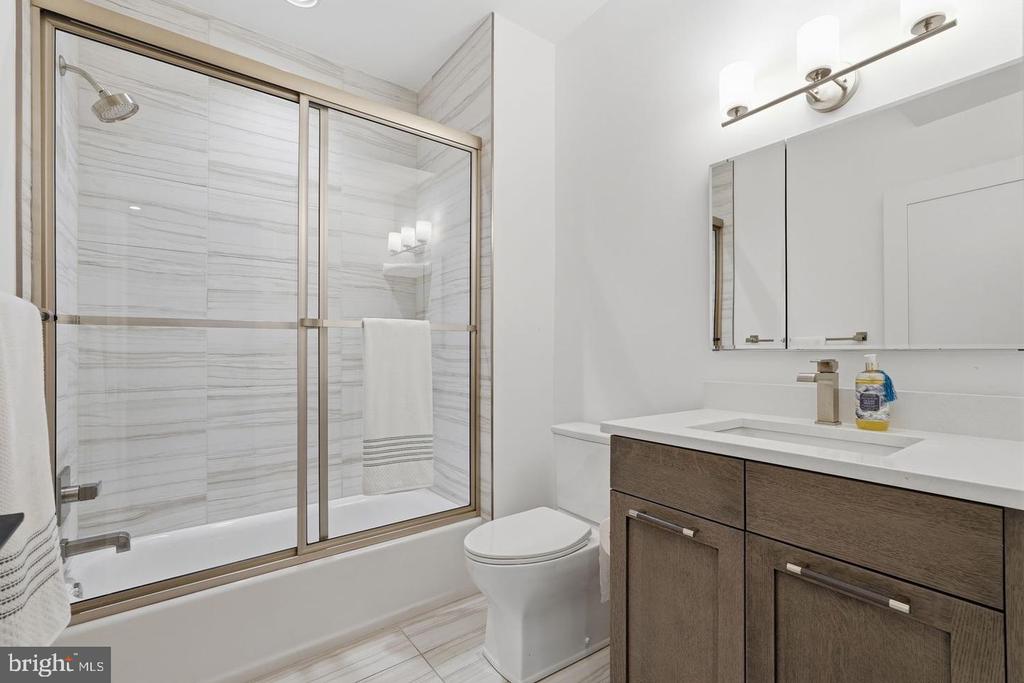
Bathroom with a glass-enclosed tub, marble-look tile, and a wood vanity.
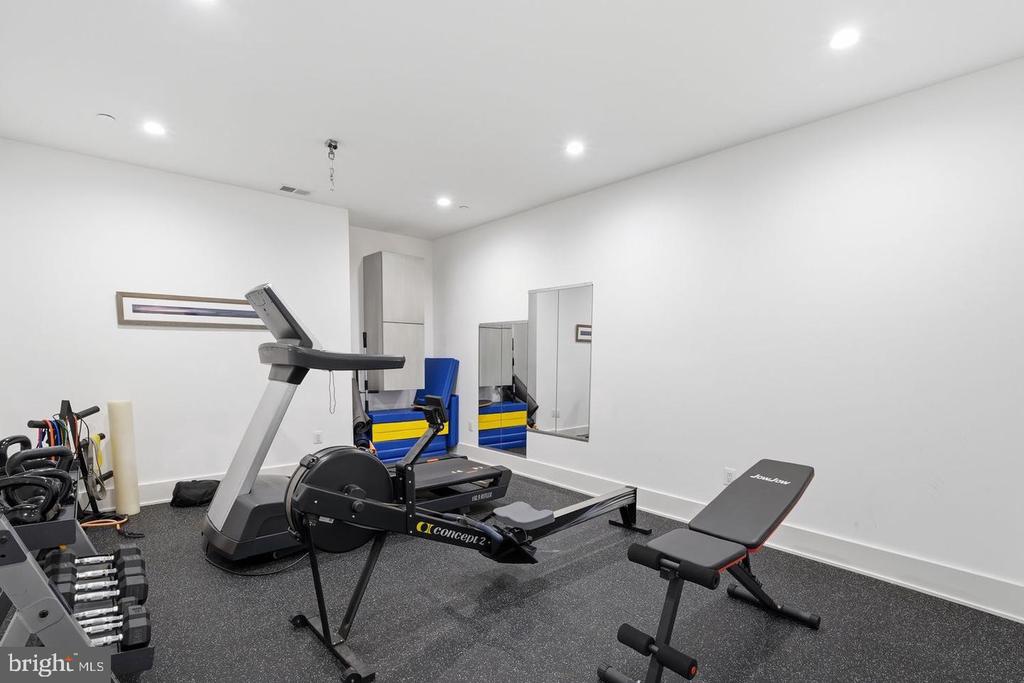
Home gym with a treadmill, rowing machine, weight bench, and dumbbells.
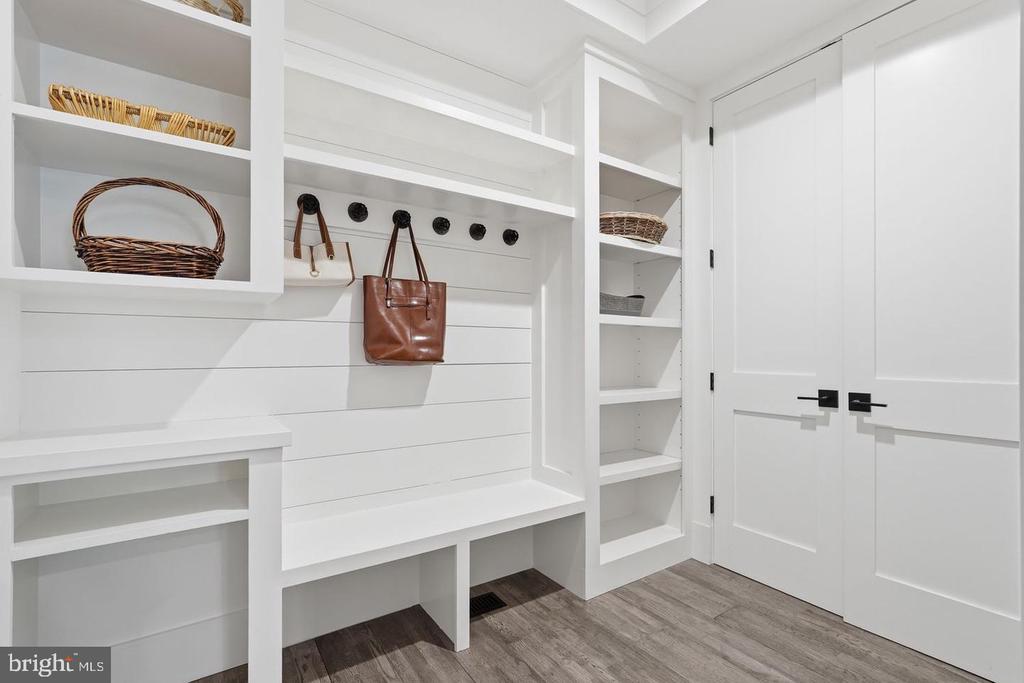
Mudroom with a built-in bench, wall hooks, open shelves, and white double doors.
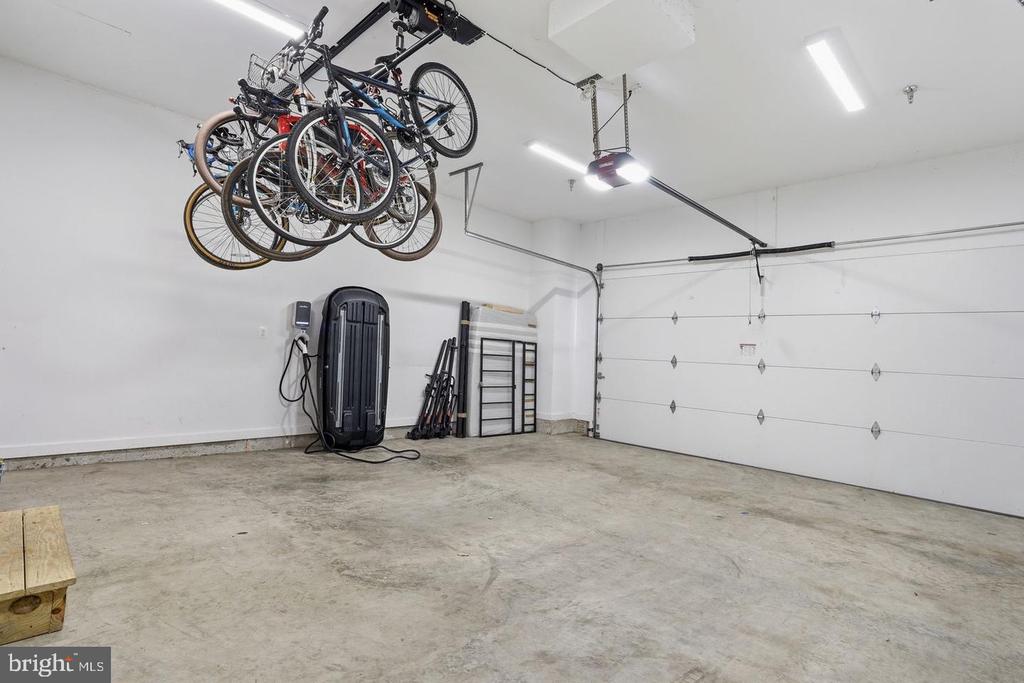
Garage with bicycles suspended from the ceiling and a large white overhead door.
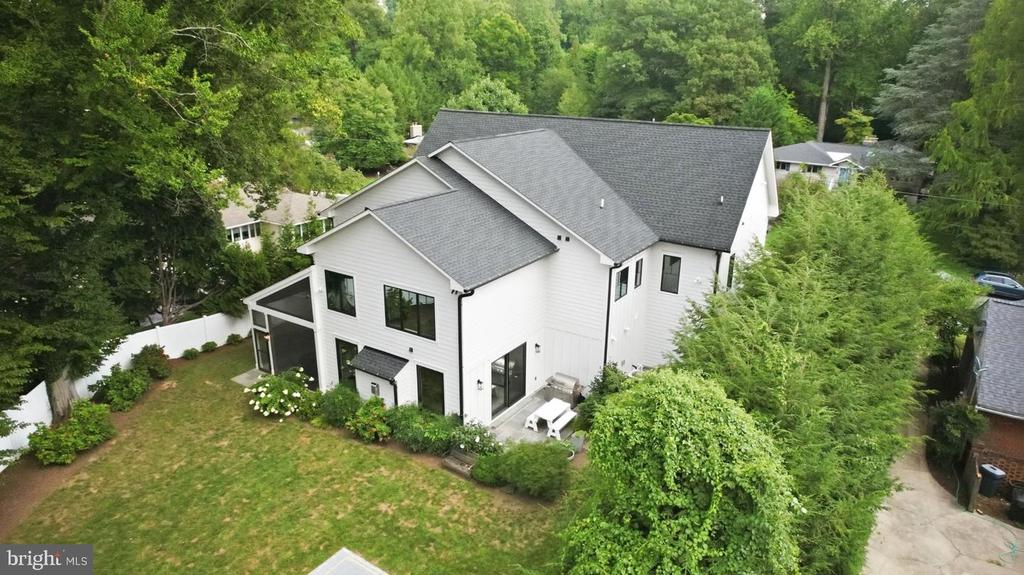
Aerial view of a white-sided house with gray roofs, patio, and wooded yard.
VIEW PHOTOS
$2,999,900

5644 BENT BRANCH ROAD

6 Beds 6 Baths 7,650 Sq.Ft. 0.33 Acres

Description

Exceptional New Price! Elevator! Sports Court! Chef's Kitchen! Gym! Heated Screened Porch! Two Main Level Offices! 2 Car Garage with 2 Chargers! Generator! Tucked away in the heart of Bethesda's coveted Tulip Hill community, this one-of-a-kind residence offers a seamless blend of sophisticated design, luxury, and effortless living. Thoughtfully designed for both grand-scale entertaining and everyday life, the home seamlessly brings together beautifully appointed living spaces, exceptional amenities, and an unparalleled array of indoor and outdoor features--all set on a private 0.33-acre lot.

An inviting front porch welcomes you into a dramatic main-level layout, where a grand foyer is flanked by a large private study and a separate home office. At the heart of the home is the gourmet chef's kitchen, distinguished by exceptional storage and designed to accommodate every culinary need. A large center island, walk-in pantry, breakfast banquette, two sinks, two dishwashers, 60" range and seltzer faucet, create an ideal setting for entertaining and are especially well-suited for professional chefs or kosher living.

Across from the kitchen, the spectacular formal dining room comfortably accommodates a table seating 12. At the rear of the home, the light-filled great room features a cozy fireplace and opens seamlessly to the yard and a stunning screened porch with a ceiling fan and built-in heaters, creating an inviting year-round outdoor living space. A grilling patio with a dedicated gas line makes outdoor cooking effortless.

The expansive rear yard is designed for both relaxation and recreation, featuring a custom multi-sport court with dedicated lines for pickleball, basketball, volleyball, and shuffleboard. Few homes offer this level of private recreational amenity right outside the back door.

Designed for convenience and accessibility, the main level also includes a mudroom, powder room, elevator access to all levels, and an attached two-car garage with car charger. A whole-house generator provides additional peace of mind.

Upstairs, the home's luxurious private retreat begins with a serene primary suite featuring a separate sitting room, oversized custom his-and-hers walk-in closets, and an expansive spa-inspired bath with dual vanities, a deep soaking tub, and a glass-enclosed two-person shower. Four additional oversized bedrooms each feature walk-in closets and direct access to full baths. Throughout the home, premium Toto bidet toilets add an additional level of comfort and convenience. A spacious laundry room completes the upper level.

The finished lower level is designed for recreation, wellness, and flexible living. A massive recreation room with a fully equipped second kitchen provides an ideal setting for entertaining, extended stays, or multigenerational living. The level also includes a dedicated exercise room, a private sixth bedroom with a large closet, and an adjacent full bath--perfect for guests or an au pair. Abundant finished and unfinished storage offers exceptional flexibility for everything from seasonal belongings to recreational equipment.

Outside, the beautifully landscaped 0.33-acre grounds create a private oasis. In addition to the multi-sport court, mature blackberry and raspberry bushes and peach, fig, and persimmon trees provide a unique and inviting landscape that can be enjoyed throughout the seasons.

Located in the heart of Tulip Hill, a peaceful, tree-lined neighborhood celebrated for its strong sense of community and proximity to the private Mohican Swimming Pool, the home is zoned for Pyle and Whitman. Enjoy easy access to the C&O Canal Towpath, Glen Echo Park, Capital Crescent Trail, and the Potomac River, while being just minutes from MacArthur Boulevard, downtown Bethesda, and Washington, D.C.
Share Property

Location

5644 BENT BRANCH ROAD, BETHESDA, MD 20816

Status

Pending

Property Amenities

Interior
Laundry room Upper Floor
Fireplace Electric, Gas/Propane
Appliances Built-In Microwave, Commercial Range, Dishwasher, Disposal, Dryer - Front Loading, Dual Flush Toilets, Extra Refrigerator/Freezer, Exhaust Fan, Icemaker, Six Burner Stove, Washer - Front Loading
Flooring Hardwood
Total Bedrooms: 6
Half Bathrooms: 1
Full Bathrooms: 5
Other Interior Features 2nd Kitchen, Bathroom - Soaking Tub, Bathroom - Stall Shower, Bathroom - Walk-In Shower, Breakfast Area, Built-Ins, Butlers Pantry, Ceiling Fan(s), Elevator, Family Room Off Kitchen, Formal/Separate Dining Room, Kitchen - Eat-In, Kitchen - Island, Kitchen - Gourmet, Pantry, Sprinkler System, Walk-in Closet(s), Wine Storage, Wood Floors
Area & Lot
Total area 7,650 Sq.Ft.
Lot Area 0.33 Acres
Living area 7,650 Sq.Ft.
MLS® ID MDMC2254786
Year Built 2020
School District MONTGOMERY COUNTY PUBLIC SCHOOLS
High School WALT WHITMAN
Middle School THOMAS W. PYLE
Elementary School WOOD ACRES
View Description Garden/Lawn
Architecture Styles Other
Type Residential
Status Pending
Exterior
Stories 3
Pool No Pool
Air conditioning Central A/C, Ceiling Fan(s)
Heat type Forced Air
Disability Features Elevator
Water Source Public
Garage Space 2.0
Sewer Public Sewer
Other Exterior Features Sport Court, Play Area
Parking Attached Garage, Driveway, On Street
Roof Asphalt, Shingle
Finance
Sales Price $2,999,900
Real Estate Tax $27,296 yearly
Jennifer Knoll

Jennifer Knoll

TITLE

Executive Vice President

image

Schedule a Showing

We would love to show you our beautiful property. Please select your preferred date and time below. An agent will be in touch shortly to confirm your appointment.

Schedule a Showing

We would love to show you our beautiful property. Please select your preferred date and time below. An agent will be in touch shortly to confirm your appointment.

Thank you for your interest in 5644 BENT BRANCH ROAD, BETHESDA, MD 20816. We are reviewing your request and will be in touch shortly!

Mortgage Calculator

Estimate your monthly mortgage payment, including the principal and interest, property taxes, and HOA. Adjust the values to generate a more accurate rate.

All estimates are provided for informational purposes only. Actual amounts may vary.
$0,000 Your Payment 20 15 65
$0,000 Your Payment

Bethesda, MD

38.9847° N, 77.0947° W

Work With Jennifer

With notable industry knowledge and neighborhood expertise honed over 25 years living in the region, Jennifer works with buyers, sellers, and investors at every skill level in the DMV.