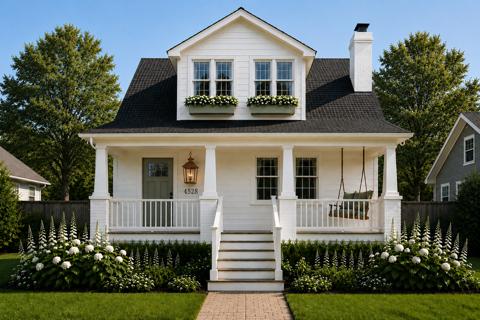
Gray shingle-sided home with a large gabled dormer, covered porch, and curved front walkway.
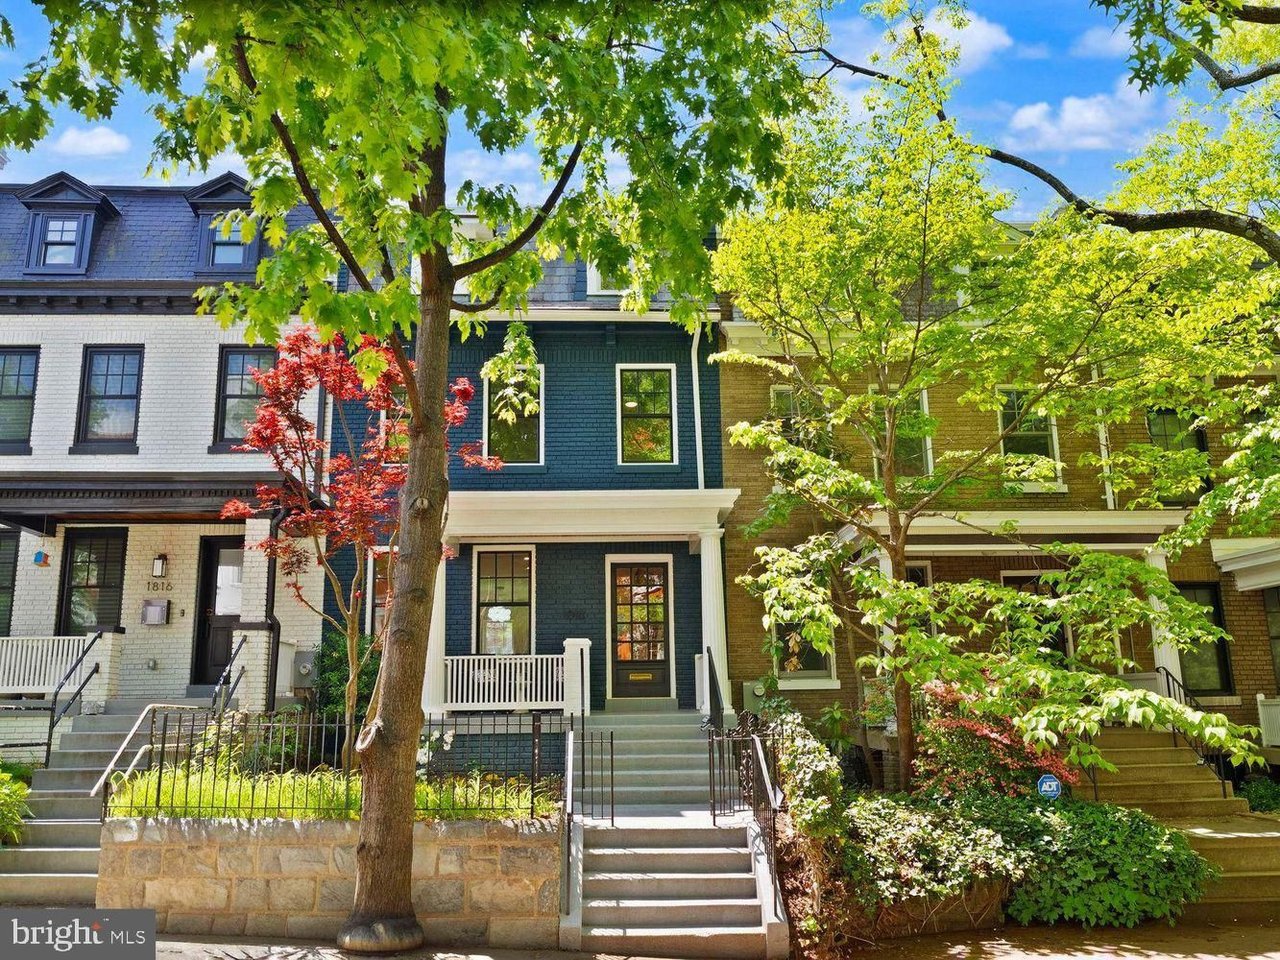
Gray-sided house with a prominent dormer and curved stone walkway through the front lawn.
Covered porch with a white hanging swing, wicker seating, and dark wood decking.
Staged living room with a white brick fireplace, large windows, and neutral seating.
Staged living room with a gray sofa, glass coffee table, and wood staircase.
Staged living room with a white brick fireplace, gray sofa, and navy armchair.
Bright white kitchen with dark countertops, a stainless-steel dishwasher, and windows above the sink.
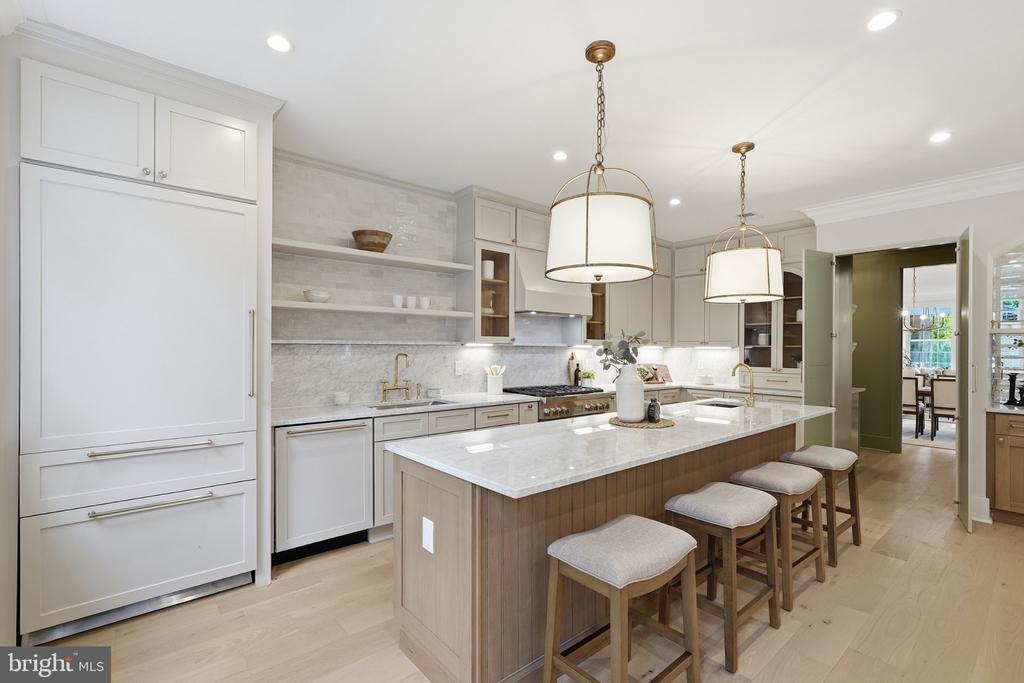
Kitchen with white cabinets, dark countertops, stainless steel appliances, and hardwood floors.
Bright white kitchen with paneled cabinets, dark counters, hardwood floors, and a small dining table by the windows.
Dining room with a dark wood table, upholstered chairs, and large windows overlooking a brick wall.
Bright sitting room with hardwood floors, patterned rug, and windows overlooking leafless trees.
Bright home office with large windows, a dark desk, and a patterned rug.
Bathroom with pale blue walls, a white sink and toilet, and a large window.
Wooden staircase beside hardwood floors and large windows, with a dining area visible through the doorway.
Bright bedroom with a large bed, hardwood floors, and a row of windows.
Bedroom with a gray bed and three windows overlooking a brick building.
Furnished bedroom with a large white bed, hardwood floors, and windows overlooking leafless trees.
Bathroom with white tiled tub, gray mosaic niche and floor, pedestal sink, and large window.
Staged living room with gray seating, a marble-top coffee table, patterned wall art, and a glass door.
Furnished living room with glass French doors opening to a patio and an adjoining dining area.
Carpeted hallway with a furnished bedroom visible through an open doorway and a sitting area by the far window.
Bedroom with a gray upholstered headboard, pale blue-gray quilt, round mirror, and matching bedside lamps.
Bathroom with a glass shower, dark diamond tile accent, and dark wood vanity.
Laundry room with a washer and dryer, wire shelving, and louvered doors.
Gray-sided home with a shingle dormer and a paved rear patio furnished with outdoor seating.
Backyard stone patio with wicker seating, brick-capped walls, and a small shed among leafless trees.
Backyard with a small dark-sided outbuilding, stepping-stone path, and mature leafless trees.
Open-sided detached garage with exposed timber framing, corrugated metal walls, and bins at the back.
Lafayette Elementary School’s red-brick facade, central cupola, and front steps.
Two-story market building with balconies, string lights, and picnic tables on the outdoor patio.
Main-floor plan with living and dining rooms, family room, kitchen, breakfast area, and foyer.
Second-floor plan with three bedrooms, one bathroom, three walk-in closets, and room dimensions.
Basement floor plan with two family room areas, a bedroom, bathroom, storage, and laundry.
Three-level floor plan with labeled rooms and furniture layouts for the main floor, second floor, and basement.
VIEW PHOTOS
$1,525,000

5708 Broad Branch Rd NW

4 Beds 3 Baths 3,000 Sq.Ft. 5,000 Sq.Ft.

Description

This renovated bungalow in sought after Chevy Chase DC offers everything Upper Northwest fans are looking for in a home. Walking up the new flagstone walkway, you reach the beautiful trex covered-porch which boasts a swing and plenty of space for other furniture to relax or to enjoy people watching at its best. Inside the beautiful natural wood finishings cannot be missed along with the newly refinished hardwood floors. The large living room includes plenty of space for entertaining and a wood burning fireplace. The updated kitchen includes stone counters, new and updated cabinetry offer plenty of storage and a beautiful sunny nook that fits a table for four. The expansive dining room will allow you to host large gatherings for holidays or other special occasions. At the back of this level is a room that makes a perfect den or office, there is also a powder room for added convenience.

Up the beautiful wood staircase, there are three boast-worthy bedrooms. All three of the bedrooms are incredibly large and comfortably accommodate a queen or king sized bed. An additional welcome surprise on this level is that all three bedrooms include walk-in closets. There is also a renovated bathroom on this level, as well as a cedar closet and original built-in linen cabinet and drawers. The back bedroom makes a wonderful owners suite with spectacular sunset views every evening. With just a little bit of work the eaves on the north side of this room can be expanded to create an en-suite bath.

On the lower level which is light-filled with french doors providing access to the yard, there is a newly remodeled rec room with a built-in desk, a space for playing board games, as well as a bedroom, full bathroom with bidet, laundry room and utility closet which is large enough to accommodate storage. Each floor of this home includes newly installed recessed lights and new windows are in every room of this home. In the large backyard is an open garage that can fit not only your car, but also bikes and yard equipment.

All of this is found directly across the street from beloved Lafayette Elementary School and Lafayette Park. Just four doors away is the neighborhood's favorite gathering place, Broad Branch Market . Rounding out all the things that make this home wonderful, Connecticut Avenue with wonderful restaurants and one of the best toy stores in the city is just blocks away. Imagine being just blocks from the community center and the neighborhood library. This home makes it clear, you can have it all.

Share Property

Location

5708 Broad Branch Rd NW, Washington, DC 20015

Status

Sold

Date Sold

March 10, 2023

Property Amenities

Interior
Laundry room In Basement
Appliances Dishwasher, Dryer, Refrigerator, Microwave, Gas Oven, Gas Range, Washer
Flooring Wood
Total Bedrooms: 4
Other Interior Features Eat-in Kitchen, Pantry, Walk-In Closet(s)
Area & Lot
Lot Area 5,000 Sq.Ft.
Living area 3,000 Sq.Ft.
MLS® ID DCDC2082590
Year Built 1923
School District DISTRICT OF COLUMBIA PUBLIC SCHOOLS
View Description Street
Architecture Styles Bungalow
Type Residential
Status Sold
Exterior
Stories 3
Air conditioning Central Air
Heat type Natural Gas
Water Source Public
Garage Space 1
Sewer Public Sewer
Parking Detached
Finance
Sales Price $1,525,000
Jennifer Knoll

Jennifer Knoll

TITLE

Executive Vice President

Washington, DC

38.9072° N, 77.0369° W

Work With Jennifer

With notable industry knowledge and neighborhood expertise honed over 25 years living in the region, Jennifer works with buyers, sellers, and investors at every skill level in the DMV.