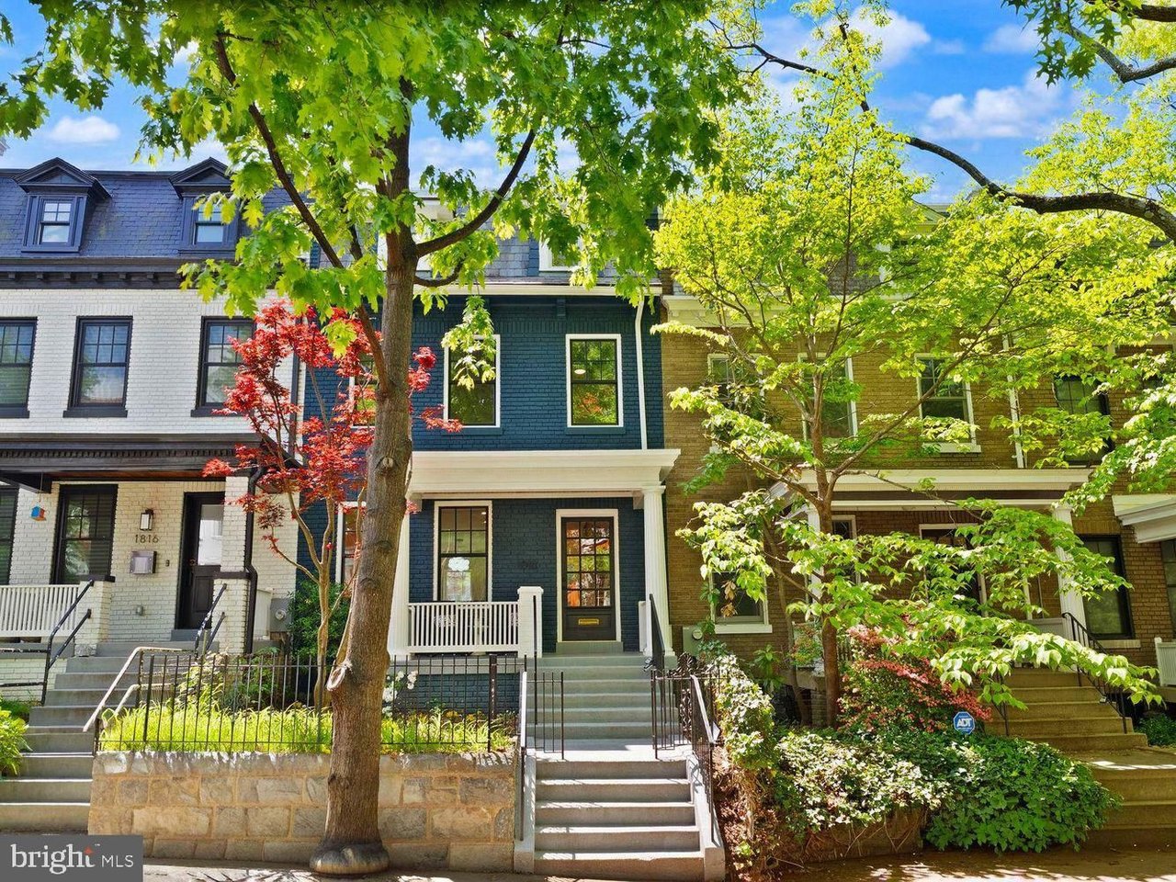
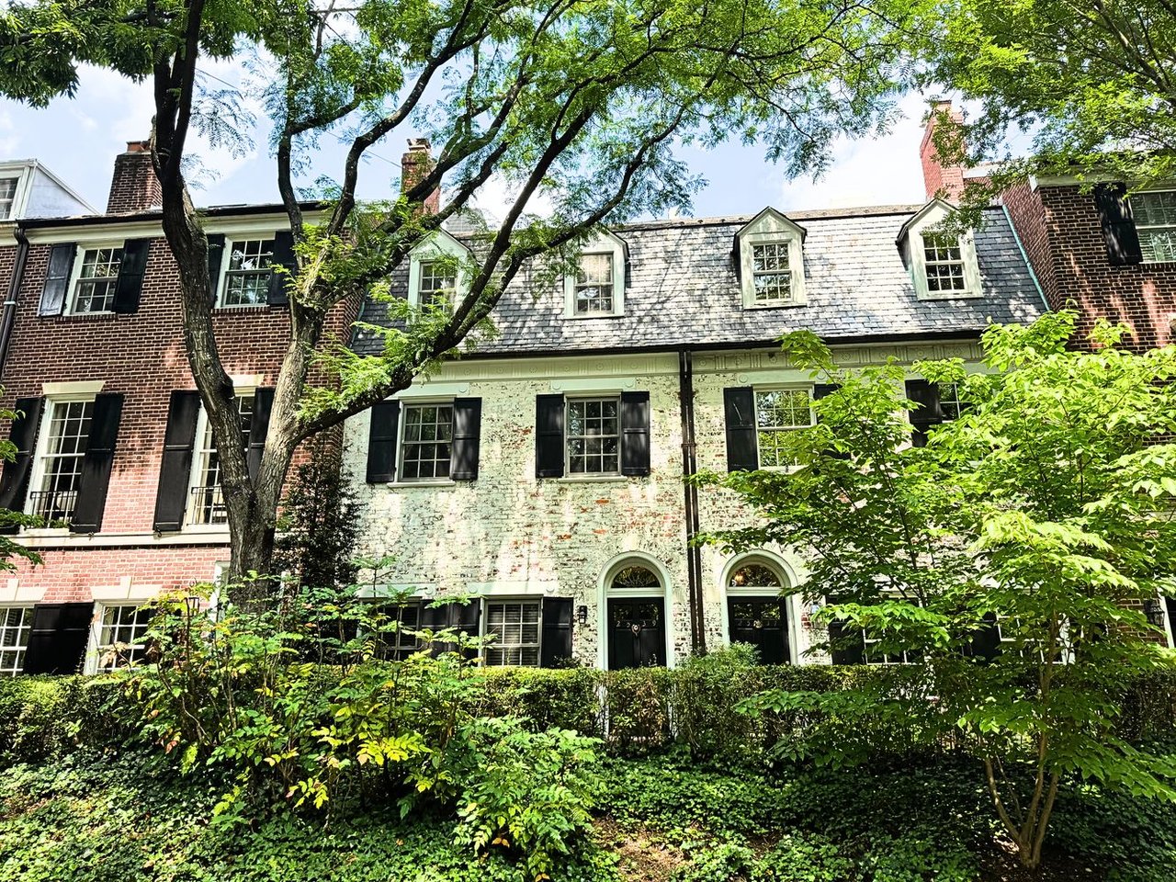
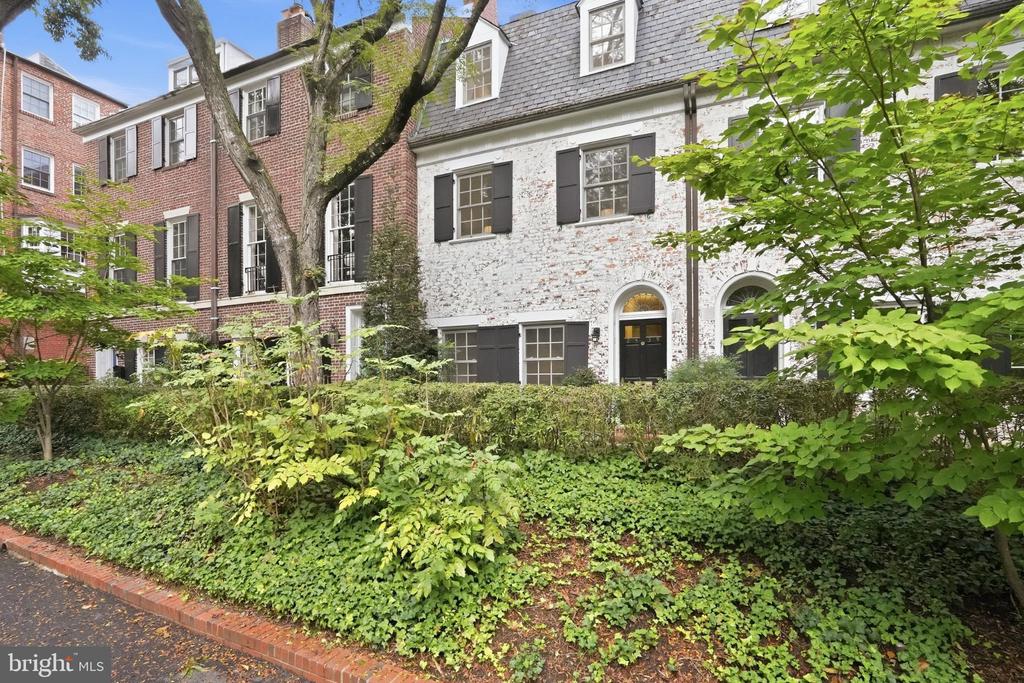
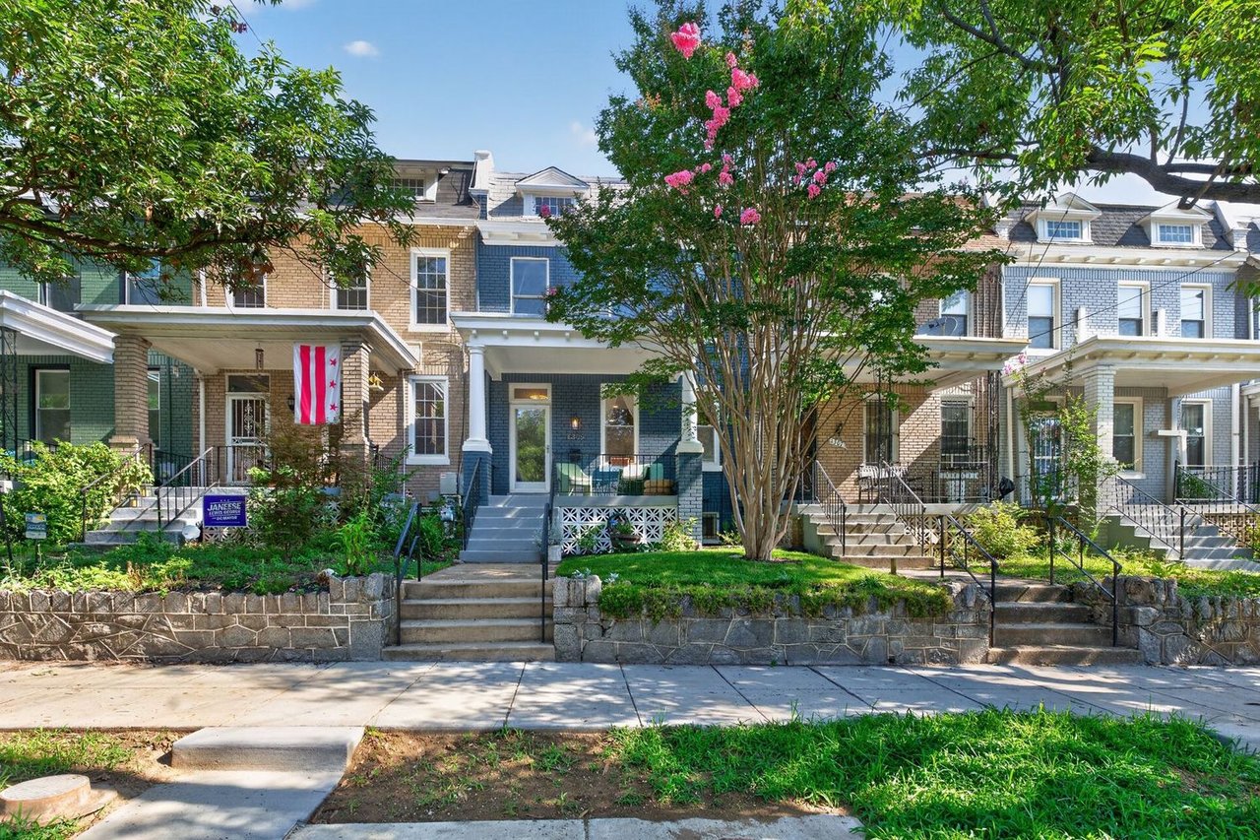
Gray brick house with a round gable window, two dormers, and a raised front entrance.
Open-plan living room and kitchen with a stone fireplace, dining table, and dark hardwood floors.
Kitchen with gray cabinetry, patterned tile backsplash, stainless steel appliances, and a built-in wine refrigerator.
Kitchen with a large white island, gray cabinetry, and a stone fireplace with a lit fire.
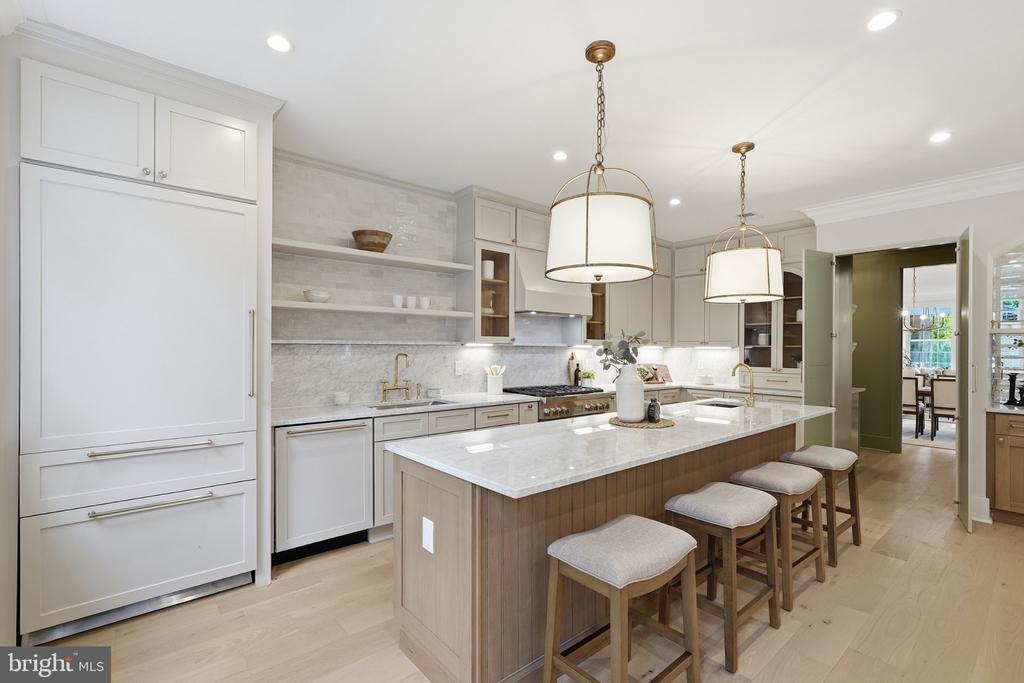
Renovated galley kitchen with a marble-look island, taupe cabinets, and wide garden-facing windows.
Kitchen with gray cabinetry, a large white island, stainless steel double ovens, and an adjoining dining area.
Open-plan living room with a stone fireplace, large sectional sofa, and dining area beyond.
Staged living room with a cream sectional, layered rugs, and a lit fireplace faced in white stone.
Open-plan living and dining area with French doors, dark hardwood floors, and a brown leather armchair.
Dining room with a long dark wood table, crystal chandeliers, and an adjoining kitchen.
Dining room with a long wood table, white chairs, two chandeliers, and French doors to a patio.
Bright bedroom with white built-ins, children's toys, and a desk beside large windows.
Built-in white closet opens to a bright home office with large windows and a desk.
Bathroom with a gray vanity, glass-enclosed marble-look shower, and glass-block window.
Home office with blue drawer cabinets and sliding glass doors overlooking the backyard.
Bedroom with patterned bedding, a ceiling fan, and French doors opening to a balcony.
Bedroom with a wooden headboard, colorful rug, ceiling fan, and open closet.
Walk-in closet with built-in wood drawers and shelves, hanging clothes, and a wood floor.
Walk-in closet with built-in shelving and clothes racks, opening to a bathroom with a freestanding tub.
Bathroom with a freestanding soaking tub beneath a round window and a glass-enclosed marble shower.
Bathroom with a marble shower, freestanding tub, dark wood vanity, and heated towel rack.
Bedroom with a high angled ceiling, ceiling fan, single bed, and colorful toy dollhouse.
Bathroom with a gray vanity and bathtub-shower accented by deep blue tile.
Loft bedroom with a black metal bunk bed, pink bedding, and a colorful geometric rug.
Bathroom with gray vanity, oval wood-framed mirror, and tiled shower niche.
Laundry room with front-loading washer and dryer, open shelving, and a view into a bedroom.
Furnished living room with a tan sectional, patterned rug, cubby shelving, and wall-mounted television.
Finished basement playroom with a colorful children's table, striped rug, and adjoining sofa area.
Furnished basement recreation room with a kitchenette, children’s table, and large area rug.
Furnished bedroom with a white bed, mirrored wardrobe, open shelves, and a desk.
Closet with white built-in cabinets and drawers, a hanging rod, and a small high window.
Bathroom with gray vanity, framed mirror, toilet, and white towel.
Staged bedroom with a white daybed, colorful pillows, and wood-look flooring.
Covered patio with pergola, outdoor dining set, lounge seating, and a view of the backyard.
Rear of a two-story gray home with a fenced lawn, furnished patio, and vine-covered pergola.
VIEW PHOTOS
$1,800,000

3106 Dogwood St NW

6 Beds 5 Baths 4,300 Sq.Ft. 6,131 Sq.Ft.

Description

OFFERS DUE MONDAY OCT 3RD AT 7PM This stunning fully renovated home offers more than 4000 sq ft of perfection, including six bedrooms and five full baths. Enter home through a vestibule, and be greeted by an alluring open concept main floor with gleaming hardwood flooring, a dual-sided gas fireplace, and an awe-inspiring expansive kitchen. The kitchen features a tremendously large island with seating, stainless steel appliances and long quartz counters. There are additional refrigerator drawers, a wine cooler, a faucet above the stove top, double ovens, and fireplace. The living room provides ample space to gather with friends in front of a fire or to catch a game on television. The dining room provides enough space for large festive meals. No detail was missed as is evident by the two gracious chandeliers above the table.

Additionally, on the main level is a bedroom with a Murphy bed that doubles as an office, a beautiful renovated full bath, two enormous closets, and a homework nook spacious enough for multiple people. Two sets of French doors lead to the 6131 sq ft yard.

The upper level features three more bedrooms each with a renovated full en suite bath. The enrapturing primary bedroom includes a Juliet balcony with views of the picturesque yard. There is also a walk-in closet the size of a small room which includes a closet system. The commodious bathroom boasts two separate vanities, a separate shower and a free-standing bathtub.

The lower level includes a large recreation room, another two bedrooms ? one with extra high ceilings that would make a fantastic gym ? a kitchenette, yet another renovated full bath and access to the two car tandem garage.

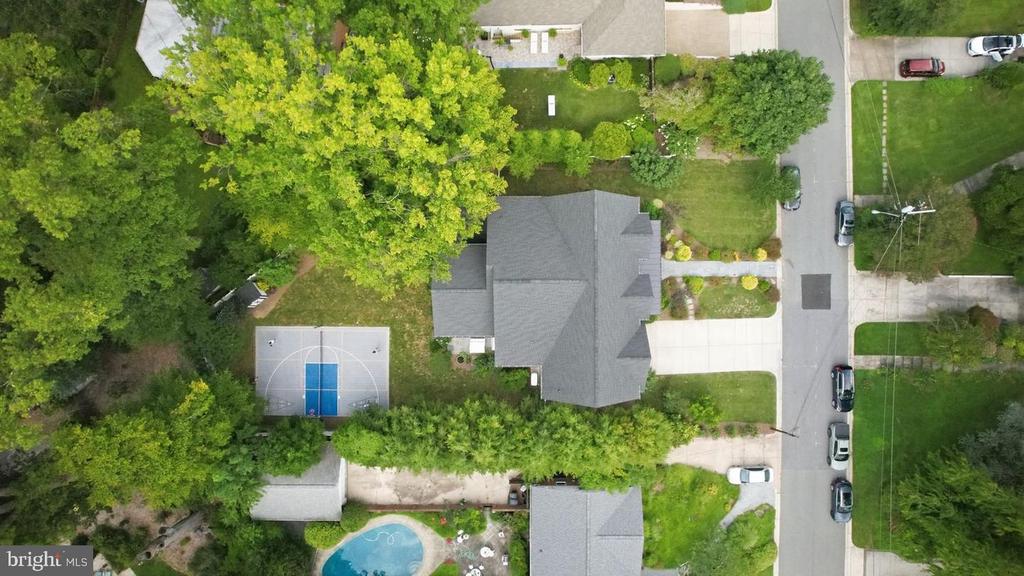
The fully fenced backyard is perfect for entertaining, with a large patio and covered pergola. It includes both a dining and seating area. Beyond the patio is a wonderful large yard with a shed, playhouse and trampoline that could easily fit a pool. All of this is found in one of the most sought-after neighborhoods in DC, in-boundary for Lafayette Elementary School, Deal Middle School and Jackson-Reed (Wilson) High School.

Share Property

Location

3106 Dogwood St NW, Washington, DC 20015

Status

Sold

Date Sold

November 4, 2022

Property Amenities

Interior
Appliances Cooktop, Dishwasher, Disposal, Microwave, Double Oven
Flooring Wood
Total Bedrooms: 6
Other Interior Features Kitchen Island, Pantry, Walk-In Closet(s)
Area & Lot
Lot Area 6,131 Sq.Ft.
Living area 4,300 Sq.Ft.
MLS® ID DCDC2068884
Year Built 1951
School District DISTRICT OF COLUMBIA PUBLIC SCHOOLS
High School JACKSON-REED
Middle School DEAL
Elementary School LAFAYETTE
Architecture Styles Traditional, Cape Cod
Type Residential
Status Sold
Exterior
Stories 3
Air conditioning Central Air, Ceiling Fan(s)
Heat type Forced Air, Natural Gas
Water Source Public
Garage Space 2
Sewer Public Sewer
Parking Attached
Roof Asphalt
Finance
Sales Price $1,800,000
Jennifer Knoll

Jennifer Knoll

TITLE

Executive Vice President

Washington, DC

38.9072° N, 77.0369° W

Work With Jennifer

With notable industry knowledge and neighborhood expertise honed over 25 years living in the region, Jennifer works with buyers, sellers, and investors at every skill level in the DMV.