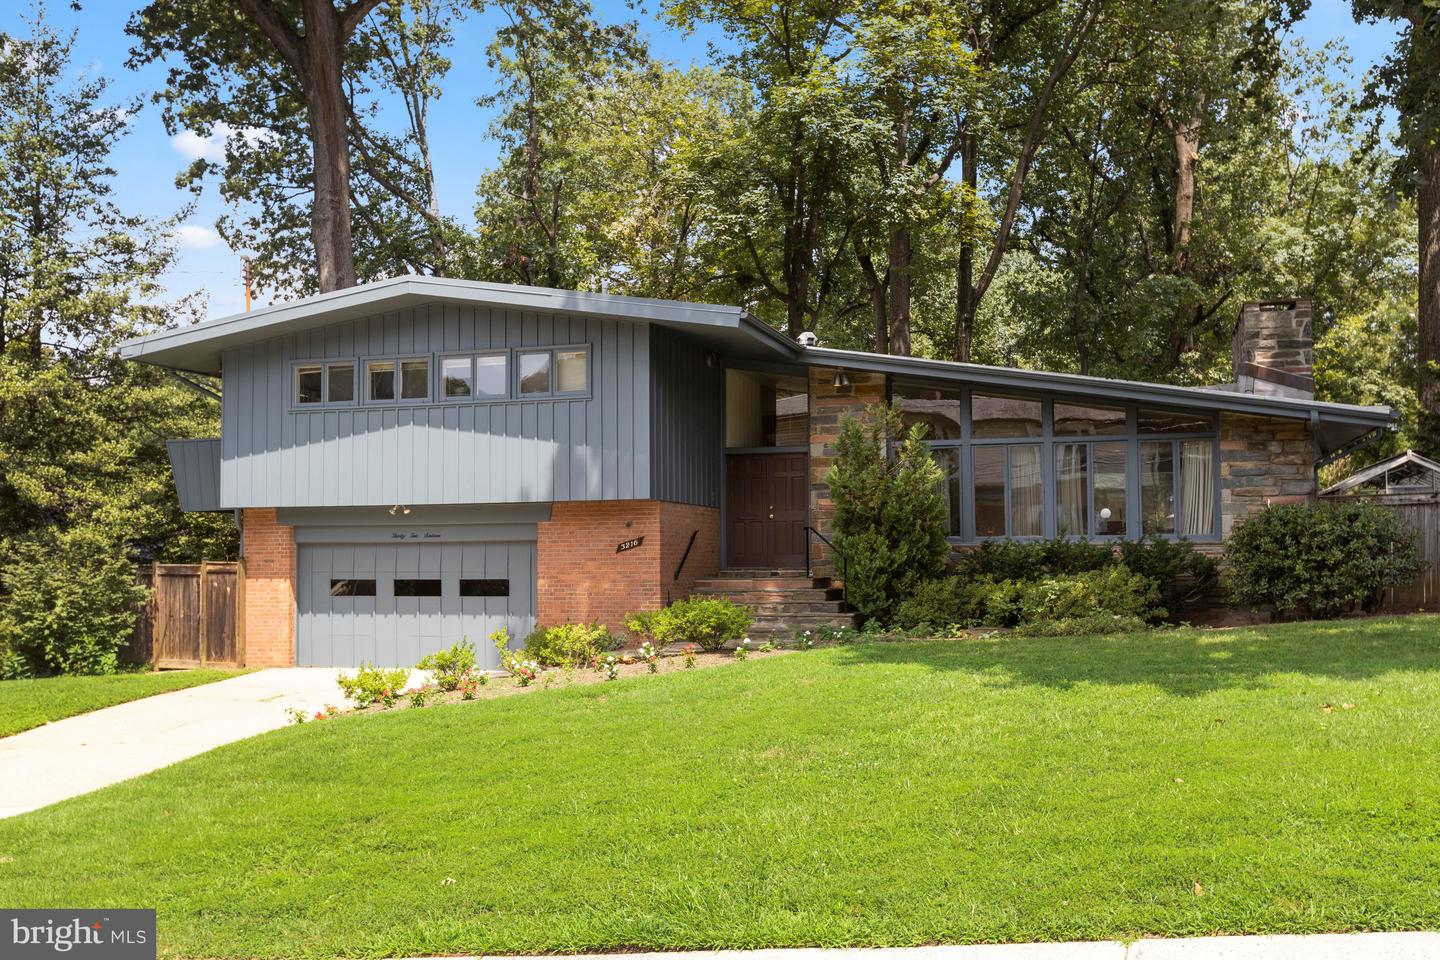
Midcentury home with gray siding, brick walls, an attached garage, and mature trees behind a broad lawn.
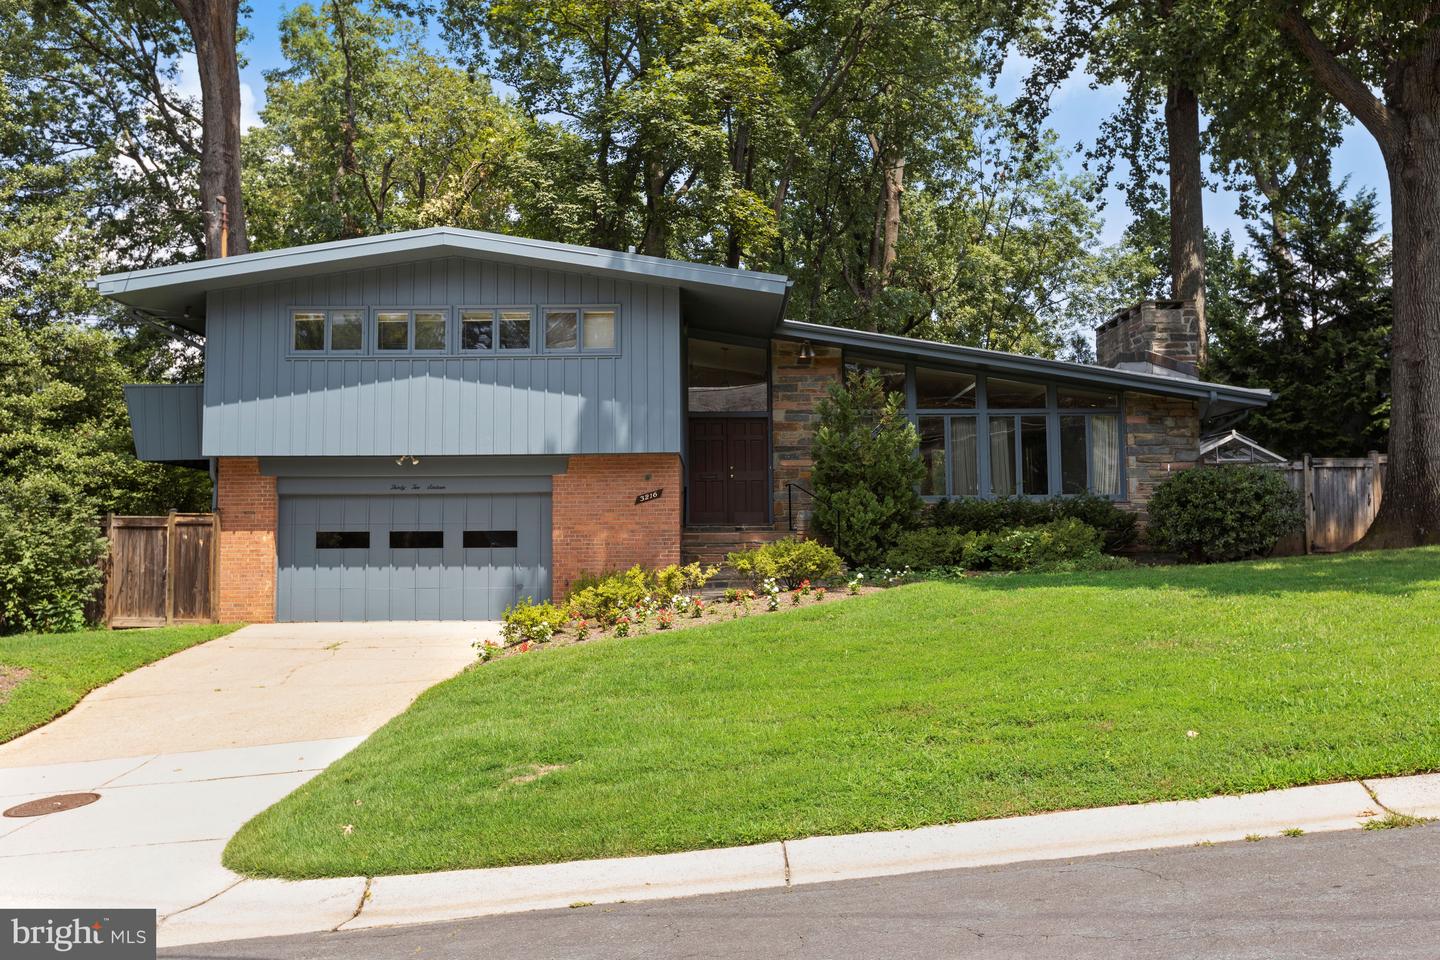
Midcentury modern home with blue-gray siding, brick accents, and a two-car garage beneath mature trees.
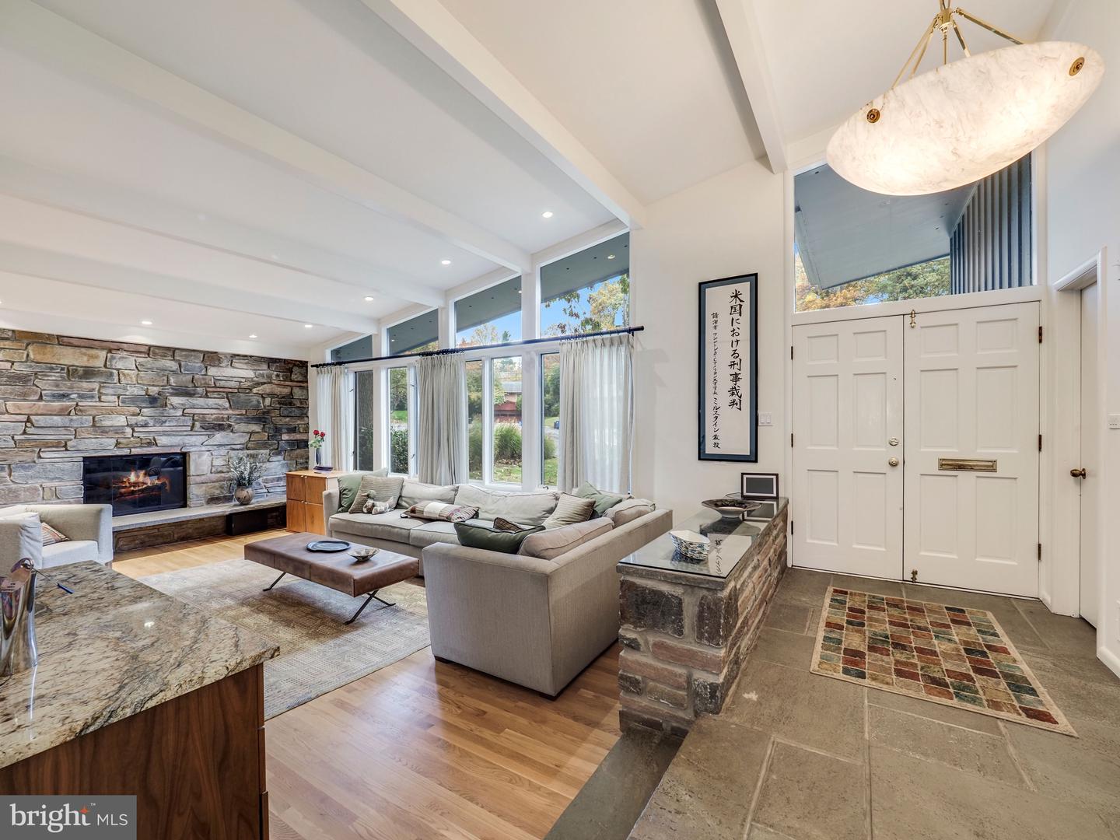
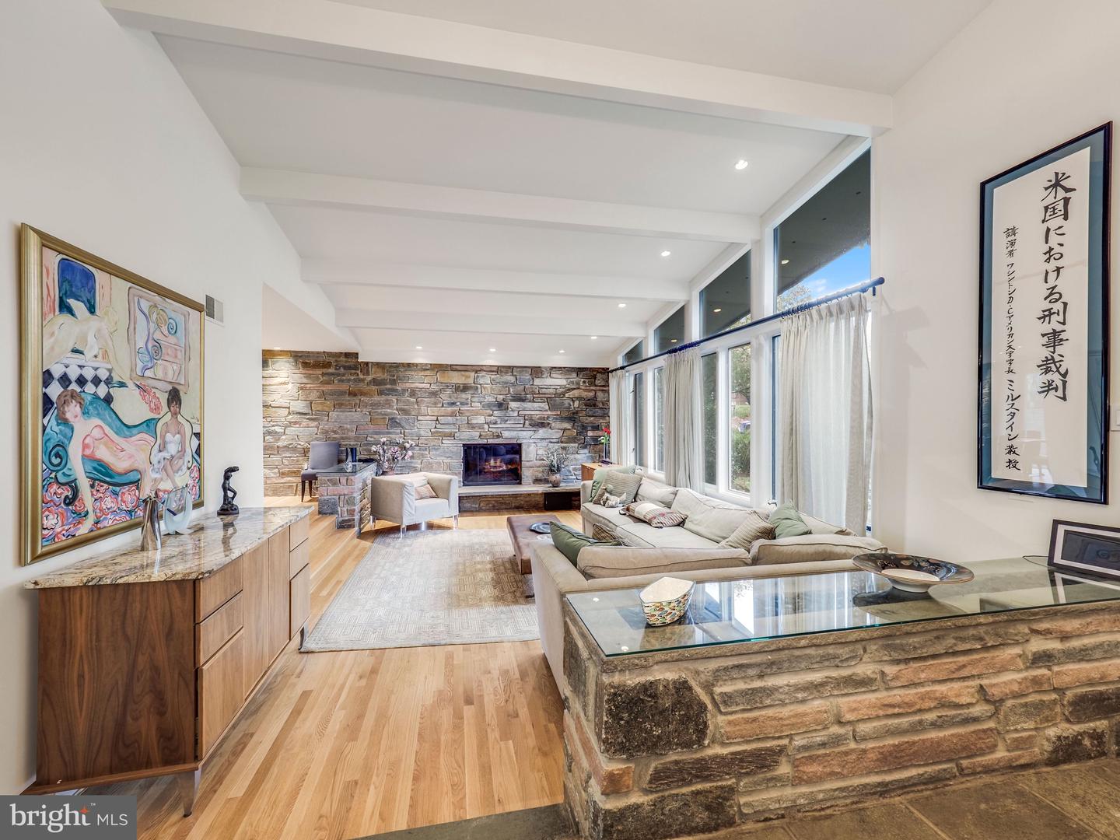
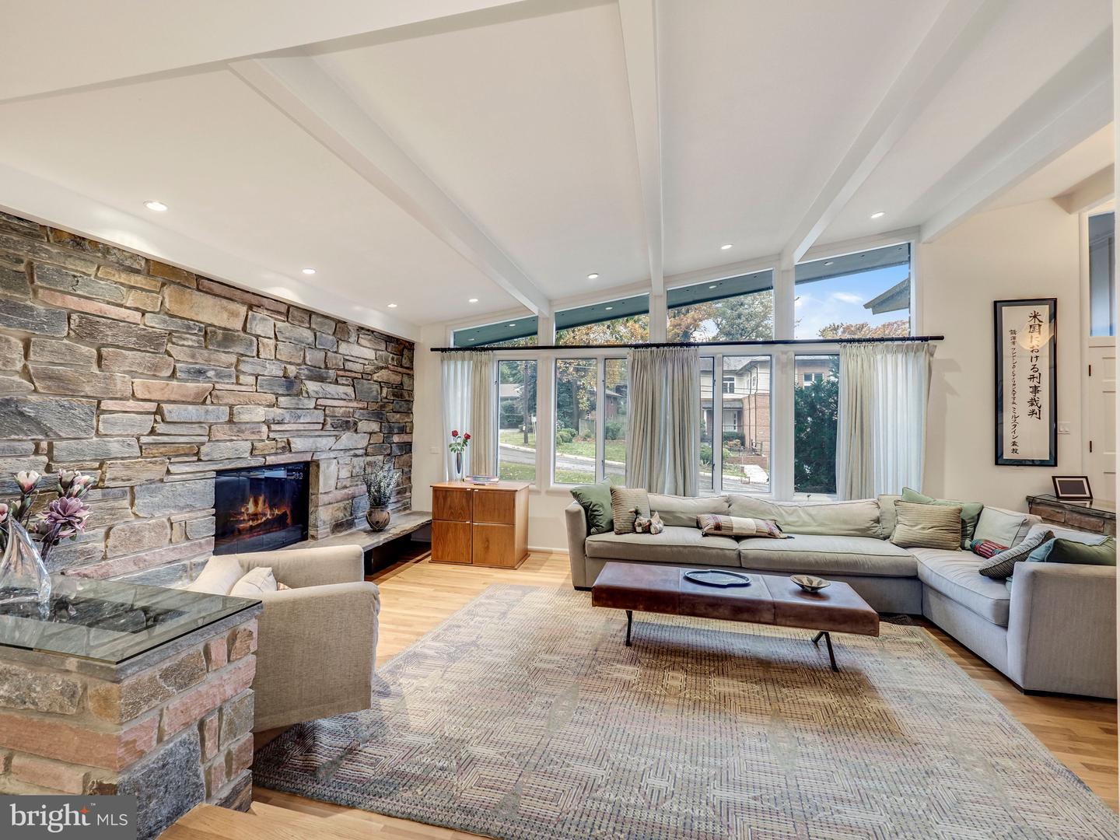
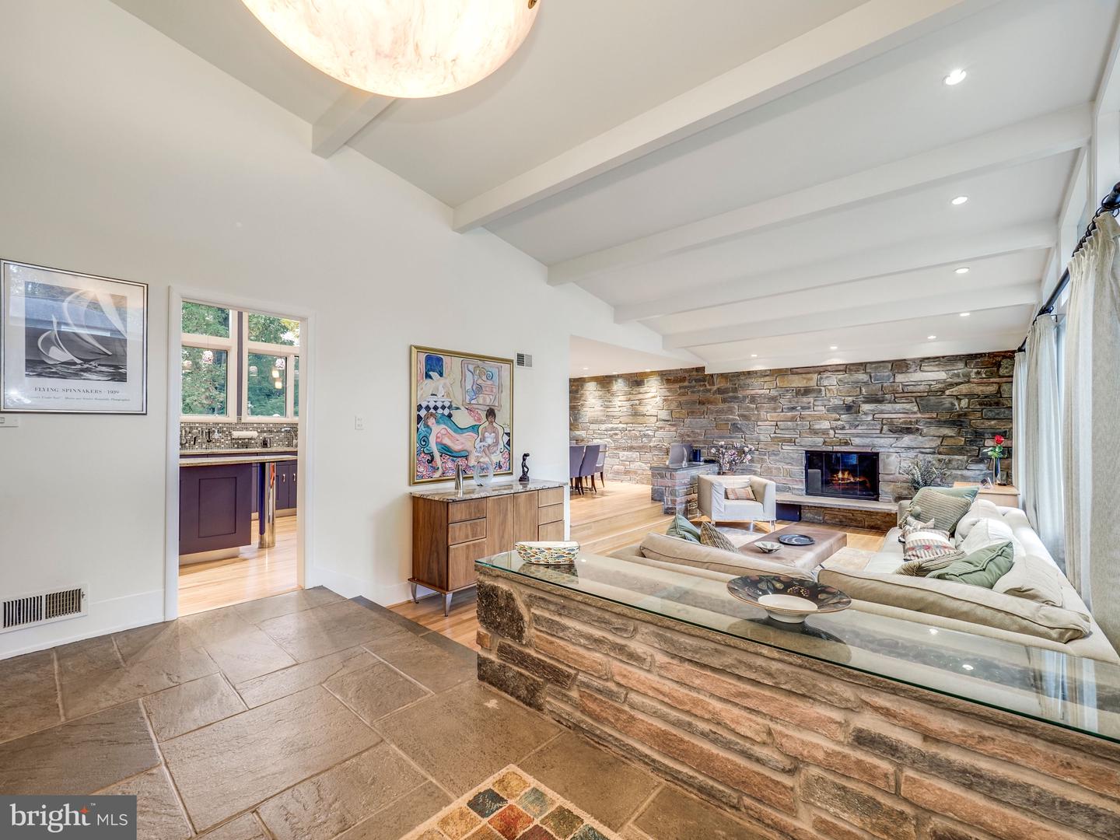
Living room with a stone fireplace, vaulted ceiling, tall windows, and adjacent white front door.
Living room with a stone fireplace, tall curtained windows, and a sectional sofa.
Living room with a vaulted ceiling, stone fireplace, and large windows.
Living room with a stone fireplace, vaulted beamed ceiling, and large sectional sofa.
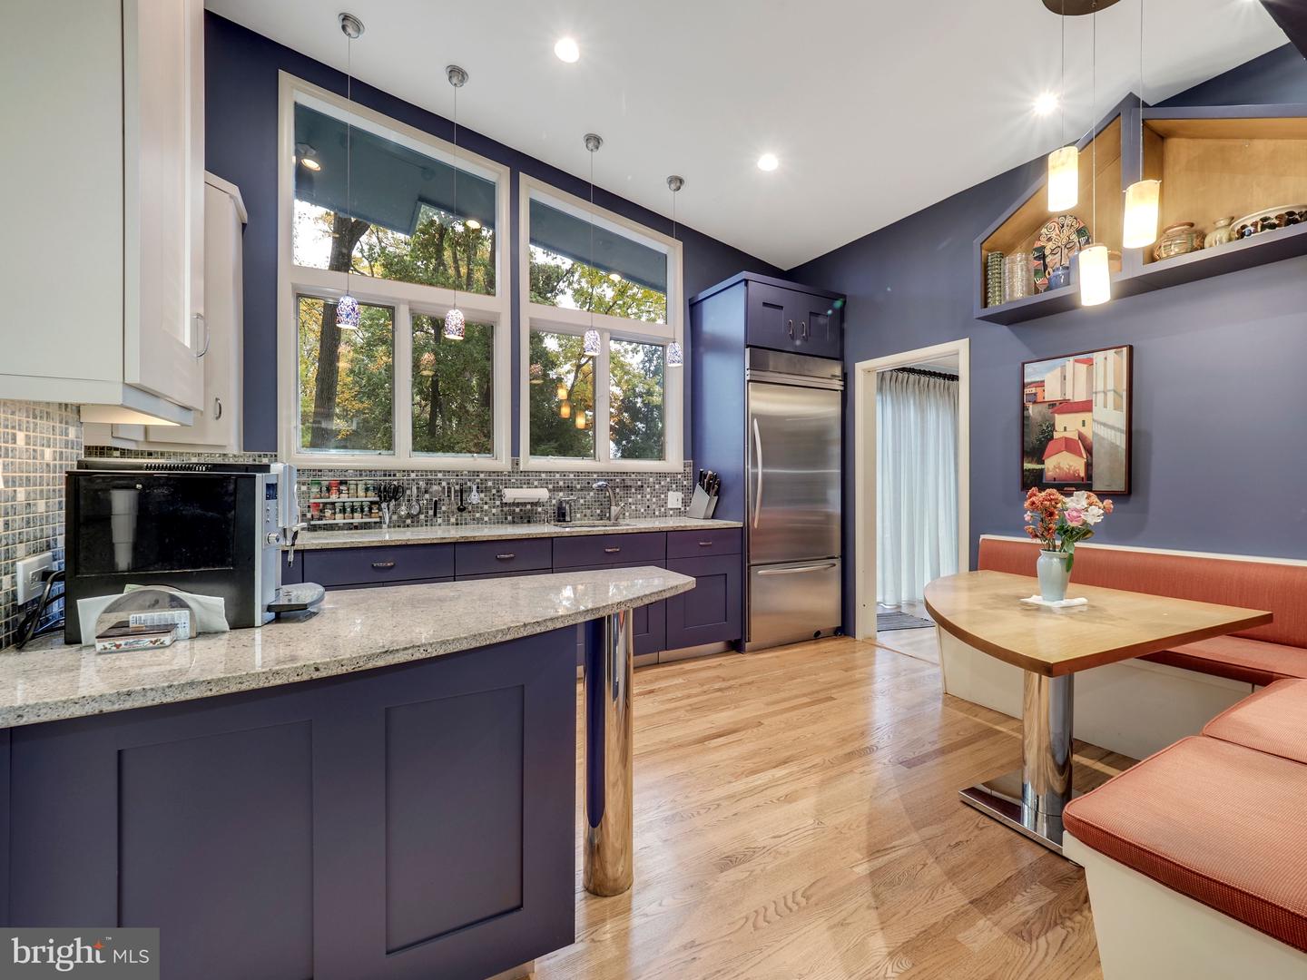
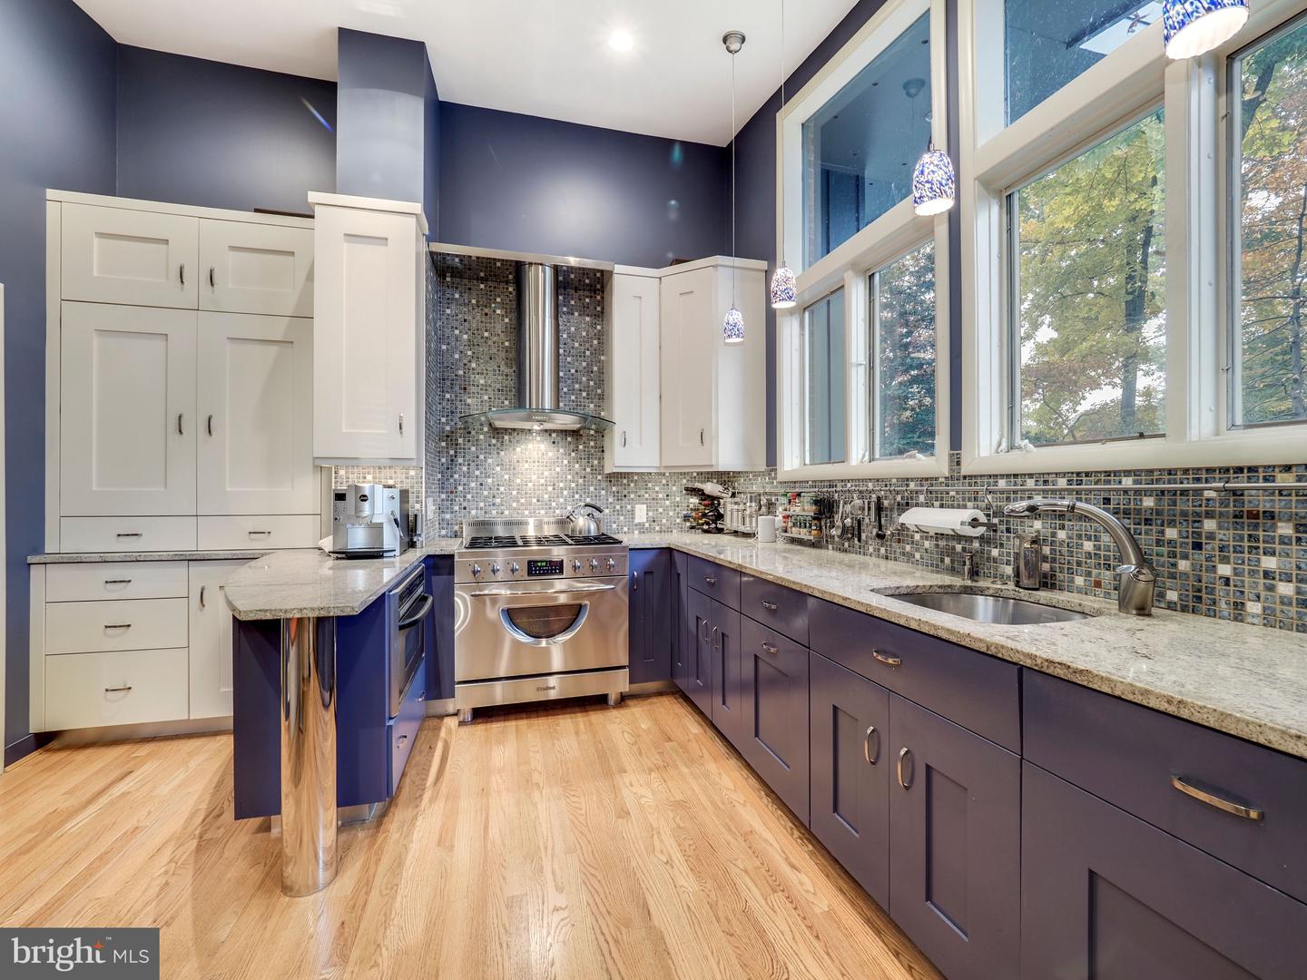
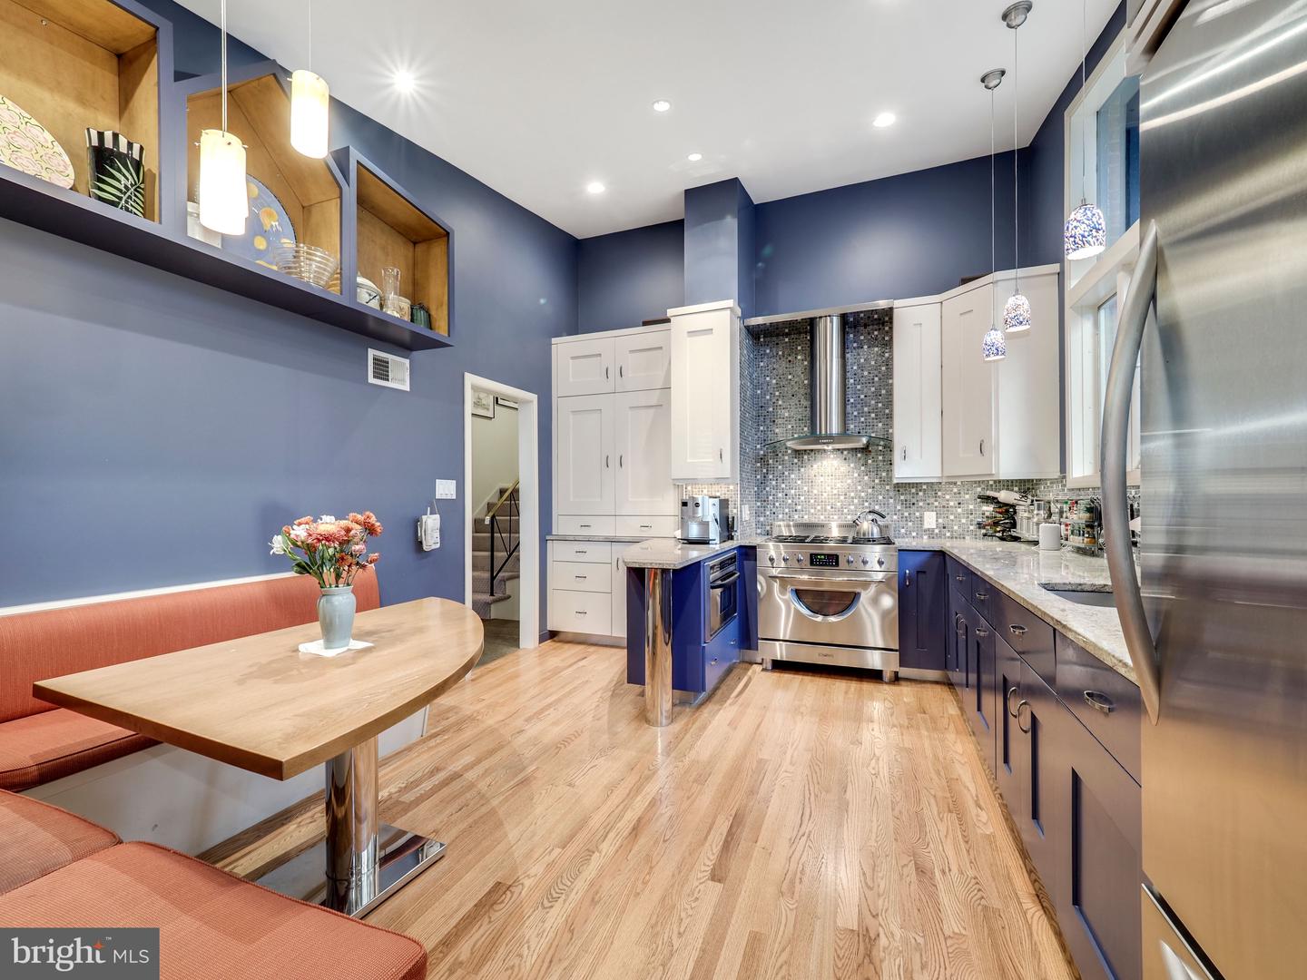
Kitchen with purple cabinetry, granite counters, tall windows, and a built-in banquette dining nook.
Kitchen with purple lower cabinets, stainless steel range, mosaic tile backsplash, and tall windows.
Kitchen with blue cabinetry, stainless steel appliances, mosaic backsplash, and an orange-banquette breakfast nook.
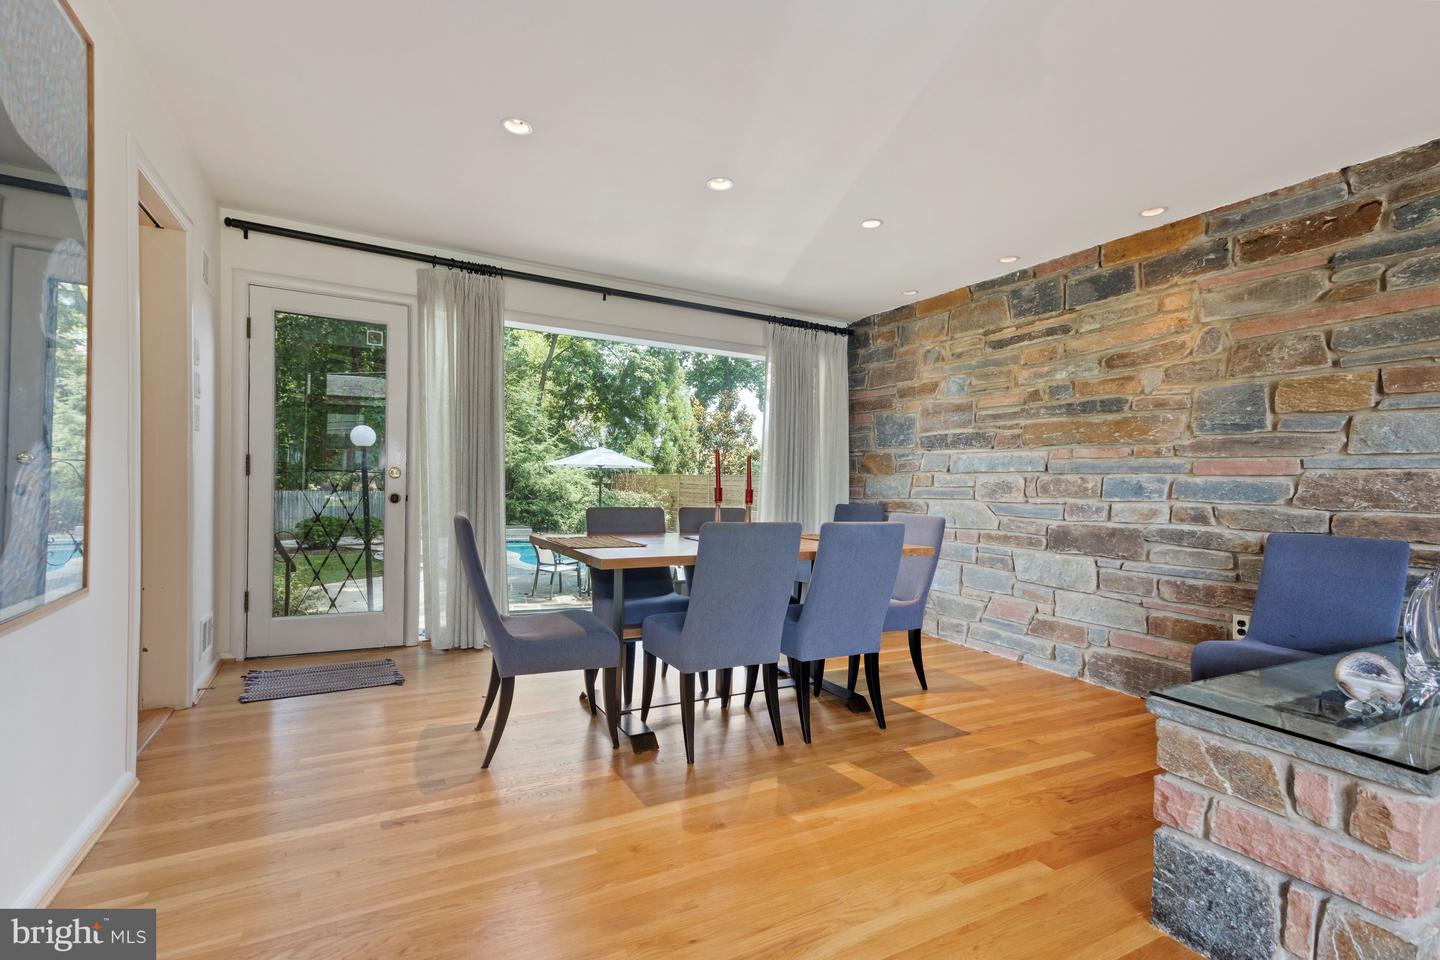
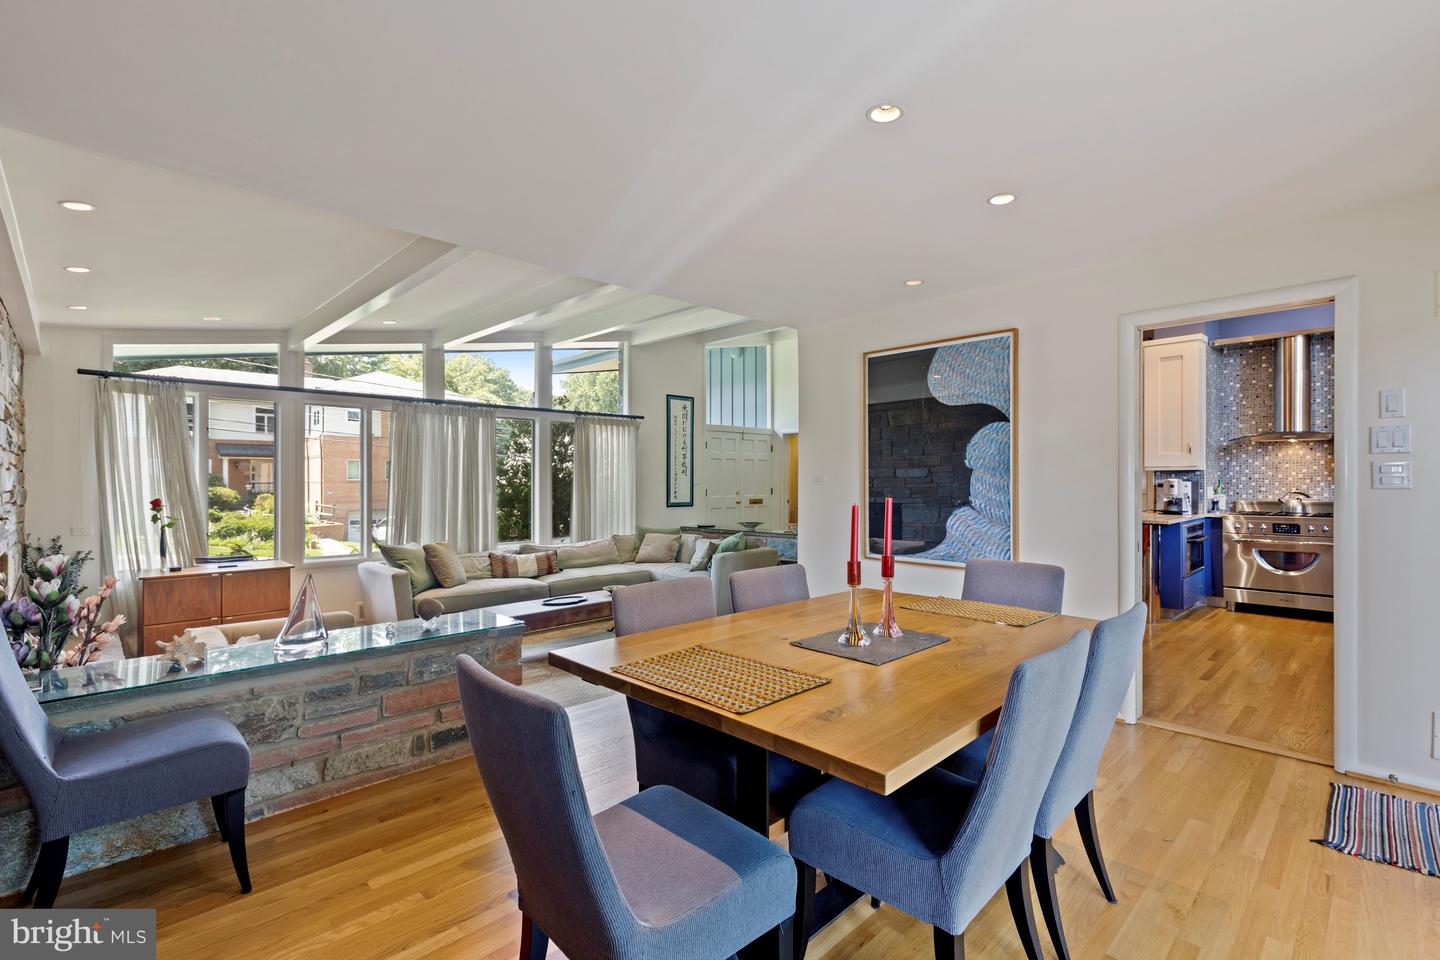
Dining room with blue chairs, hardwood floors, a stone feature wall, and glass doors overlooking a pool.
Open-plan dining and living room with a wooden table, blue chairs, and a stone half-wall.
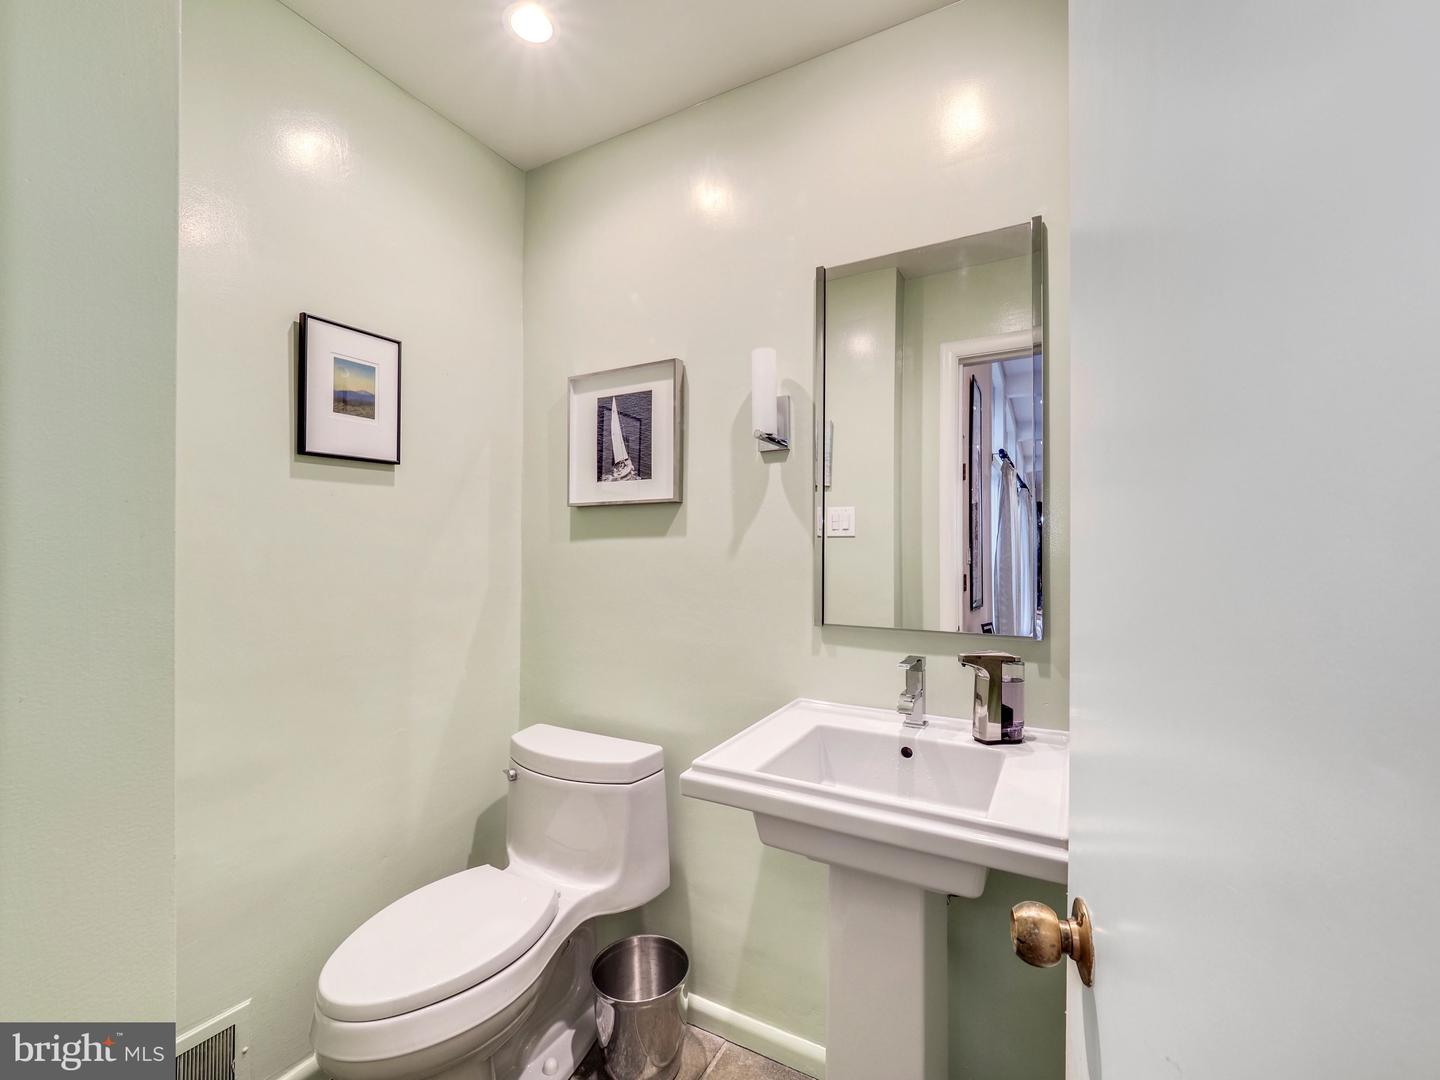
Small pale green bathroom with a white toilet, wall-mounted sink, and rectangular mirror.
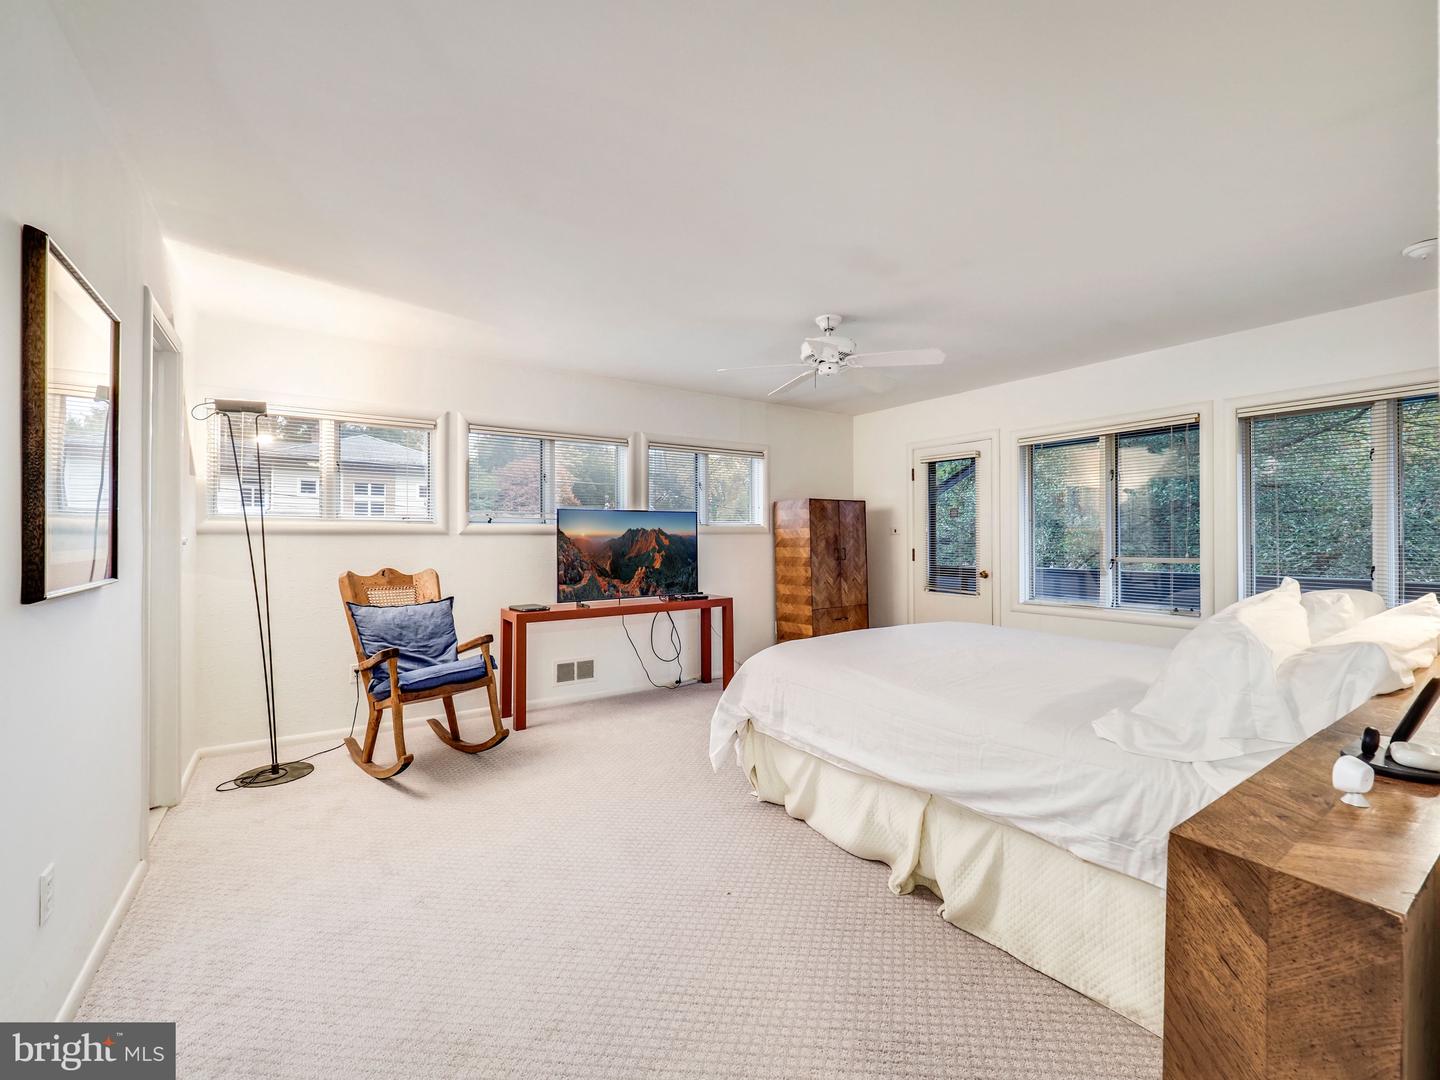
Bright bedroom with a large white bed, multiple windows, and a wooden rocking chair.
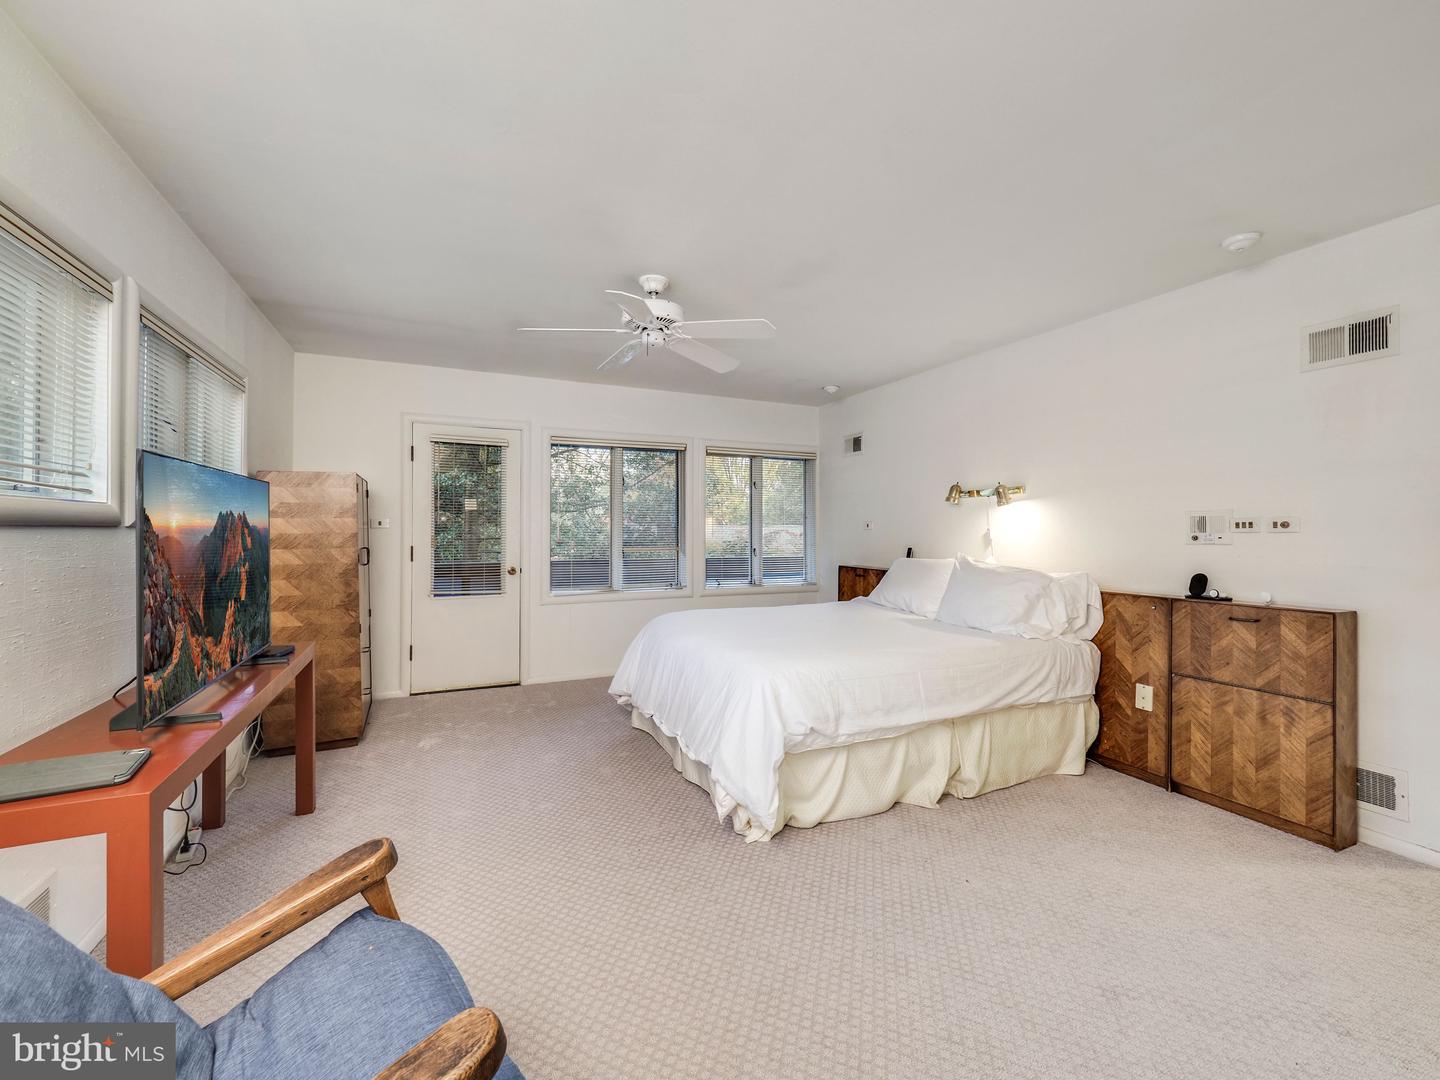
Bedroom with a white bed, ceiling fan, wide windows, and geometric wood cabinets.
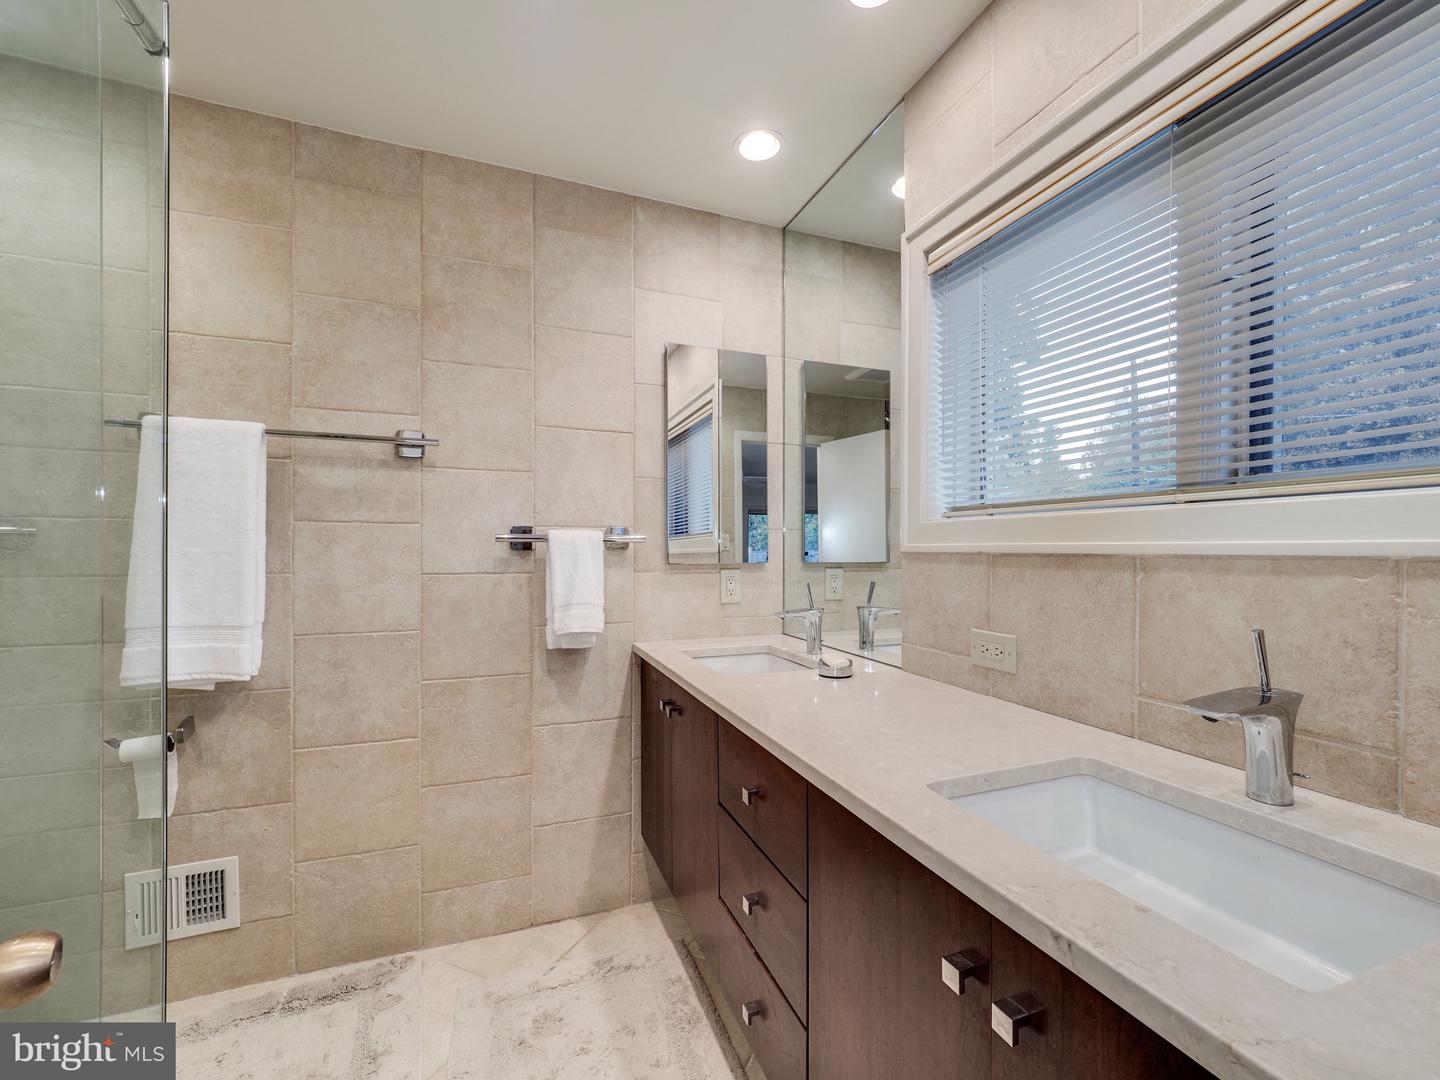
Bathroom with a glass shower and dark-wood double vanity beneath a wide window.
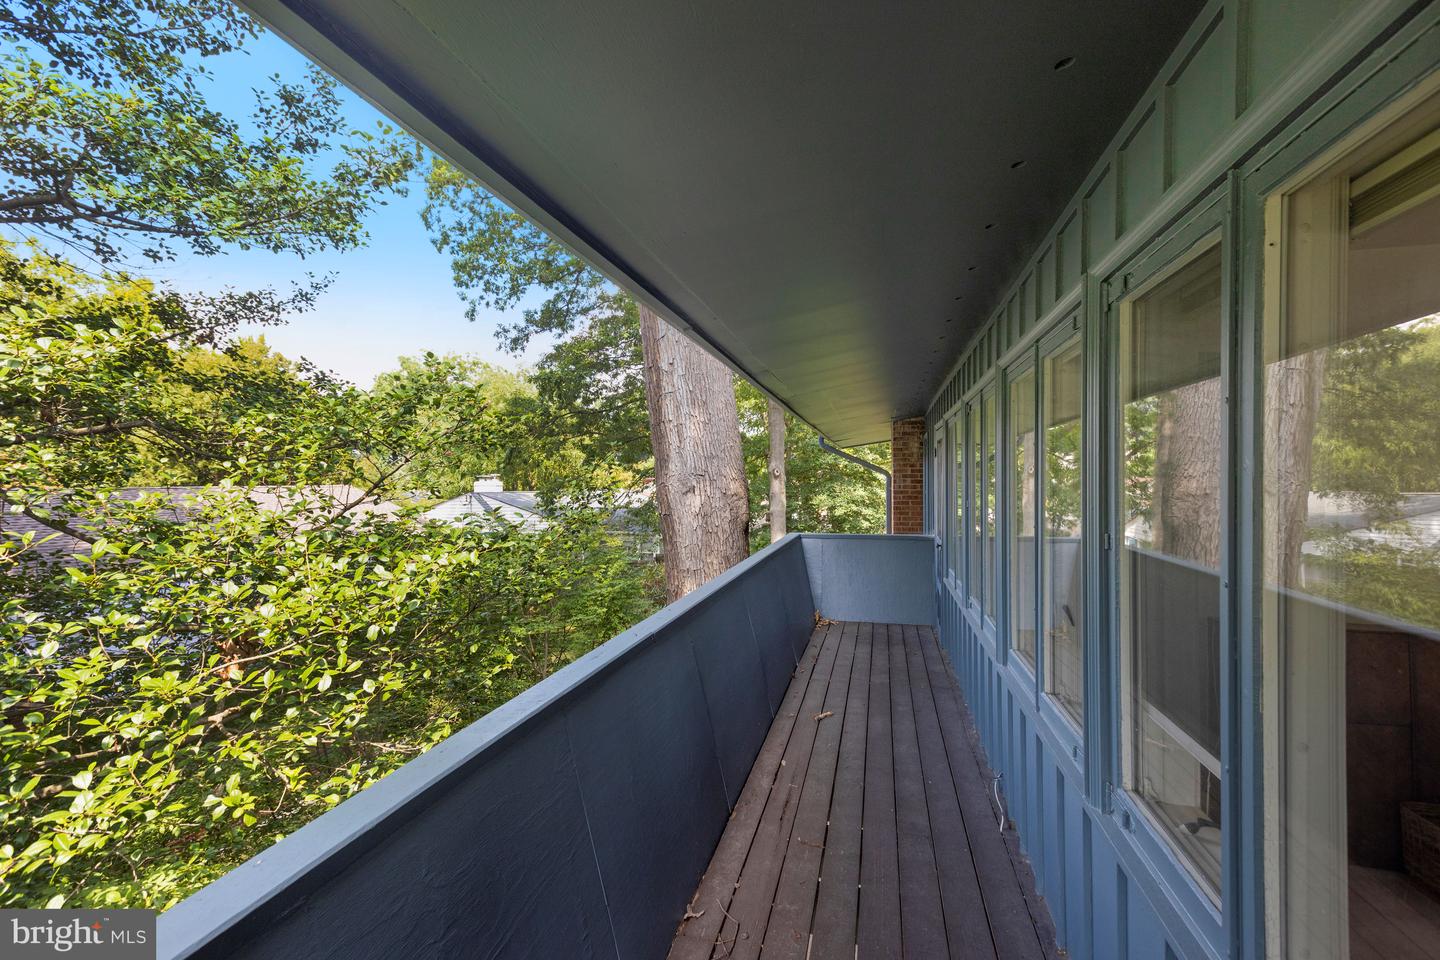
Covered balcony with blue railings and wood decking, surrounded by leafy trees.
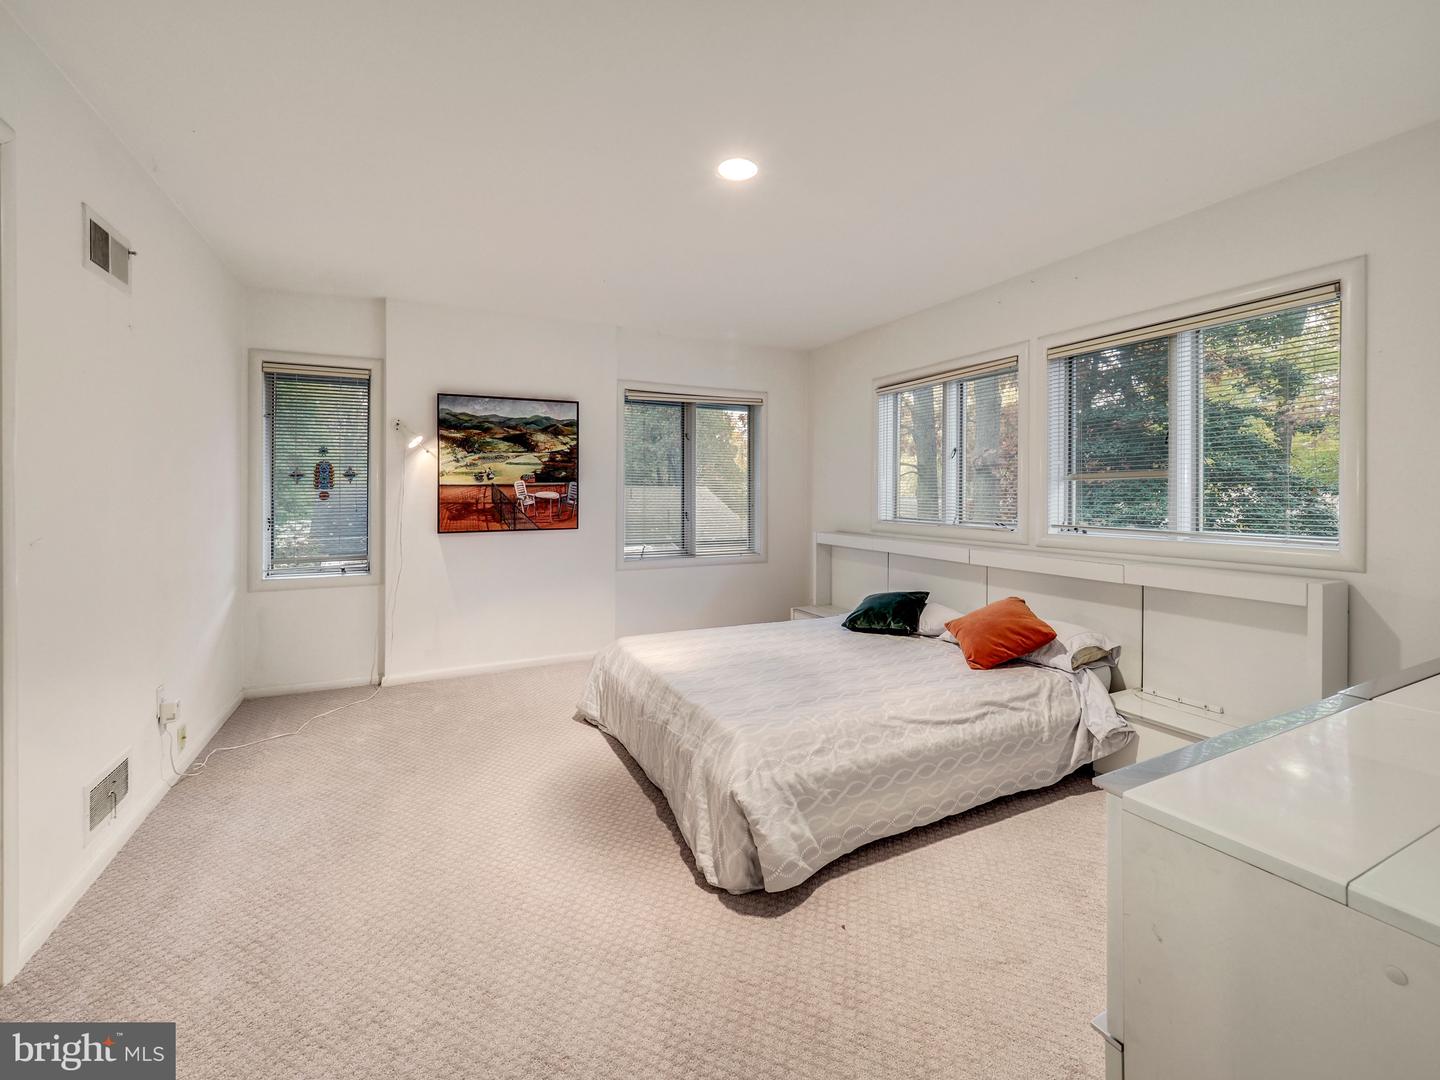
Bedroom with a low bed, built-in headboard cabinetry, and several windows overlooking trees.
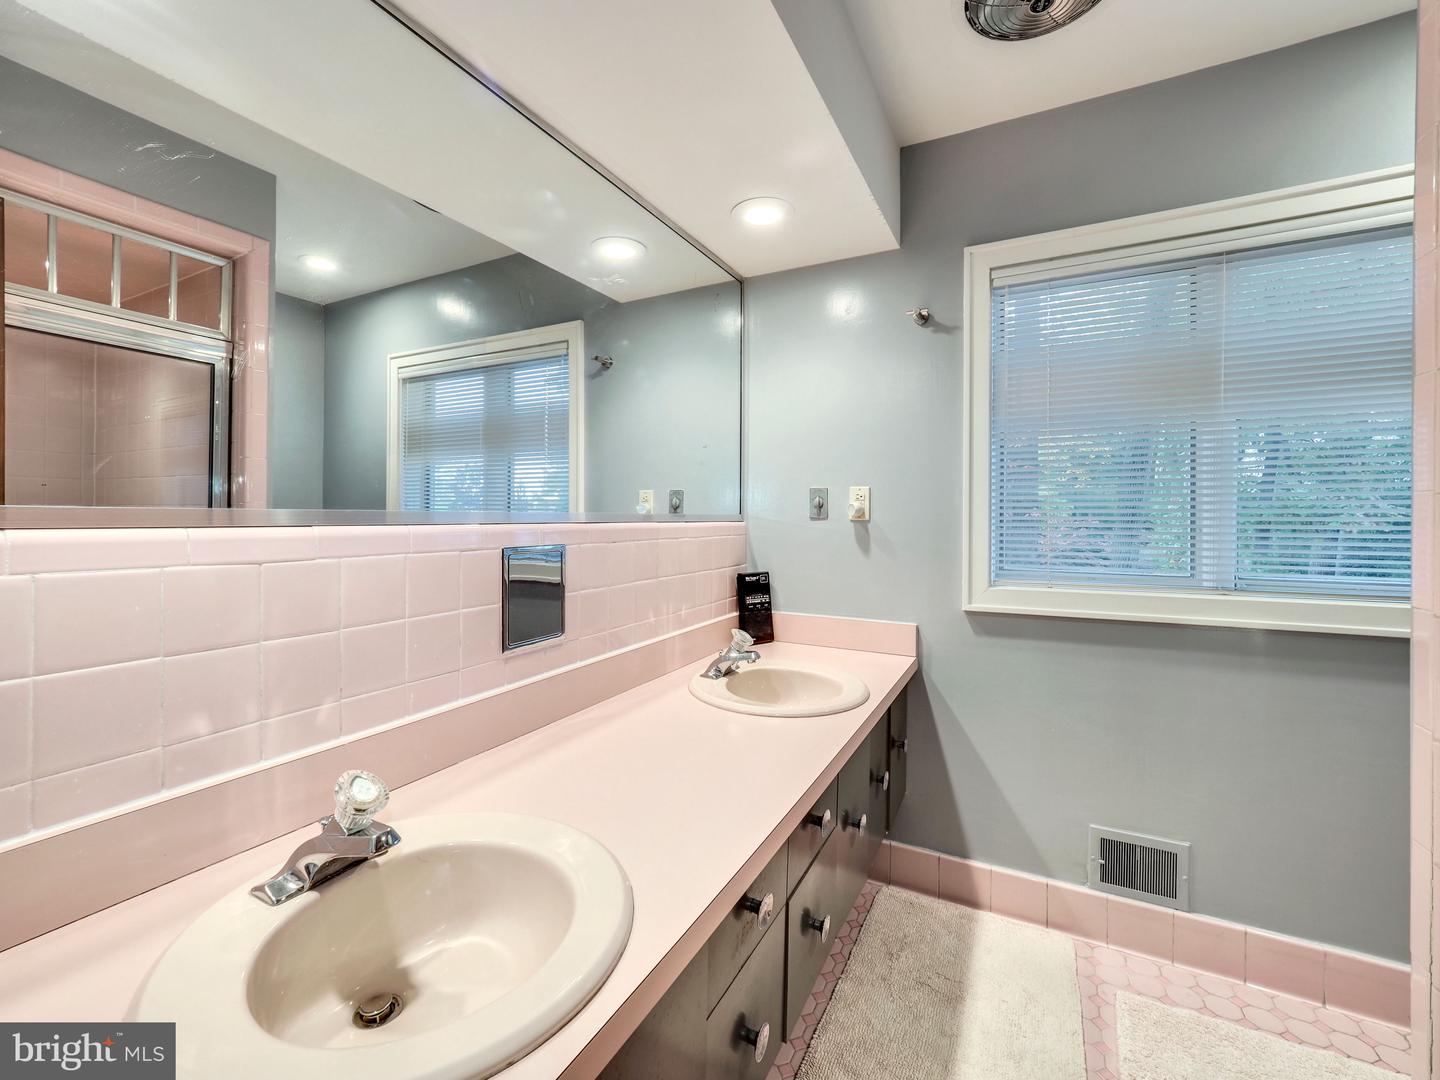
Bathroom with a long pink double-sink vanity, large mirror, and window with blinds.
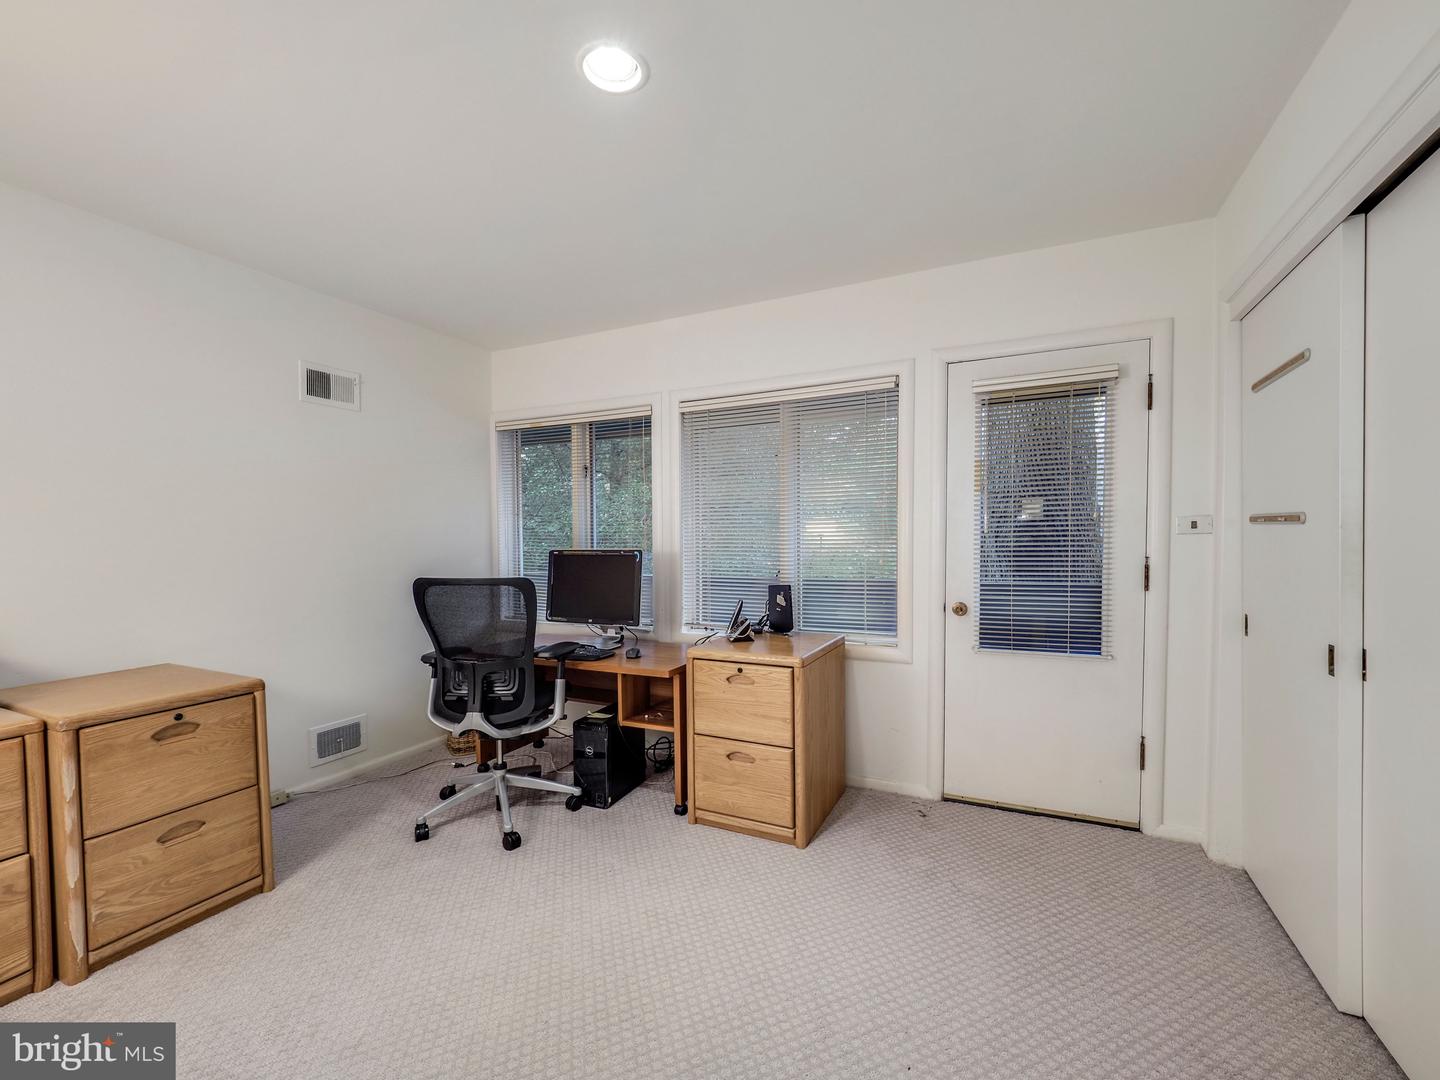
Home office with a desk and computer beside three windows with blinds.
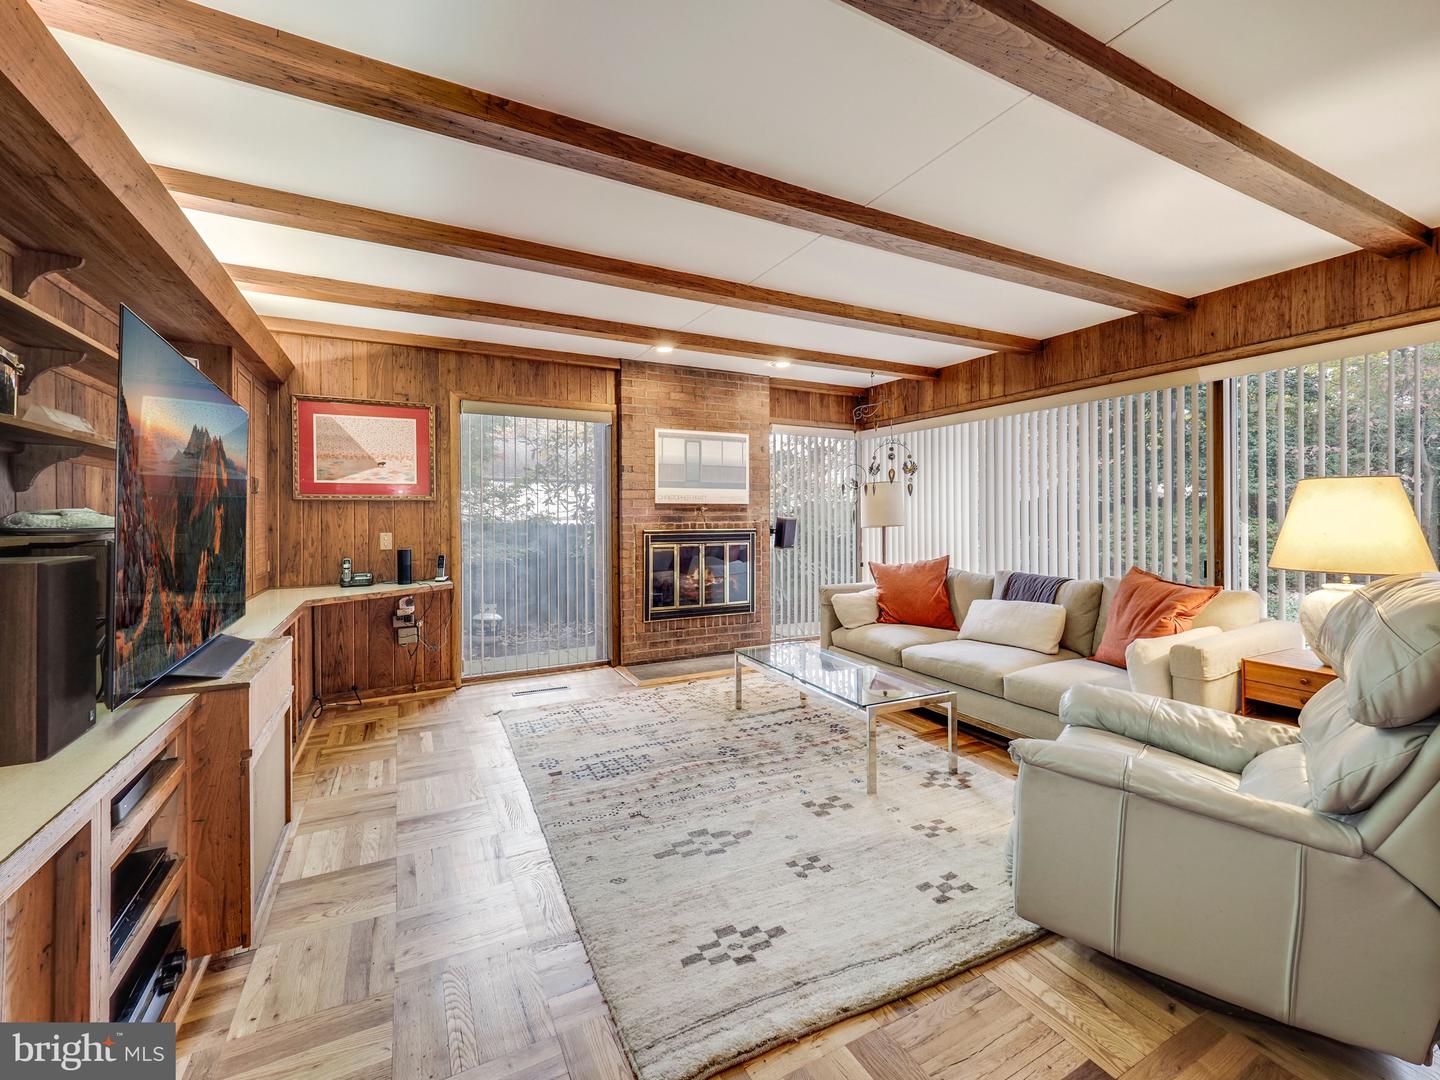
Living room with exposed wood beams, a brick fireplace, and a cream sectional beside large windows.
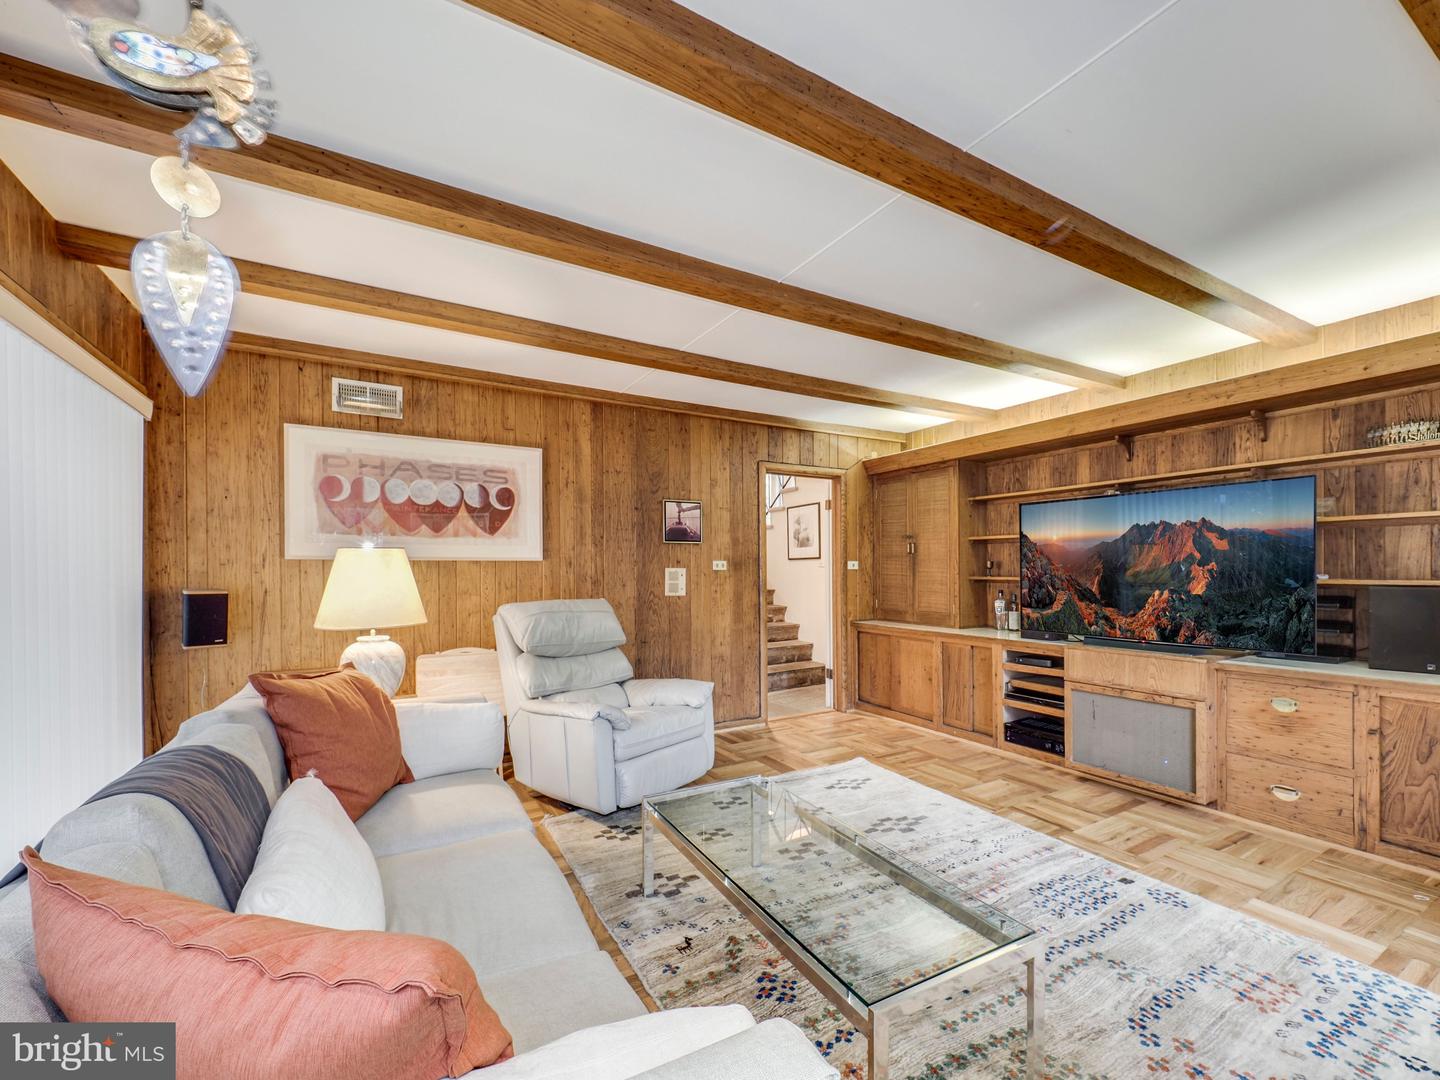
Living room with exposed wood beams, built-in media cabinetry, and a sectional sofa.
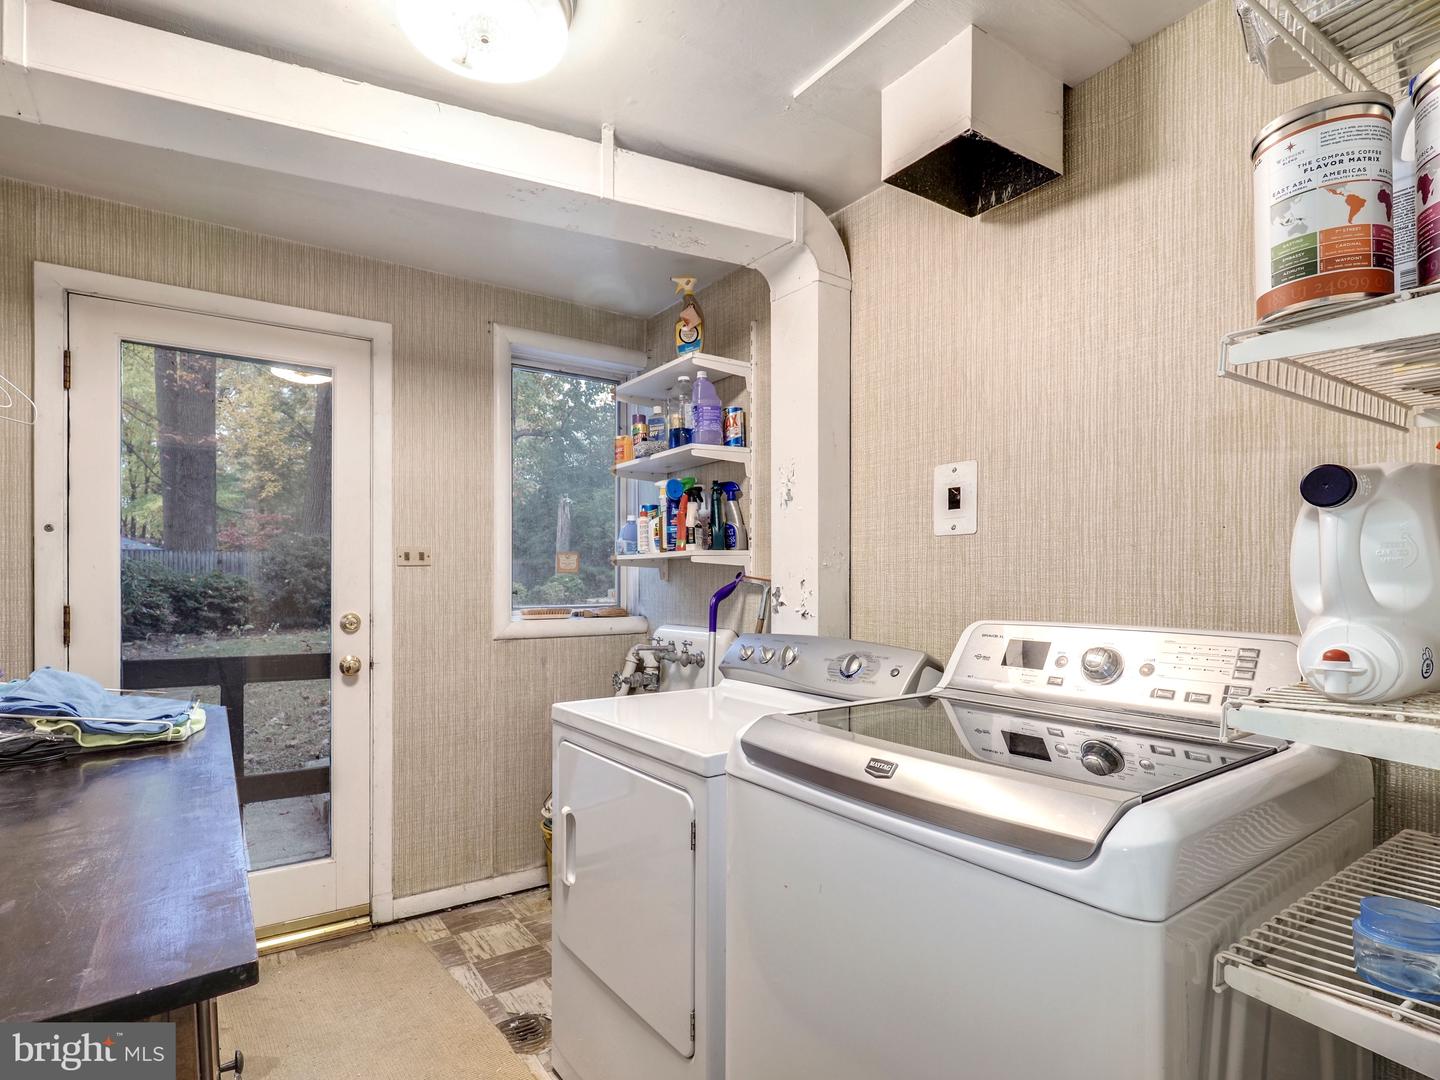
Laundry room with washer and dryer, utility shelves, and a glass-paneled door to the yard.
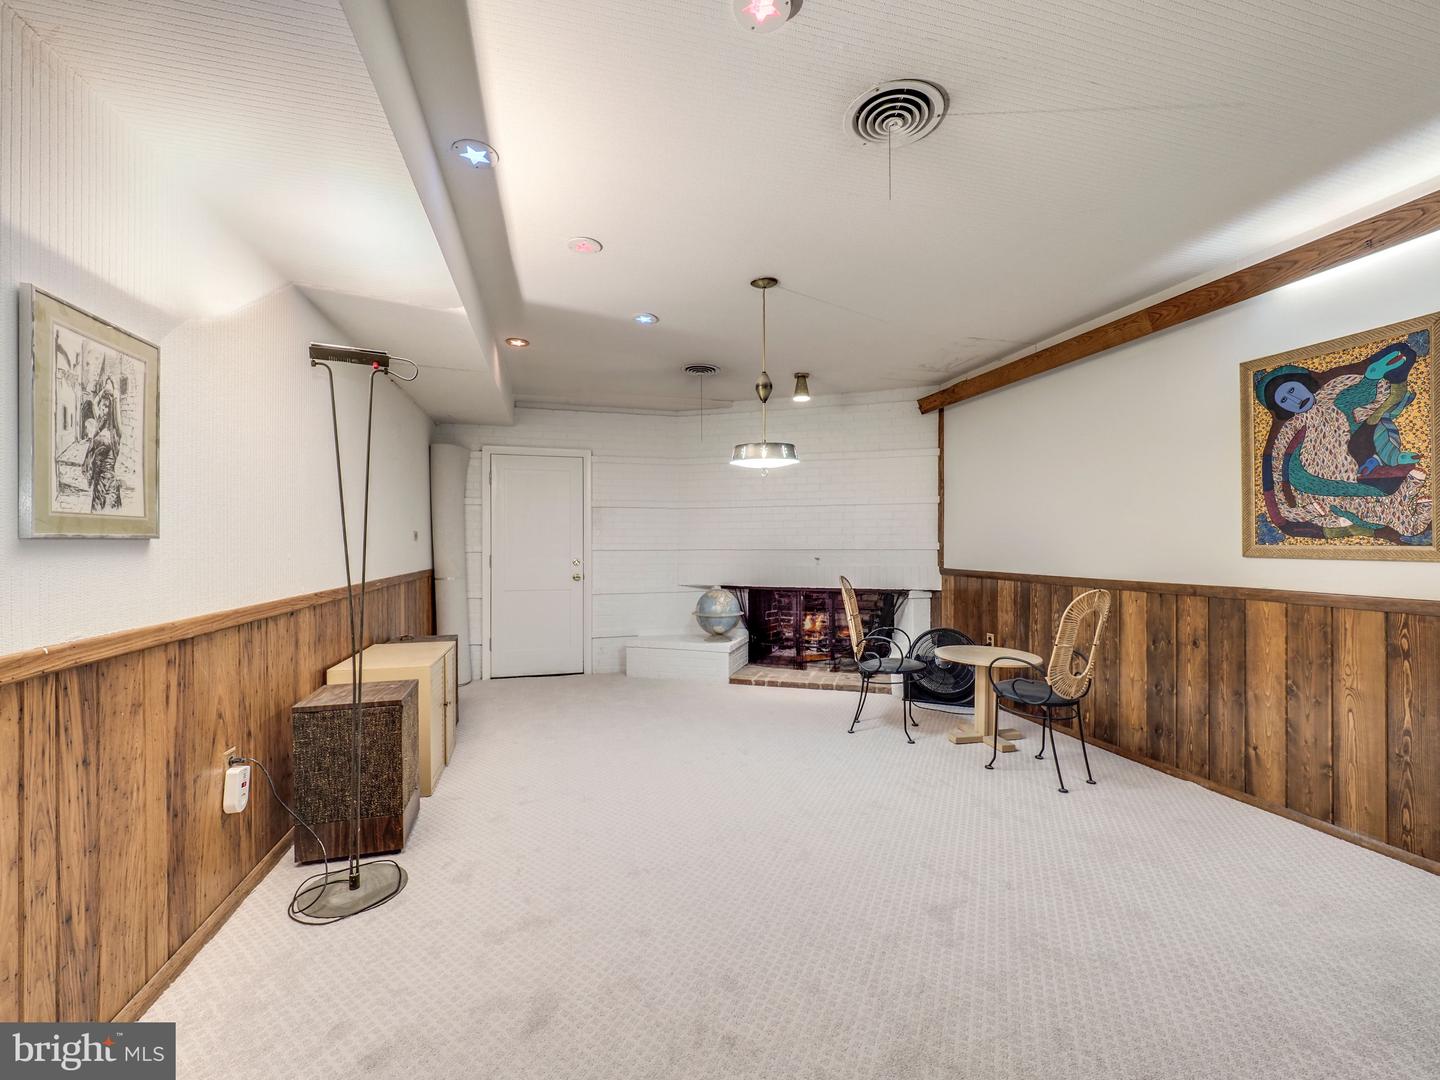
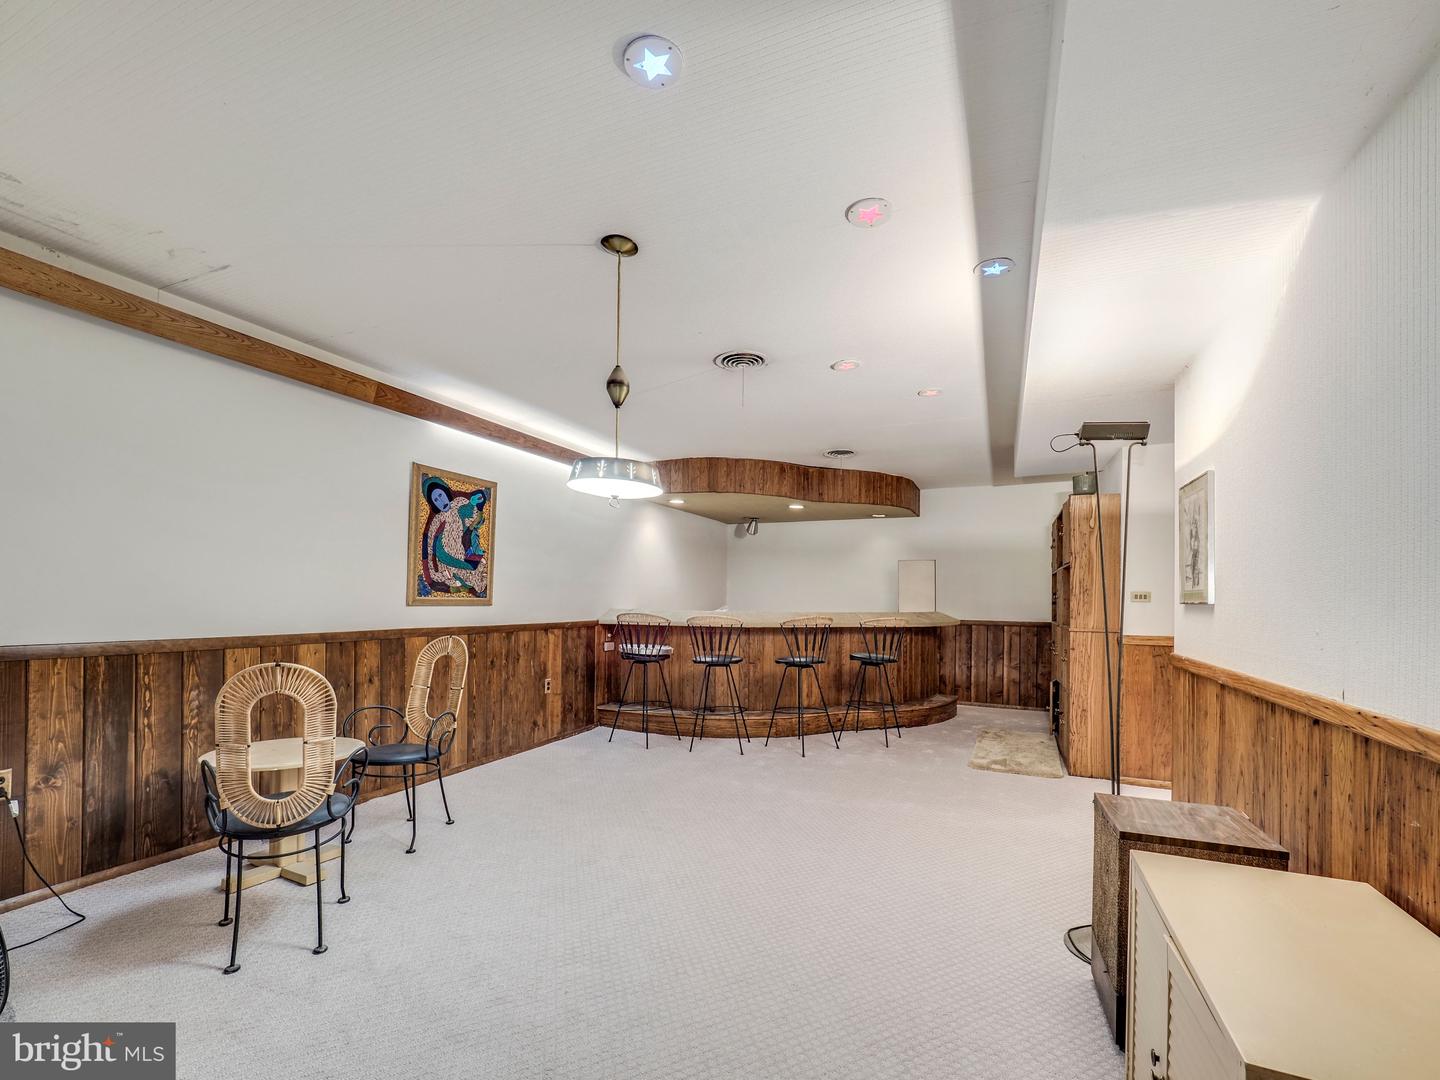
Basement recreation room with a brick fireplace, wood-paneled walls, carpet, and a small table with chairs.
Recreation room with a curved bar, stools, wood paneling, and colorful star-shaped ceiling lights.
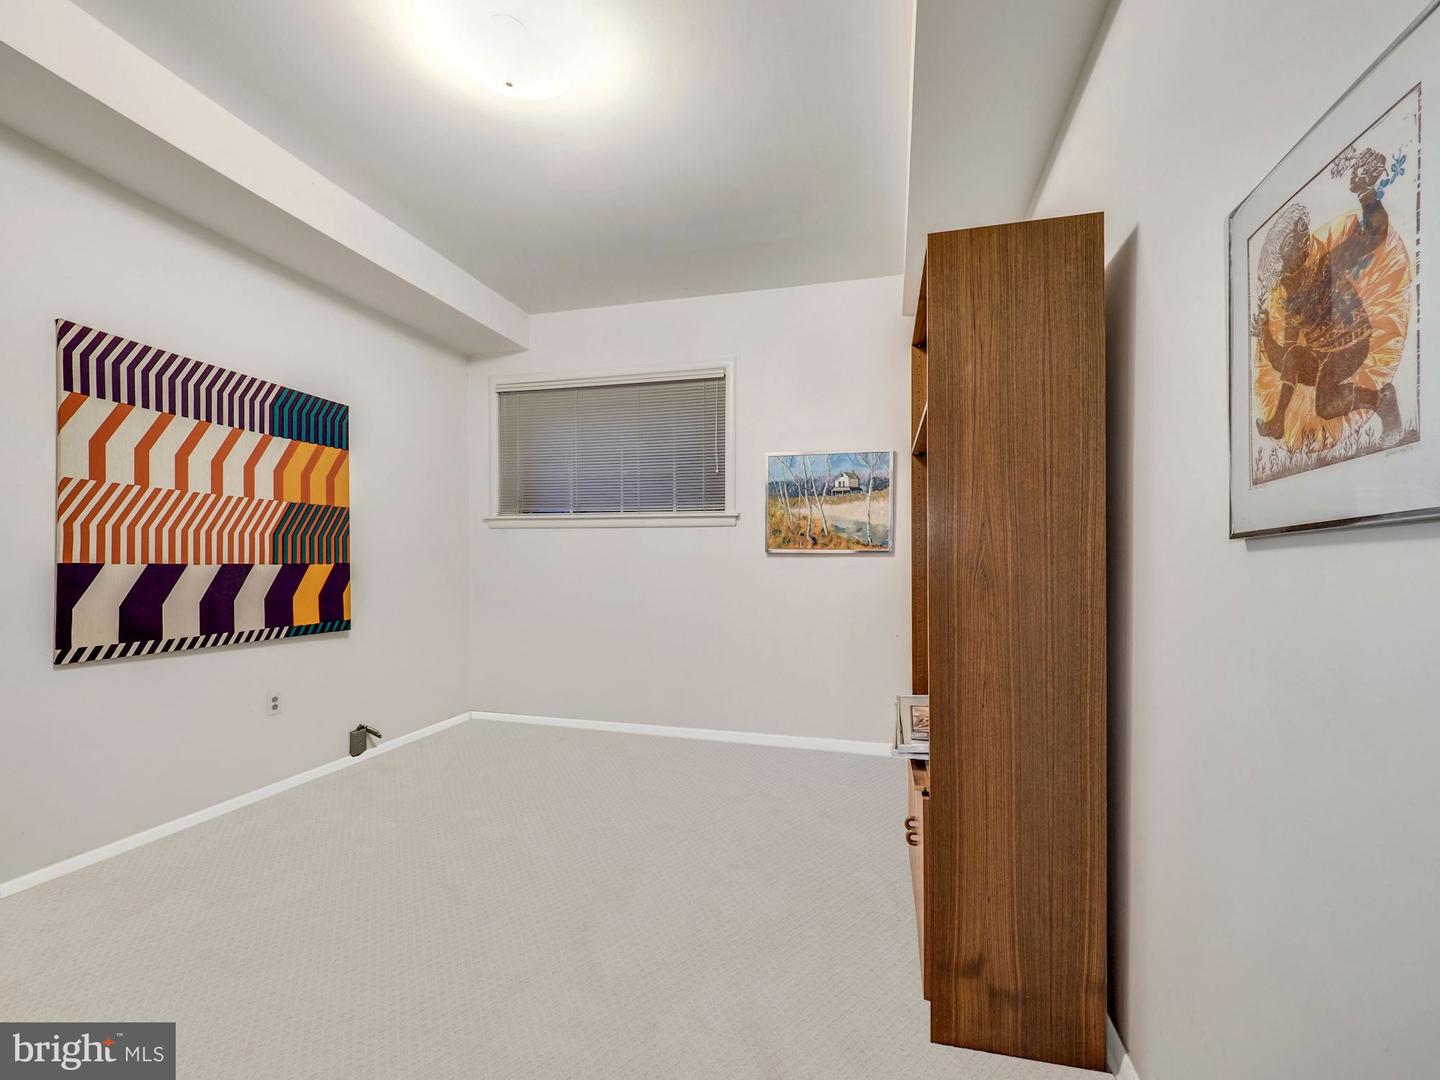
Mostly empty carpeted room with a window, tall wood cabinet, and colorful wall art.
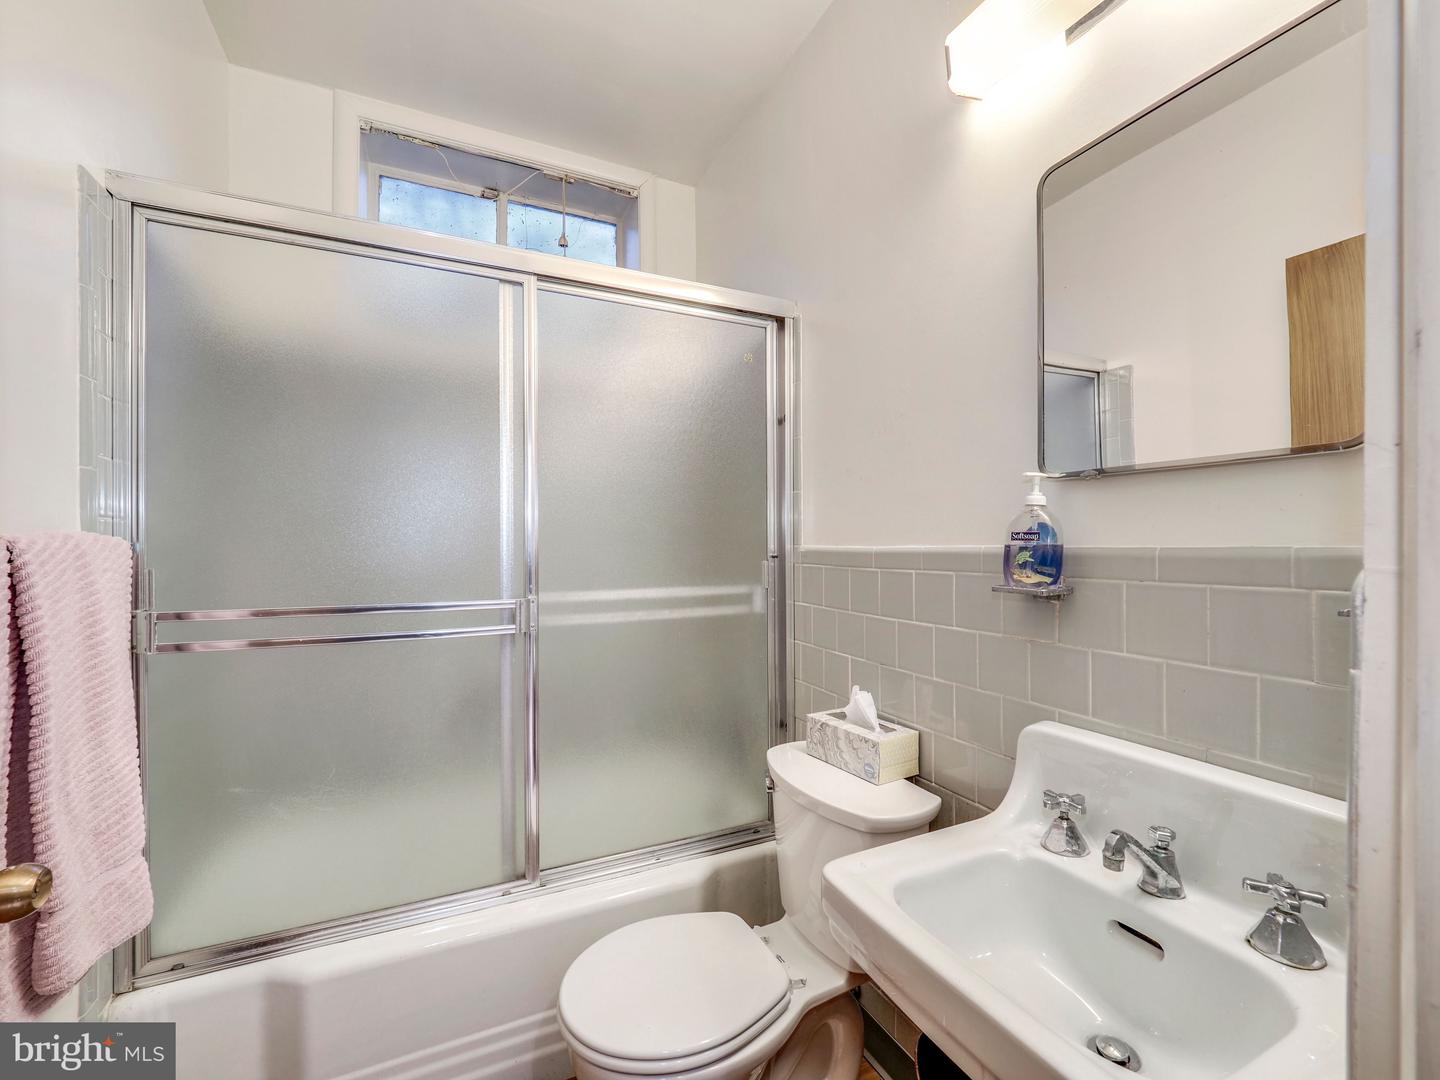
Bathroom with frosted sliding shower doors, gray tile wainscoting, and a pedestal sink.
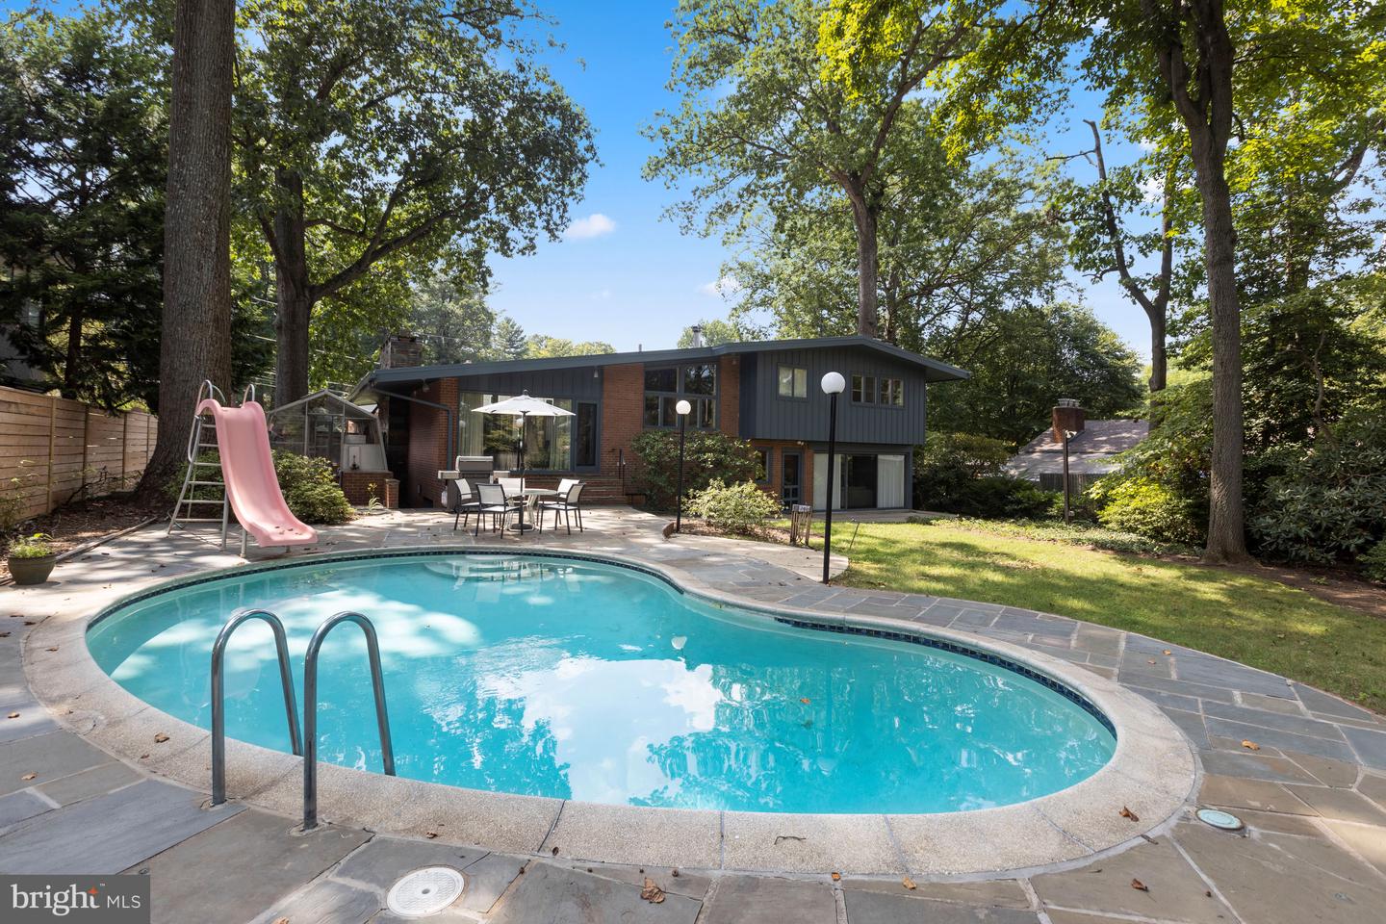
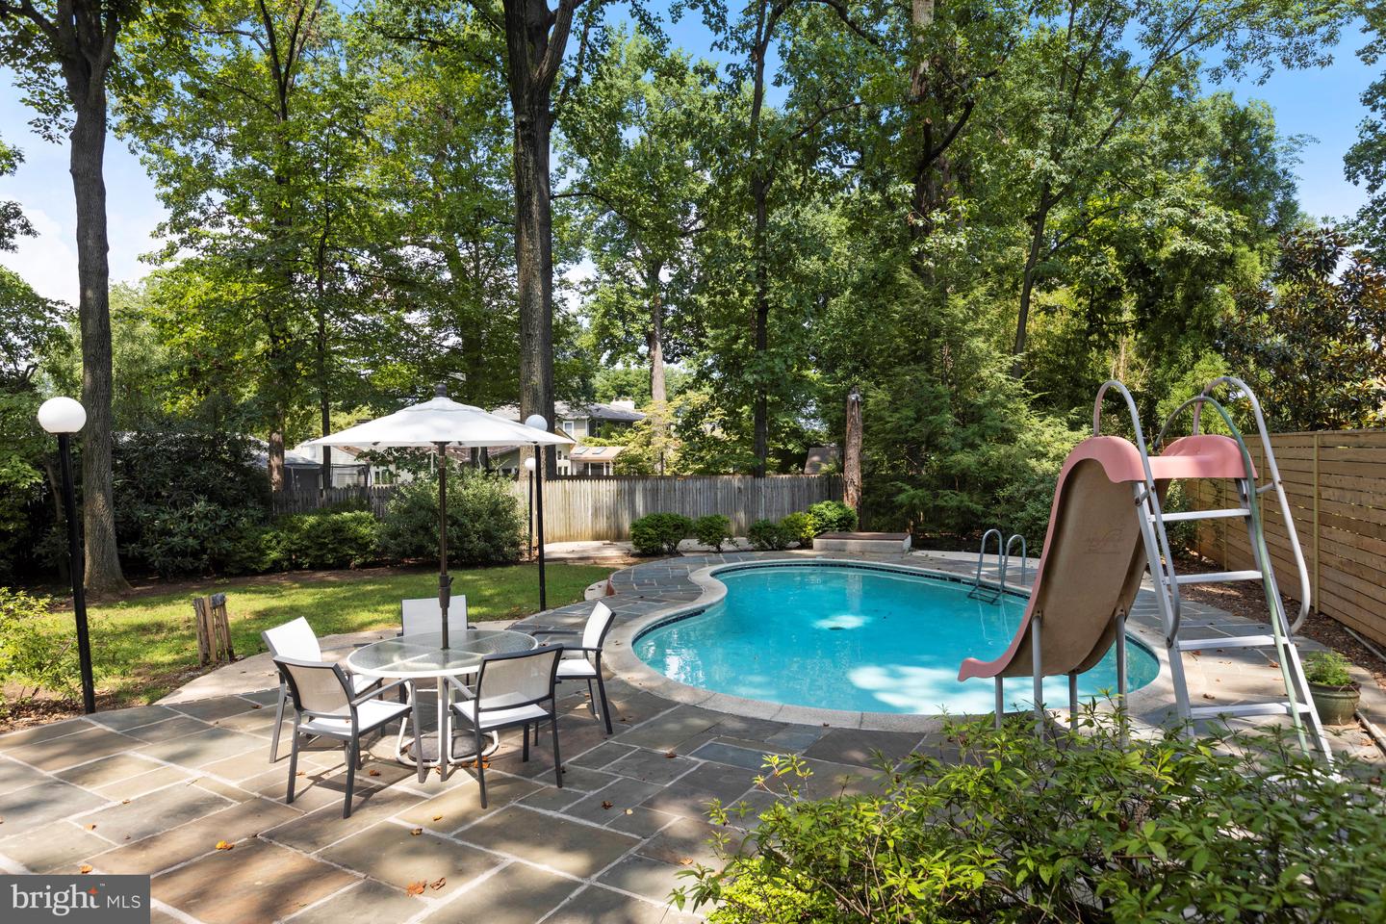
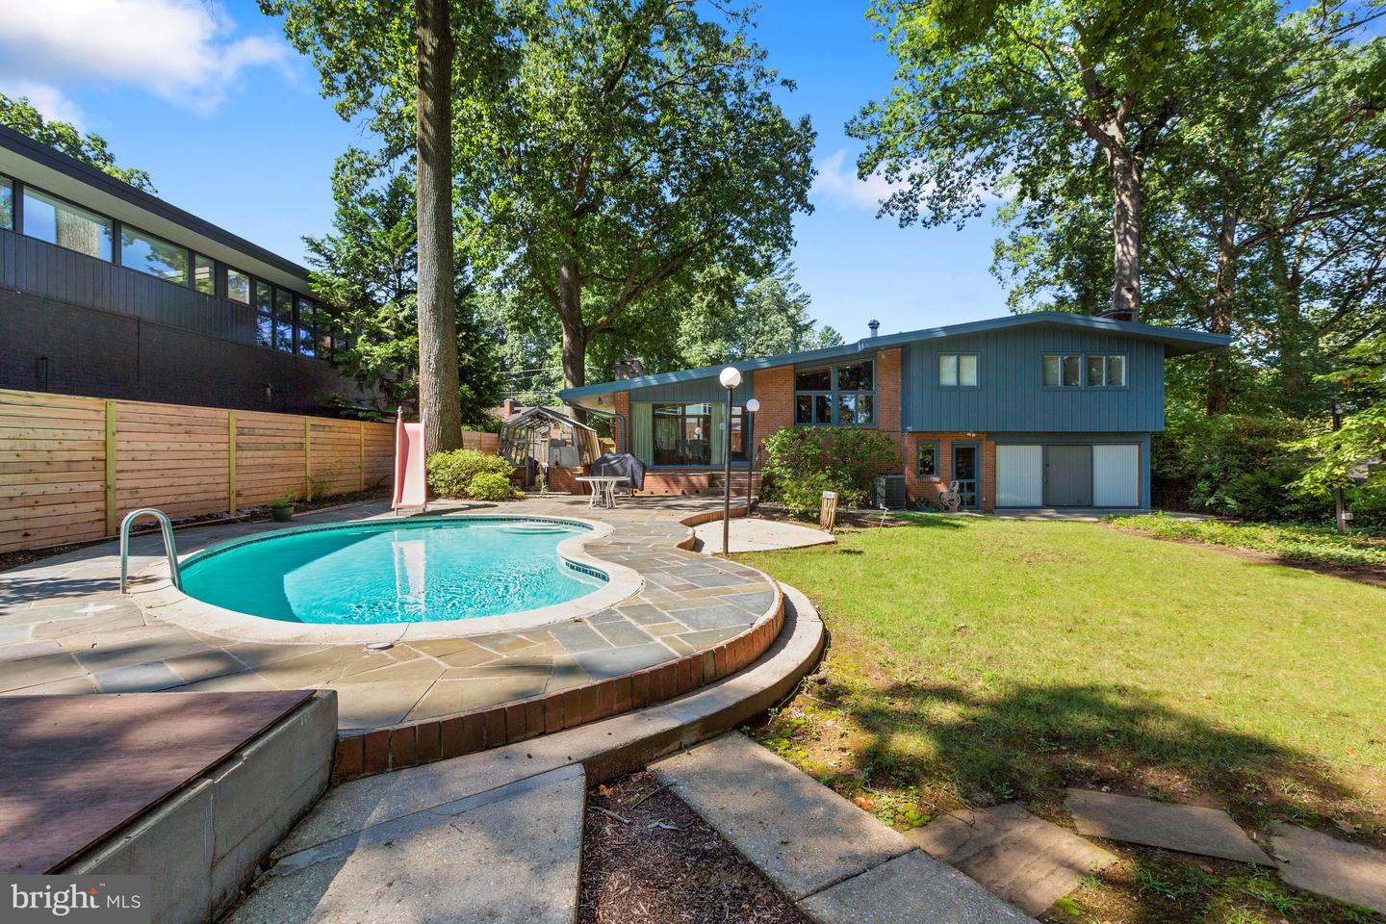
Backyard swimming pool with a pink slide, stone patio, and modern home beneath mature trees.
Backyard swimming pool with a pink slide, stone patio seating, and mature shade trees.
Modern home with a curved swimming pool, stone patio, and mature trees in the backyard.
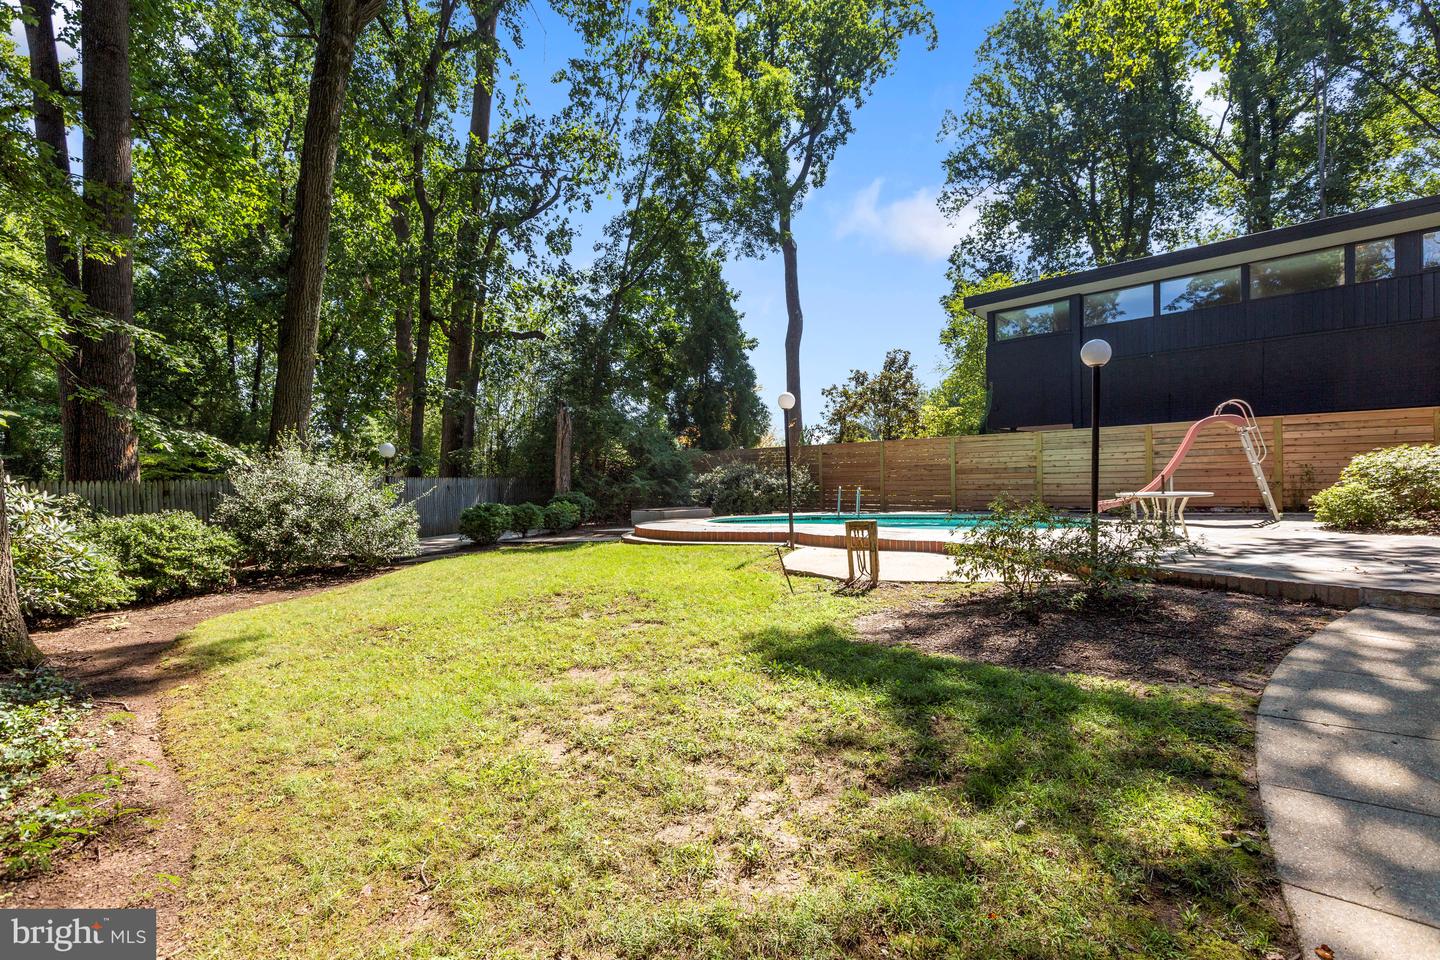
Backyard swimming pool and patio bordered by mature trees, lawn, and a wooden privacy fence.
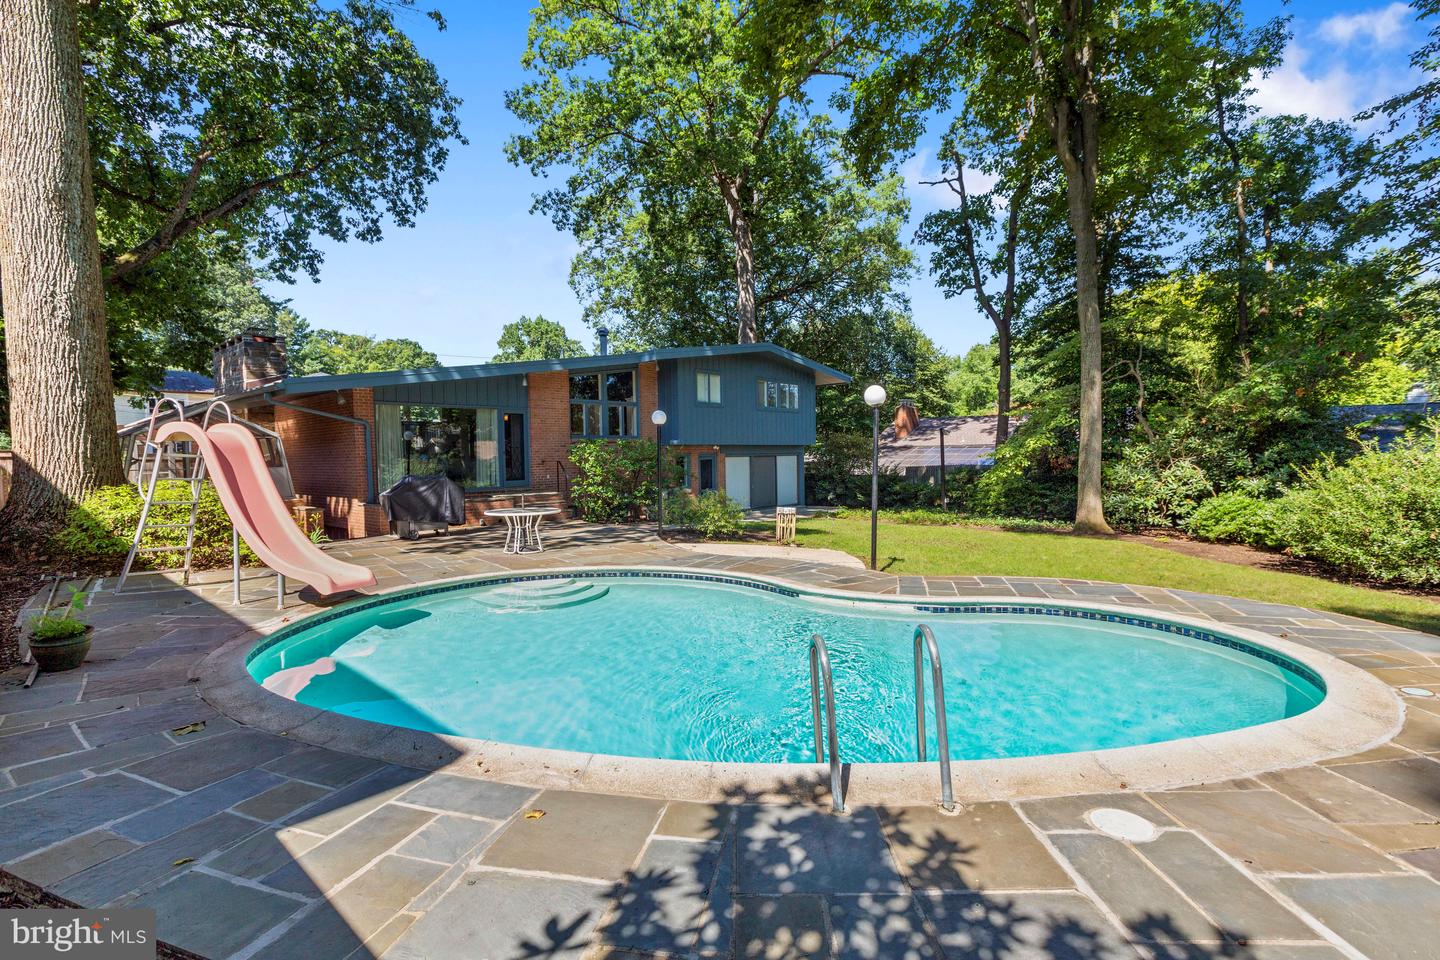
Backyard pool and stone patio beside a modern home, with a pink slide and mature trees.
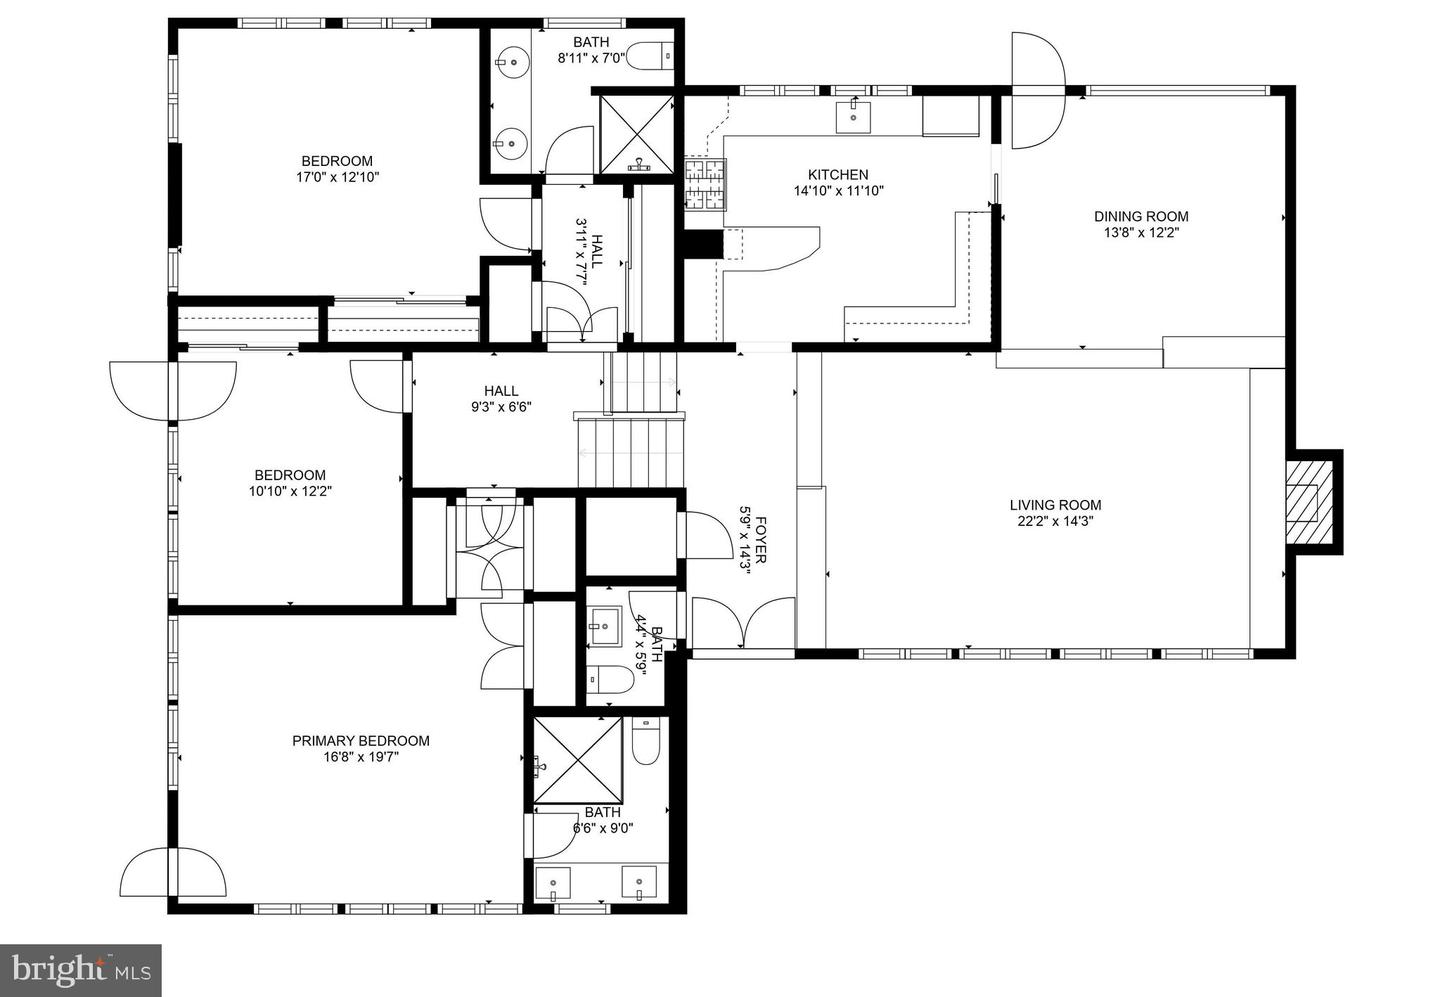
Floor plan showing three bedrooms, three bathrooms, and labeled room dimensions.
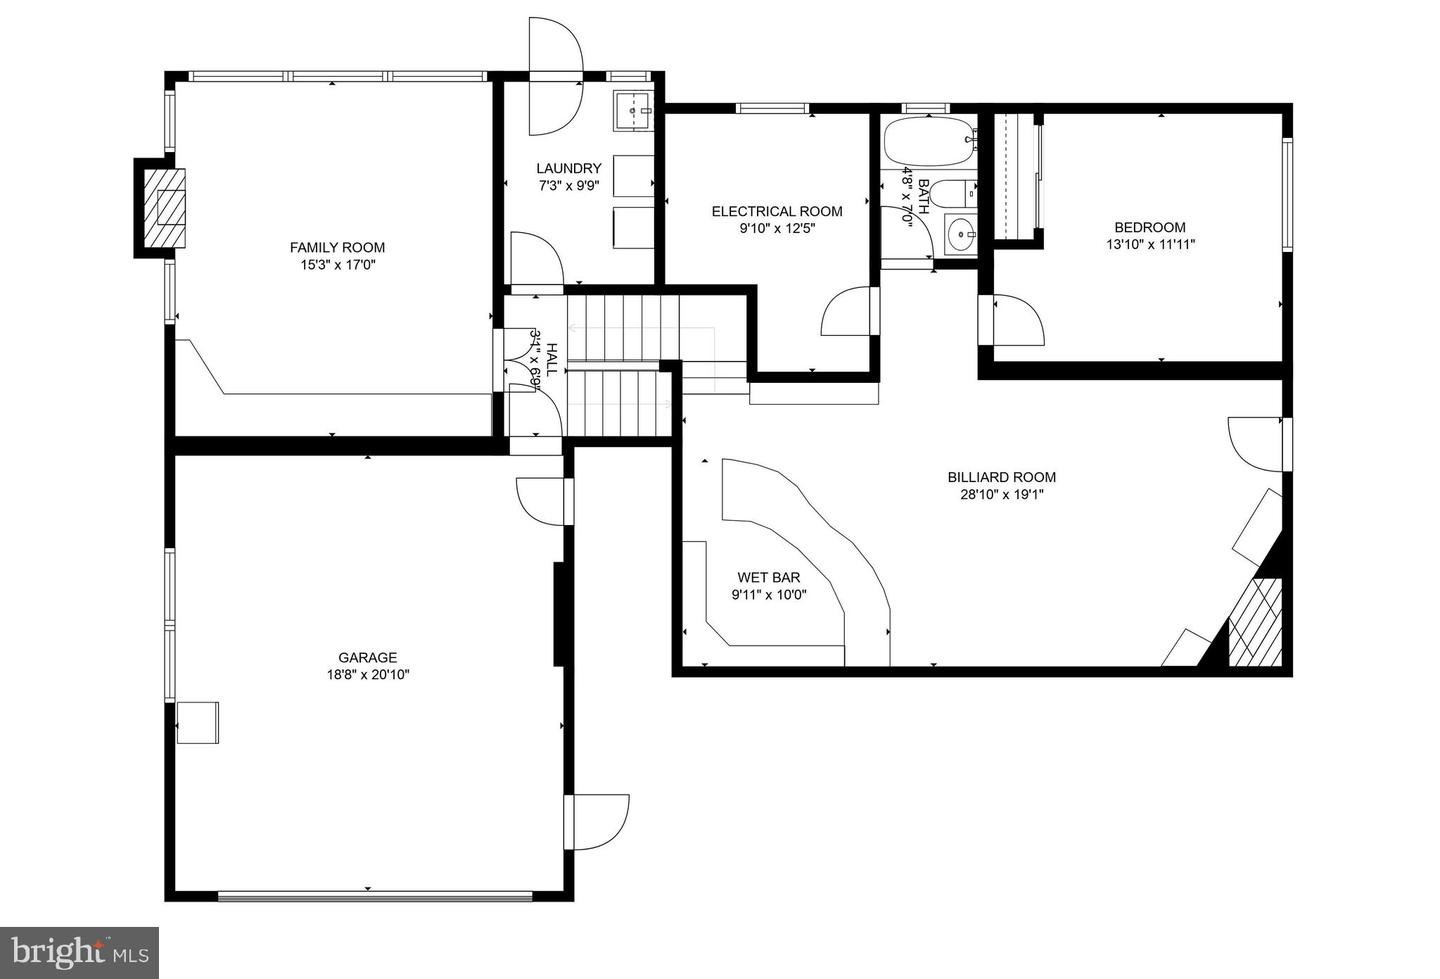
Floor plan showing a billiard room with wet bar, bedroom, family room, laundry, bathroom, and garage.
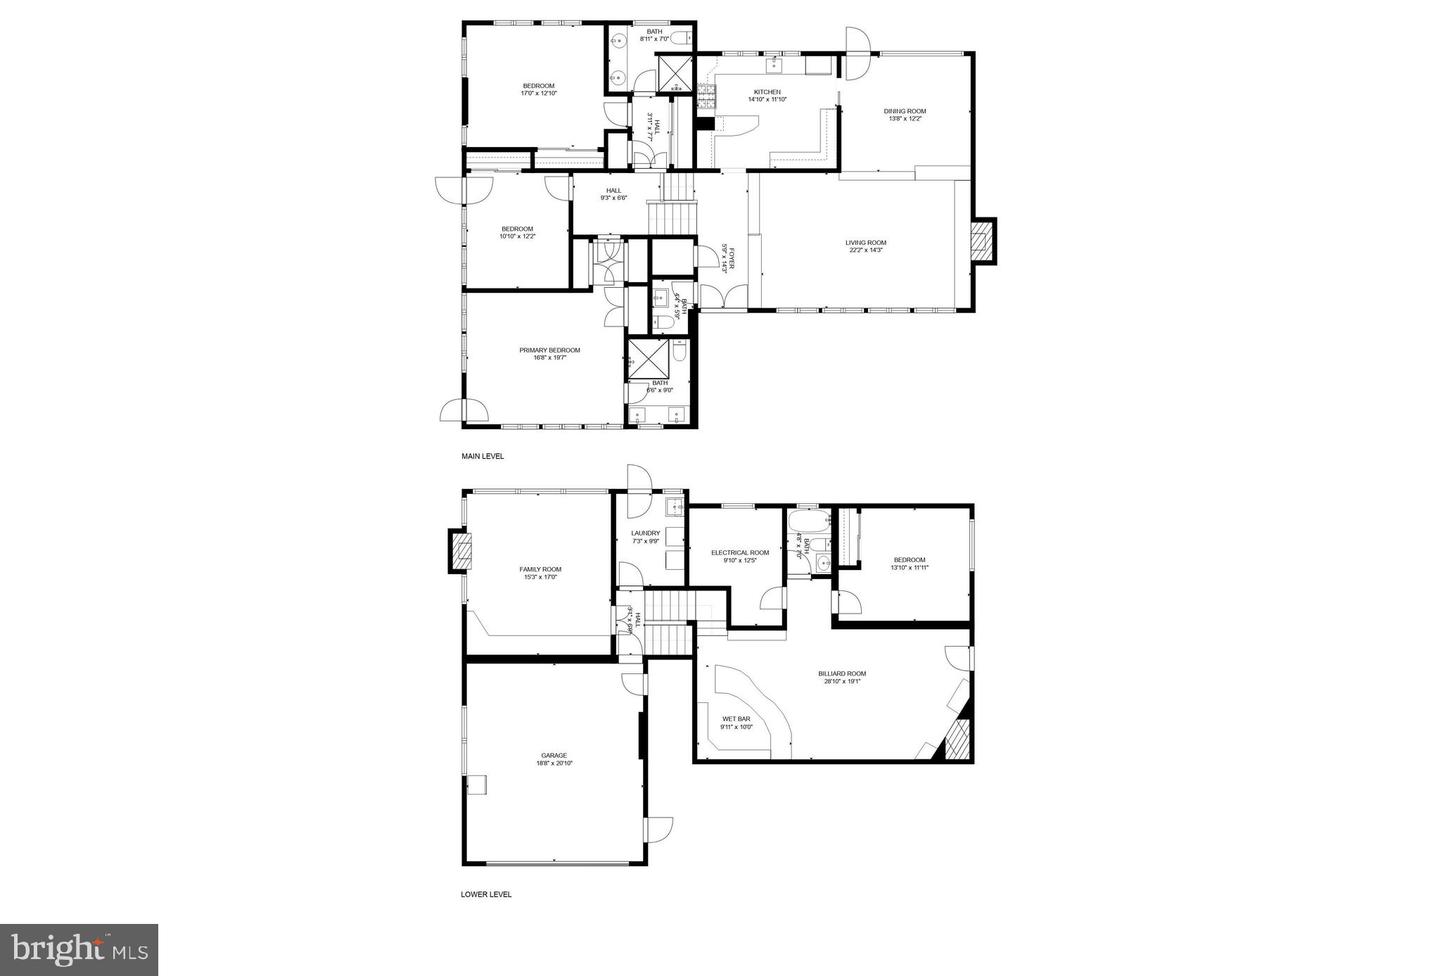
Two-level floor plan showing the main and lower levels, including bedrooms, living spaces, a wet bar, and garage.
VIEW PHOTOS
$1,310,000

3216 Brooklawn Ct

4 Beds 4 Baths 3,290 Sq.Ft. 12,375 Sq.Ft.

Description

Perfection with a pool! This beautiful mid century modern home has a perfect floor plan over 5 levels. Walk in and immediately be impressed by the light-filled open floor plan that includes a very large sunken living room, dining room, a renovated high-end kitchen, and powder room. The kitchen includes professional-grade stainless steel appliances, stone counters, a banquette with under the seat storage, a multitude of gorgeous high-end blue cabinets and shelving and windows that elevate the mid-century architecture. The living room includes a stone wall with a fireplace with a slate mantel that is out of this world.

Upstairs are three generous light-filled bedrooms with new carpet. The primary bedroom includes a balcony, three closets, and a beautiful renovated primary bath with a double vanity. The other two bedrooms also enjoy large closets and share an additional bath with another double vanity. There is also a cedar closet.

One level below the entry level is a wonderful TV lounge with a fireplace and a wall of glass doors to enter the yard. There is also a large laundry room on this level with an exit to the yard for anyone who wants to airdry clothing.. Go down a few more steps and find an incredible newly updated recreation room with a bar and yet another fireplace. Nearby is another bedroom and full bath. All of the basement flooring is new. This basement level includes the utility room and an outside entrance. The extra large approximately quarter acre yard includes a greenhouse and an amazing in-ground pool with a slide.

Add to this perfection the two car garage, the front fountain, its location on a cul de sac and its proximity to Candy Cane City and Rock Creek Park and you realize this is the best single family home on the market. Nearby restaurants include La Ferme, Daily Dish, and the Parkway Deli, among others.

Share Property

Location

3216 Brooklawn Ct, Chevy Chase, MD 20815

Status

Sold

Date Sold

December 8, 2022

Property Amenities

Interior
Laundry room Main Level
Flooring Wood
Total Bedrooms: 4
Other Interior Features Eat-in Kitchen, Bar
Area & Lot
Lot Area 12,375 Sq.Ft.
Living area 3,290 Sq.Ft.
MLS® ID MDMC2073652
Year Built 1955
School District MONTGOMERY COUNTY PUBLIC SCHOOLS
Architecture Styles Mid-Century Modern
Type Residential
Status Sold
Exterior
Stories 4
Air conditioning Central Air, Ceiling Fan(s)
Heat type Forced Air, Natural Gas
Water Source Public
Garage Space 2
Sewer Public Sewer
Other Exterior Features Balcony
Parking Garage Door Opener, Attached
Finance
Sales Price $1,310,000
Jennifer Knoll

Jennifer Knoll

TITLE

Executive Vice President

Work With Jennifer

With notable industry knowledge and neighborhood expertise honed over 25 years living in the region, Jennifer works with buyers, sellers, and investors at every skill level in the DMV.