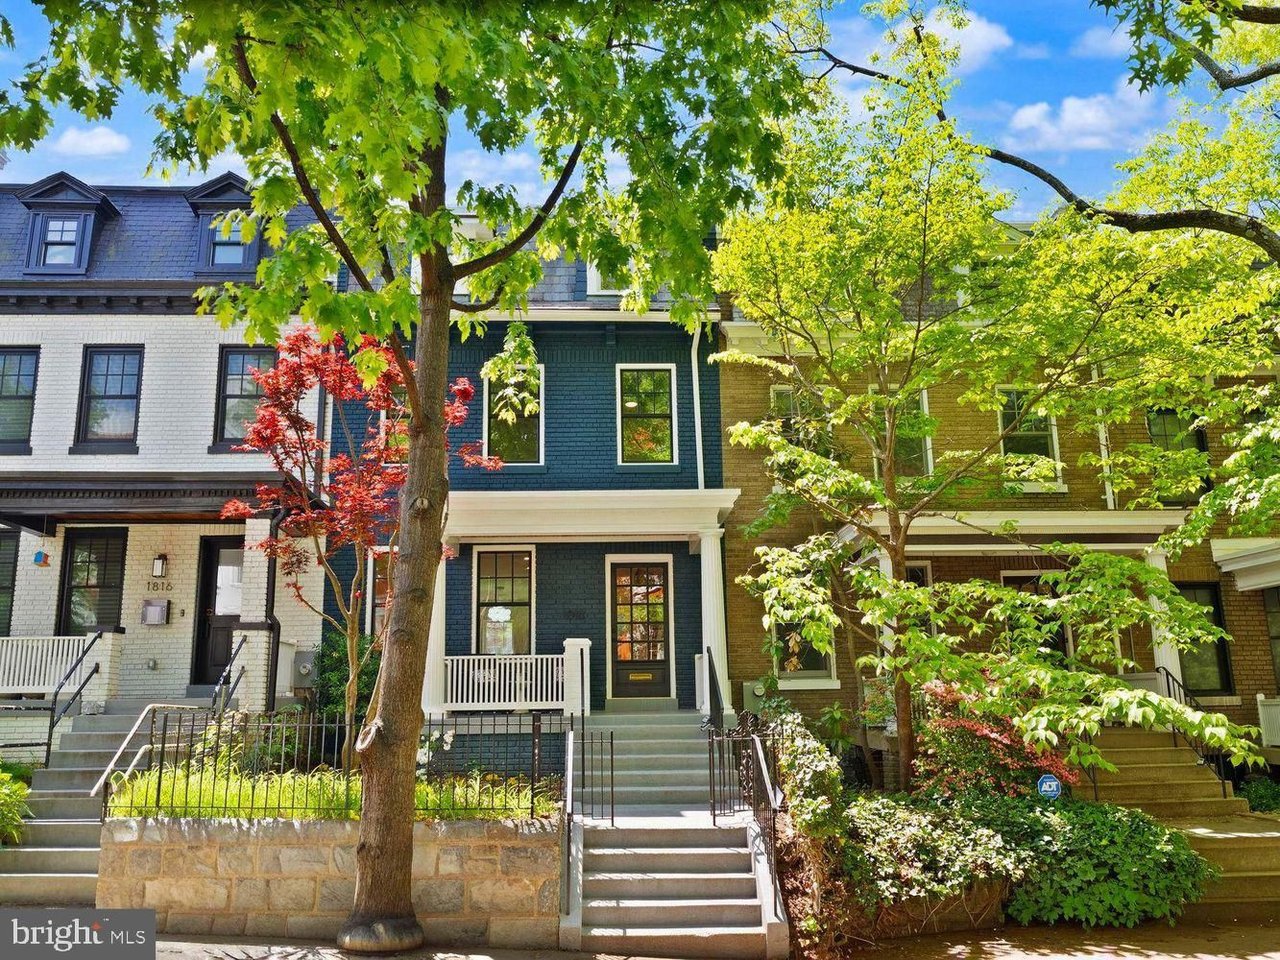
White brick two-story house with blue shutters, a bright blue door, and a covered porch.
Blue entry foyer with a white cabinet and ornate mirror opening onto a sunlit wood-floor hallway.
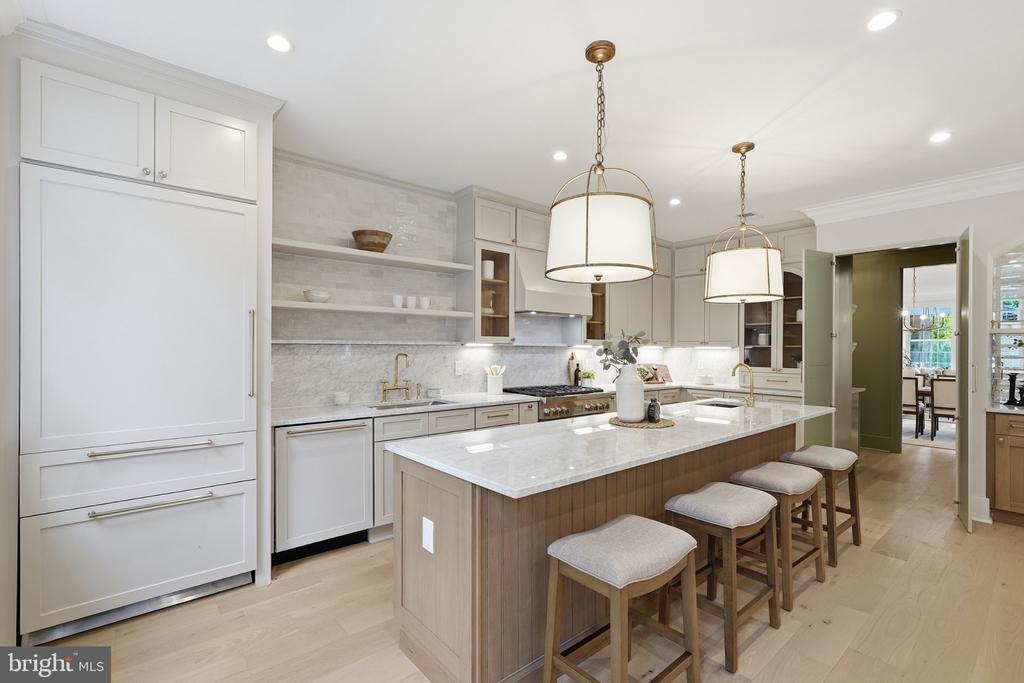
Renovated kitchen with white cabinetry, stainless steel appliances, and a small dining area by the window.
Bright kitchen with white cabinetry, a stainless steel range, veined backsplash, and window-side dining nook.
Kitchen with white cabinetry, veined backsplash, stainless steel range, and pale blue walls.
Renovated kitchen with white cabinetry, stainless steel appliances, and an adjoining sitting area.
Renovated white kitchen with stainless steel appliances, gas range, and a blue accent wall.
Renovated white kitchen with a large island, stainless steel appliances, and a breakfast table by the window.
Living room with fireplace, built-in shelves, blue walls, and glass doors to a deck.
Living room with a white fireplace, built-in shelves, and a beige sofa.
Living room with built-in shelves, a fireplace beneath a large TV, pale sofas, and a wet bar.
Dining room with a wooden table and upholstered chairs, open to a living room with built-in shelves and a fireplace.
Dining room with a wooden table, upholstered chairs, blue walls, and glass doors to a deck.
Dining room with blue walls, upholstered chairs, and glass doors opening to a deck.
Screened porch with wicker seating, teal cushions, and a wooden coffee table.
Screened porch with teal-cushioned wicker seating, a coffee table, and leafy backyard views.
Deck overlooking a fenced grassy backyard, with a screened porch and planters along the fence.
Covered rear deck with a gas grill, sliding glass doors, and a view of the fenced backyard.
Covered rear deck overlooking a fenced yard, with a gas grill and steps to the lawn.
Bathroom pedestal sink beneath a beaded-frame mirror, with gray walls and a brushed-metal faucet.
Living room with an upright piano, teal sofa, large window, and carpeted staircase.
Laundry room with front-loading washer and dryer, pink walls, gray cabinets, and a white countertop.
Furnished home office with a large wooden desk, dual monitors, and a tall window.
Nursery with a white crib, turquoise walls, and a deep blue rug.
Nursery with a white crib, turquoise walls, blue rug, and white glider beside two windows.
Bedroom with teal walls, navy dresser, blue rug, and an open door to the laundry area.
Bathroom with a glass-enclosed tub, gray tile, recessed niches, and brass shower fixtures.
Bathroom with a dark double vanity, brass fixtures, and a large window.
Pink bedroom with a white-bedded upholstered bed, two windows, and a patterned rug.
Pink bedroom with a white bed, dresser, large mirror, and patterned rug.
Furnished bedroom with blue walls, tall windows, a white bed, and an upholstered bench.
Bedroom with blue walls, a white bed, dark hardwood floors, and tall curtained windows.
Walk-in closet with wire shelving, hanging clothes, bags, and dark hardwood flooring.
Bathroom with a white double vanity, arched mirrors, glass-block window, and built-in bathtub.
Renovated bathroom with a long white vanity, arched mirrors, and a marble-look bathtub surround.
Walk-in shower with marble-look tile, two hexagonal-tile niches, and a matching mosaic floor.
Finished attic with beige carpet, sloped ceiling, small window, and white stair railing.
Carpeted upstairs loft with a sloped ceiling, octagonal window, and white stair railing.
Basement media room with a large television, surround-sound speakers, and stairs.
Basement living room with a beige sectional, patterned rug, dark wood coffee table, and wall-mounted television.
Basement home gym with a treadmill, stationary bike, dumbbells, and weight rack beneath an exposed ceiling.
Unfinished basement storage area with exposed ceiling joists, a refrigerator, wine cooler, and shelving.
Basement home gym with a power rack, bench, dumbbell rack, and exercise bike.
White bathroom with a tiled walk-in shower, patterned curtain, vanity, and high window.
White two-story house with an elevated deck and stairs opening onto a fenced backyard.
Rear of a two-story white house with a raised screened porch and fenced yard.
Rear yard with a fenced lawn, raised deck and flower planters attached to the fence.
Fenced grassy backyard with wooden gate, planter boxes, and deck railing.
White brick two-story house with blue shutters, a bright blue door, and two chairs on the covered porch.
White two-story brick house with blue shutters, a blue front door, and a curved stone walkway.
VIEW PHOTOS
$1,700,000

5206 Baltimore Ave

5 Beds 4 Baths 2,814 Sq.Ft. 5,000 Sq.Ft.

Description

OFFERS DUE BY NOON ON TUESDAY FEB. 6th.
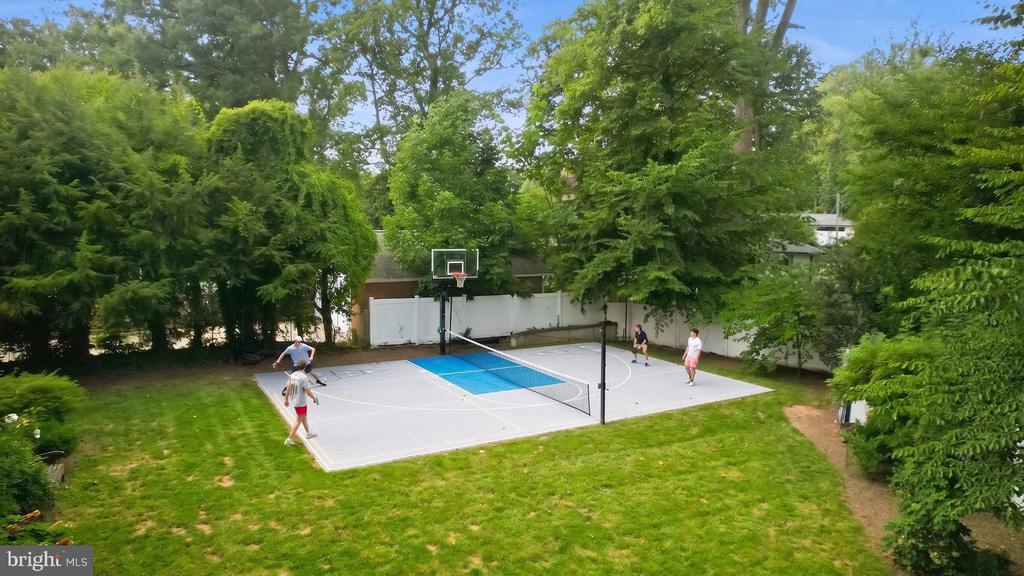
COMPLETELY renovated spacious 5 Bedroom,3.5 bath home on a quiet cul de sac with a fully fenced yard. Separate Dining Rm & Large Family Room walk out to a screened porch and deck. Everyone first says "So much bigger than it looks!"Because this property abuts the Little Falls Swim & Tennis Club, Buyers of this home are granted immediate guest access for a fee. Walk out lower level with full bath, high ceilinged gym, tv room and extra storage. This location in the Green Acres Neighborhood offers walkability to Westbrook Elementary, shopping and public transportation. Ring Doorbell and cameras on property. PreInspections preferred.

Share Property

Location

5206 BALTIMORE AVENUE, BETHESDA, MD 20816

Status

Sold

Date Sold

March 4, 2024

Property Amenities

Interior
Fireplace Gas
Appliances Range, Washer, Gas Water Heater, Built-In Range, Dishwasher, Disposal, Microwave, Refrigerator
Flooring Wood
Total Bedrooms: 5
Half Bathrooms: 1
Full Bathrooms: 3
Other Interior Features Kitchen Island, Recessed Lighting
Area & Lot
Lot Area 5,000 Sq.Ft.
Living area 2,814 Sq.Ft.
MLS® ID MDMC2116326
Year Built 1940
School District MONTGOMERY COUNTY PUBLIC SCHOOLS
High School BETHESDA-CHEVY CHASE
Middle School WESTLAND
Elementary School WESTBROOK
Architecture Styles Traditional
Type Residential
Status Sold
Exterior
Air conditioning Heat Pump
Heat type Natural Gas
Water Source Public
Sewer Public Sewer
Parking On Street, Unassigned
Finance
Sales Price $1,700,000
Real Estate Tax $15,294 yearly
Jennifer Knoll

Jennifer Knoll

TITLE

Executive Vice President

Work With Jennifer

With notable industry knowledge and neighborhood expertise honed over 25 years living in the region, Jennifer works with buyers, sellers, and investors at every skill level in the DMV.