Description
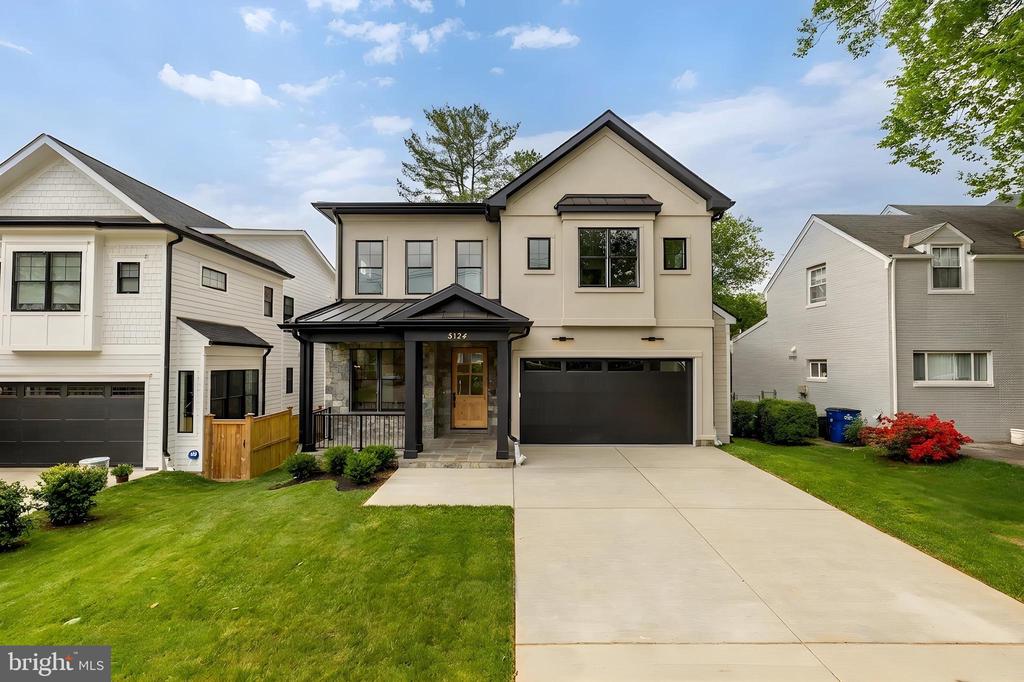
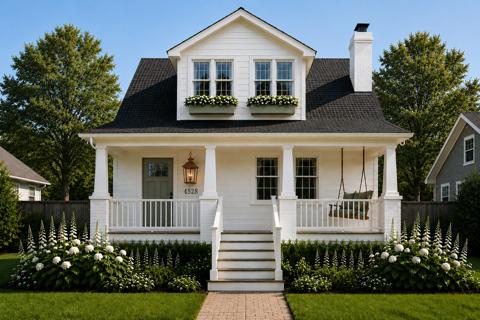
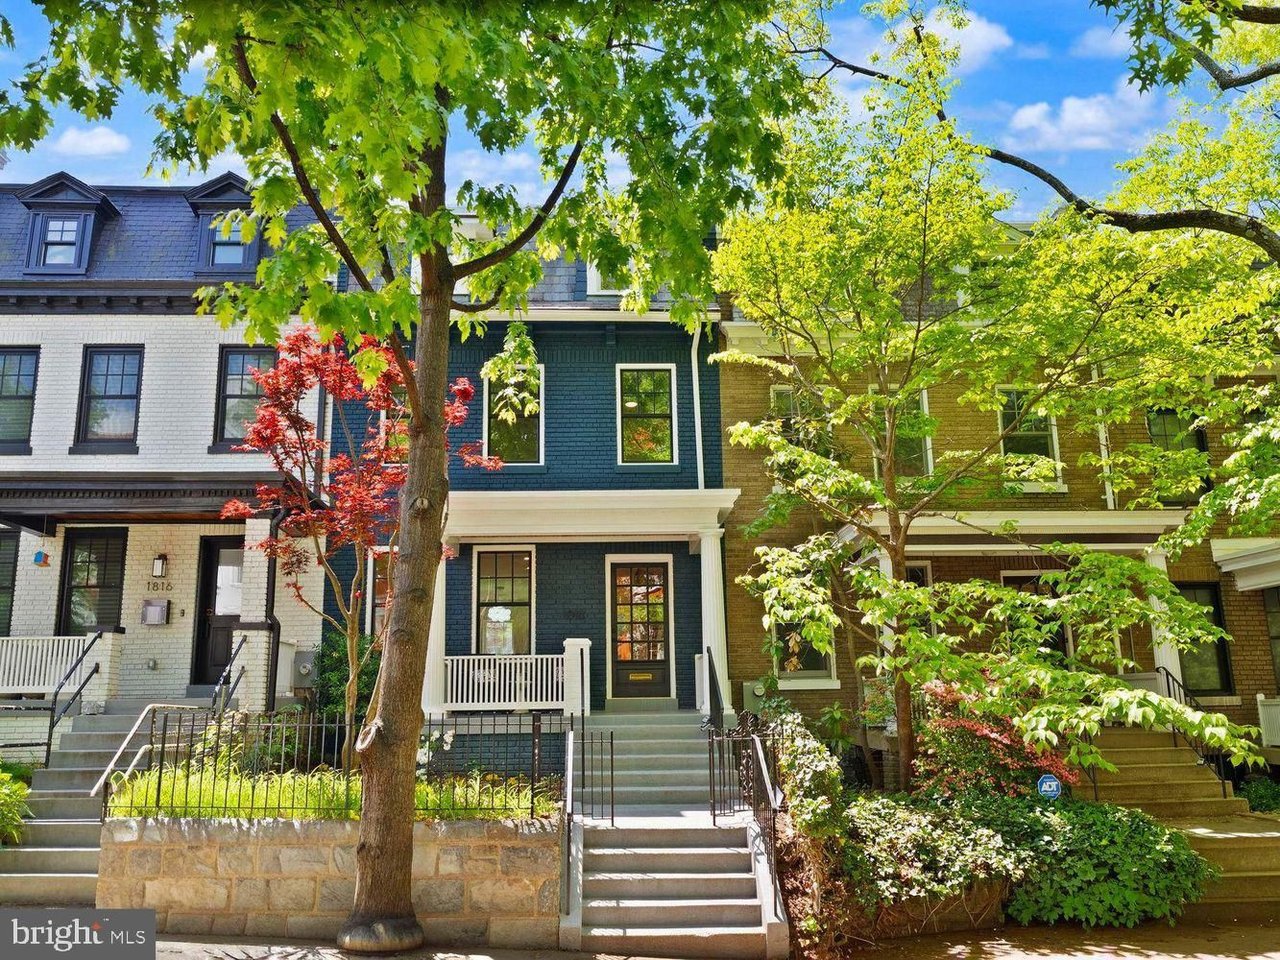
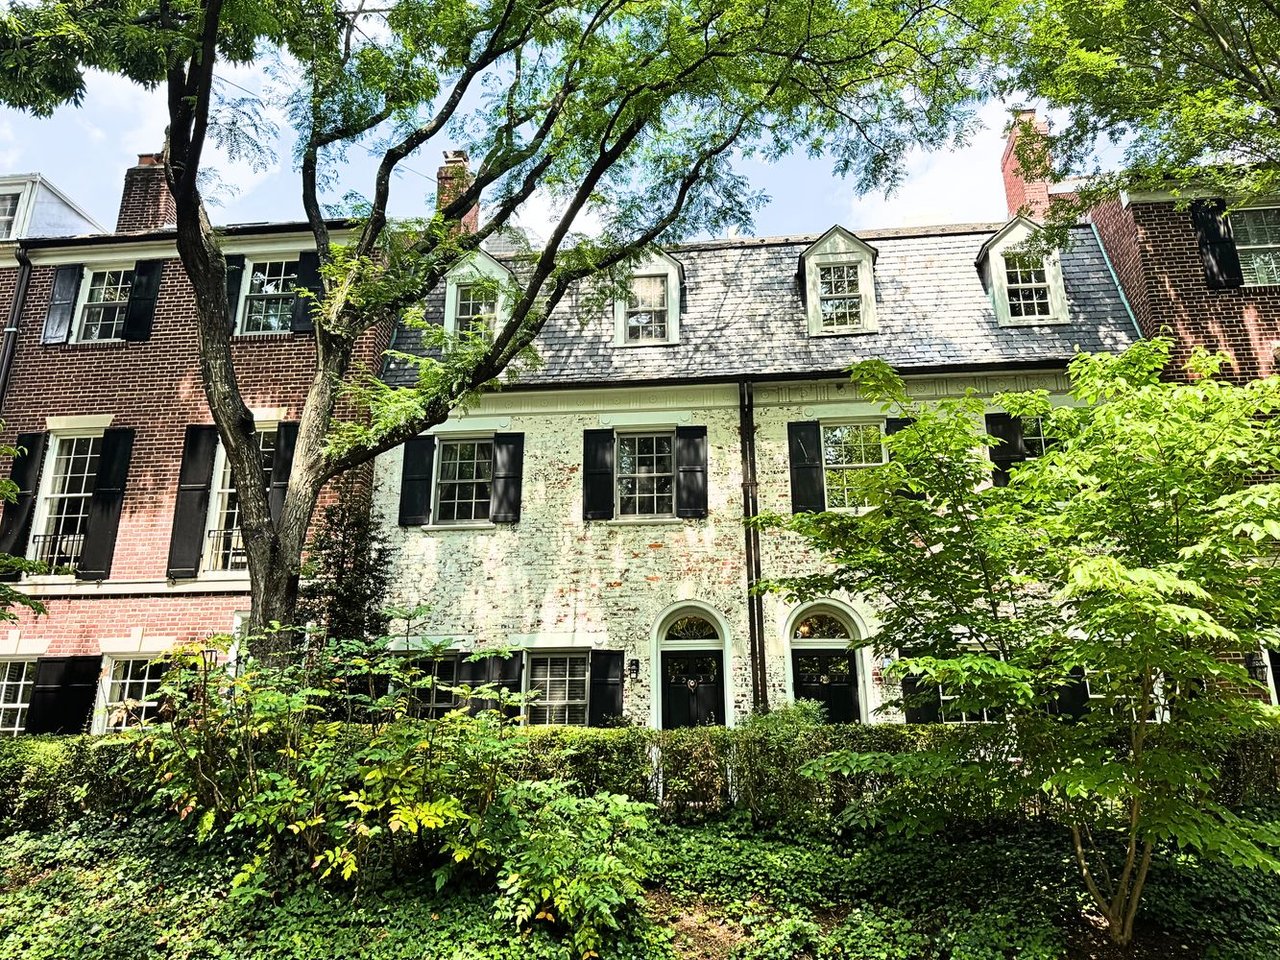
Welcome to 5134 Newport Avenue, a beautifully crafted new construction home offering a thoughtfully designed floor plan and seamless indoor-outdoor living, set on a quiet, tree-lined street in close-in Bethesda.
A welcoming front porch leads into light-filled interiors featuring wide-plank hardwood floors, tall ceilings, and oversized windows throughout. The formal dining room is detailed with chair-rail wainscoting, a tray ceiling, and designer lighting, creating an elegant setting for entertaining. The expansive living and family room is anchored by a fireplace with custom millwork and opens directly to the rear deck through a wall of glass, blending indoor and outdoor living with ease.
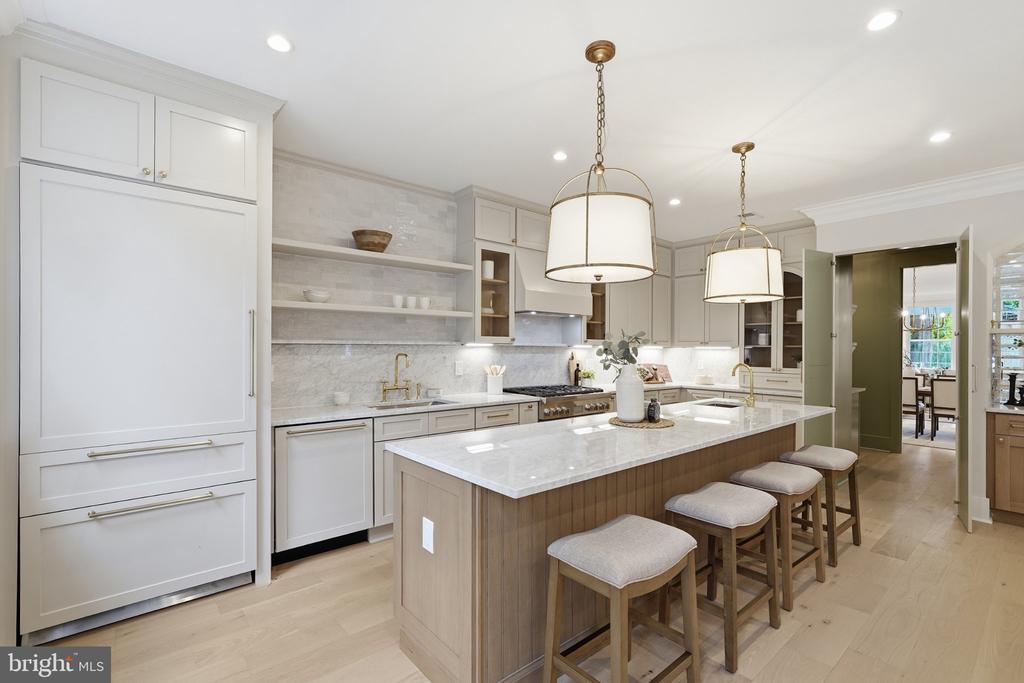
The gourmet kitchen is designed for both function and style, complete with an oversized island, double-stacked cabinetry, stainless steel chef-grade appliances including a gas range and double wall ovens, and custom pendant lighting. The adjacent deck offers a gas line for grilling or a fire feature and overlooks the landscaped backyard.
The main level is completed by a walk-in pantry, mudroom, powder room, and direct access to the two-car garage.
Upstairs, four bedrooms include two en-suite layouts and a well-appointed buddy bath, all with generous closet space and hardwood flooring. The primary suite serves as a private retreat, featuring dual walk-in closets with custom organizers and a spa-inspired bath with an oversized glass-enclosed shower, dual vanities, a soaking tub, and refined finishes throughout. A spacious laundry room with cabinetry and sink completes the upper level.
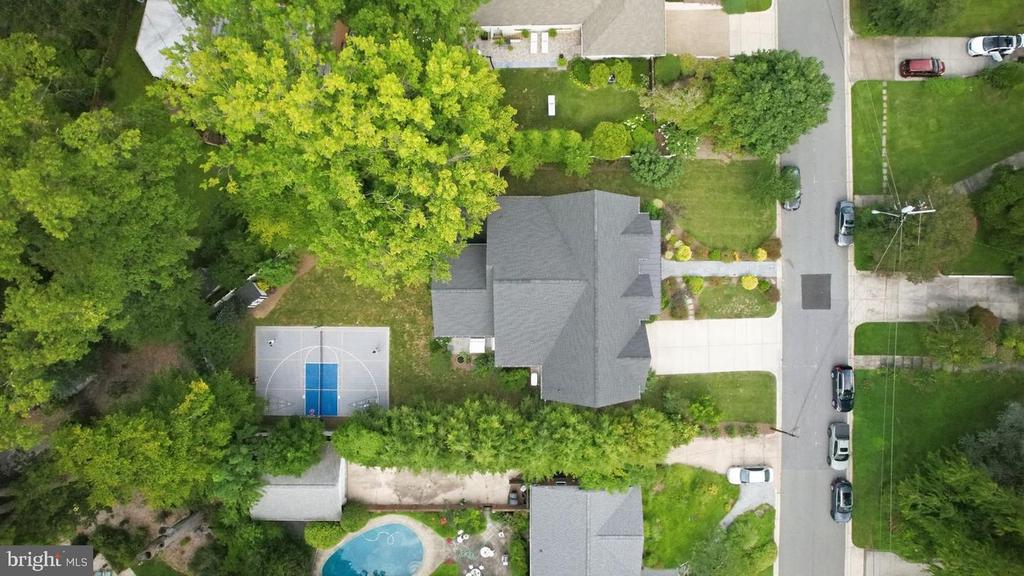
The walk-out lower level offers exceptional additional living space, including a large recreation room with direct access to the patio and yard, a wet bar area, a fifth bedroom with legal egress, a full bathroom, and a versatile bonus room ideal for a gym, media room, or office.
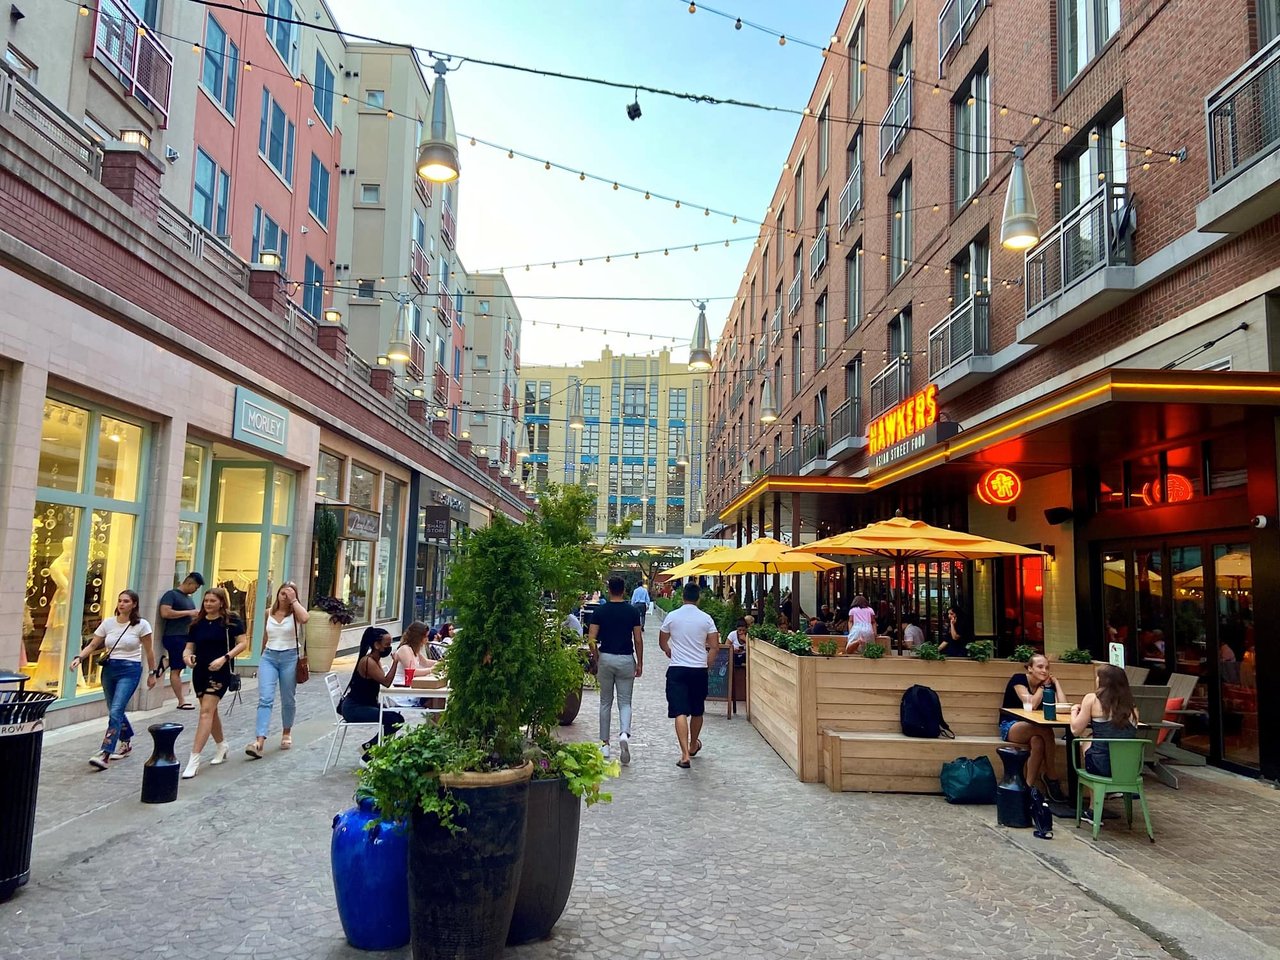
Ideally located just moments from everyday conveniences and destination shopping and dining, including Bethesda Row, Strathmore, and Whole Foods Market, with easy access to downtown DC, NIH, and Walter Reed.
A refined new construction offering combining design, scale, and location.