Leave a Message

Thank you for your message. I will be in touch with you shortly.

Explore My Properties
4135 YUMA STREET NW
4135 YUMA STREET NW
4135 YUMA STREET NW
4135 YUMA STREET NW
4135 YUMA STREET NW
4135 YUMA STREET NW
4135 YUMA STREET NW
4135 YUMA STREET NW
4135 YUMA STREET NW
4135 YUMA STREET NW
4135 YUMA STREET NW
4135 YUMA STREET NW
4135 YUMA STREET NW
4135 YUMA STREET NW
4135 YUMA STREET NW
4135 YUMA STREET NW
4135 YUMA STREET NW
4135 YUMA STREET NW
4135 YUMA STREET NW
4135 YUMA STREET NW
4135 YUMA STREET NW
4135 YUMA STREET NW
4135 YUMA STREET NW
4135 YUMA STREET NW
4135 YUMA STREET NW
4135 YUMA STREET NW
4135 YUMA STREET NW
4135 YUMA STREET NW
4135 YUMA STREET NW
4135 YUMA STREET NW
4135 YUMA STREET NW
4135 YUMA STREET NW
4135 YUMA STREET NW
4135 YUMA STREET NW
4135 YUMA STREET NW
4135 YUMA STREET NW
4135 YUMA STREET NW
4135 YUMA STREET NW
4135 YUMA STREET NW
4135 YUMA STREET NW
4135 YUMA STREET NW
4135 YUMA STREET NW
4135 YUMA STREET NW
4135 YUMA STREET NW
4135 YUMA STREET NW
4135 YUMA STREET NW
4135 YUMA STREET NW
4135 YUMA STREET NW
4135 YUMA STREET NW
4135 YUMA STREET NW
4135 YUMA STREET NW
4135 YUMA STREET NW
4135 YUMA STREET NW
4135 YUMA STREET NW
4135 YUMA STREET NW
4135 YUMA STREET NW
4135 YUMA STREET NW
4135 YUMA STREET NW
4135 YUMA STREET NW
4135 YUMA STREET NW
4135 YUMA STREET NW
4135 YUMA STREET NW
4135 YUMA STREET NW
4135 YUMA STREET NW
4135 YUMA STREET NW
4135 YUMA STREET NW
4135 YUMA STREET NW
4135 YUMA STREET NW
4135 YUMA STREET NW
4135 YUMA STREET NW
4135 YUMA STREET NW
4135 YUMA STREET NW
VIEW PHOTOS
$2,160,000

4135 YUMA STREET NW

5 Beds 5 Baths 4,414 Sq.Ft. 4,815 Sq.Ft.

Description

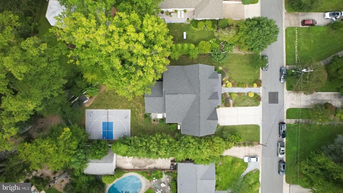
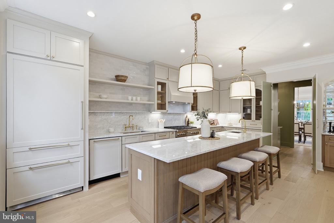
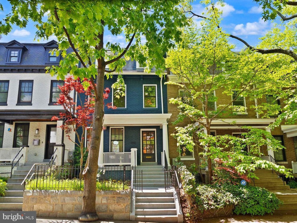
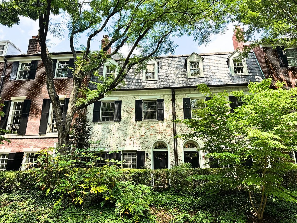
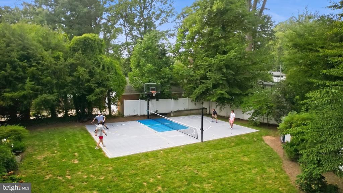
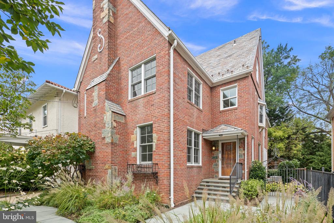
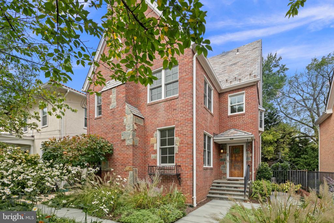
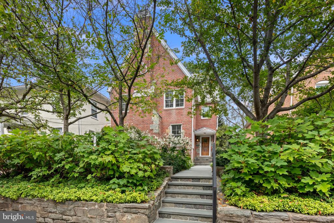
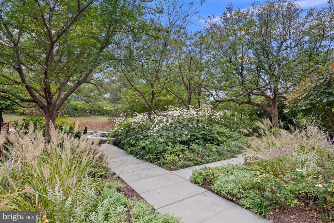
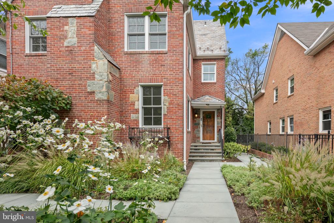
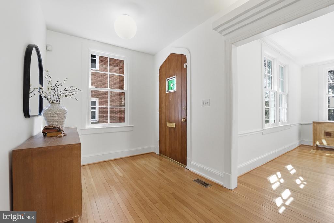
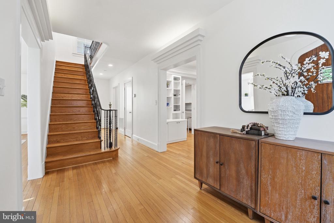
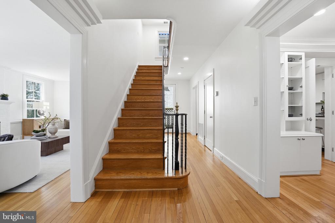
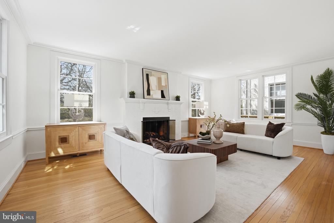
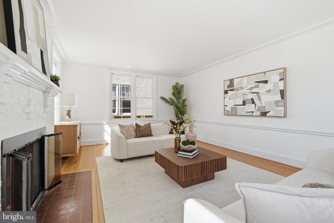
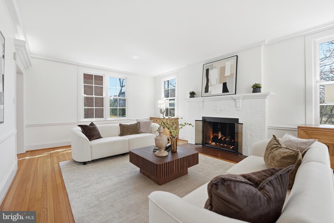
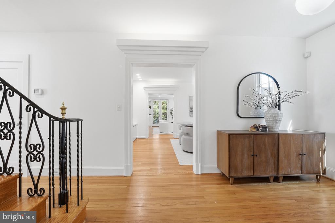
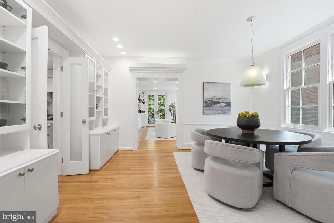
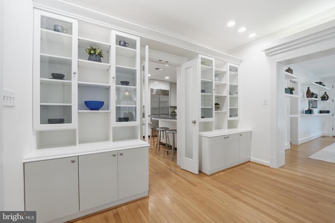
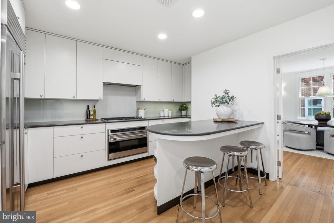
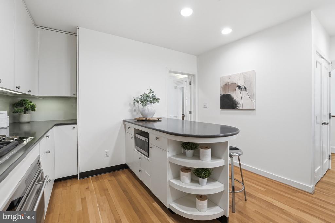
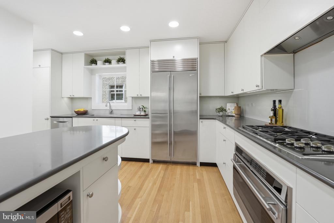
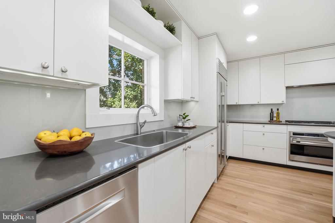
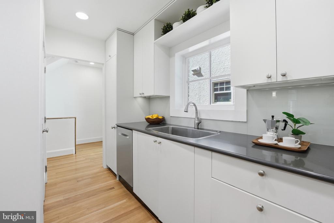
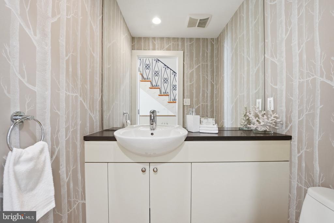
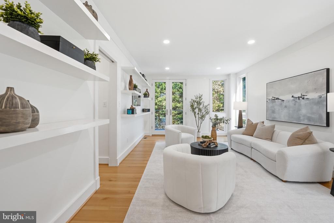
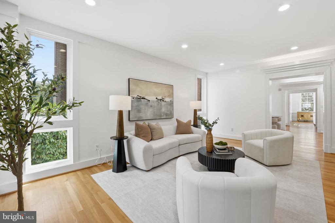
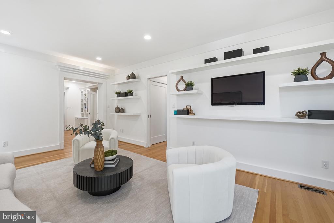
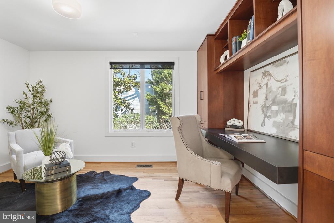
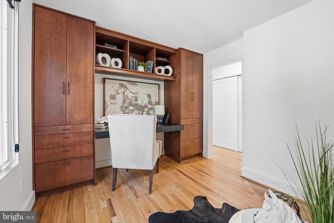
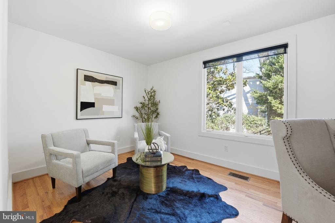
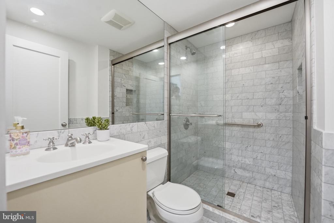
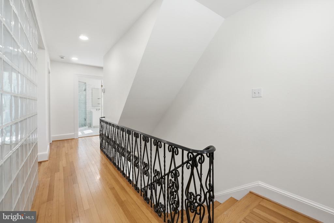
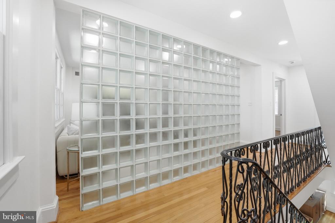
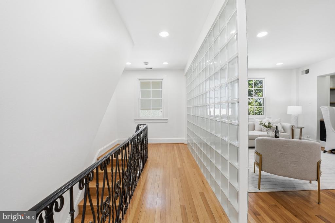
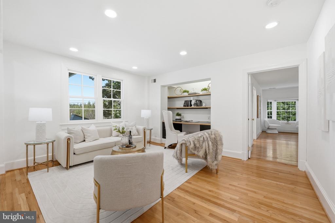
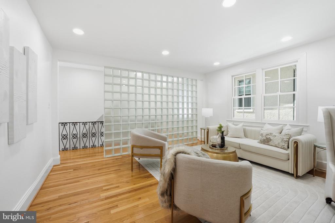
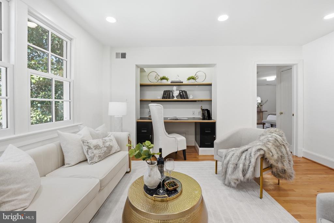
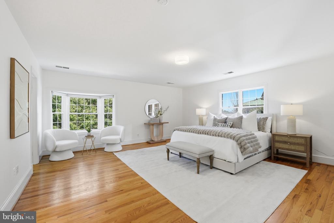
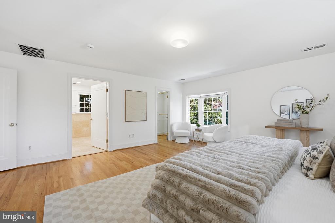
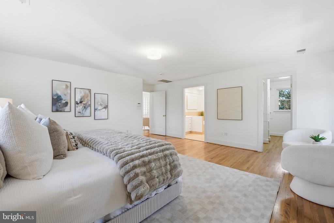
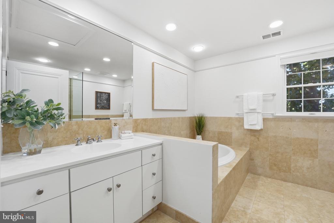
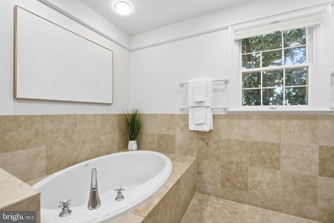
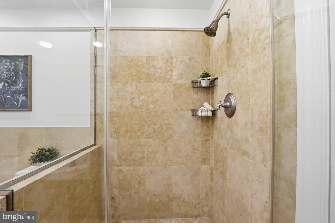
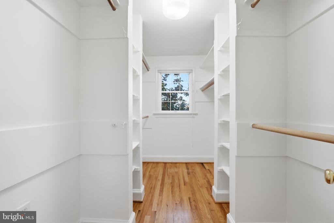
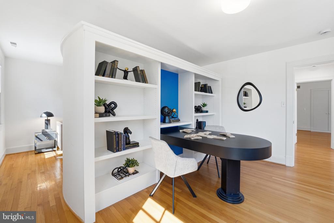
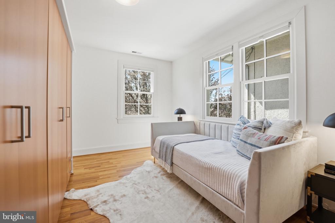
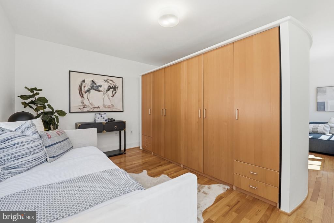
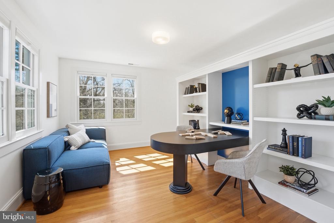
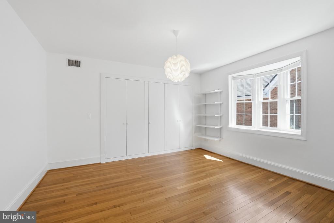
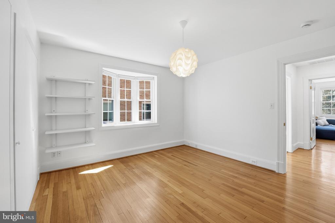
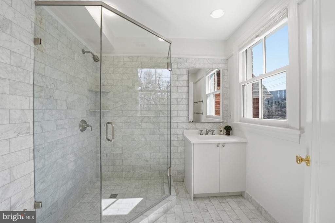
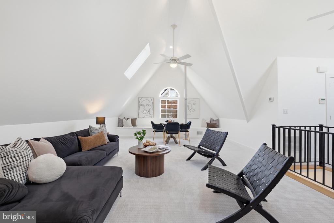
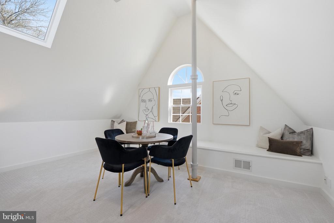
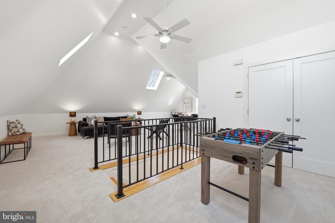
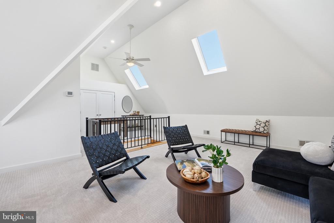
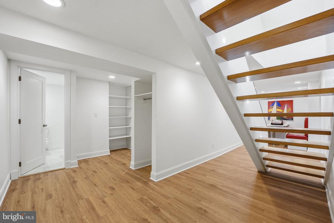
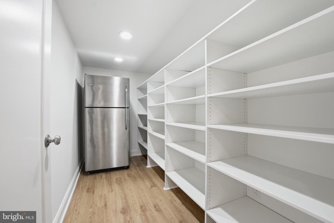
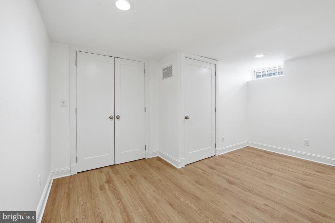
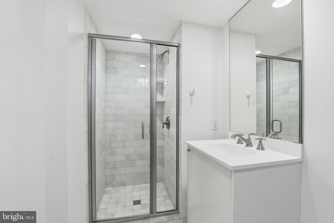
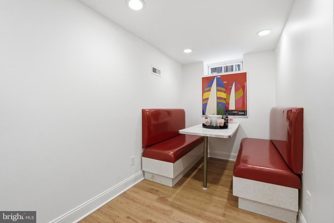
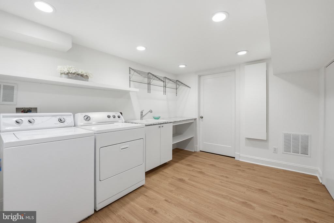
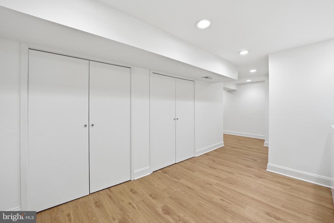
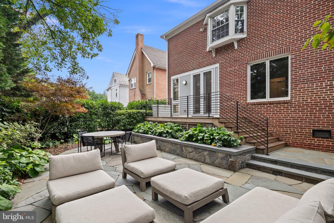
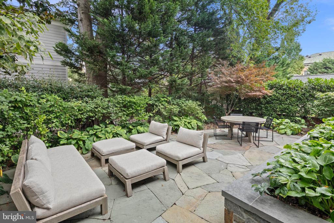
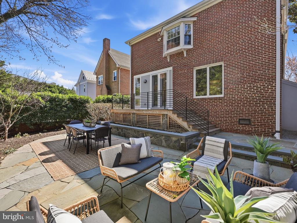
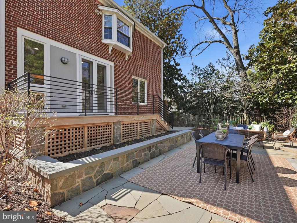
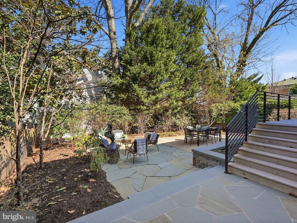
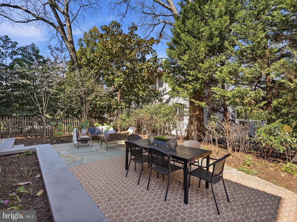
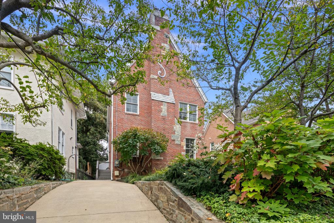
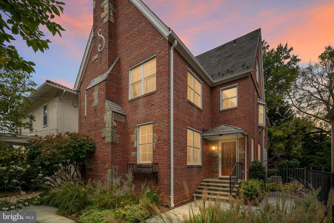
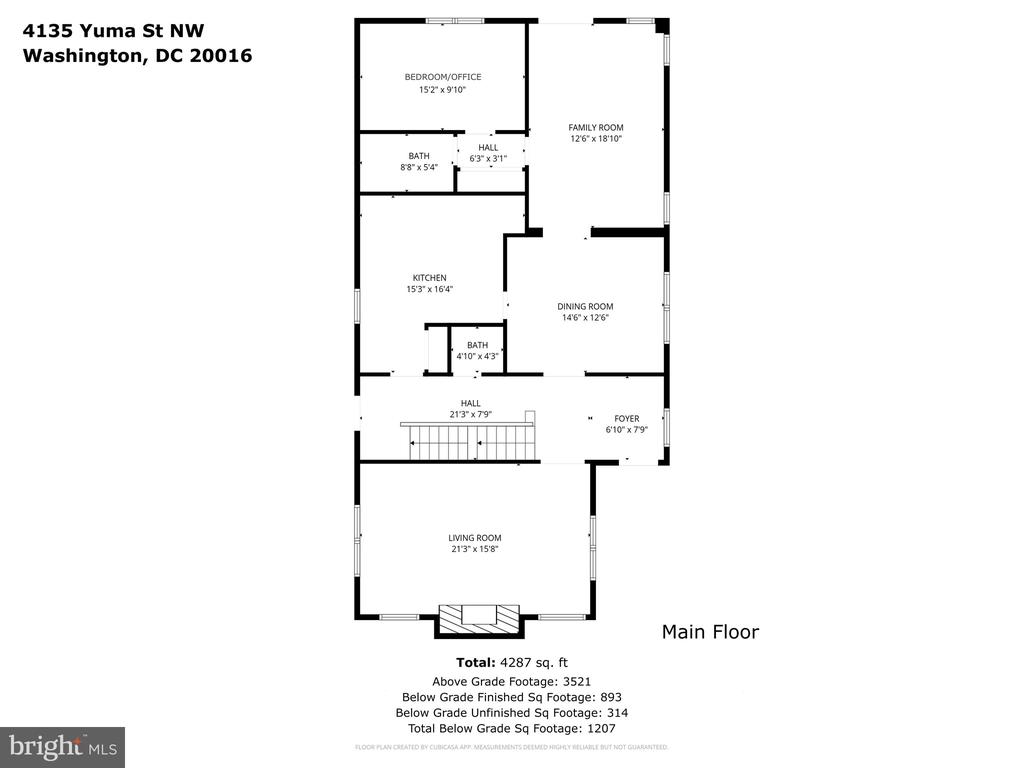
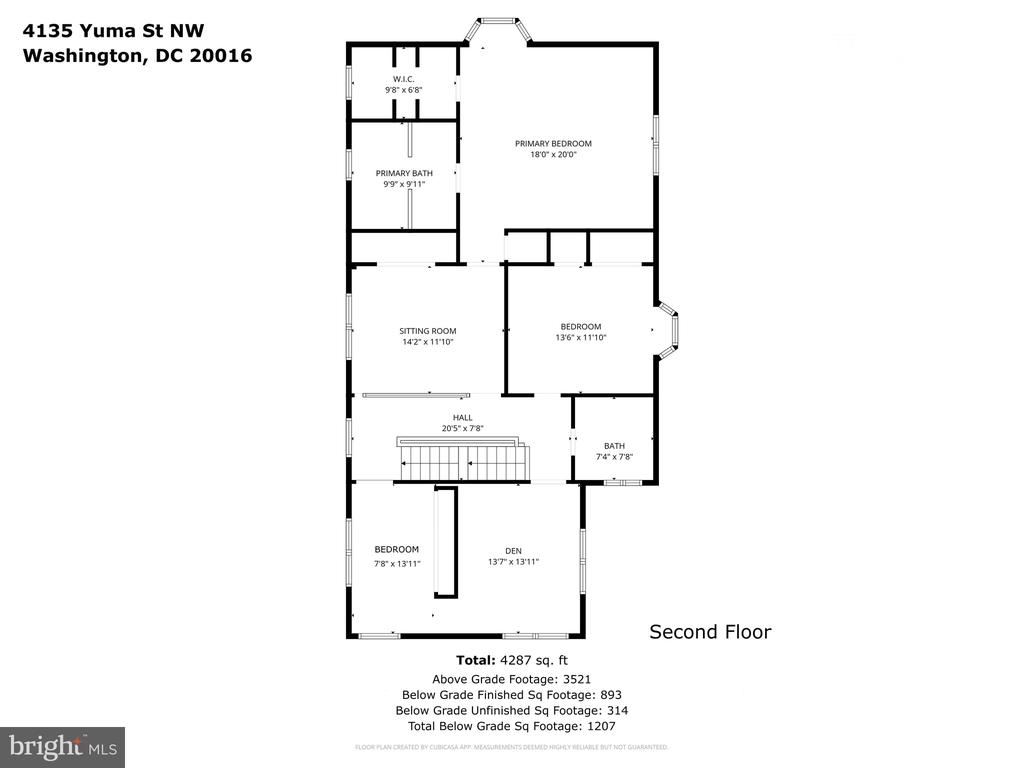
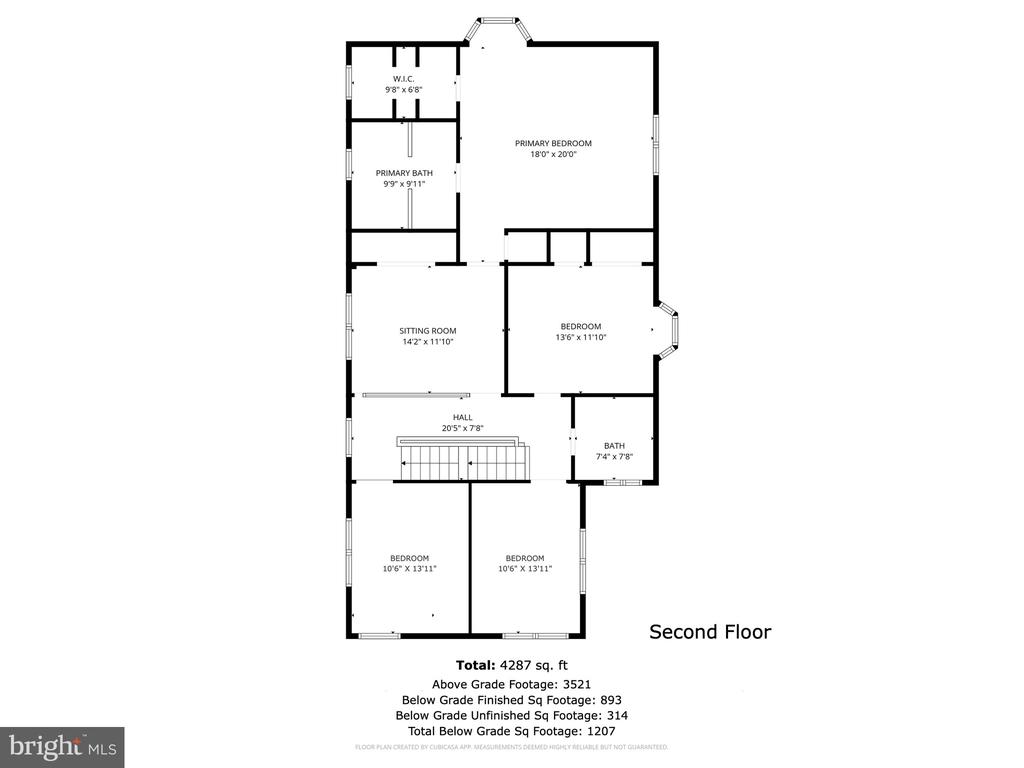
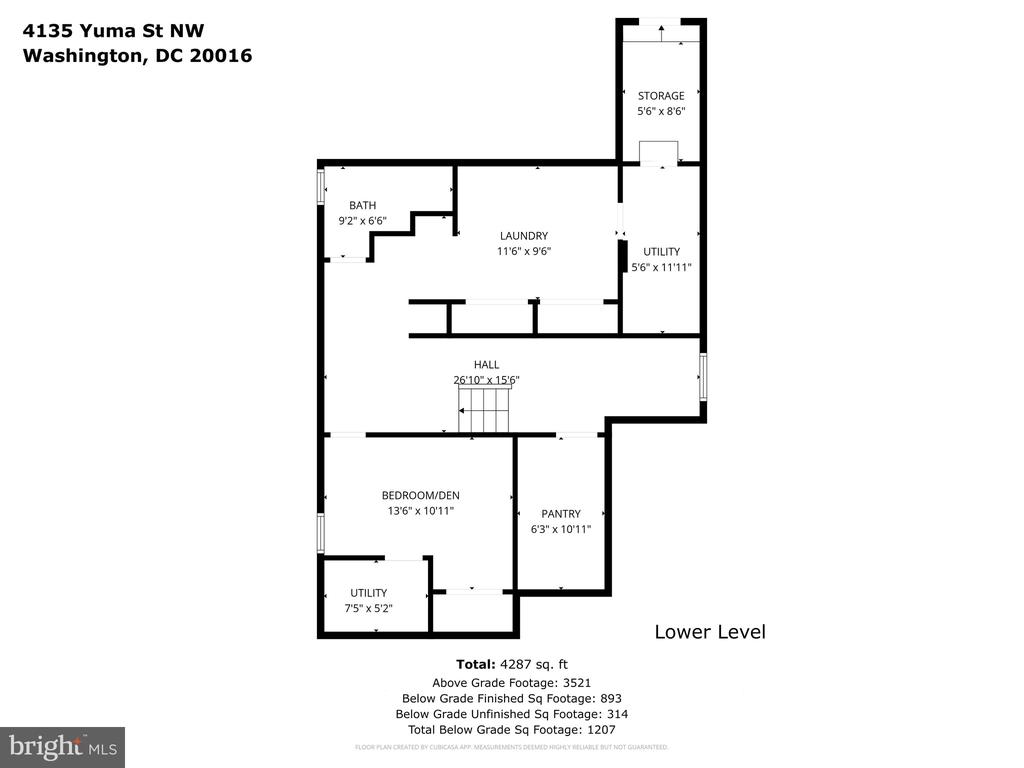
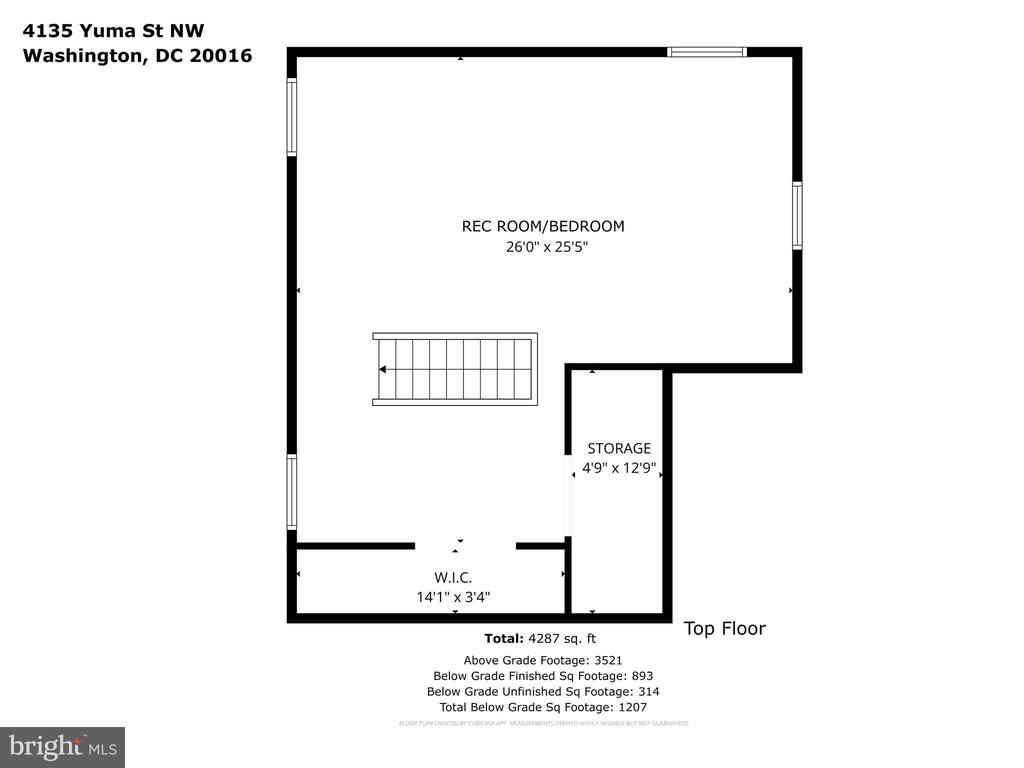
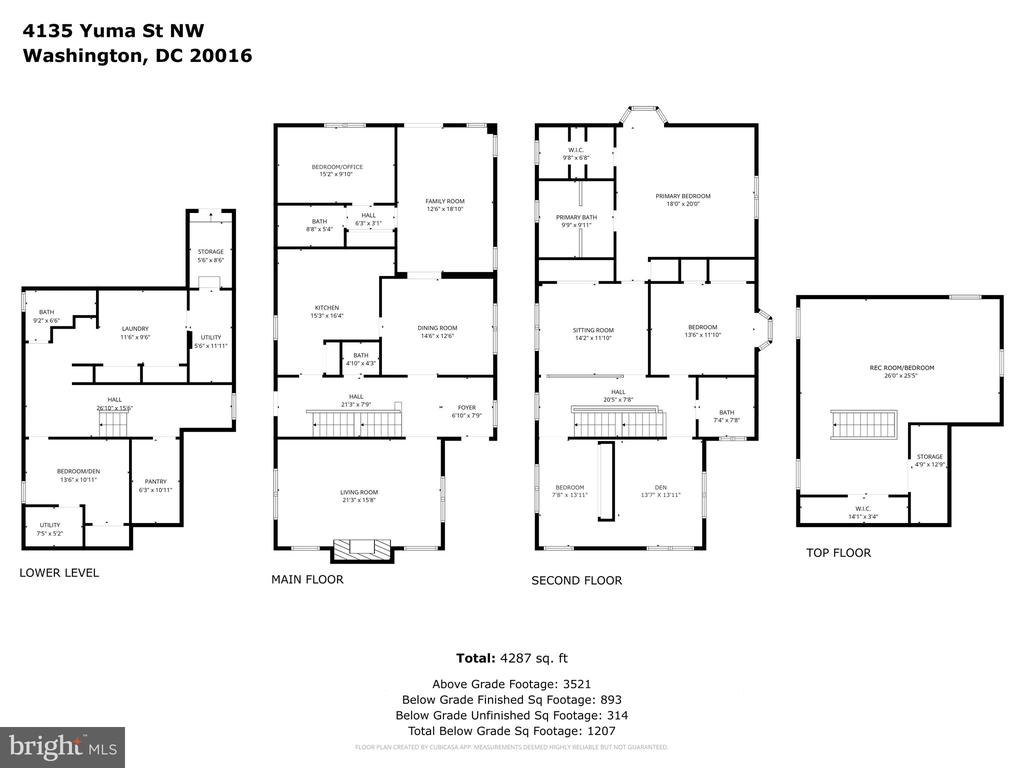
This classic brick AU Park residence, built in 1930, offers over 4,700 square feet across four finished levels. This spacious home is best experienced in person where its blend of clean, contemporary design with the charm of original details can be fully appreciated. A flexible floor plan offers a range of options for additional bedrooms, private office spaces, guest quarters, or recreation areas to suit a variety of needs and lifestyles. Featuring 5+ bedrooms and 4.5 baths, the home has been thoughtfully and updated by its current owners to create a fresh, refined living environment with timeless appeal. Beautiful sight lines from front to back enhance the sense of light and flow, while custom trim work frames each space with understated architectural definition. Freshly painted throughout, the interiors are bright, airy, and move-in ready. Nine-foot ceilings, original hardwood floors on the main and second levels, and a gas fireplace add warmth and character, while elevated finishes include double-thick Caesarstone counters in the eat-in kitchen and Jerusalem Gold limestone in the primary bath. Set back from the road and overlooking cherry tree-lined Yuma Street, the home also features professionally landscaped outdoor space and a private patio great for entertaining. Ideally located close Tenley's numerous shopping, dining, and public transportation, the property also offers convenient access to Janney Elementary, Deal Middle, and Jackson-Reed High School and is adjacent to several playgrounds and green spaces. Its combination of scale, style, and an exceptional AU Park setting make this home a rare opportunity to enjoy the very best of Washington living.

Share Property

Location

4135 YUMA STREET NW, WASHINGTON, DC 20016

Status

Sold

Date Sold

June 10, 2026

Property Amenities

Interior
Fireplace Gas/Propane
Appliances Microwave, Cooktop, Dryer, Oven - Single, Range Hood, Refrigerator, Extra Refrigerator/Freezer, Washer, Stainless Steel Appliances, Disposal
Flooring Hardwood, Luxury Vinyl Plank, Carpet
Total Bedrooms: 5
Half Bathrooms: 1
Full Bathrooms: 4
Other Interior Features Built-Ins, Ceiling Fan(s), Formal/Separate Dining Room, Pantry, Recessed Lighting, Skylight(s), Stain/Lead Glass, Upgraded Countertops, Walk-in Closet(s), Window Treatments, Wood Floors, Kitchen - Gourmet
Area & Lot
Lot Area 4,815 Sq.Ft.
Living area 4,414 Sq.Ft.
MLS® ID DCDC2239736
Year Built 1930
High School JACKSON-REED
Middle School DEAL
Elementary School JANNEY
Architecture Styles Transitional
Type Residential
Status Sold
Exterior
Stories 4
Air conditioning Central A/C, Heat Pump(s)
Heat type Forced Air, Heat Pump(s)
Disability Features None
Water Source Public
Security Features Security System
Sewer Public Sewer
Other Exterior Features Lawn Sprinkler, Exterior Lighting
Parking Driveway, Off Street
Roof Slate
Finance
Sales Price $2,160,000
Real Estate Tax $12,802 yearly
Jennifer Knoll

Jennifer Knoll

TITLE

Executive Vice President

360 Virtual Tour

Take a tour of this property

Washington, DC

38.9072° N, 77.0369° W

Work With Jennifer

With notable industry knowledge and neighborhood expertise honed over 25 years living in the region, Jennifer works with buyers, sellers, and investors at every skill level in the DMV.