Leave a Message

Thank you for your message. I will be in touch with you shortly.

Explore My Properties
3624 WARREN STREET NW
VIEW PHOTOS
Courtesy of Compass
$1,840,000

3624 WARREN STREET NW

4 Beds 4 Baths 2,782 Sq.Ft. 3,614 Sq.Ft.

Description

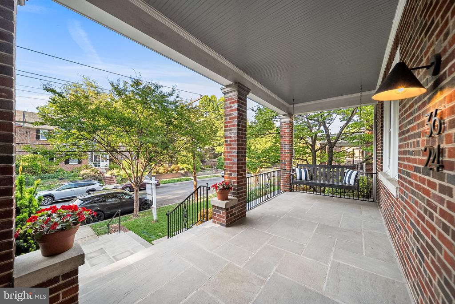
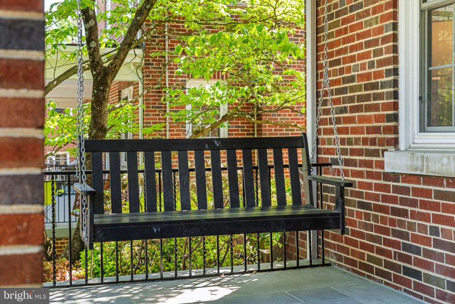
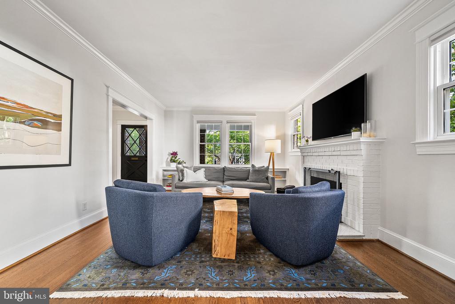
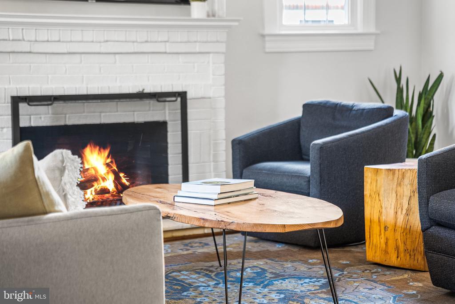
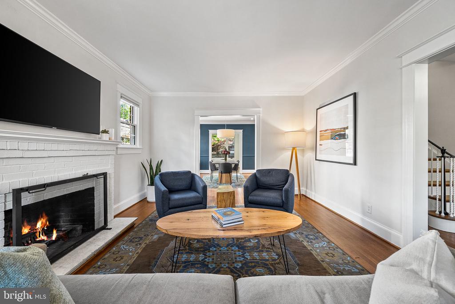
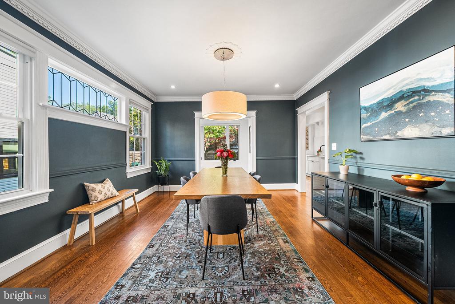
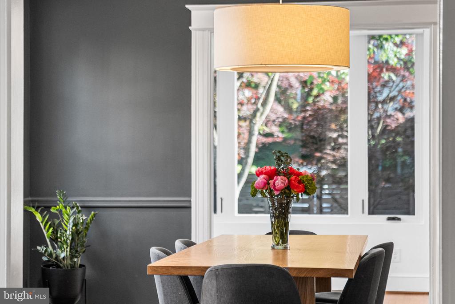
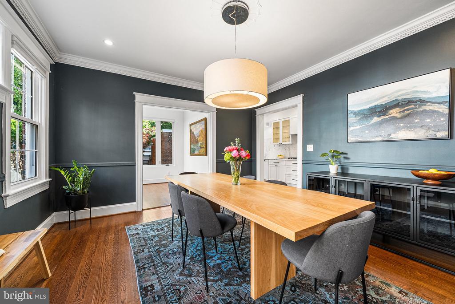
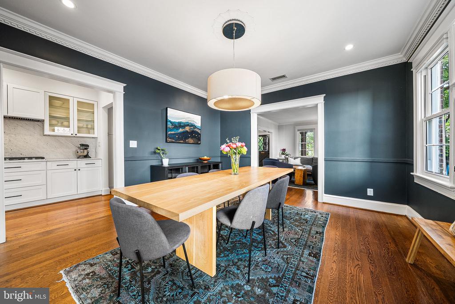
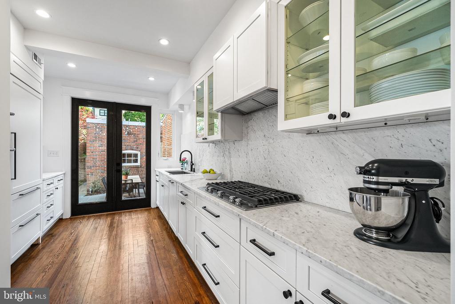
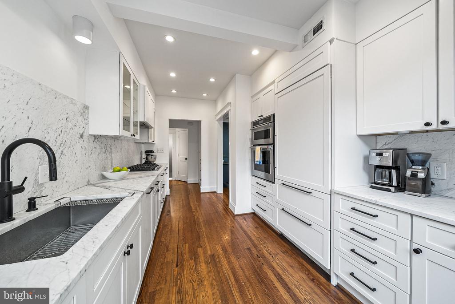
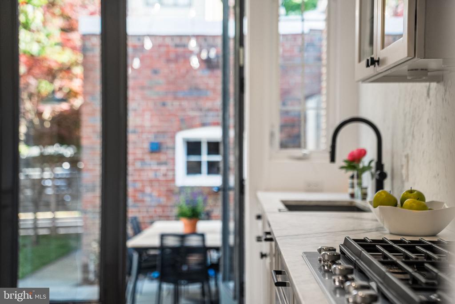
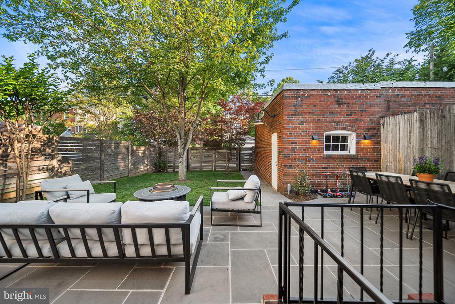
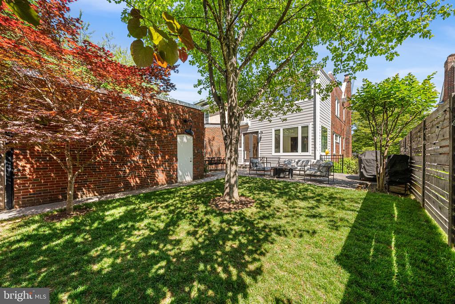
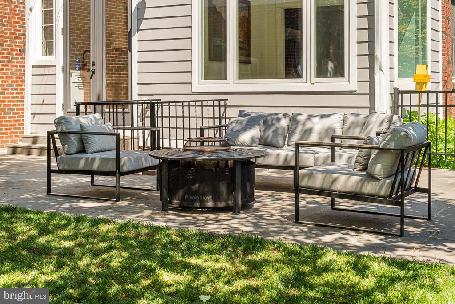
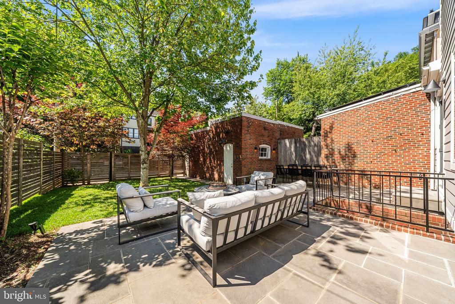
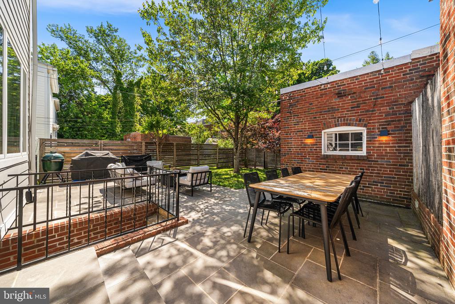
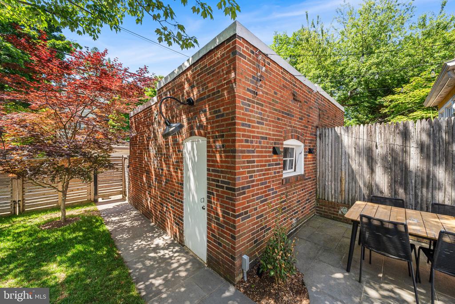
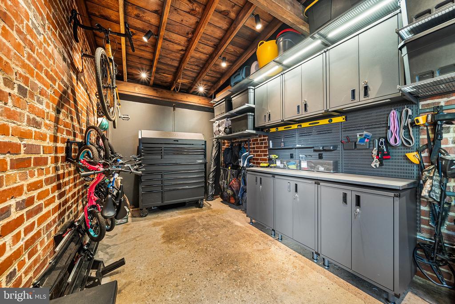
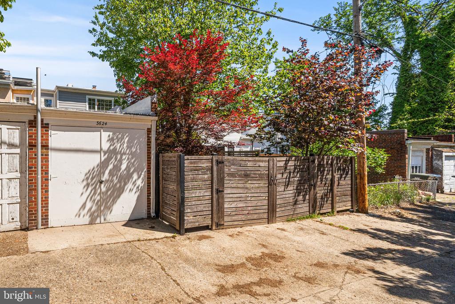
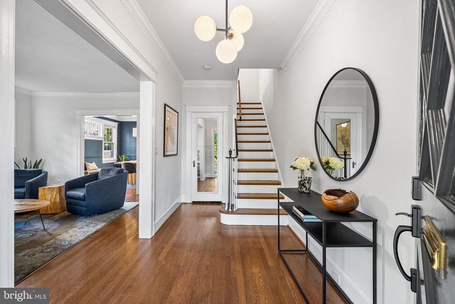
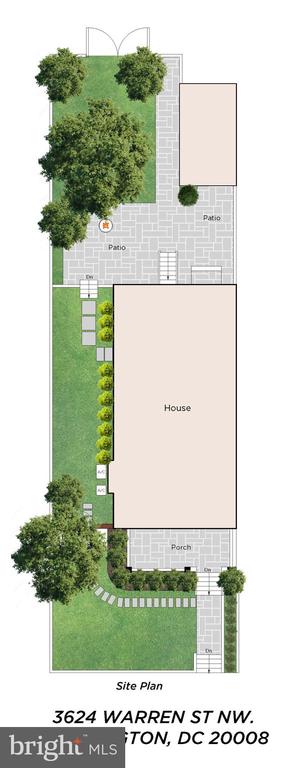
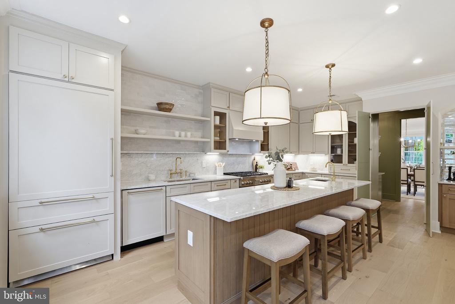
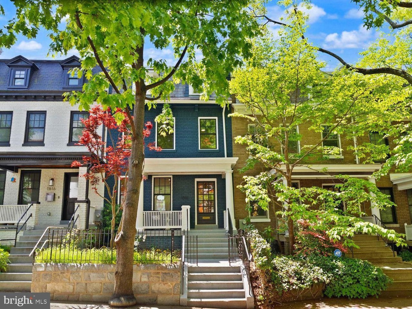
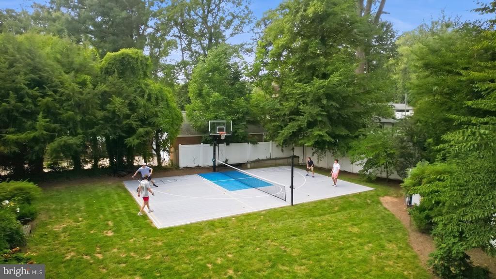
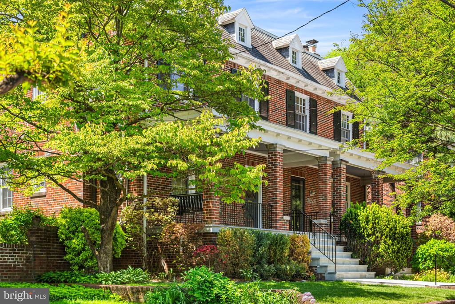
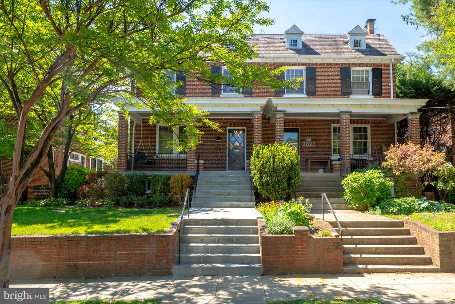
Gorgeous Wardman bones, sharpened to a luxury edge. Set behind a welcoming front porch on a picturesque stretch of North Cleveland Park, this semi-detached showpiece pairs timeless architecture with an owner-driven head to toe renovation where the finishes, flow, and details all land exactly right. Elegant living spaces unfolds with warmth and polish, including hardwood oak flooring, a fireplace, formal dining room, double paned windows and a stunning custom kitchen that leads right outside. The fenced grassy yard and bluestone patio create an ideal backdrop for entertaining, dining or lazy Sunday afternoons, while the detached garage with alley access and custom storage organizers makes everyday city living remarkably easy.

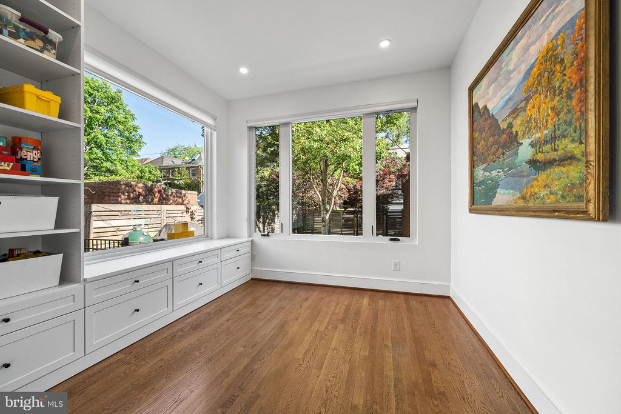
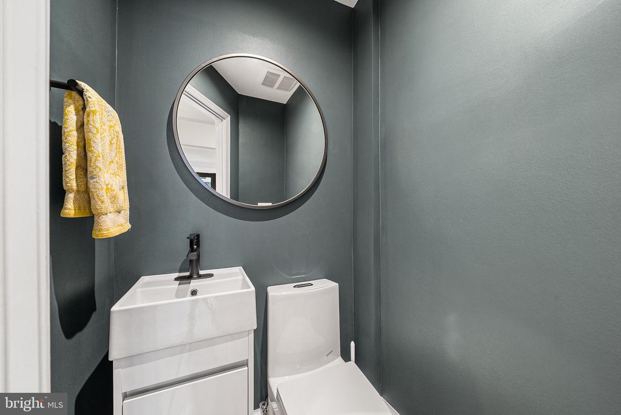
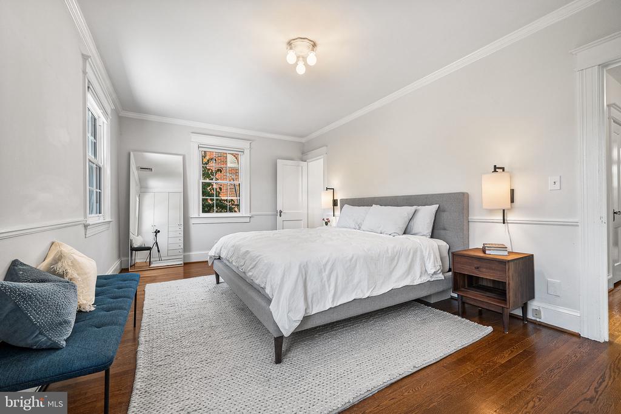
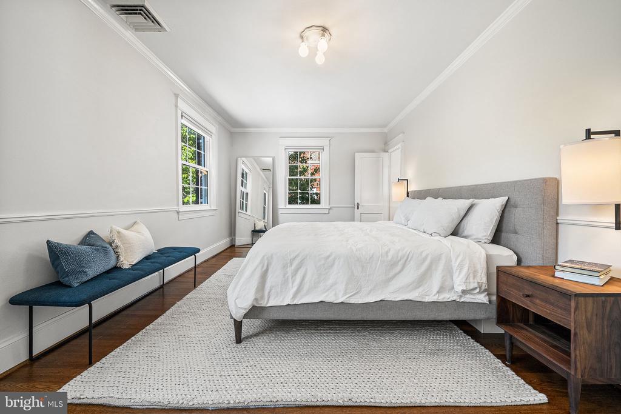
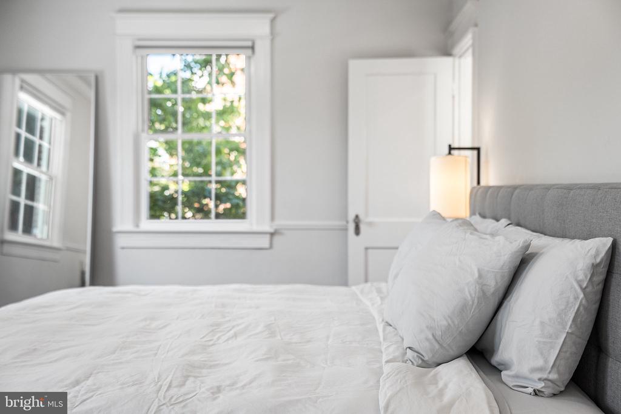
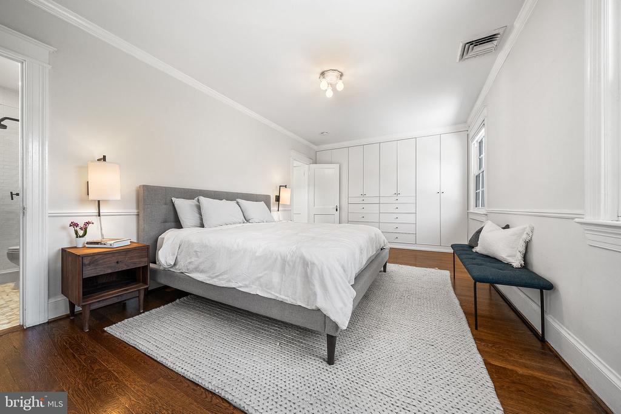
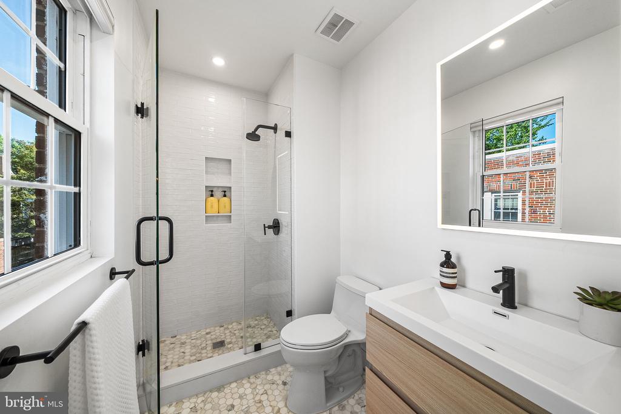
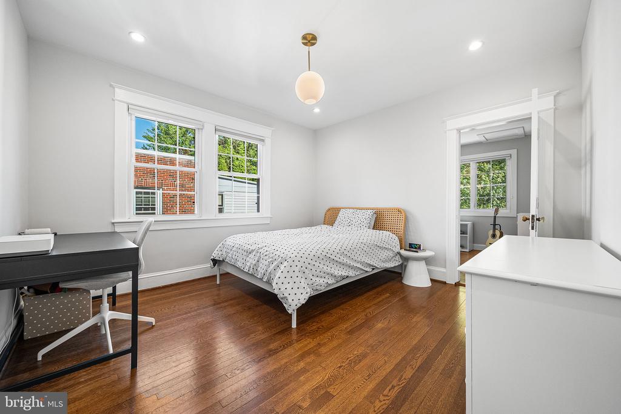
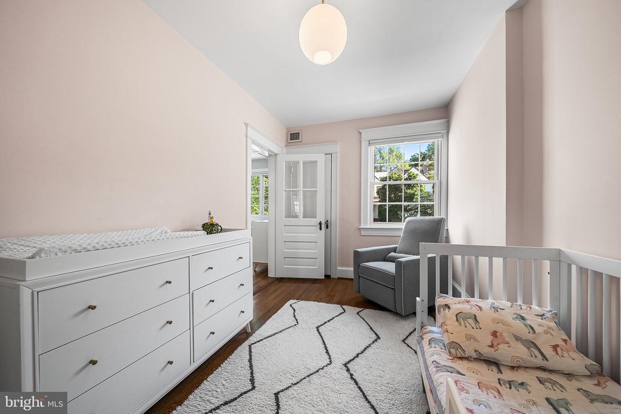
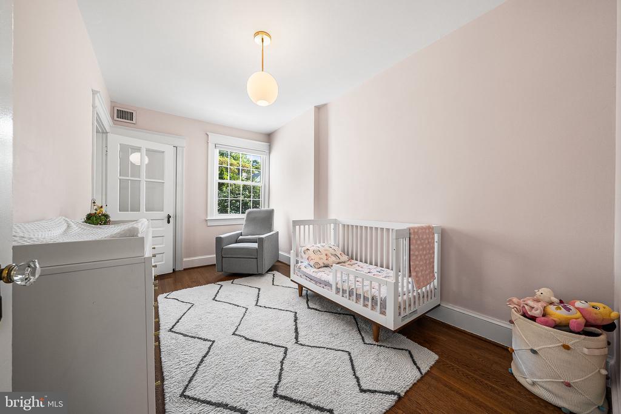
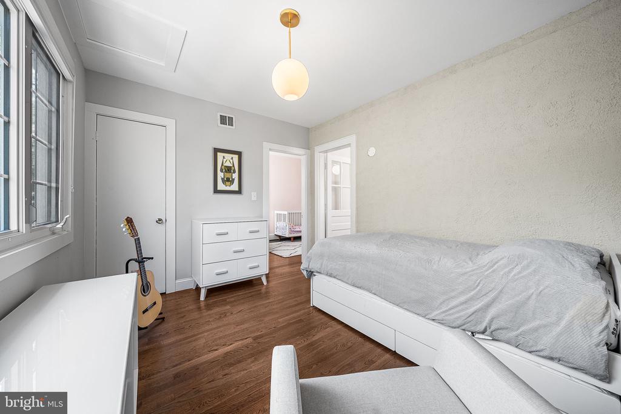
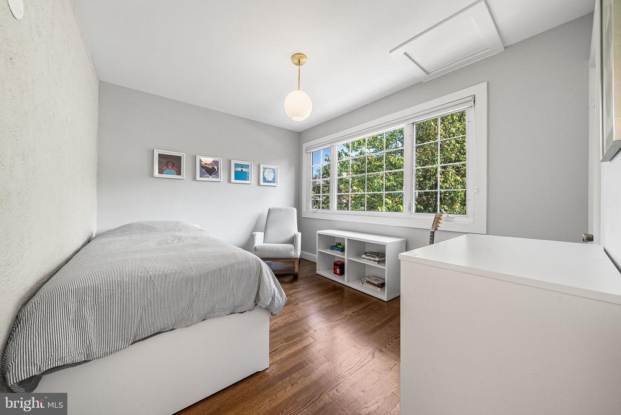
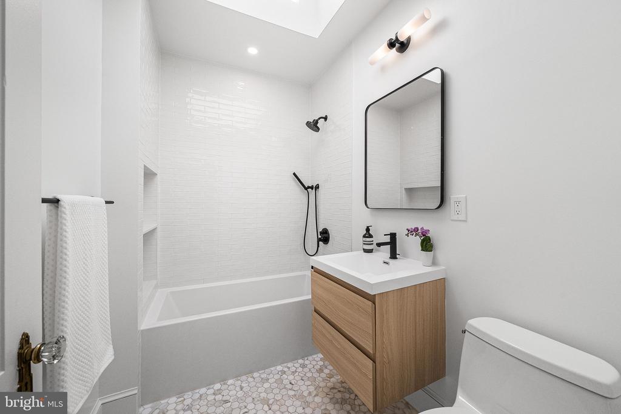
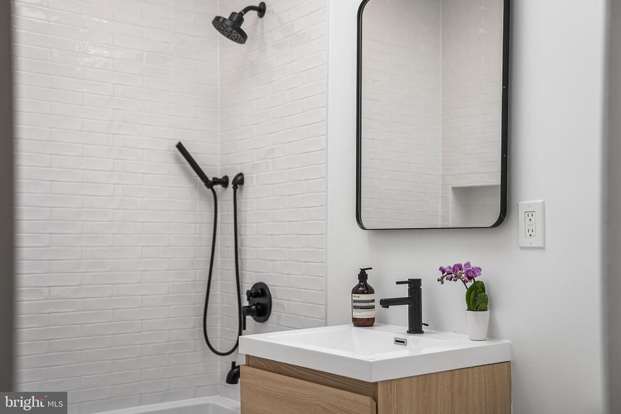
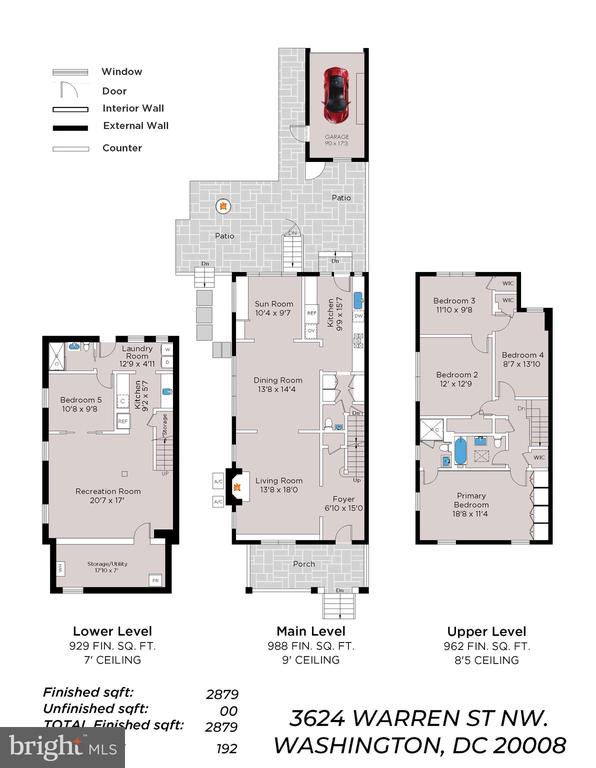
Upstairs the en-suite primary is a standout, spanning the whole front of the house, featuring an en-suite marble bath with walk-in shower and a dramatic wall of floor-to-ceiling custom closets. Two more bedrooms plus another room in the back stands in as an additional 4th back bedroom, playroom or den. A renovated, beautiful hall bath elevates the home with a tailored, high-design feel.

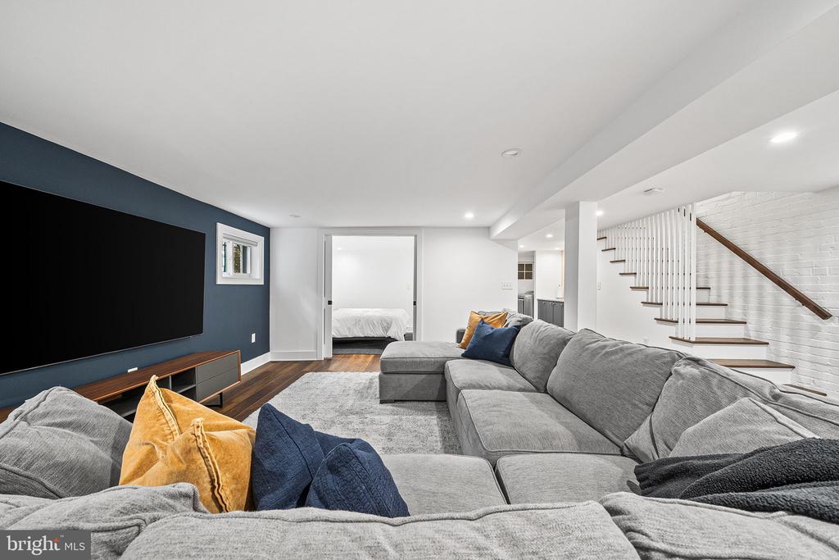
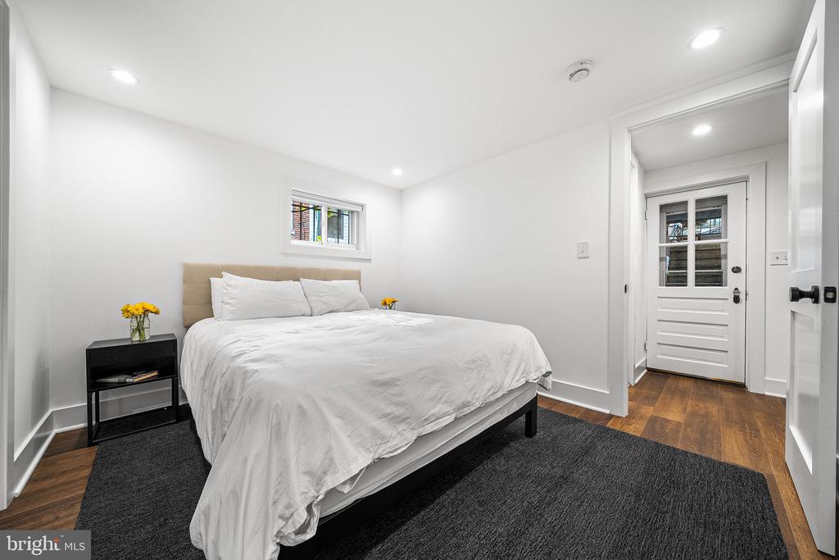
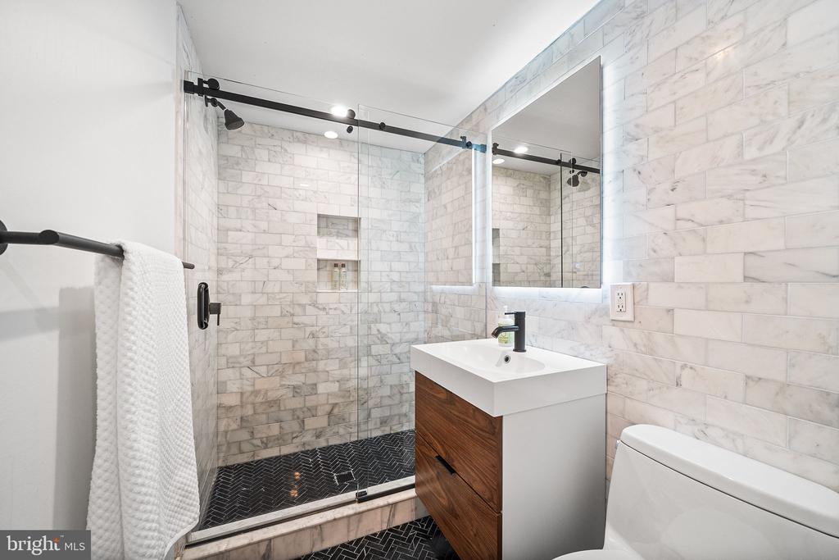
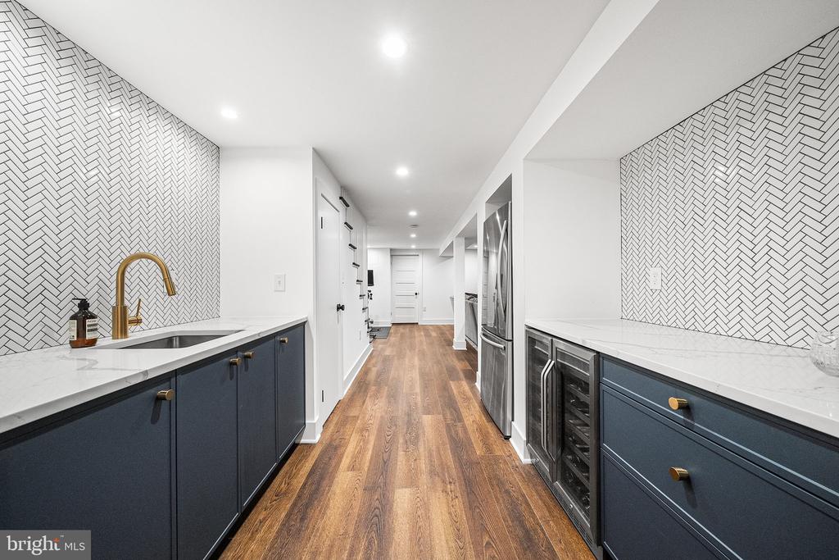
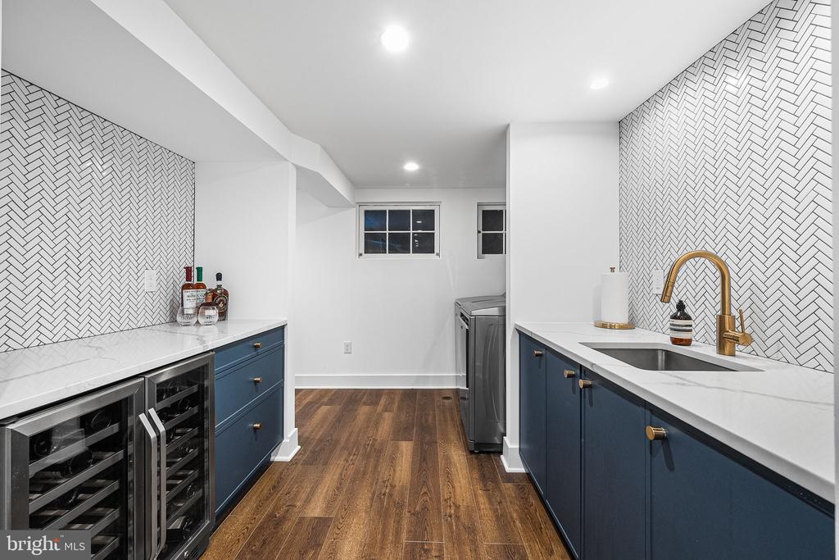
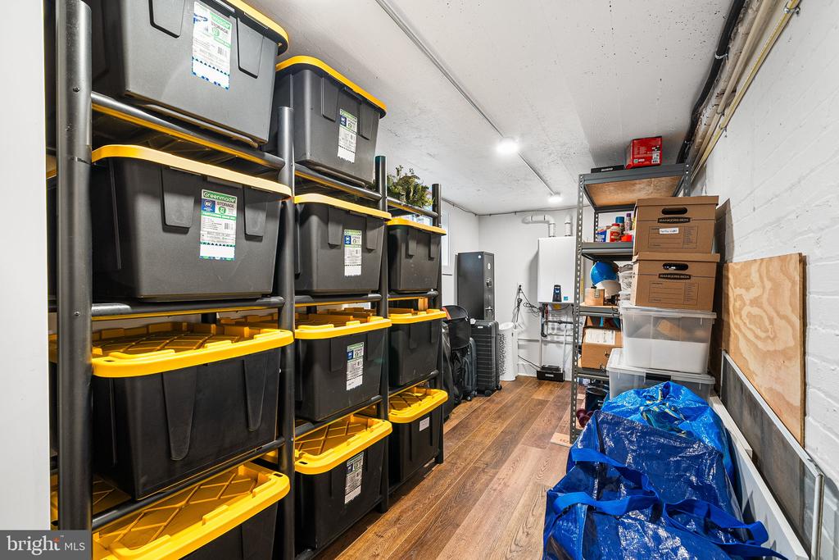
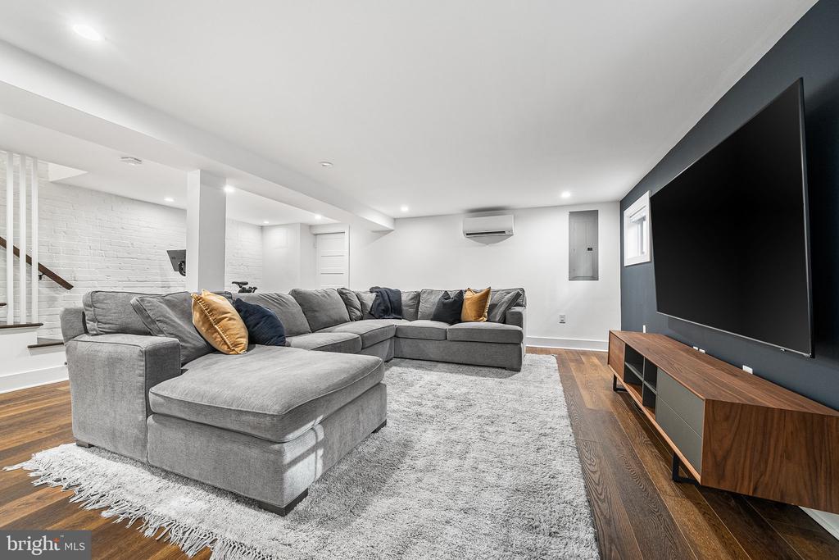
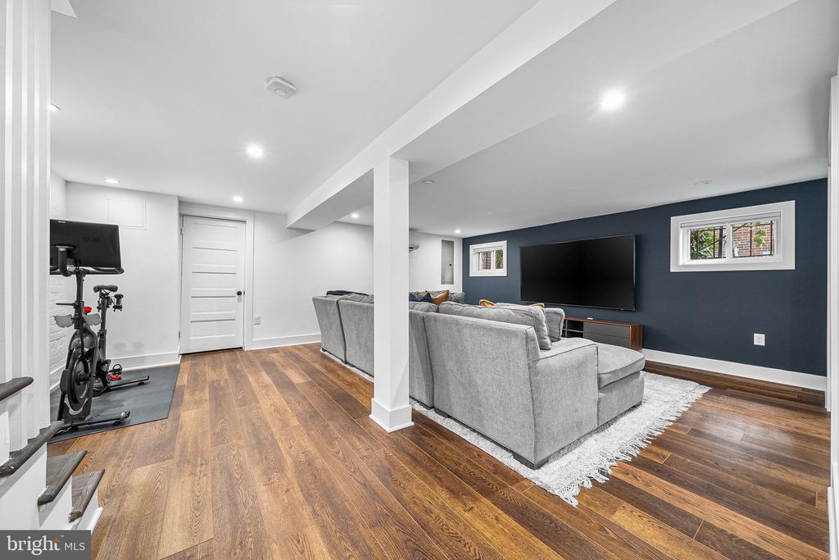
The lower level adds the kind of usable space buyers are always hunting for: 7-foot ceilings, a large rec room, guest bedroom, full bath, and an oversized storage room with space for everything from luggage to holiday overflow.

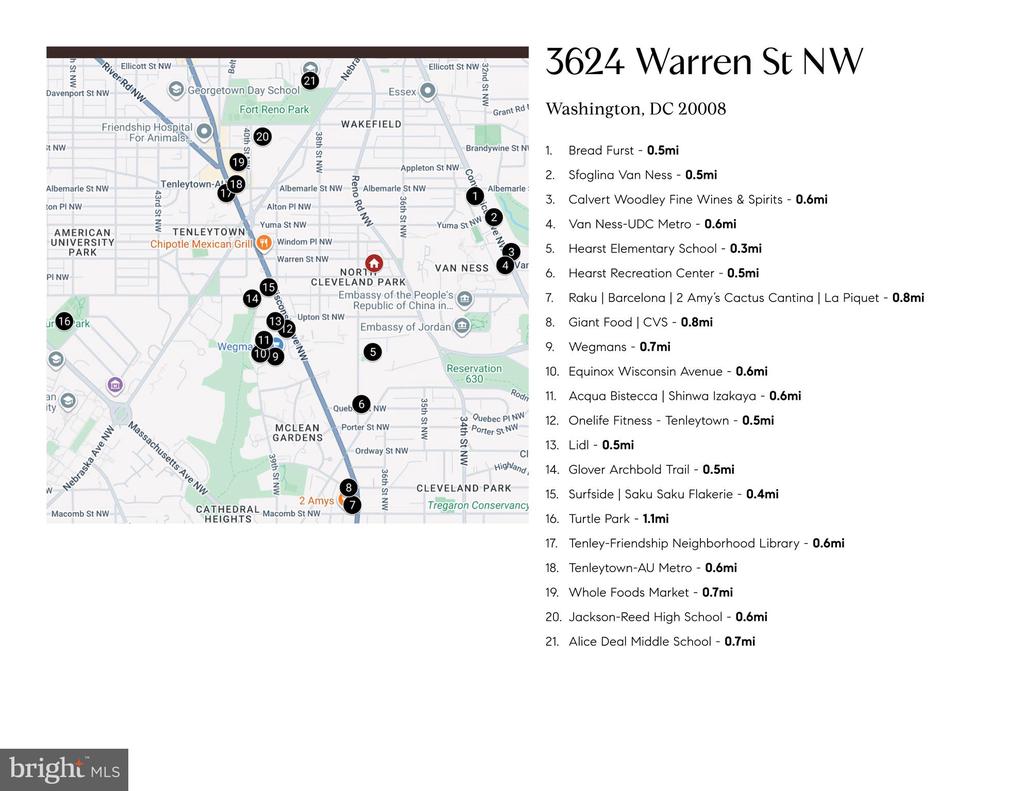
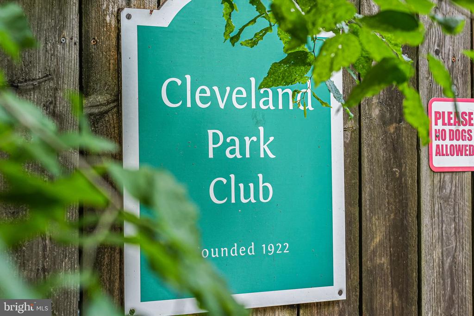
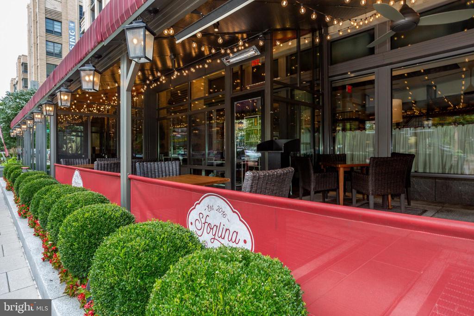
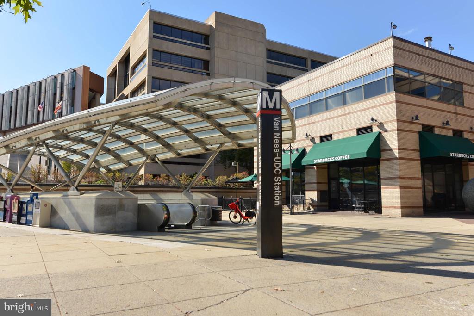
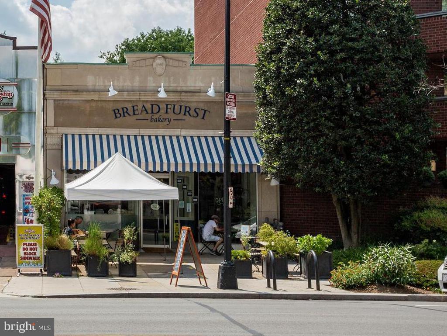
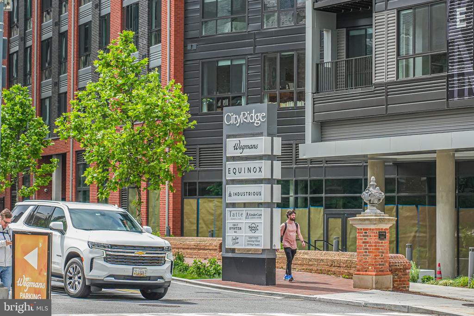
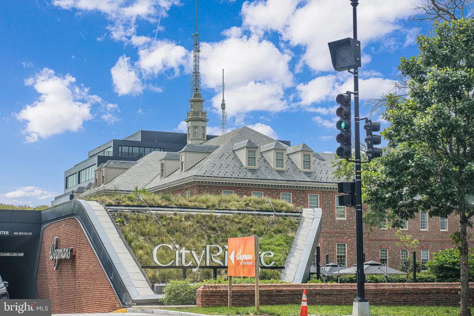
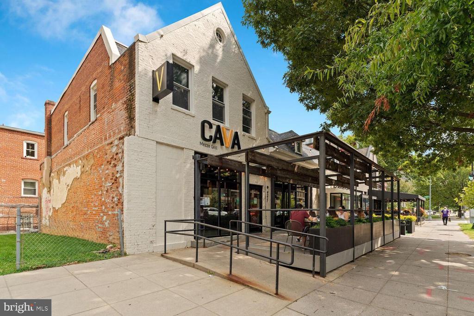
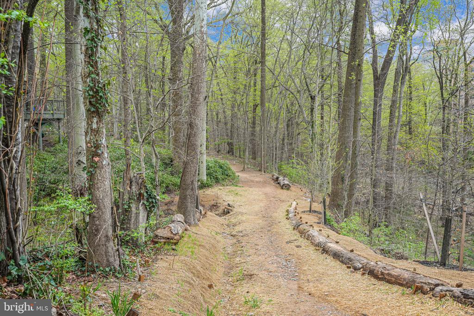
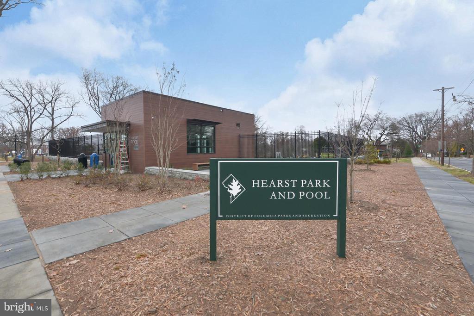
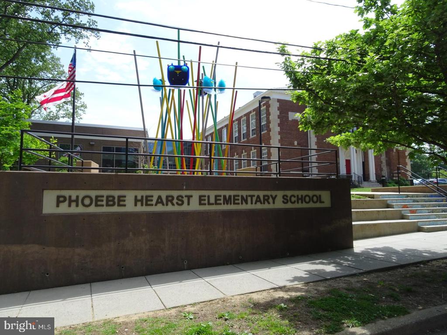
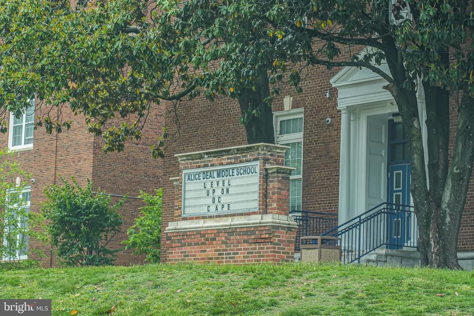
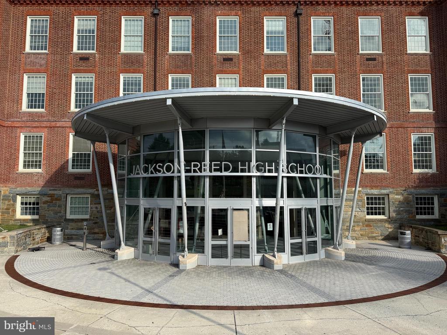
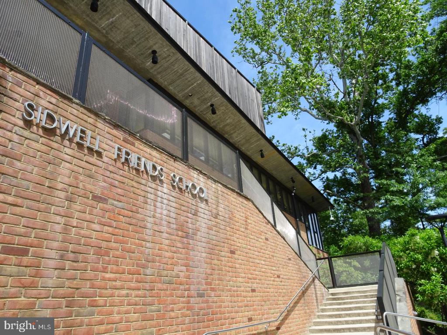
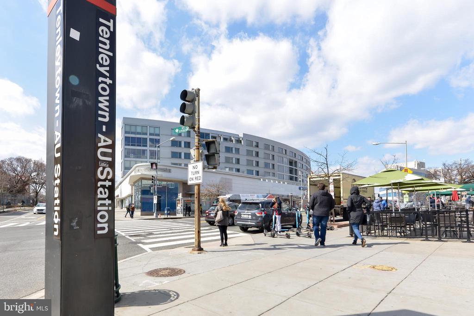
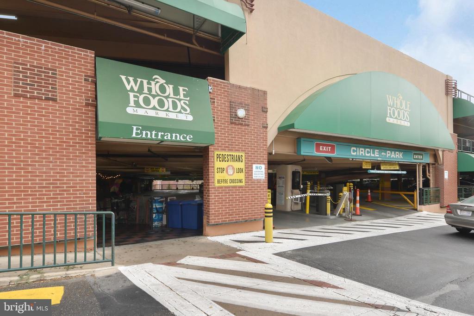
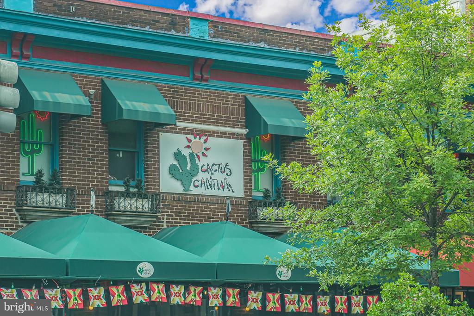
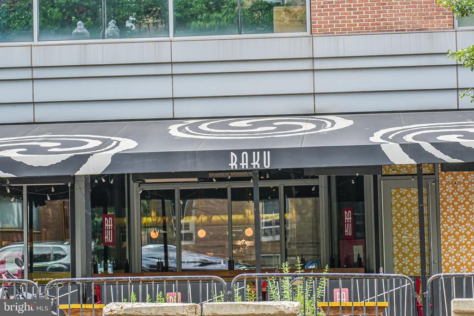
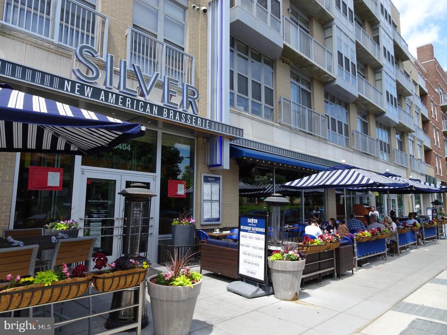
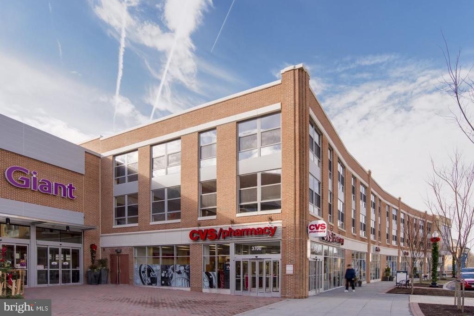
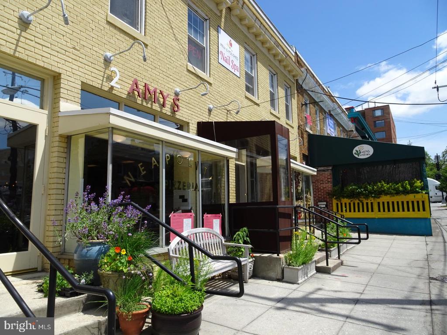
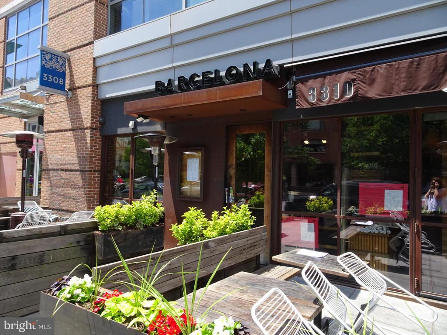
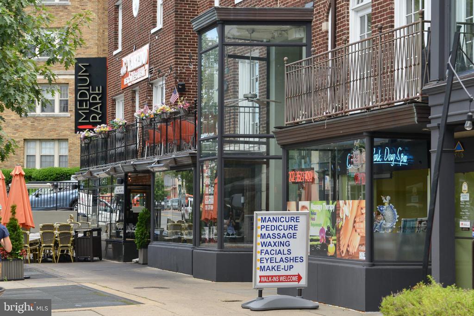
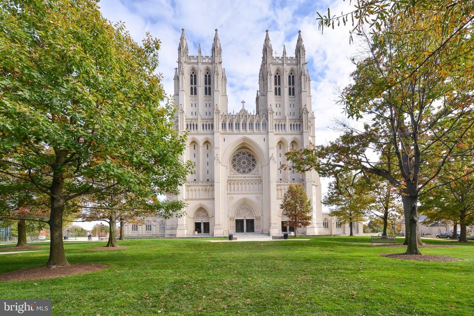
All of this sits moments from neighborhood favorites along Wisconsin and Connecticut Avenues, with an easy stroll to the top of the Glover Archbold trail to Georgetown, multiple restaurants, grocery stores, cafs, fitness studios (including Equinox, One Life and Golds), and the VanNess and Tenleytown metro stations. The Hearst Rec center with pool, tennis courts and greens are just blocks away. Even better: the home is in bounds for Hearst Elementary School, Deal Middle School, and Jackson-Reed High School, as well as just blocks to Sidwell, St. Albans, Cathedral School, GDS, Edmund Burke, WIS and Maret.
Share Property

Location

3624 WARREN STREET NW, WASHINGTON, DC 20008

Status

Sold

Date Sold

June 18, 2026

Property Amenities

Interior
Fireplace Mantel(s)
Appliances Cooktop, Oven - Wall, Microwave, Refrigerator, Icemaker, Dishwasher, Disposal, Washer, Dryer, Exhaust Fan, Oven/Range - Electric, Range Hood, Water Heater - Tankless
Flooring Solid Hardwood
Total Bedrooms: 4
Half Bathrooms: 1
Full Bathrooms: 3
Other Interior Features Bathroom - Tub Shower, Bathroom - Walk-In Shower, Built-Ins, Chair Railings, Crown Moldings, Floor Plan - Traditional, Formal/Separate Dining Room, Kitchen - Gourmet, Primary Bath(s), Recessed Lighting, Upgraded Countertops, Walk-in Closet(s), Window Treatments, Wood Floors, Bathroom - Soaking Tub, Butlers Pantry, Dining Area, Pantry, Skylight(s), Wet/Dry Bar
Area & Lot
Lot Area 3,614 Sq.Ft.
Living area 2,782 Sq.Ft.
MLS® ID DCDC2261418
Year Built 1932
High School JACKSON-REED
Middle School DEAL
Elementary School HEARST
Architecture Styles Traditional
Type Residential
Status Sold
Exterior
Stories 3
Air conditioning Central A/C, Zoned
Heat type Forced Air, Zoned, Wall Unit, Central
Disability Features None
Water Source Public
Garage Space 1.0
Sewer Public Sewer
Other Exterior Features Exterior Lighting, Secure Storage, Sidewalks, Street Lights
Parking Detached Garage
Lot Features Front Yard, Landscaping, Rear Yard, Side Yard(s)
Finance
Sales Price $1,840,000
Real Estate Tax $9,740 yearly
Jennifer Knoll

Jennifer Knoll

TITLE

Executive Vice President

Washington, DC

38.9072° N, 77.0369° W

Work With Jennifer

With notable industry knowledge and neighborhood expertise honed over 25 years living in the region, Jennifer works with buyers, sellers, and investors at every skill level in the DMV.