Leave a Message

Thank you for your message. I will be in touch with you shortly.

Explore My Properties
3101 HIGHLAND PLACE NW
VIEW PHOTOS
$4,800,000

3101 HIGHLAND PLACE NW

7 Beds 5 Baths 6,707 Sq.Ft. 0.27 Acres

Description

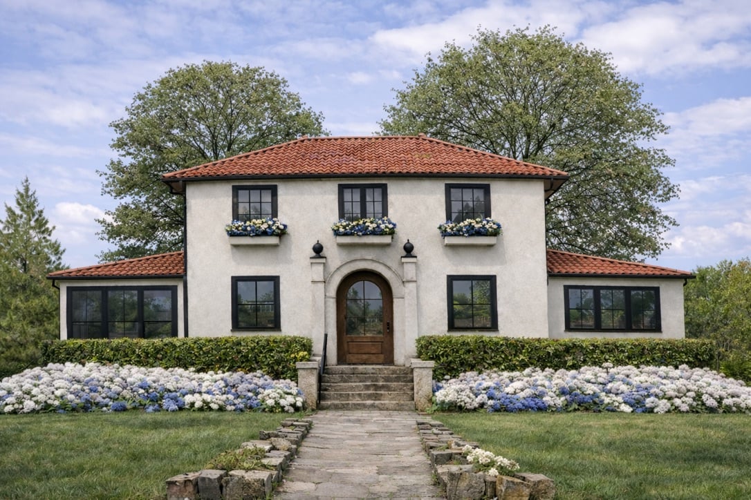
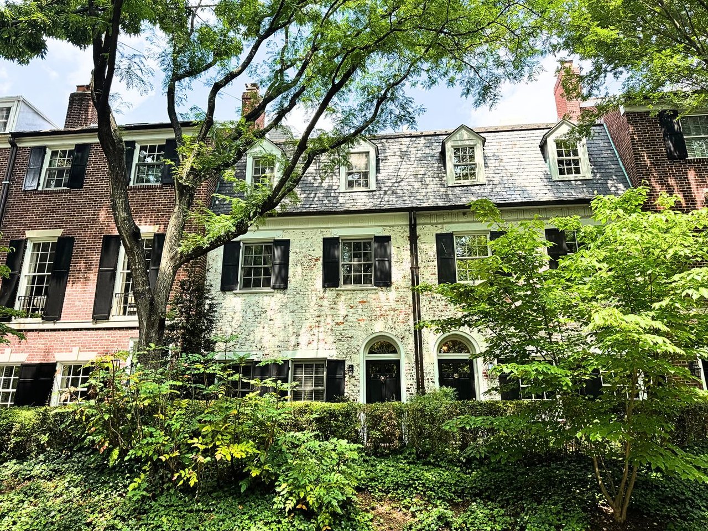
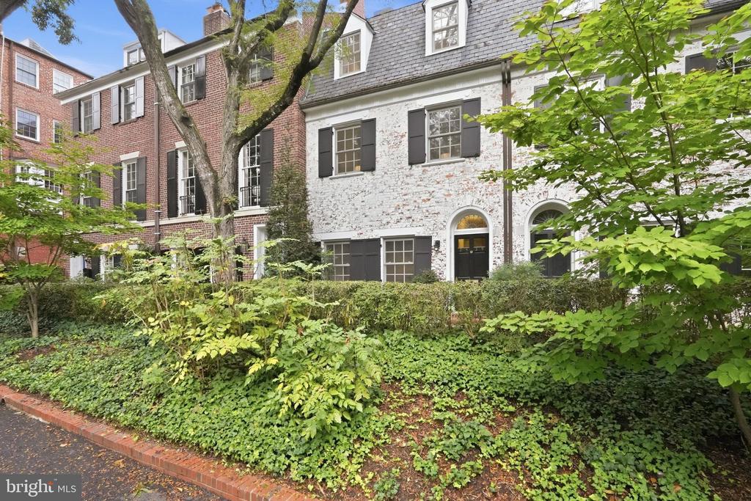
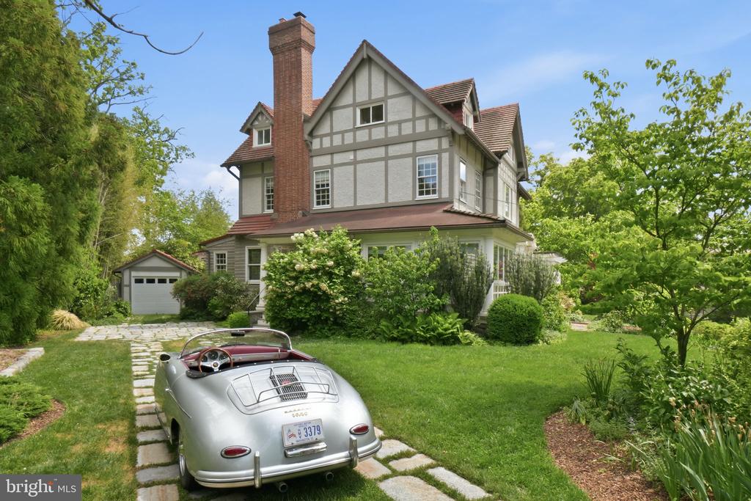
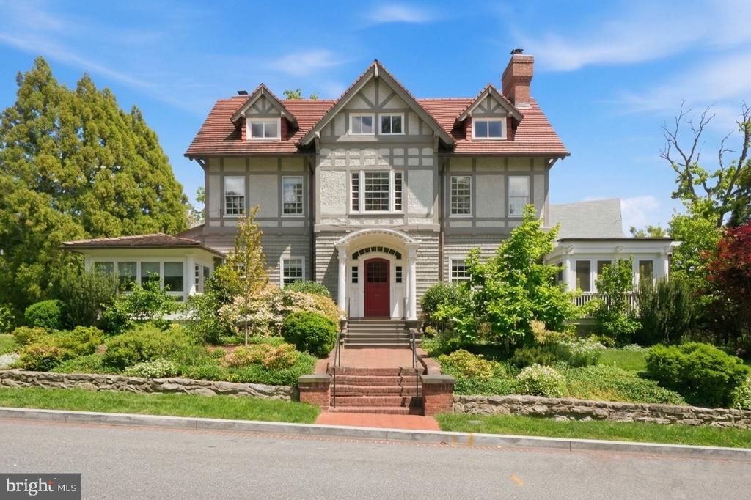
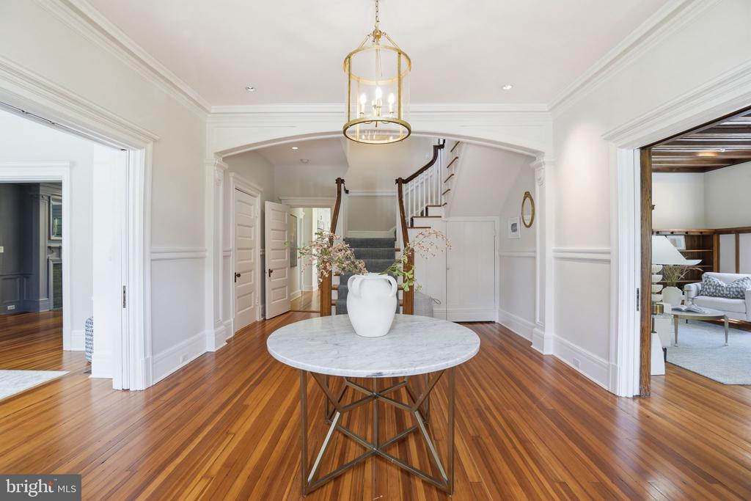
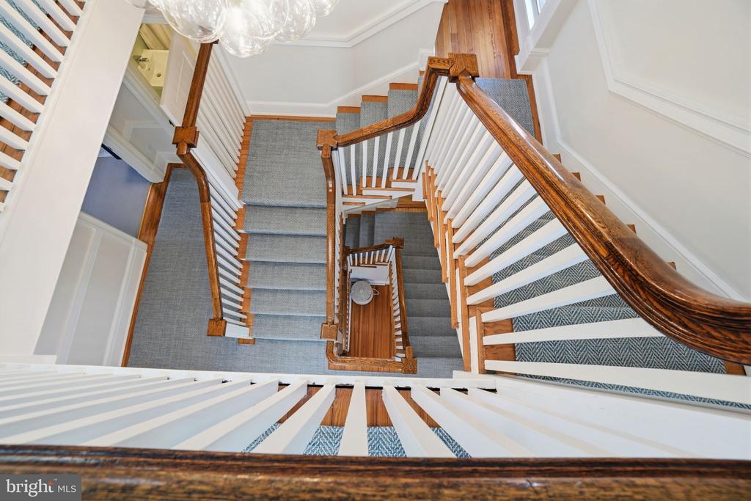
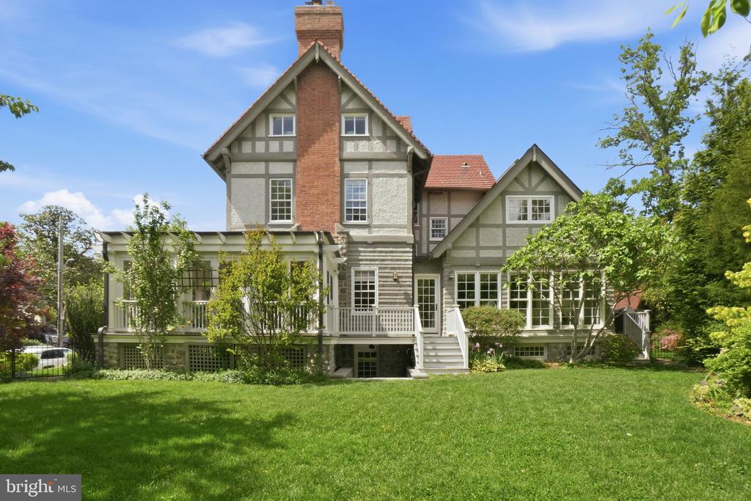
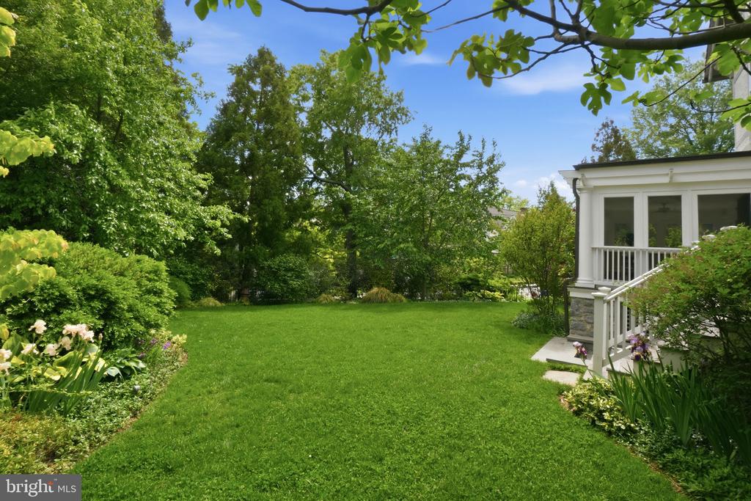
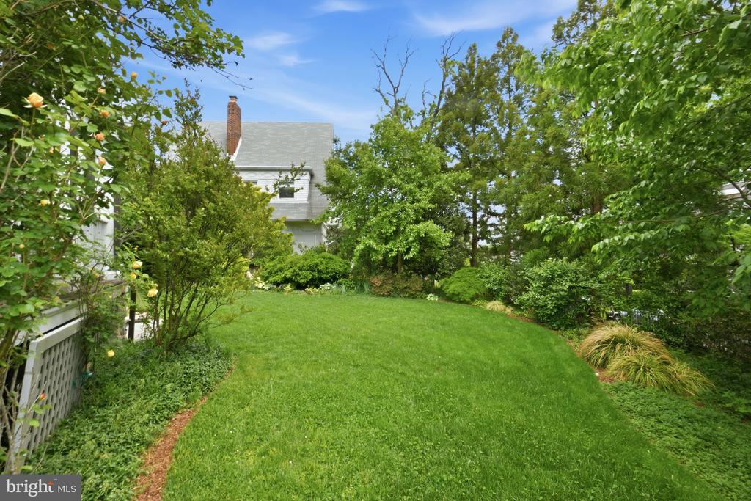
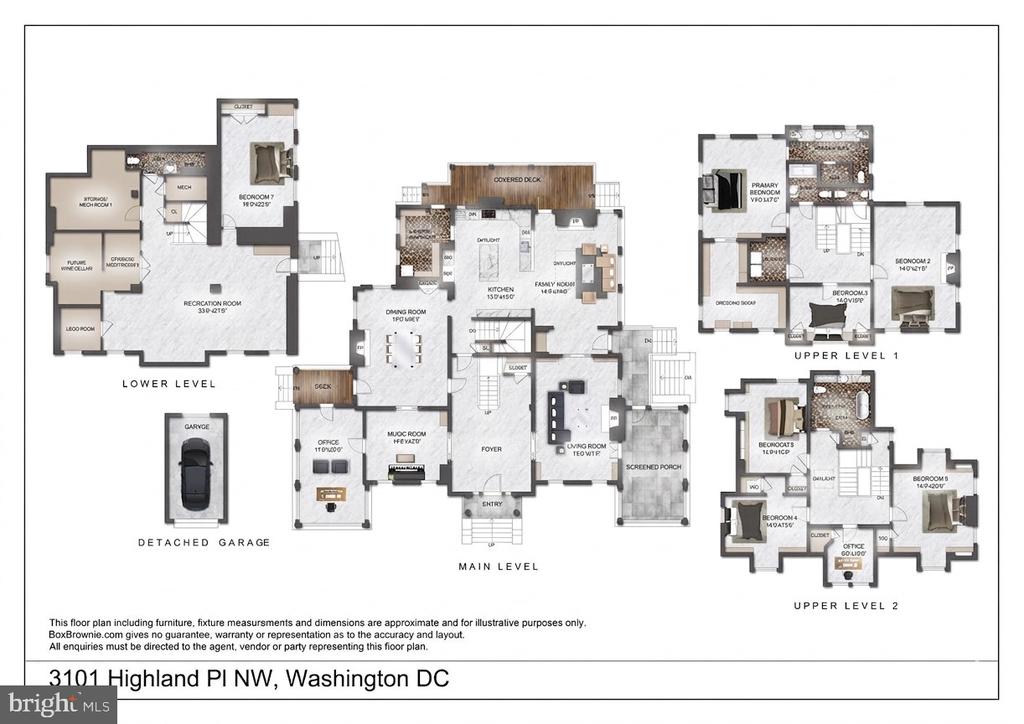
Step into the perfect harmony of historic charm and modern luxury with this stunning 1905 Revival in Cleveland Park. Expanded and meticulously renovated through 2026, this home offers nearly 7,000 square feet of gracious living across four levels, all set on an elevated, manicured 12,000-square-foot corner lot.

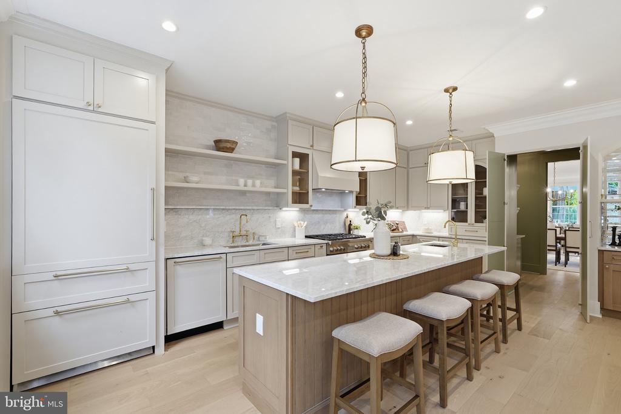
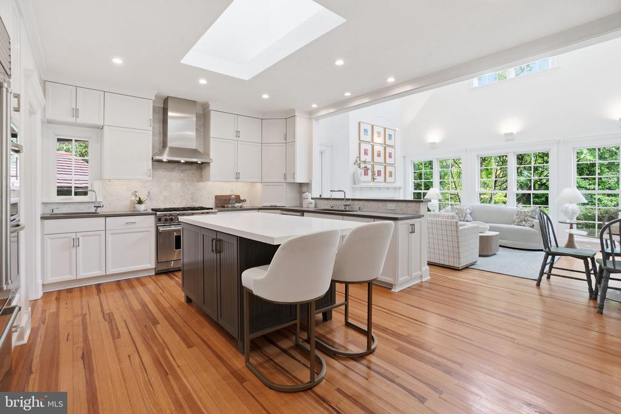
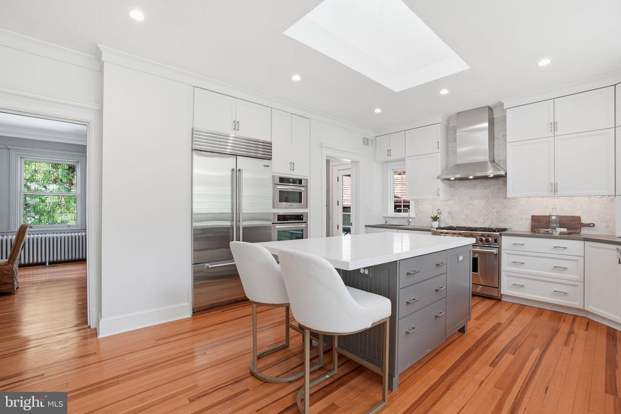
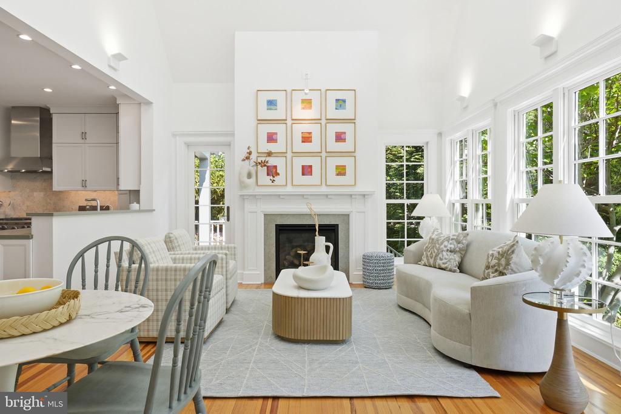
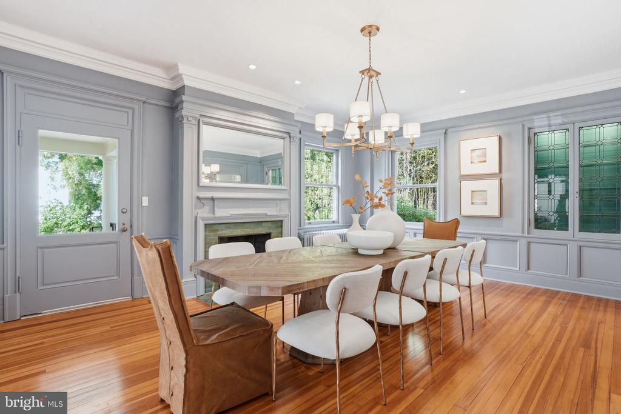
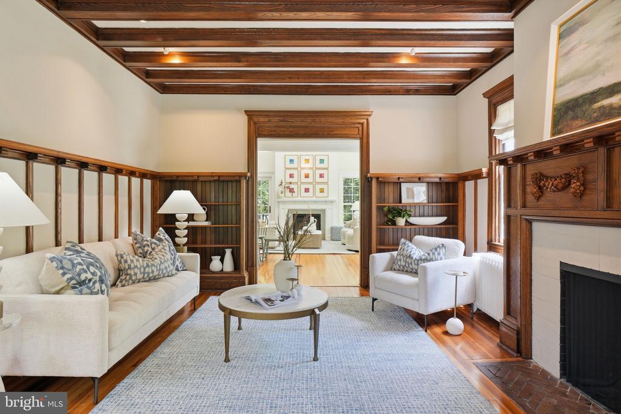
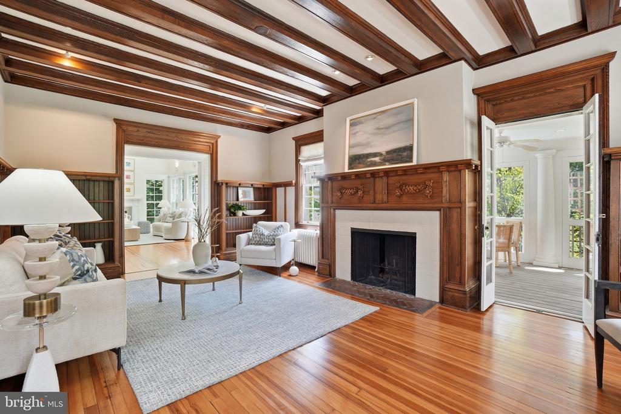
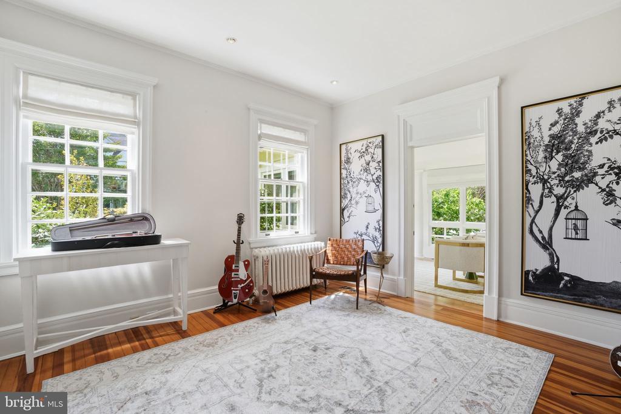
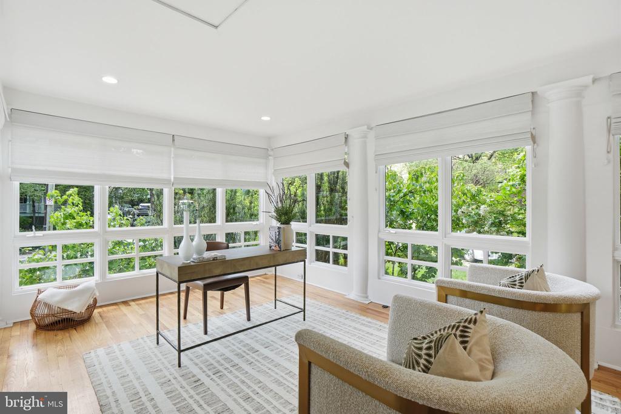
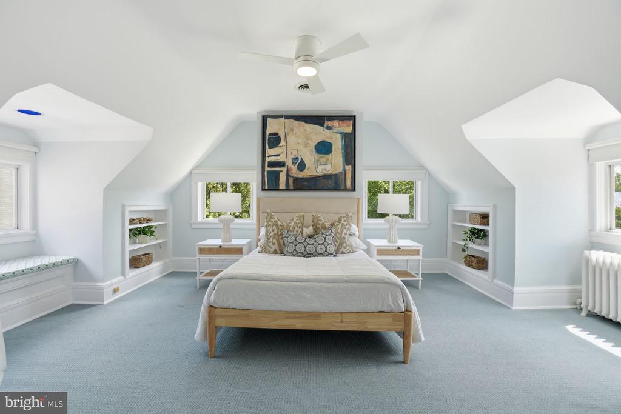
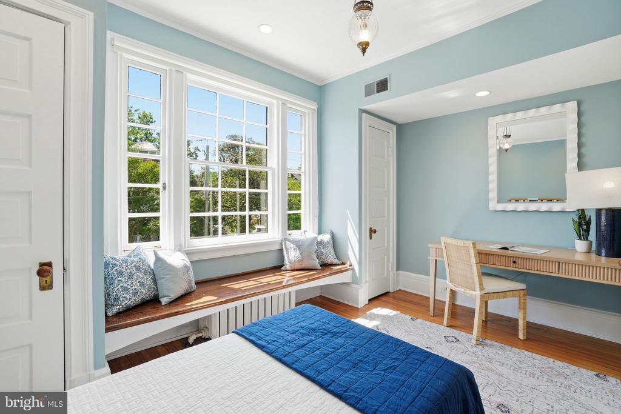
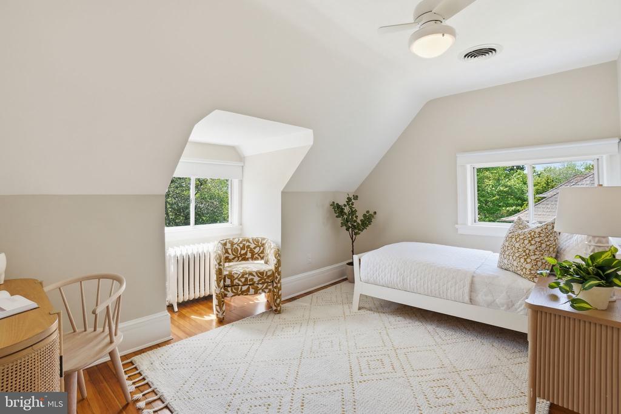
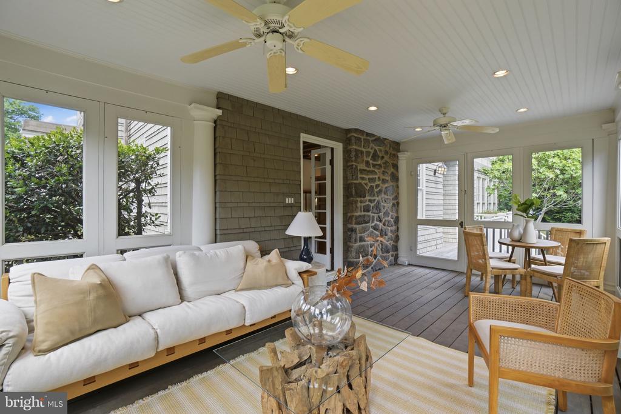
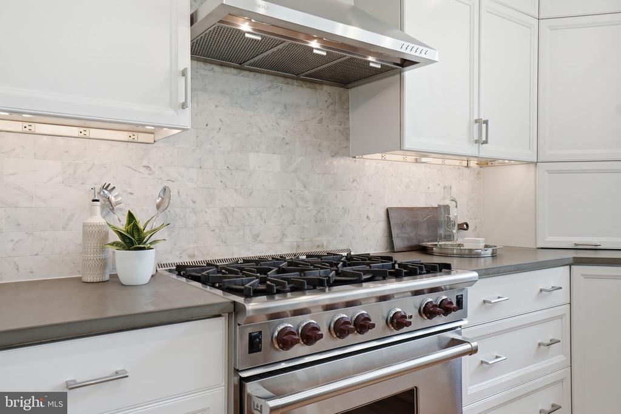
Boasting six bedrooms, 4.5 baths, a detached garage, and an extra-long granite driveway, this home is as functional as it is beautiful. Inside, elegance abounds--from the soaring two-story family room with a skylight to the restored historic screened porch. The sunroom is a cozy retreat, while the gourmet open kitchen is a chef's dream, featuring Wolf appliances, a large island, a pantry, and abundant storage. The dining room boasts historic charm with exceptional proportions, as well as a fireplace and built-in china cabinets with stained glass fronts. Multiple rooms offer opportunities for a music room, offices, playroom, gym, wine cellar, and more.

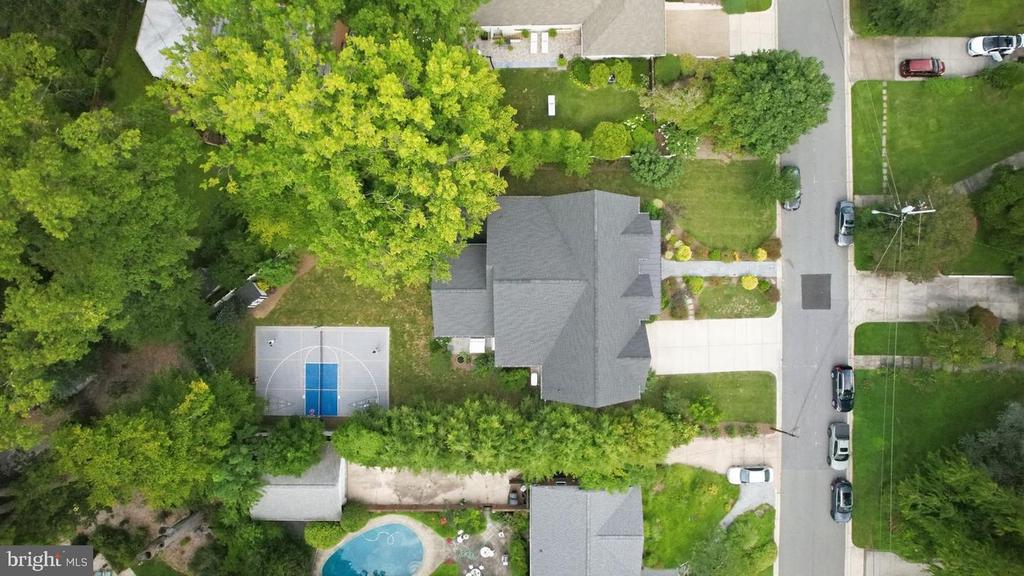
Nestled on a quarter of an acre lot at the corner of Cleveland Park's most picturesque streets--Highland Place and Newark--you're just one block from Connecticut Avenue's shops and Metro. Enjoy proximity to beloved dining spots like Sababa, Barcelona, 2Amy's, and La Piquette. Highly regarded schools nearby include Washington International School, Maret, Sidwell Friends, John Eaton Elementary and the Cathedral School, plus sought-after preschools including NCRC - just one block away - and Adas Israel. It is also down the block from the Cleveland Park Club and pool.

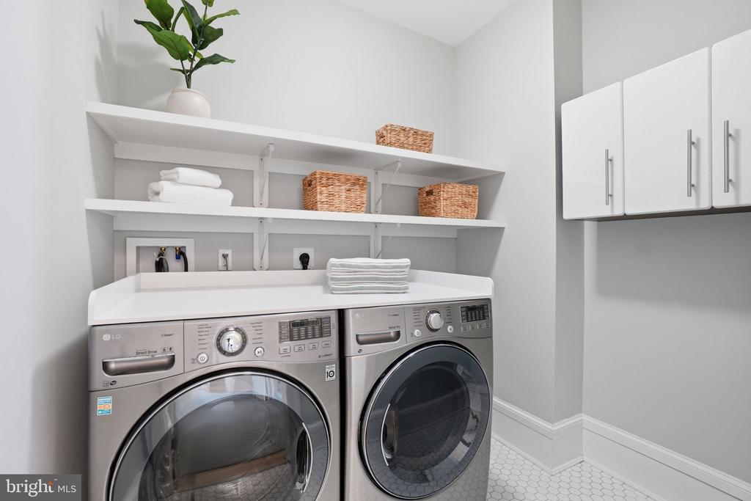
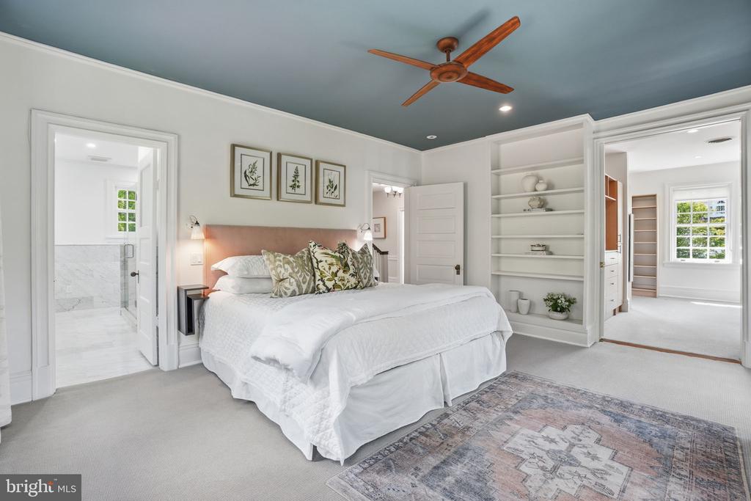
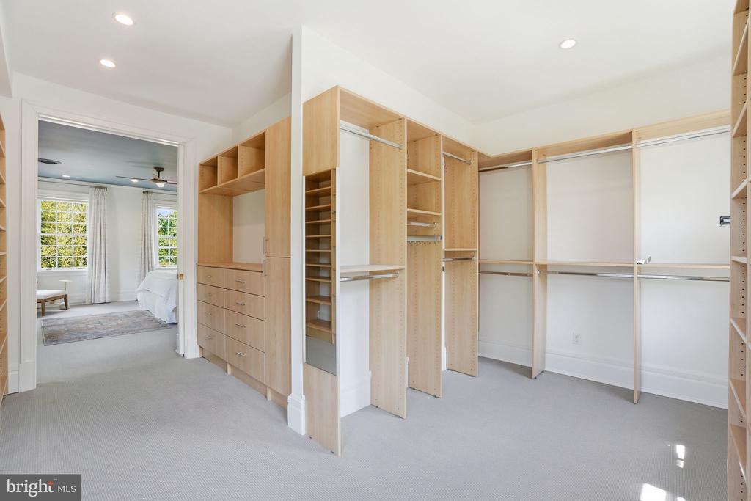
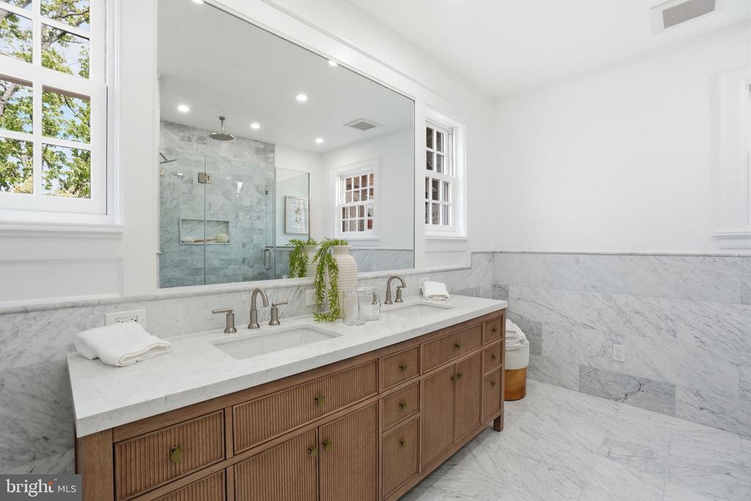
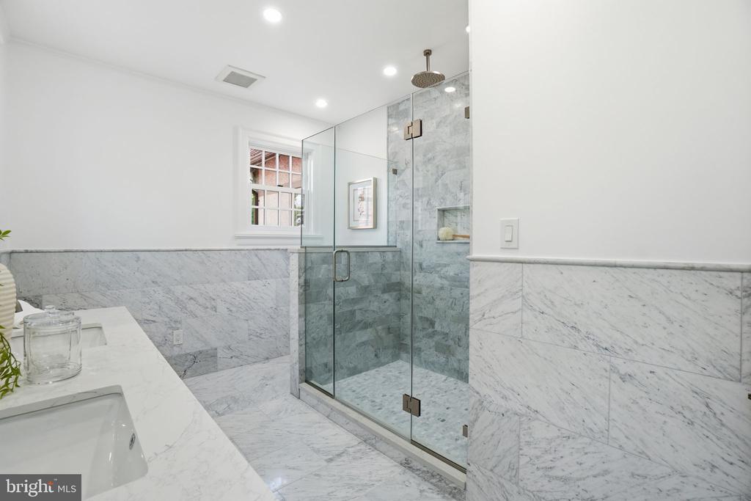
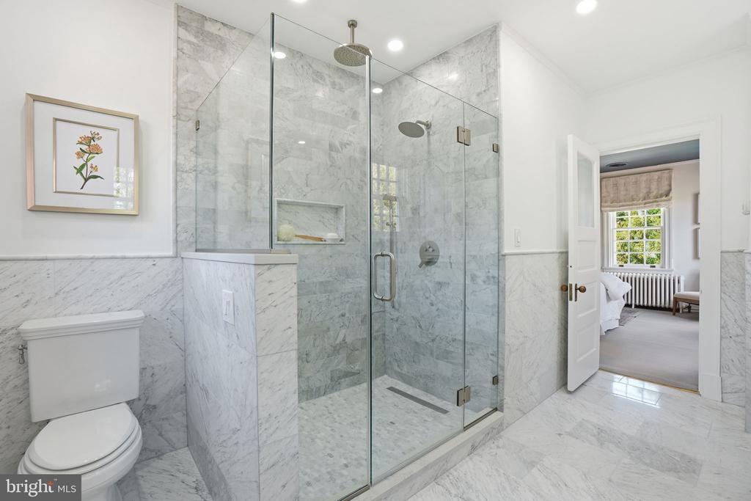
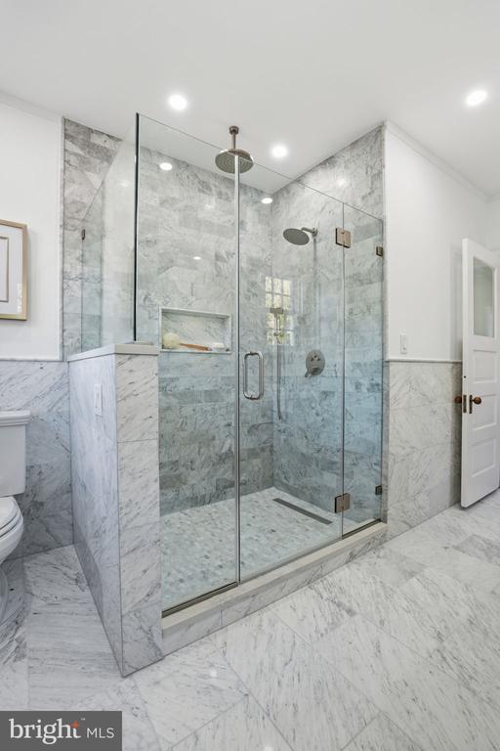
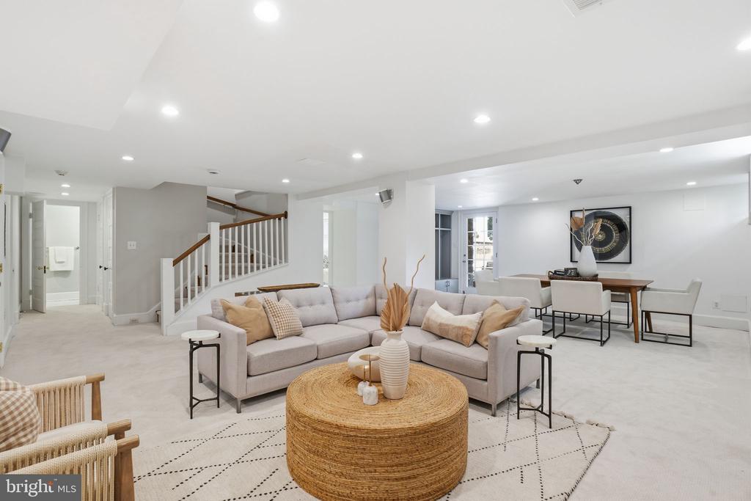
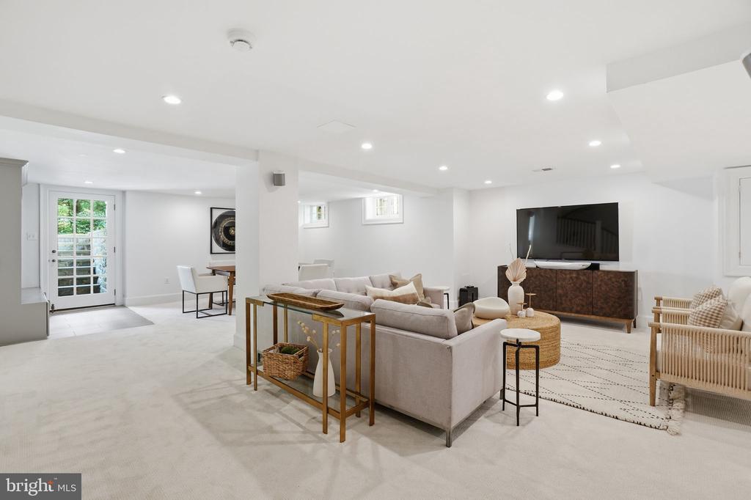
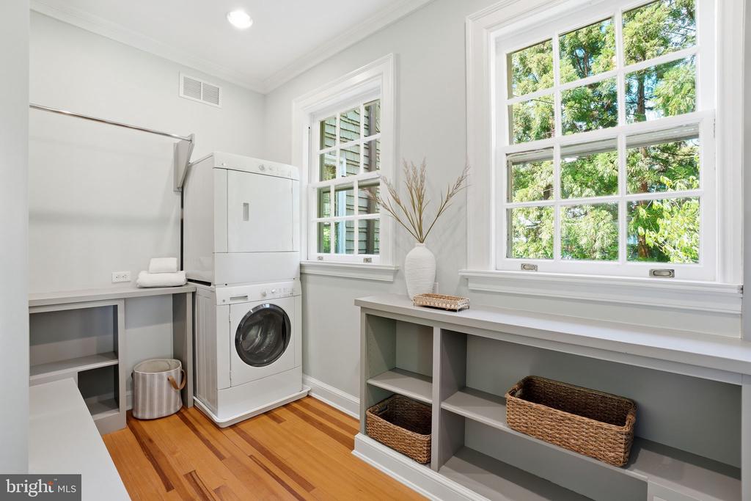
The primary suite includes a newly renovated marble bathroom and an expansive custom walk-in closet. Thoughtful conveniences include a bedroom-level laundry room in addition to a second laundry in the mudroom on the main floor. The fully redesigned and renovated basement adds even more versatility to this exceptional home.

With four fireplaces and four zones of high efficiency heating and cooling, and the exquisite attention to detail throughout, this home is not just a place to live--it's a lifestyle. Don't miss this rare opportunity to own a piece of history with all the modern comforts you could wish for in a home.

Share Property

Location

3101 HIGHLAND PLACE NW, WASHINGTON, DC 20008

Status

Sold

Date Sold

July 9, 2026

Property Amenities

Interior
Laundry room Main Floor, Upper Floor
Fireplace Mantel(s)
Appliances Washer/Dryer Hookups Only, Dishwasher, Disposal, Dryer, Dryer - Front Loading, Exhaust Fan, Extra Refrigerator/Freezer, Humidifier, Microwave, Oven/Range - Gas, Oven - Wall, Range Hood, Refrigerator, Six Burner Stove, Washer/Dryer Stacked, Washer - Front Loading, Water Dispenser
Flooring Wood
Total Bedrooms: 7
Half Bathrooms: 1
Full Bathrooms: 4
Other Interior Features Breakfast Area, Family Room Off Kitchen, Kitchen - Gourmet, Kitchen - Island, Kitchen - Table Space, Dining Area, Built-Ins, Chair Railings, Crown Moldings, Double/Dual Staircase, Upgraded Countertops, Primary Bath(s), Window Treatments, Wet/Dry Bar, Wood Floors, Whirl Pool/Hot Tub
Area & Lot
Total area 6,707 Sq.Ft.
Lot Area 0.27 Acres
Living area 6,707 Sq.Ft.
MLS® ID DCDC2258082
Year Built 1905
School District DISTRICT OF COLUMBIA PUBLIC SCHOOLS
Middle School HARDY
Elementary School EATON
View Description Trees/Woods,Garden/Lawn,Street
Architecture Styles Victorian, Tudor
Type Residential
Status Sold
Exterior
Stories 4
Pool Yes - Community
Air conditioning Central A/C
Heat type Radiator, Heat Pump(s), Forced Air
Disability Features None
Water Source Public
Garage Space 1.0
Sewer Public Sewer
Other Exterior Features Extensive Hardscape, Stone Retaining Walls
Parking Detached Garage, Driveway
Lot Features Corner, Vegetation Planting, Landscaping, Partly Wooded
Finance
Sales Price $4,800,000
Real Estate Tax $52,738 yearly
Jennifer Knoll

Jennifer Knoll

TITLE

Executive Vice President

360 Virtual Tour

Take a tour of this property

Cleveland Park

38.9346° N, 77.0664° W

Work With Jennifer

With notable industry knowledge and neighborhood expertise honed over 25 years living in the region, Jennifer works with buyers, sellers, and investors at every skill level in the DMV.