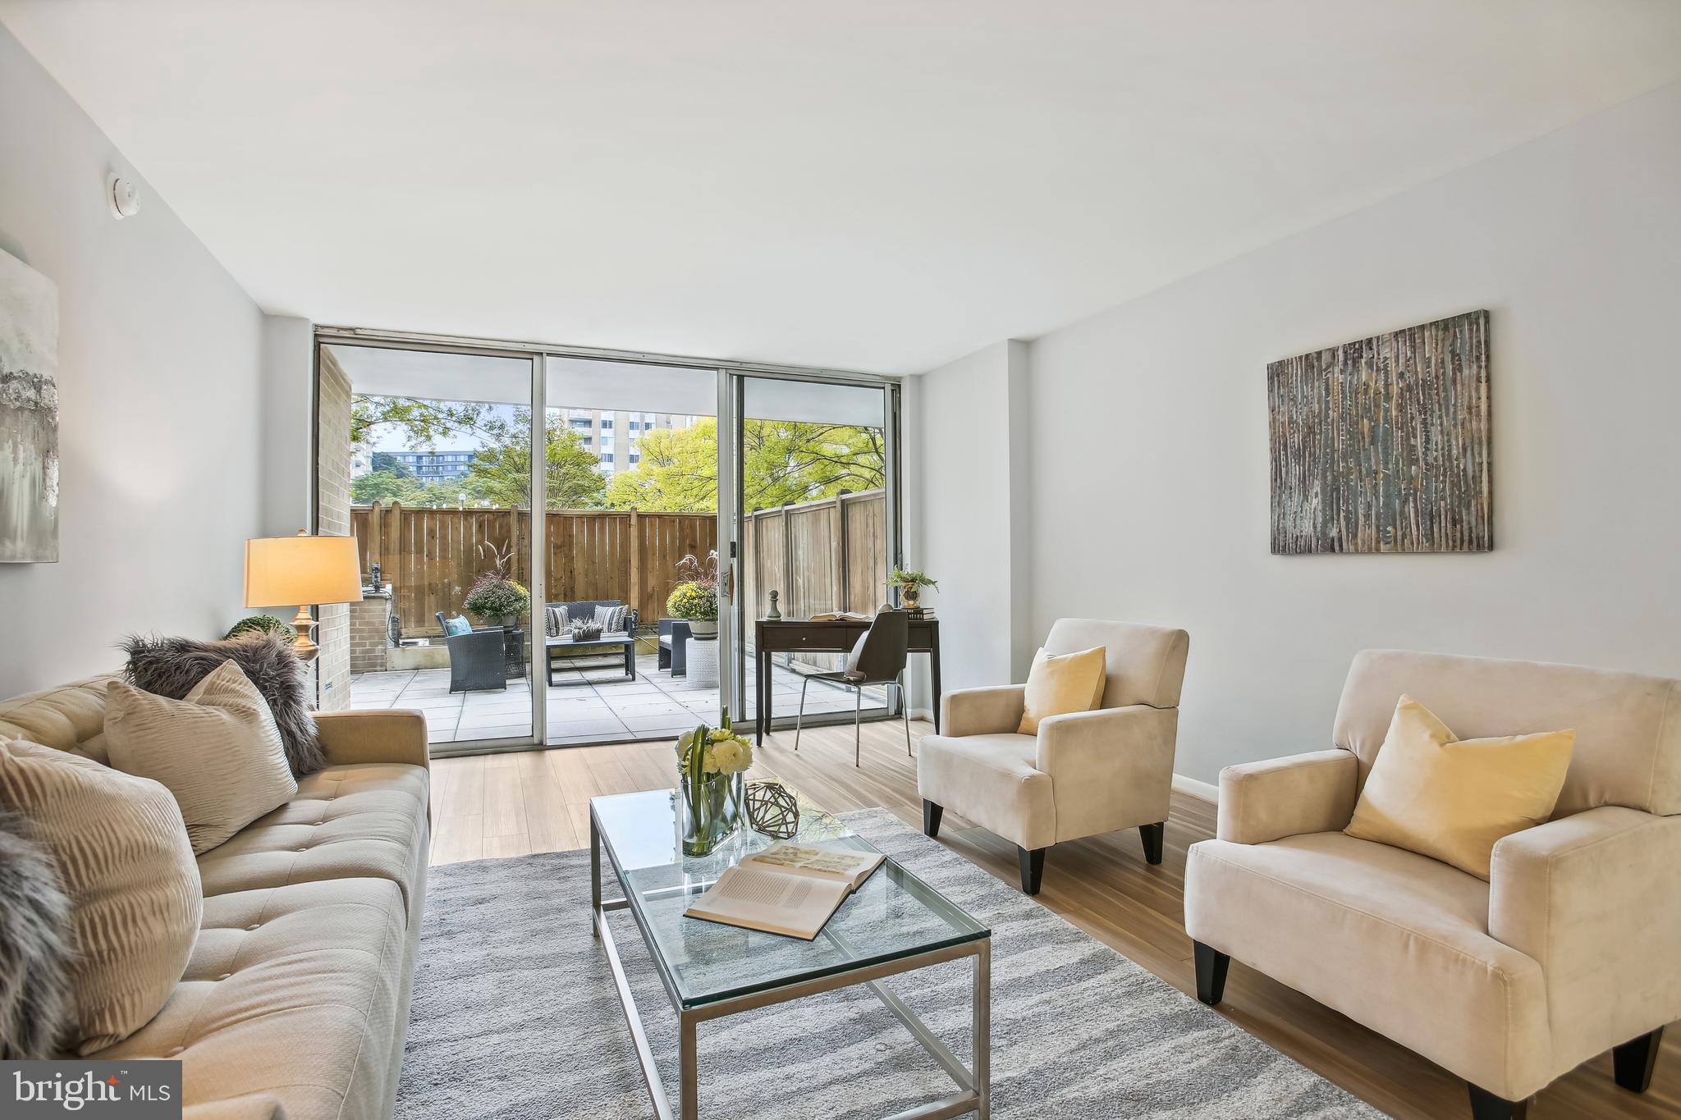
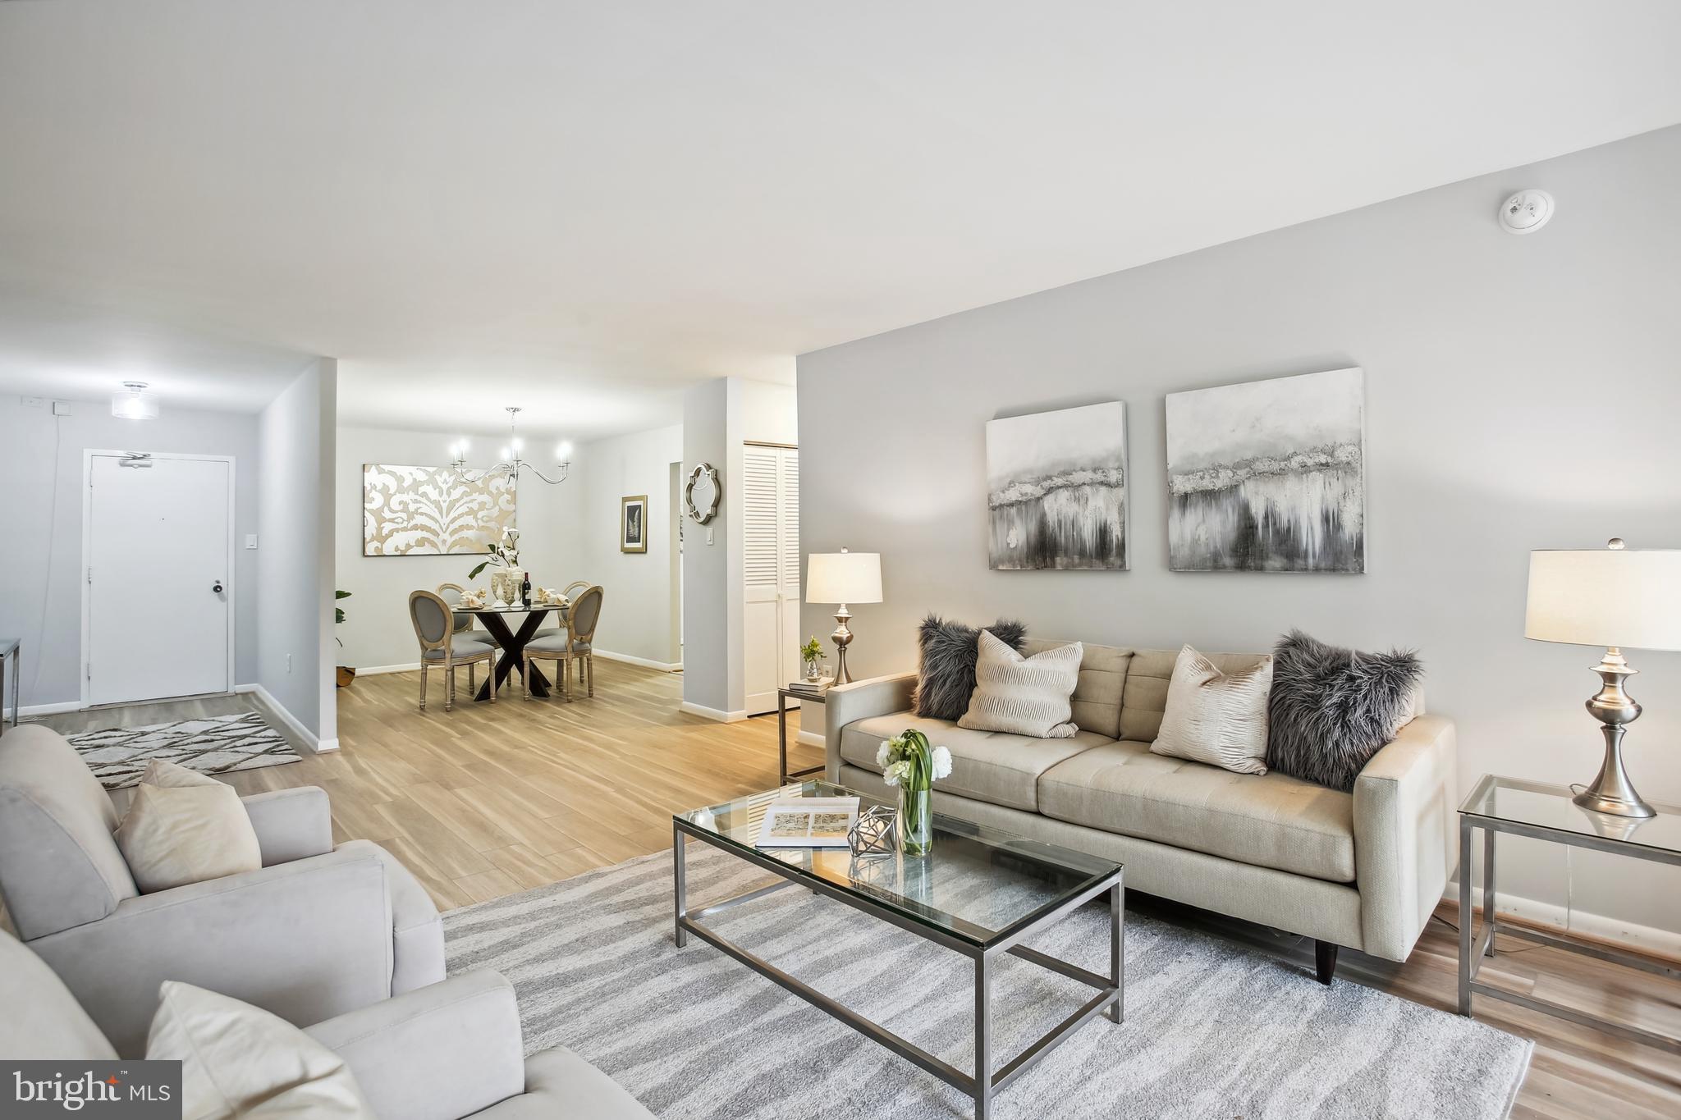
Living room with cream seating and glass coffee table opening onto a fenced patio.
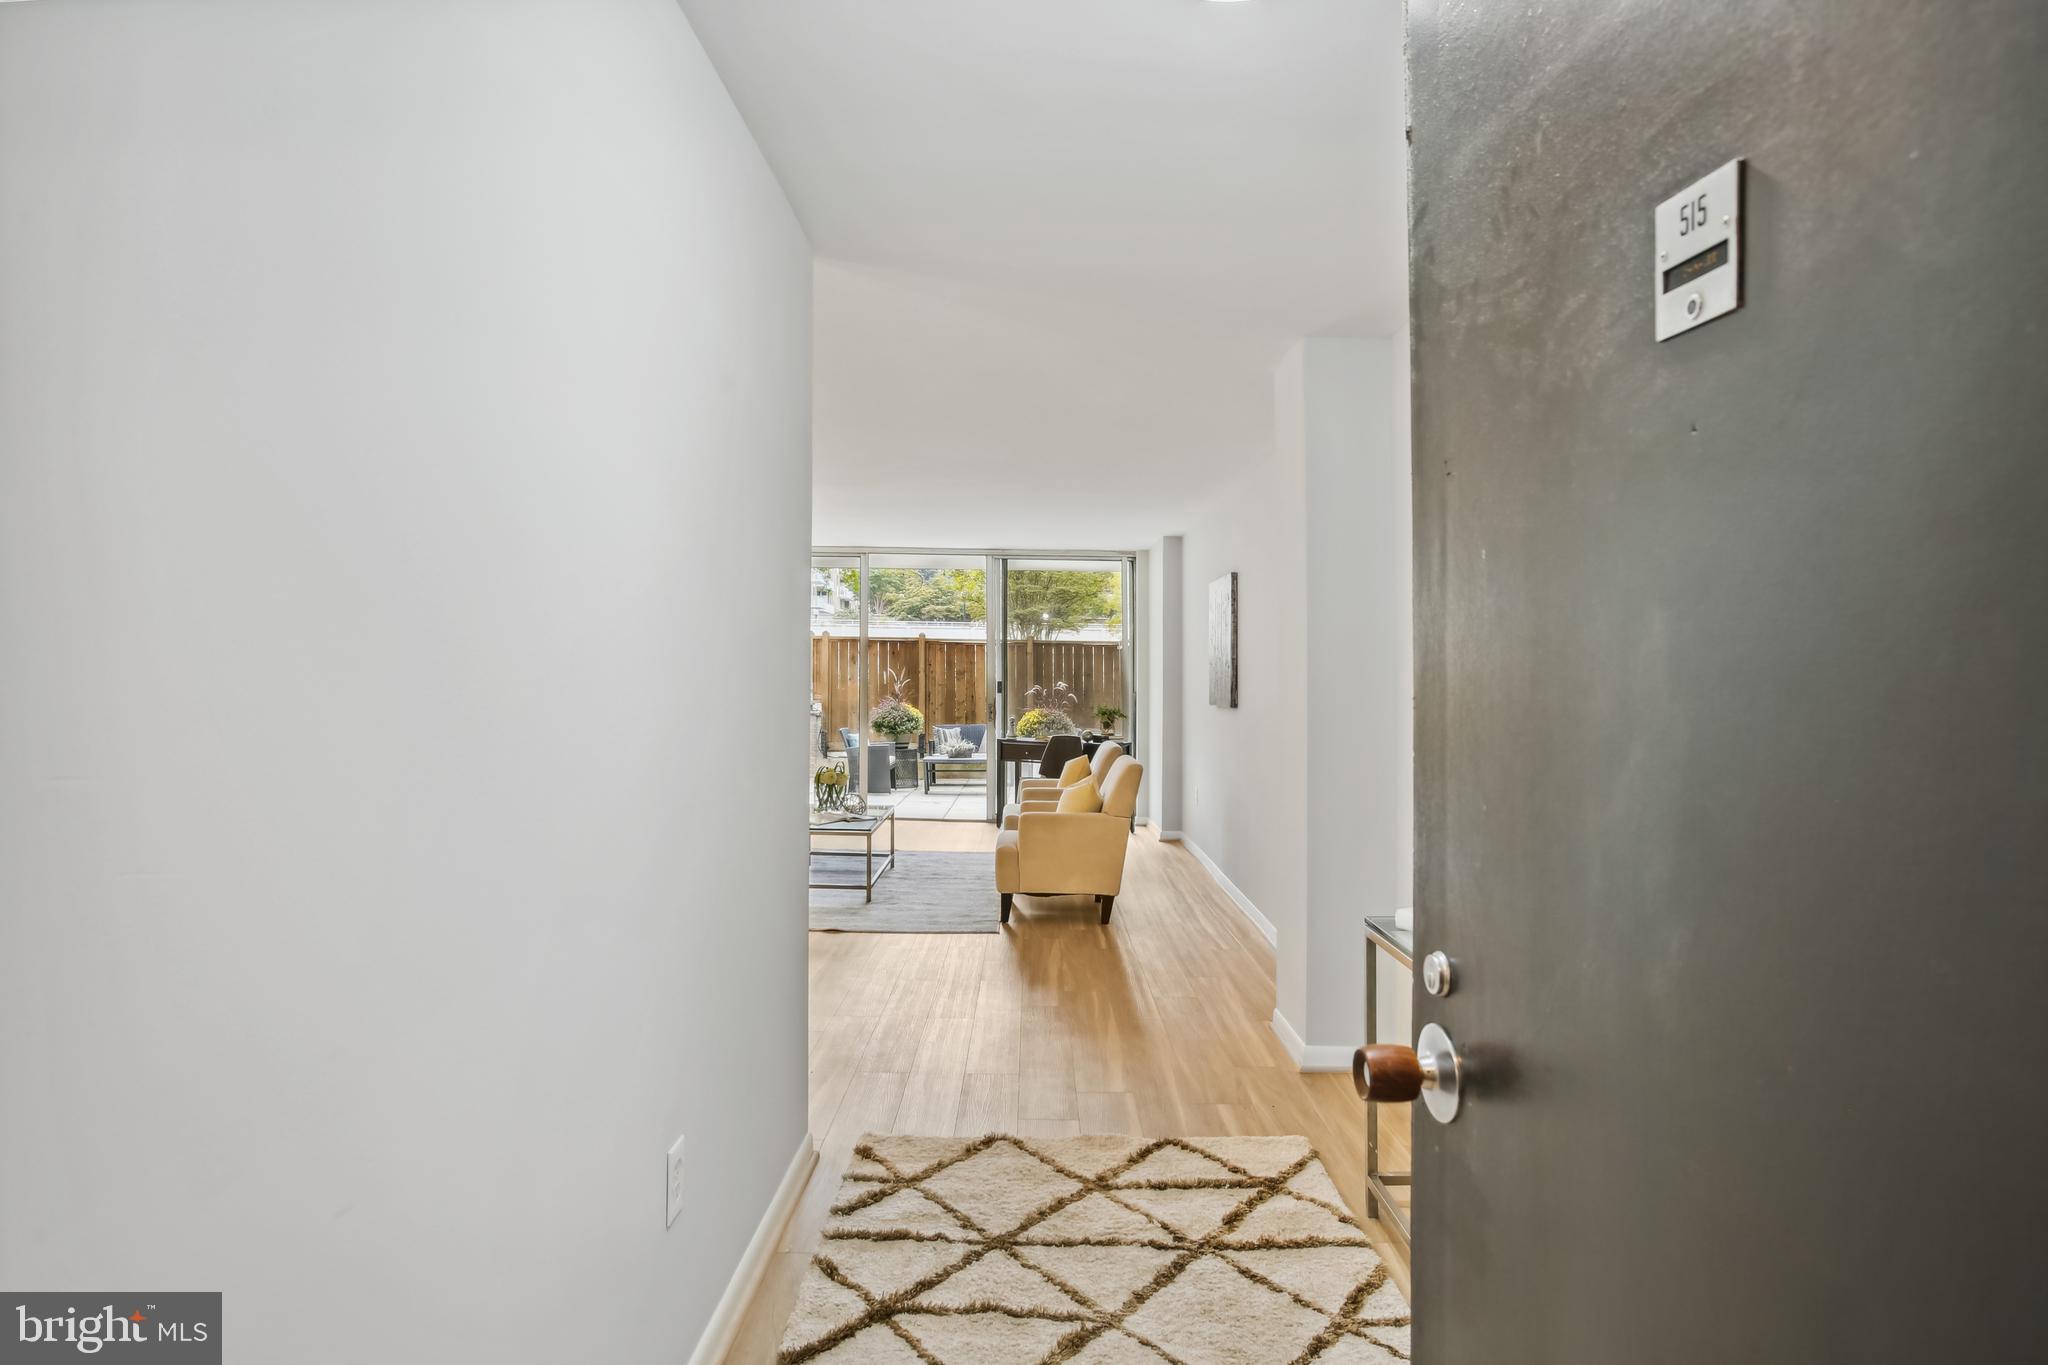
Entry hall opens to a furnished living room and patio through sliding glass doors.
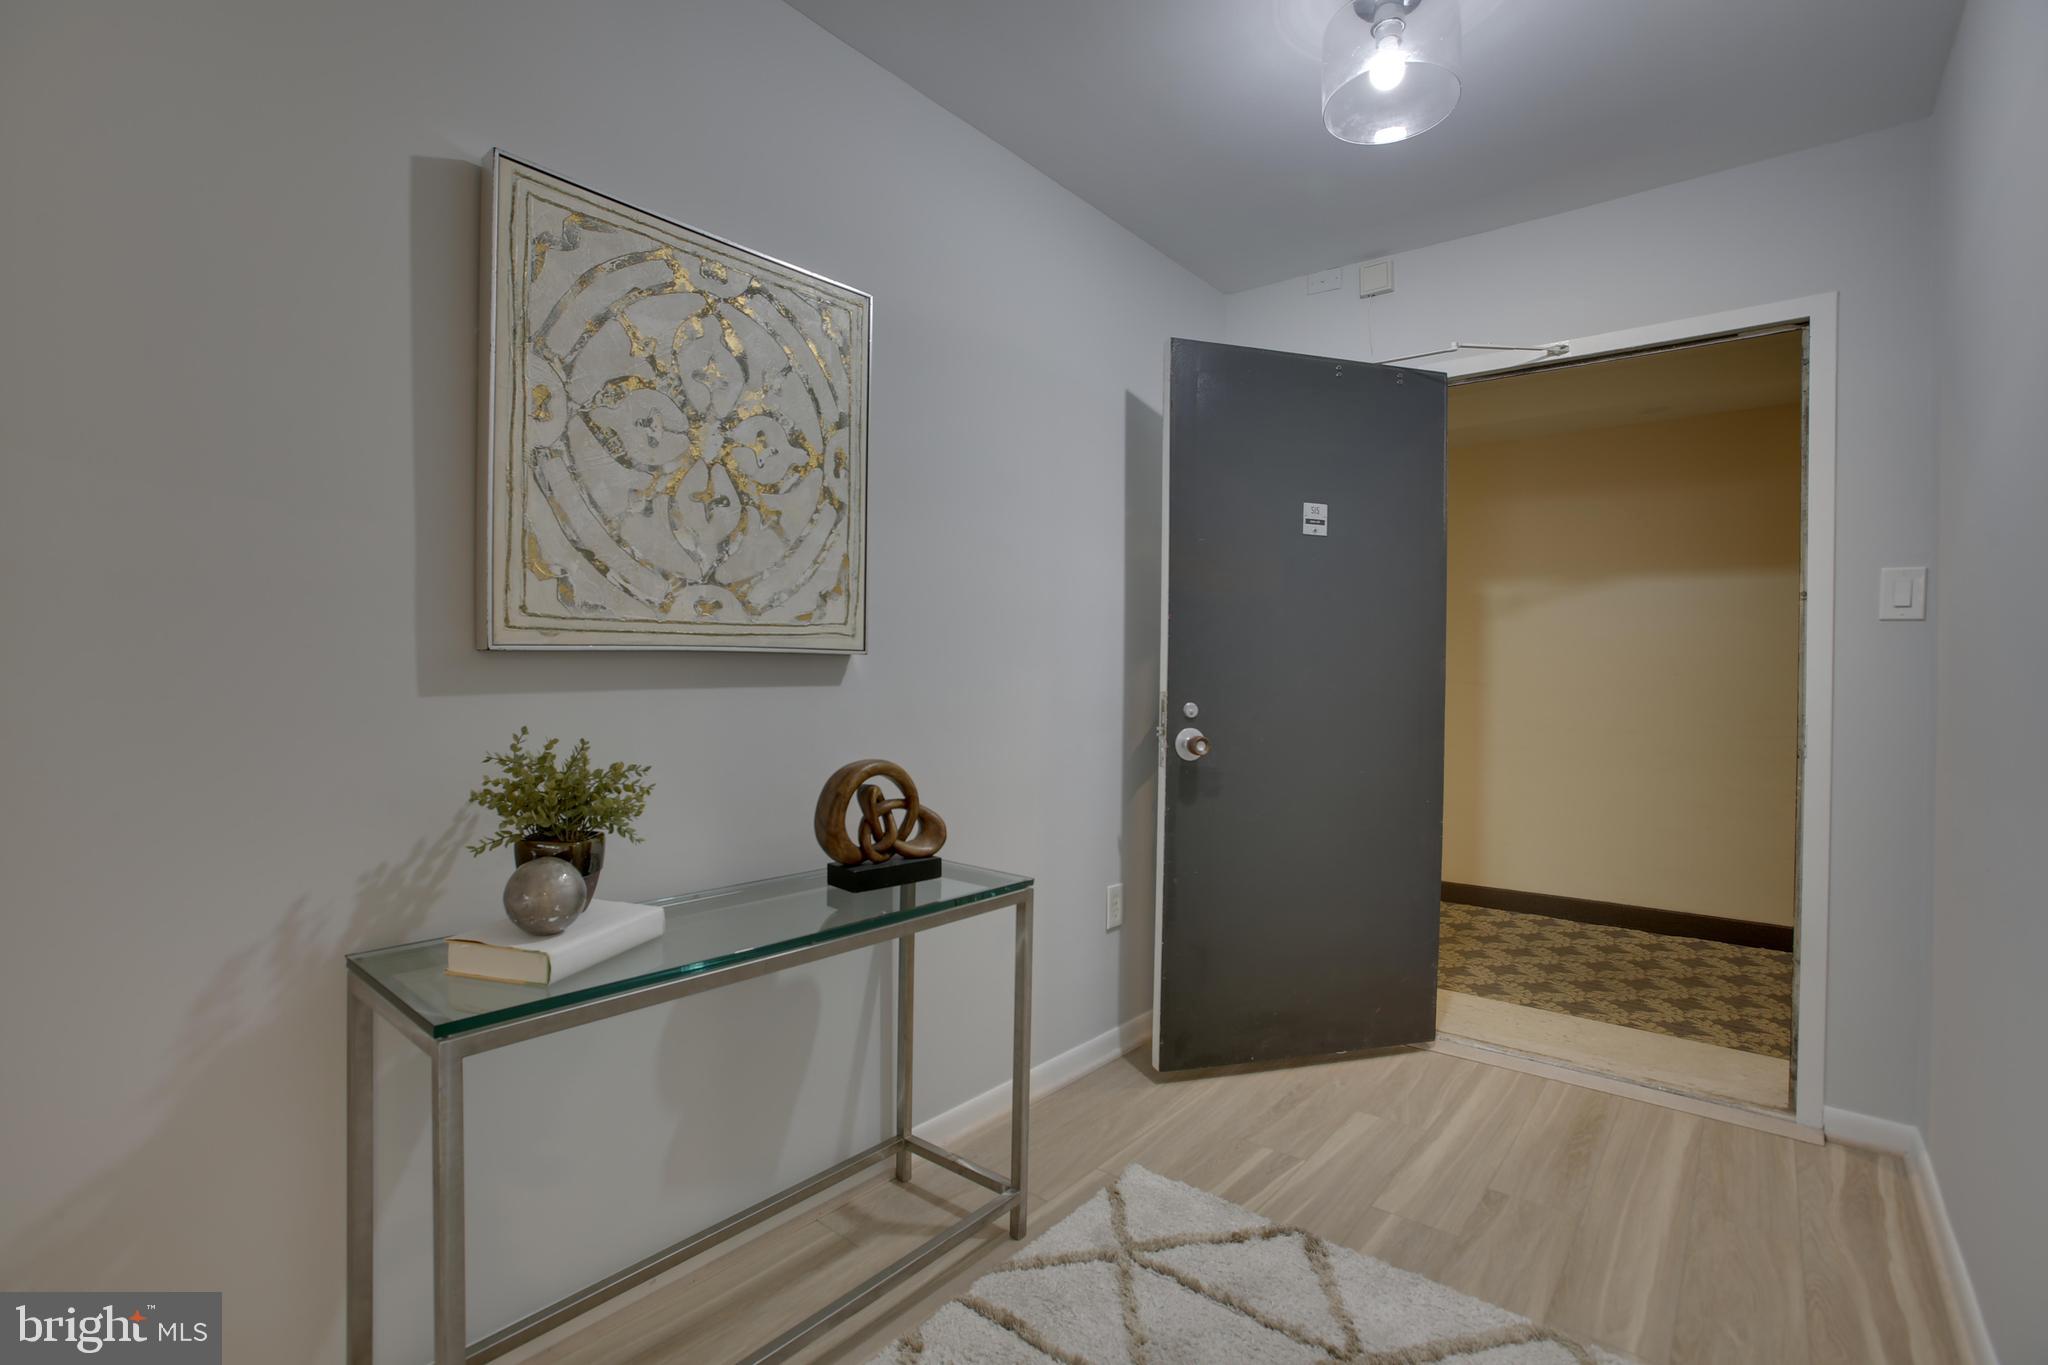
Apartment entry foyer with a glass-top console table, framed art, and an open door to the hallway.
Staged living room with neutral sofas, glass coffee table, and dining area beyond.
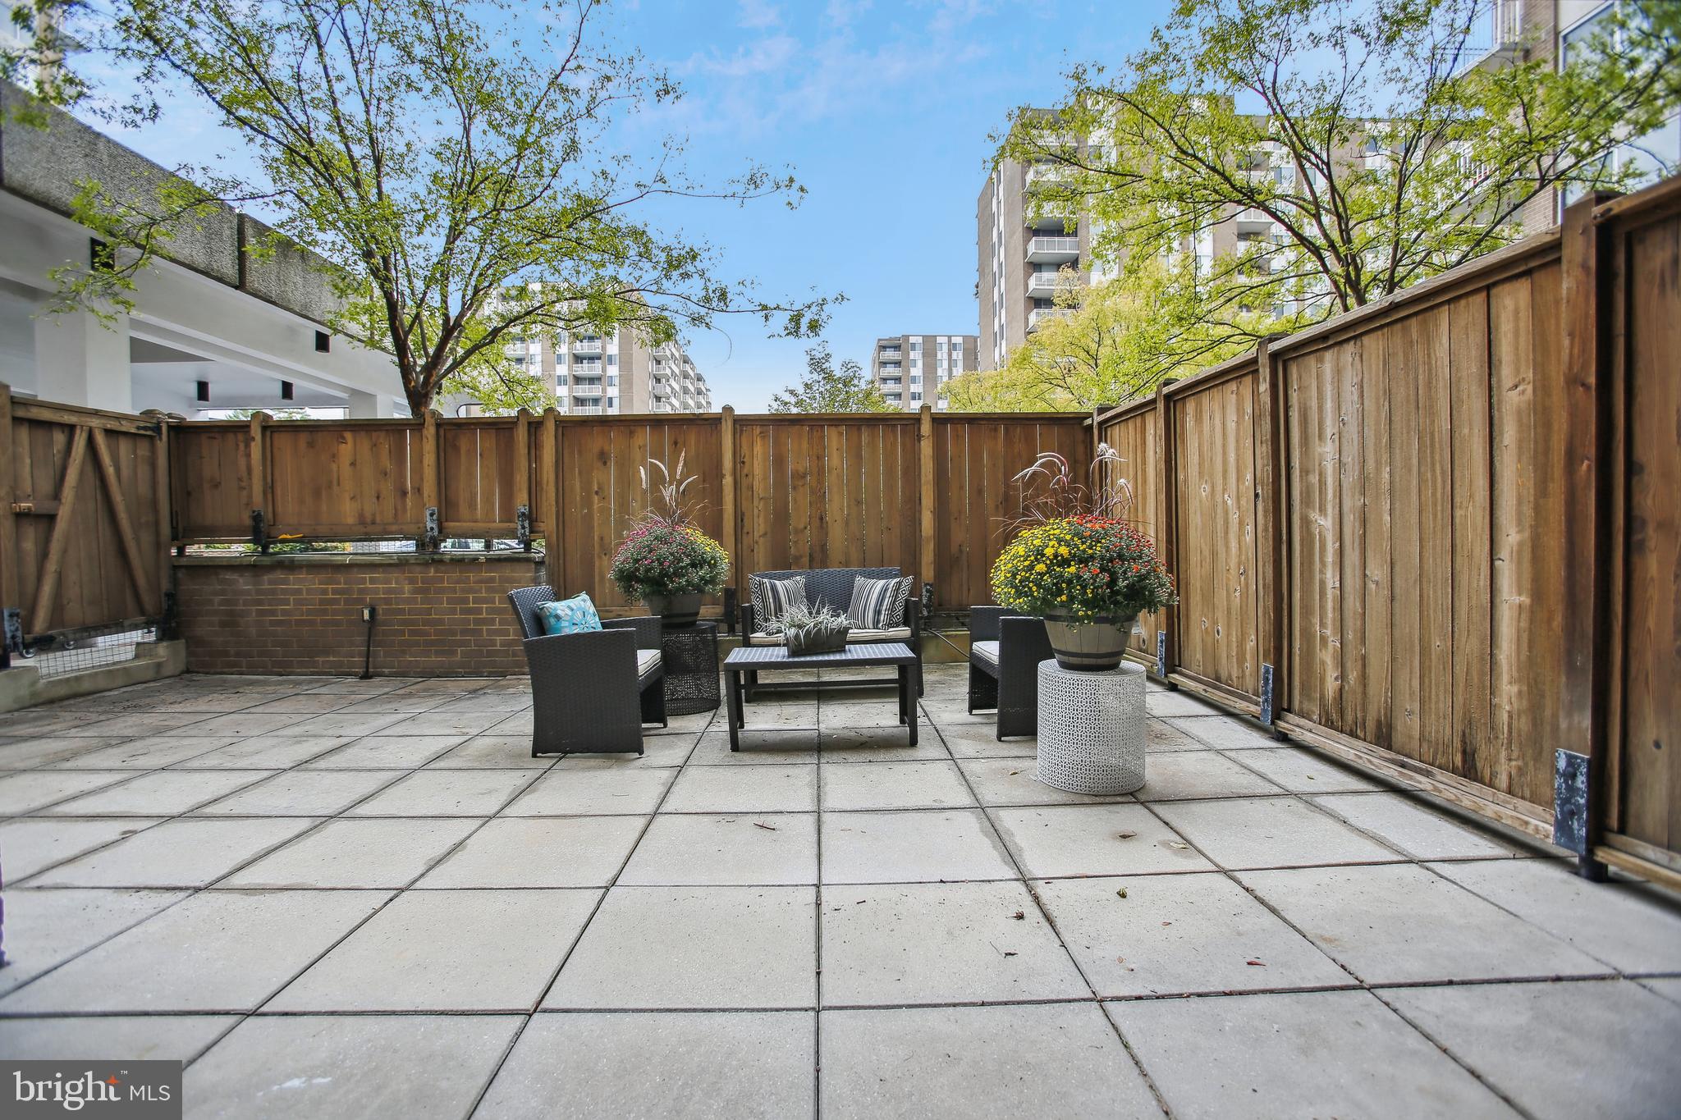
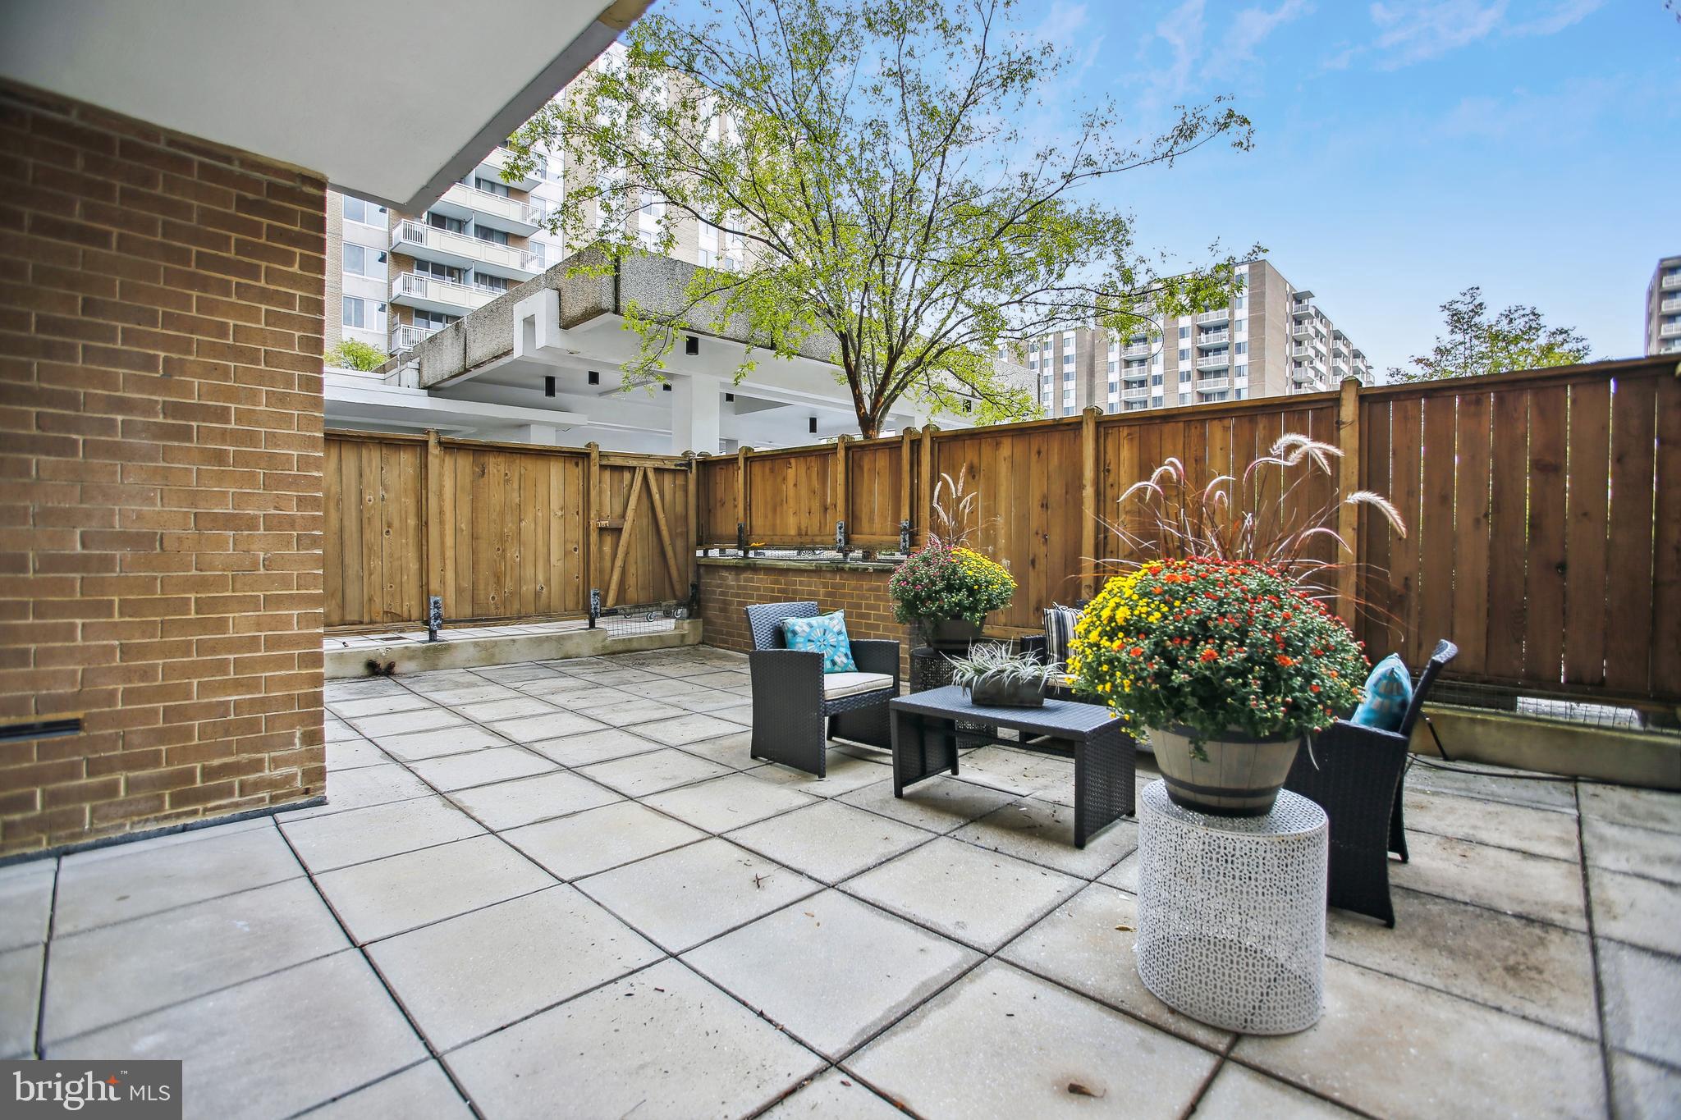
Condominium patio with wicker seating, flowering planters, stone paving, and tall wooden privacy fences.
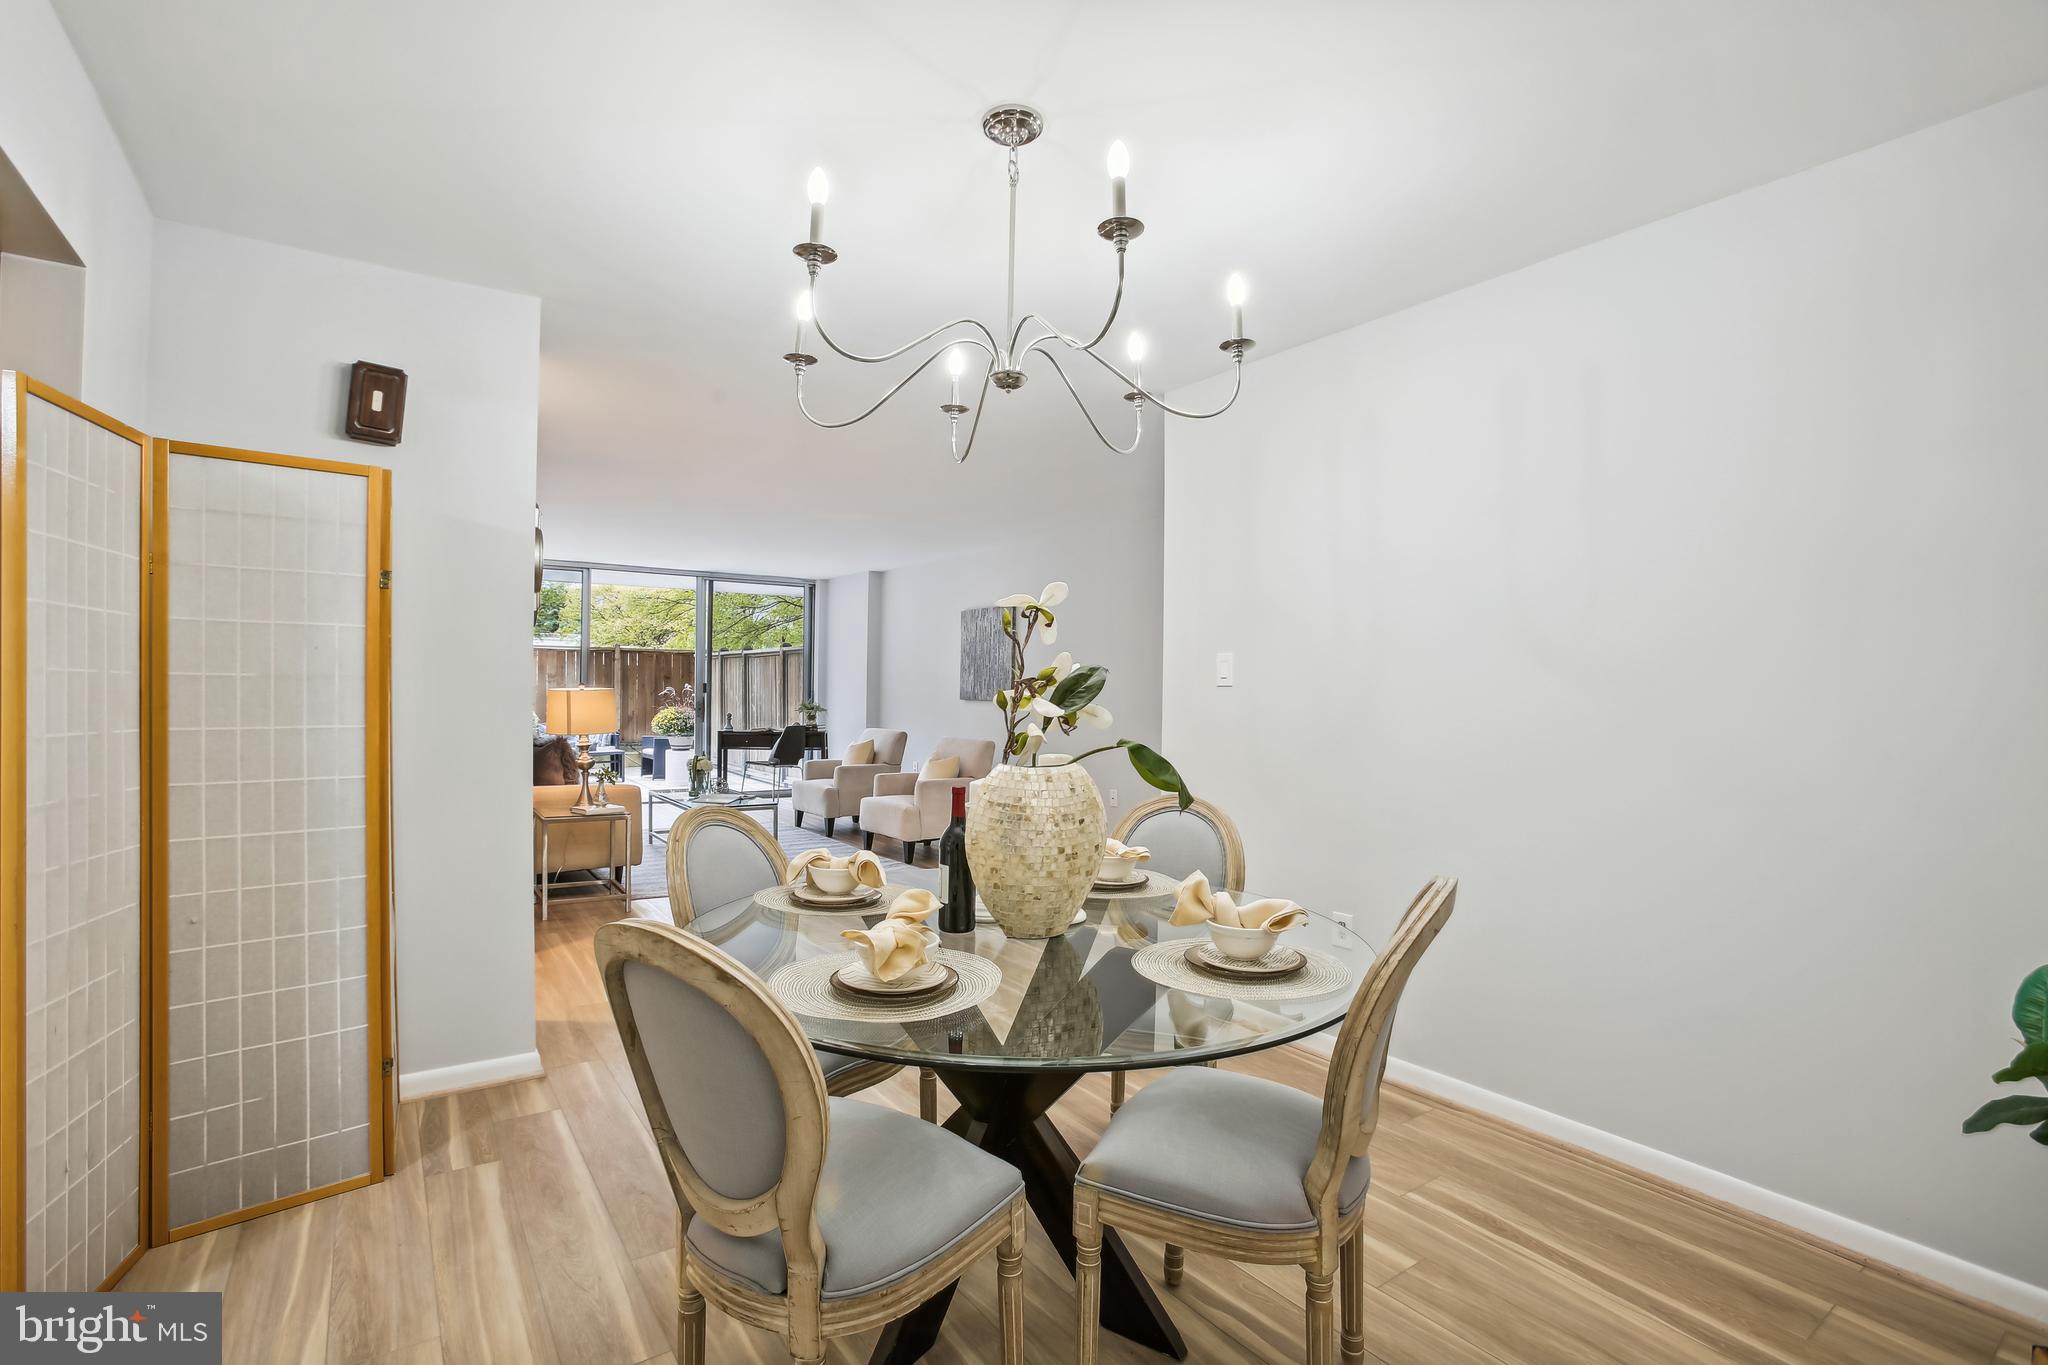
Dining area with a glass-top table set for four, modern chandelier, and windows overlooking a fenced patio.
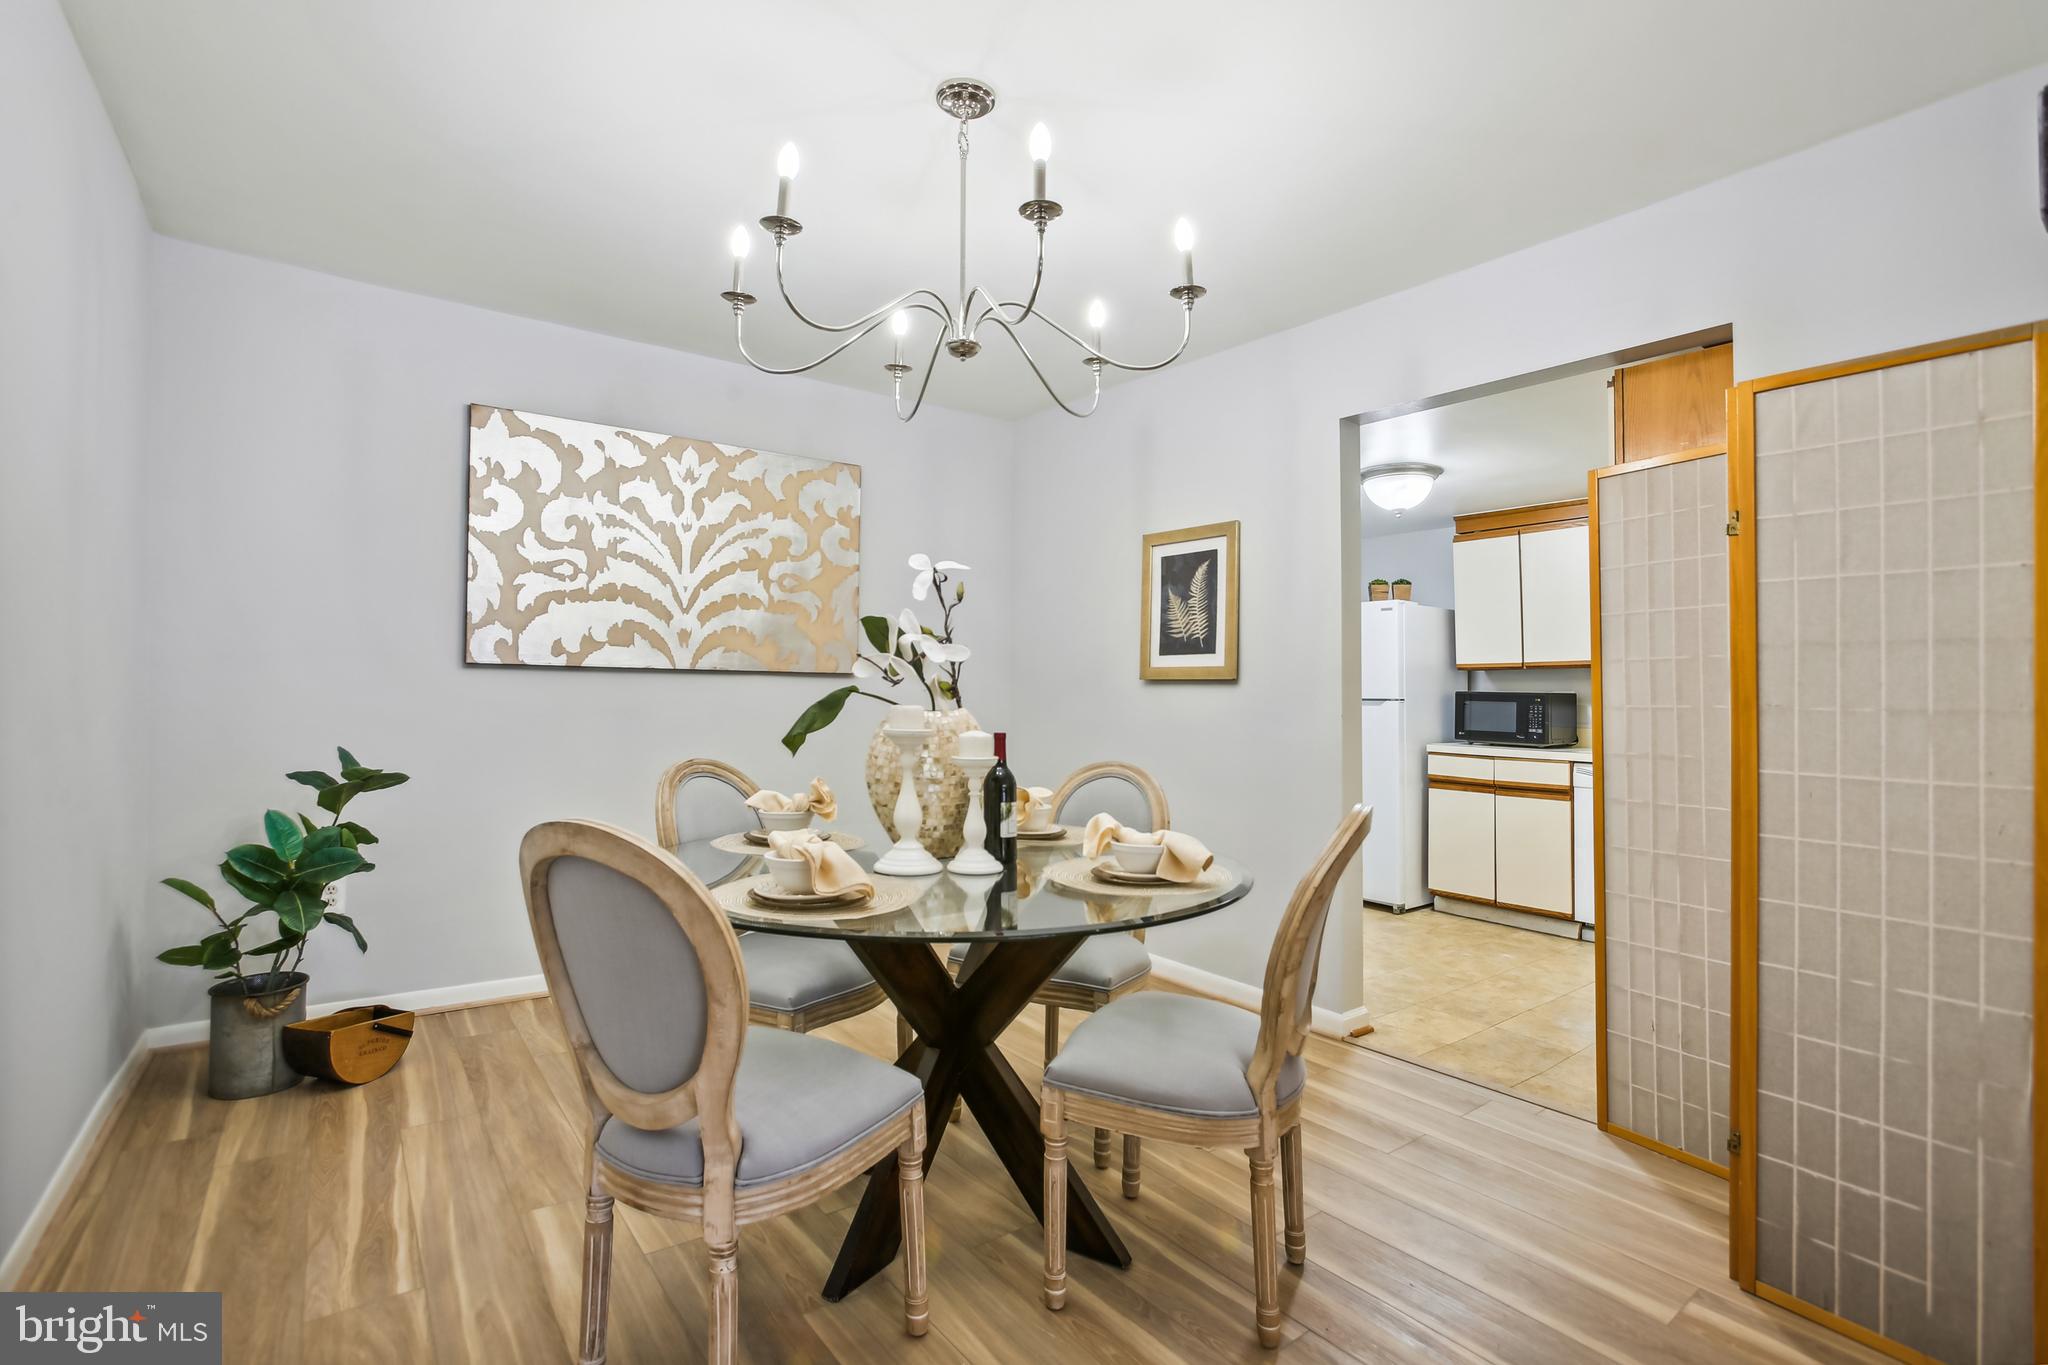
Dining room with a set glass table, upholstered chairs, and a chandelier; kitchen visible through the doorway.
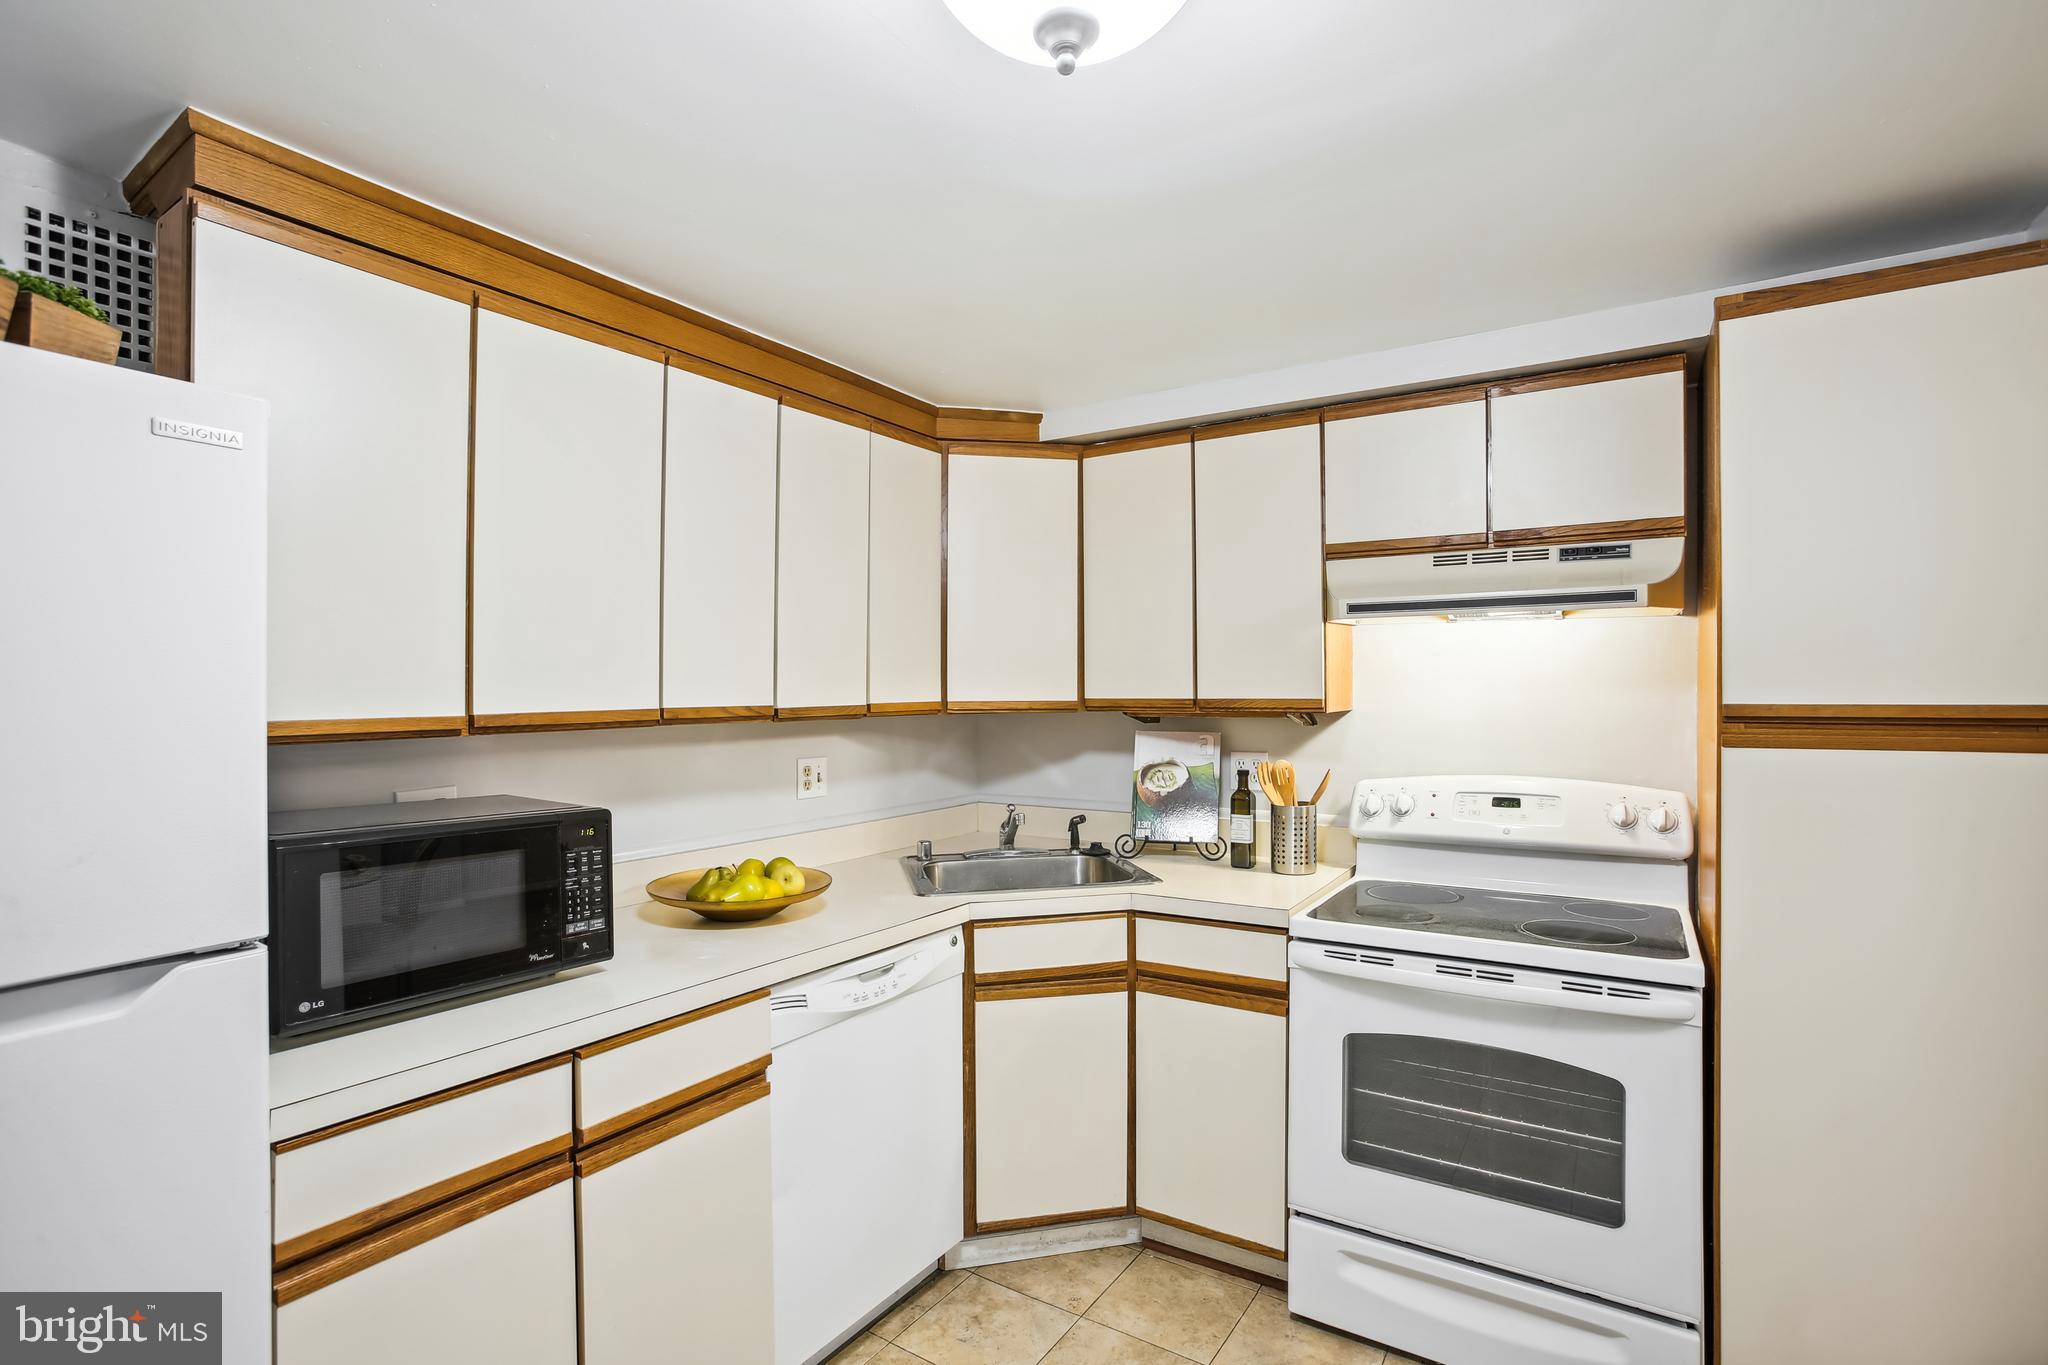
Kitchen with white, wood-trimmed cabinets, a corner sink, and white electric range.
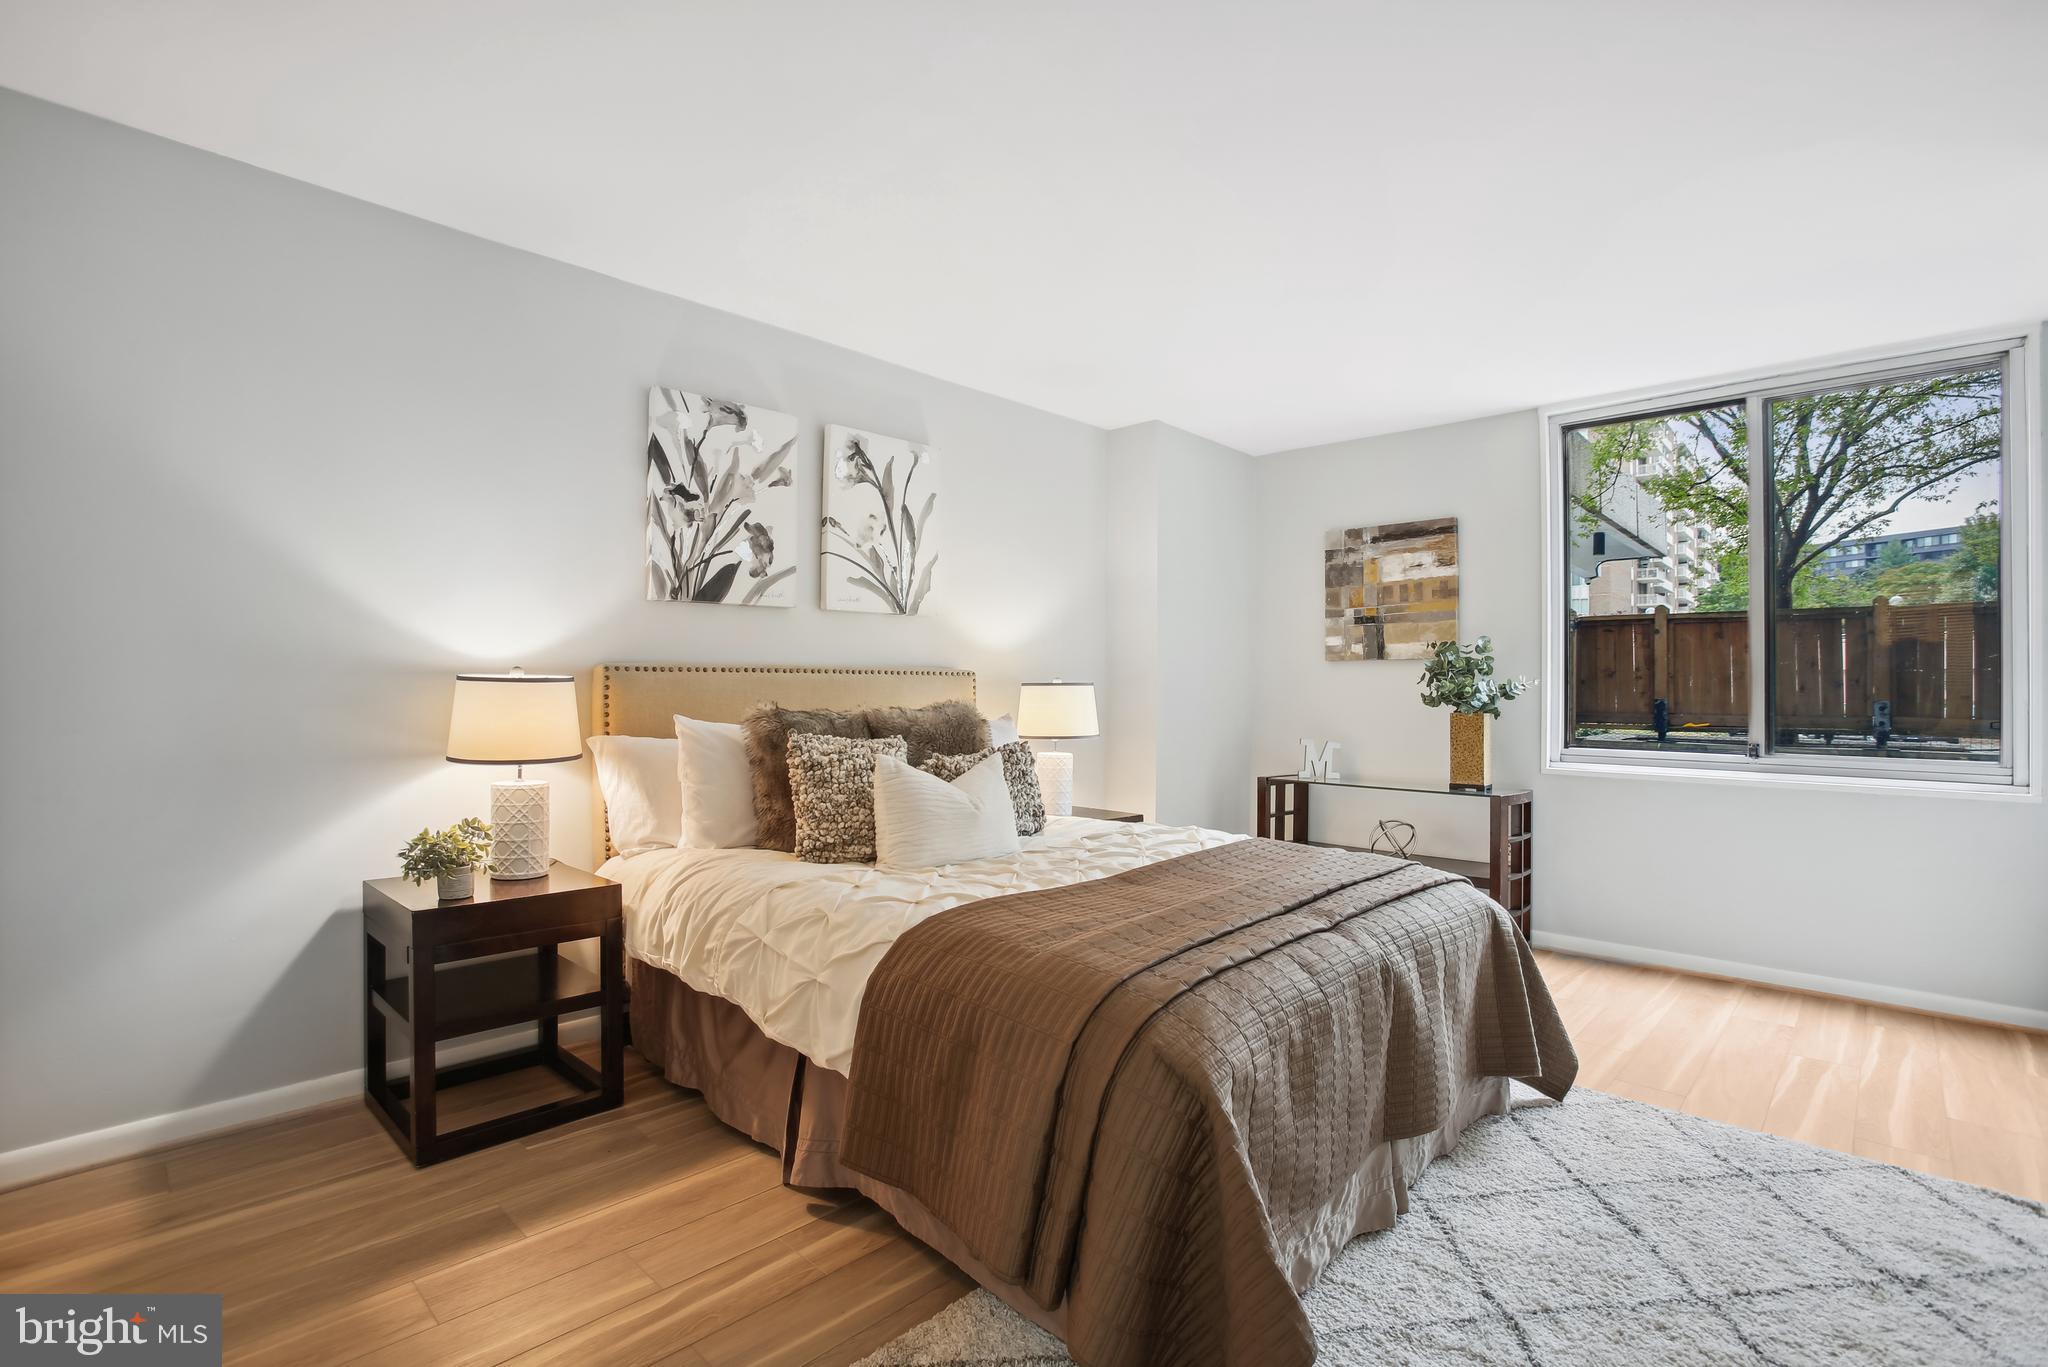
Staged bedroom with layered neutral bedding, abstract wall art, and a wide window overlooking trees.
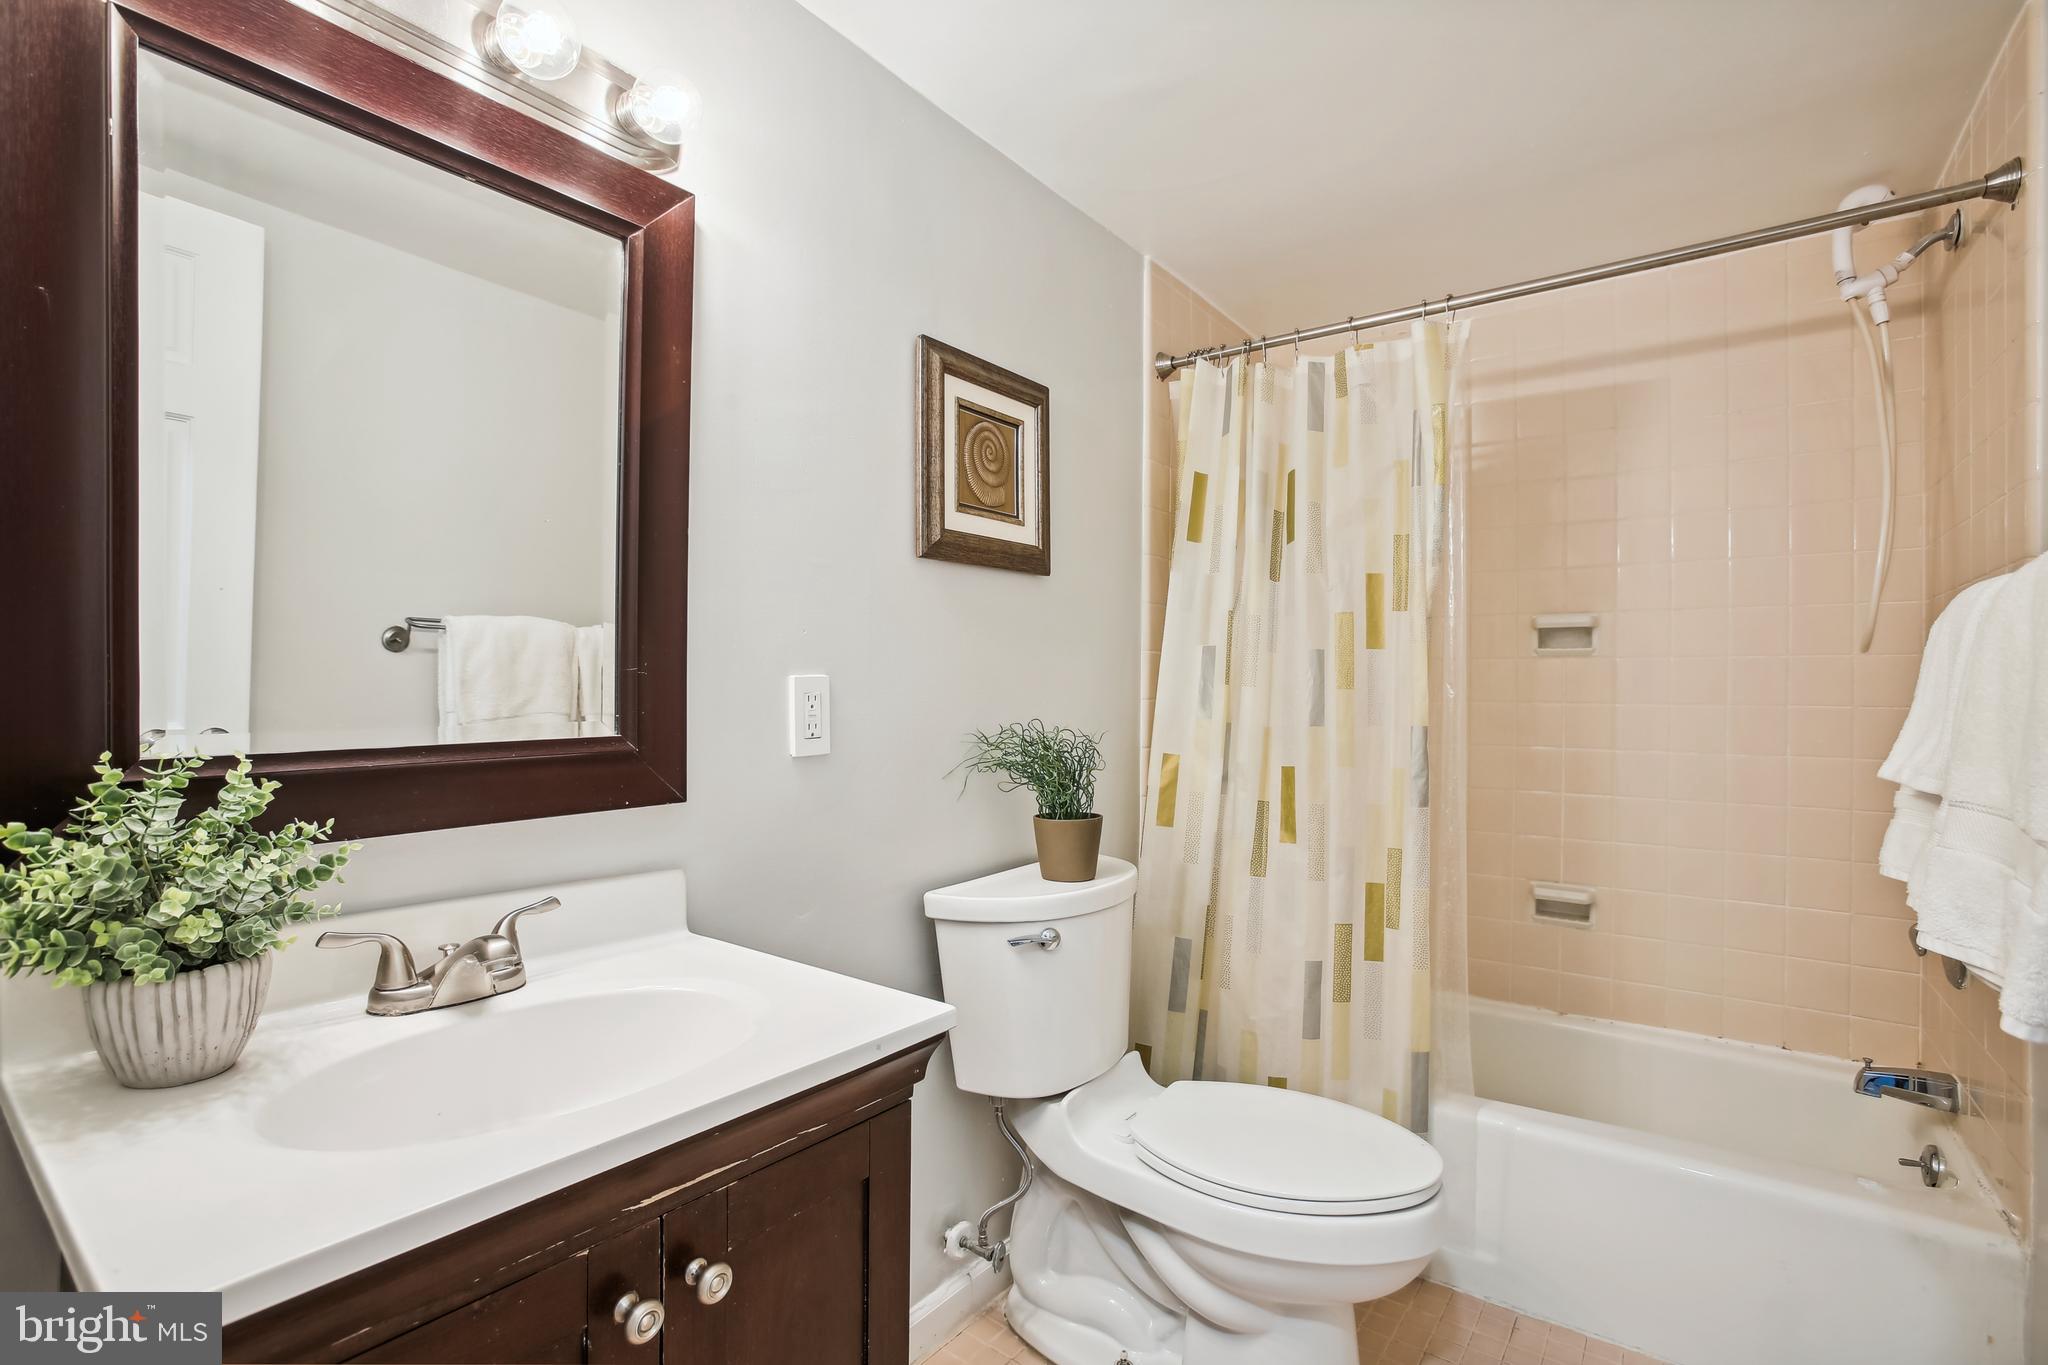
Bathroom with a dark wood vanity and a peach-tiled tub and shower.
Fenced patio with wicker seating, colorful potted flowers, and apartment buildings beyond.
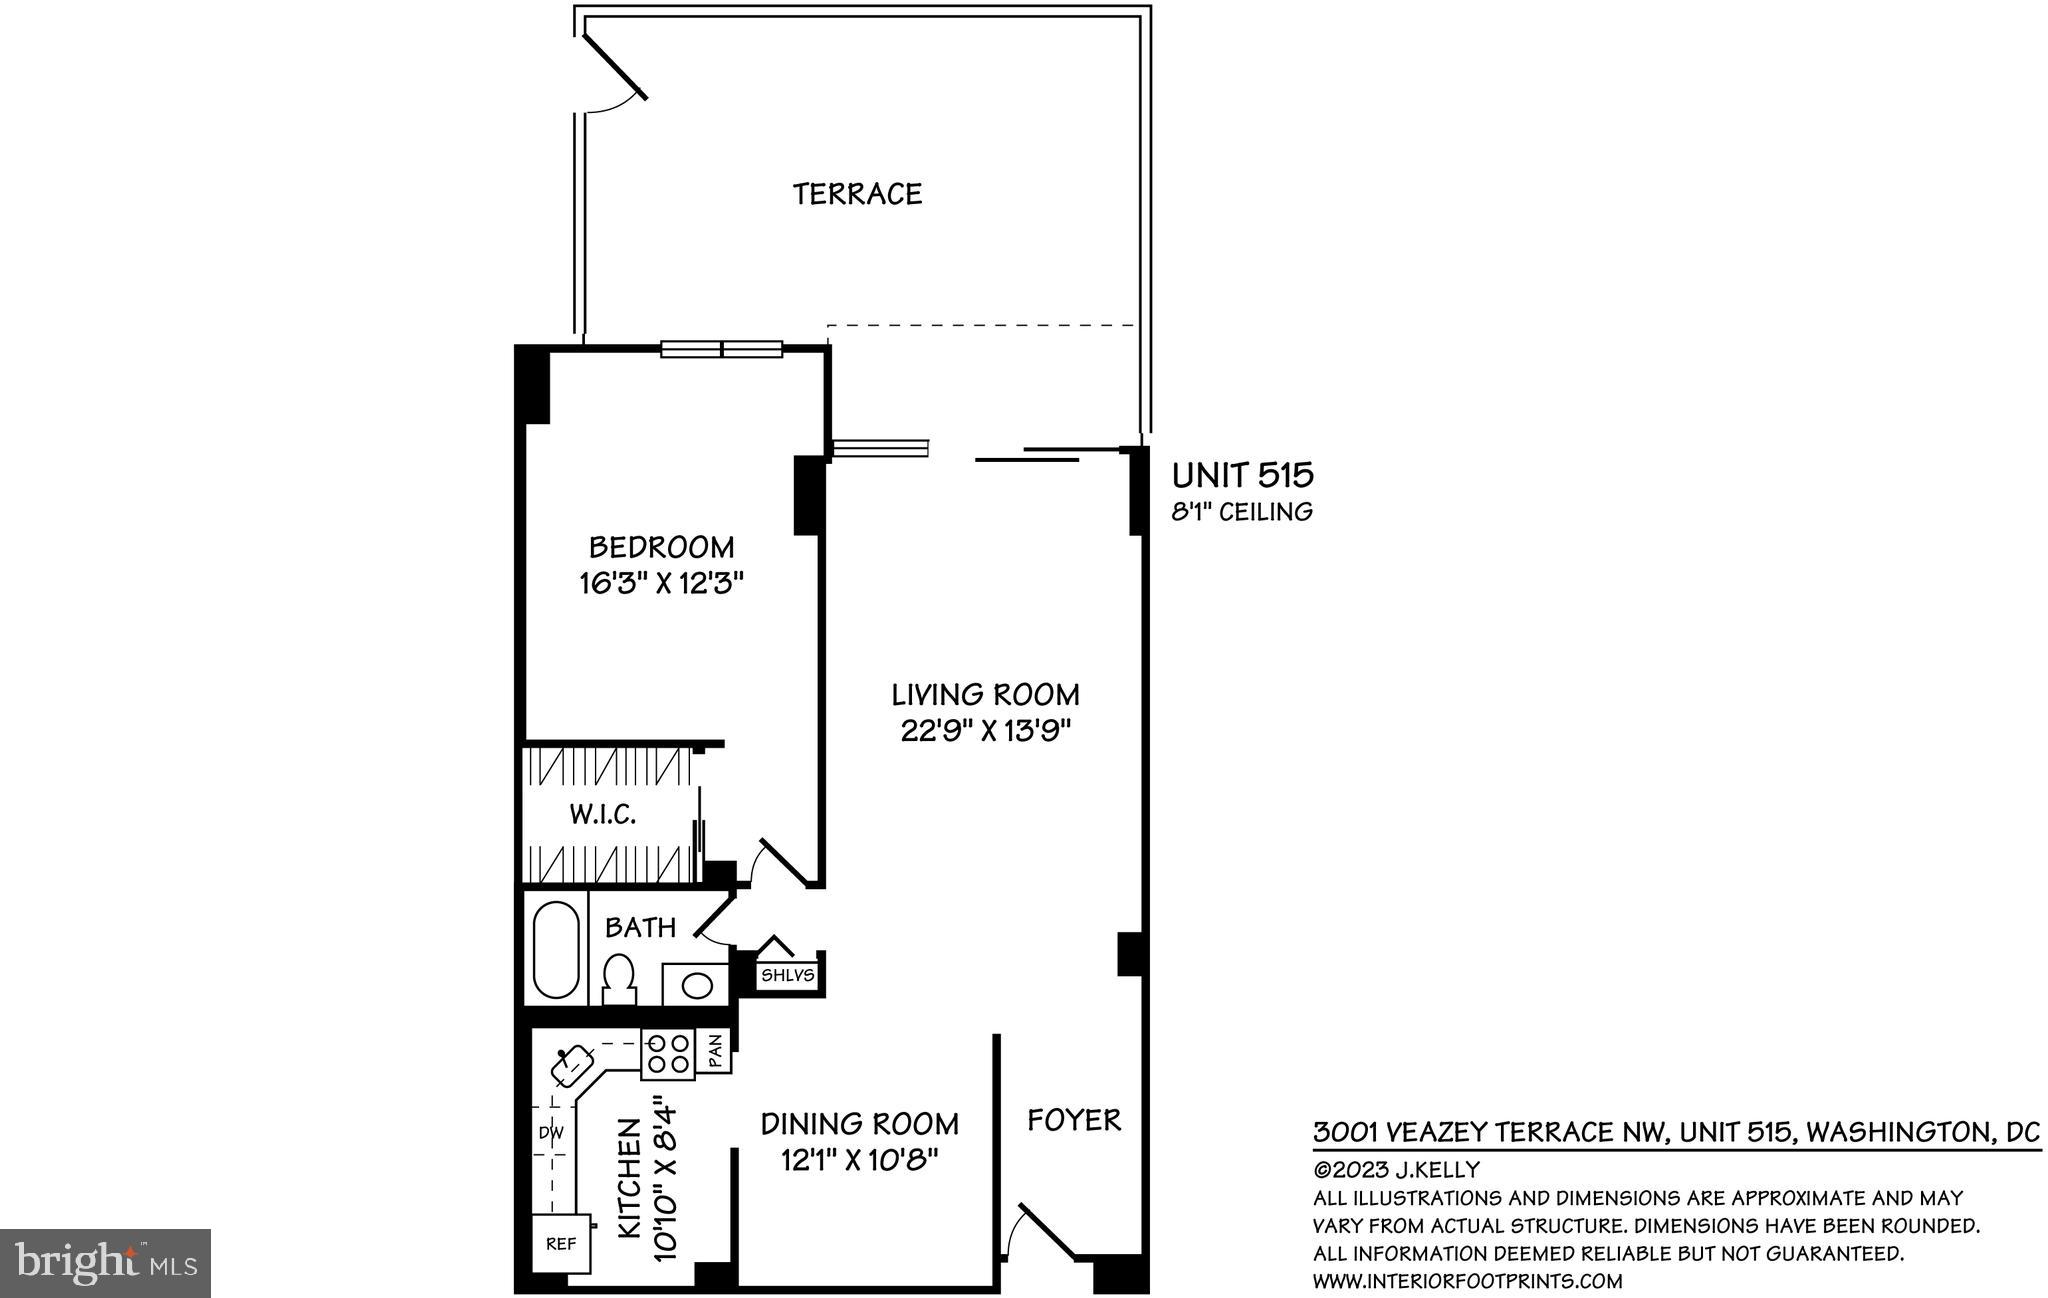
Floor plan of Unit 515 showing one bedroom, kitchen, living and dining rooms, foyer, and terrace.
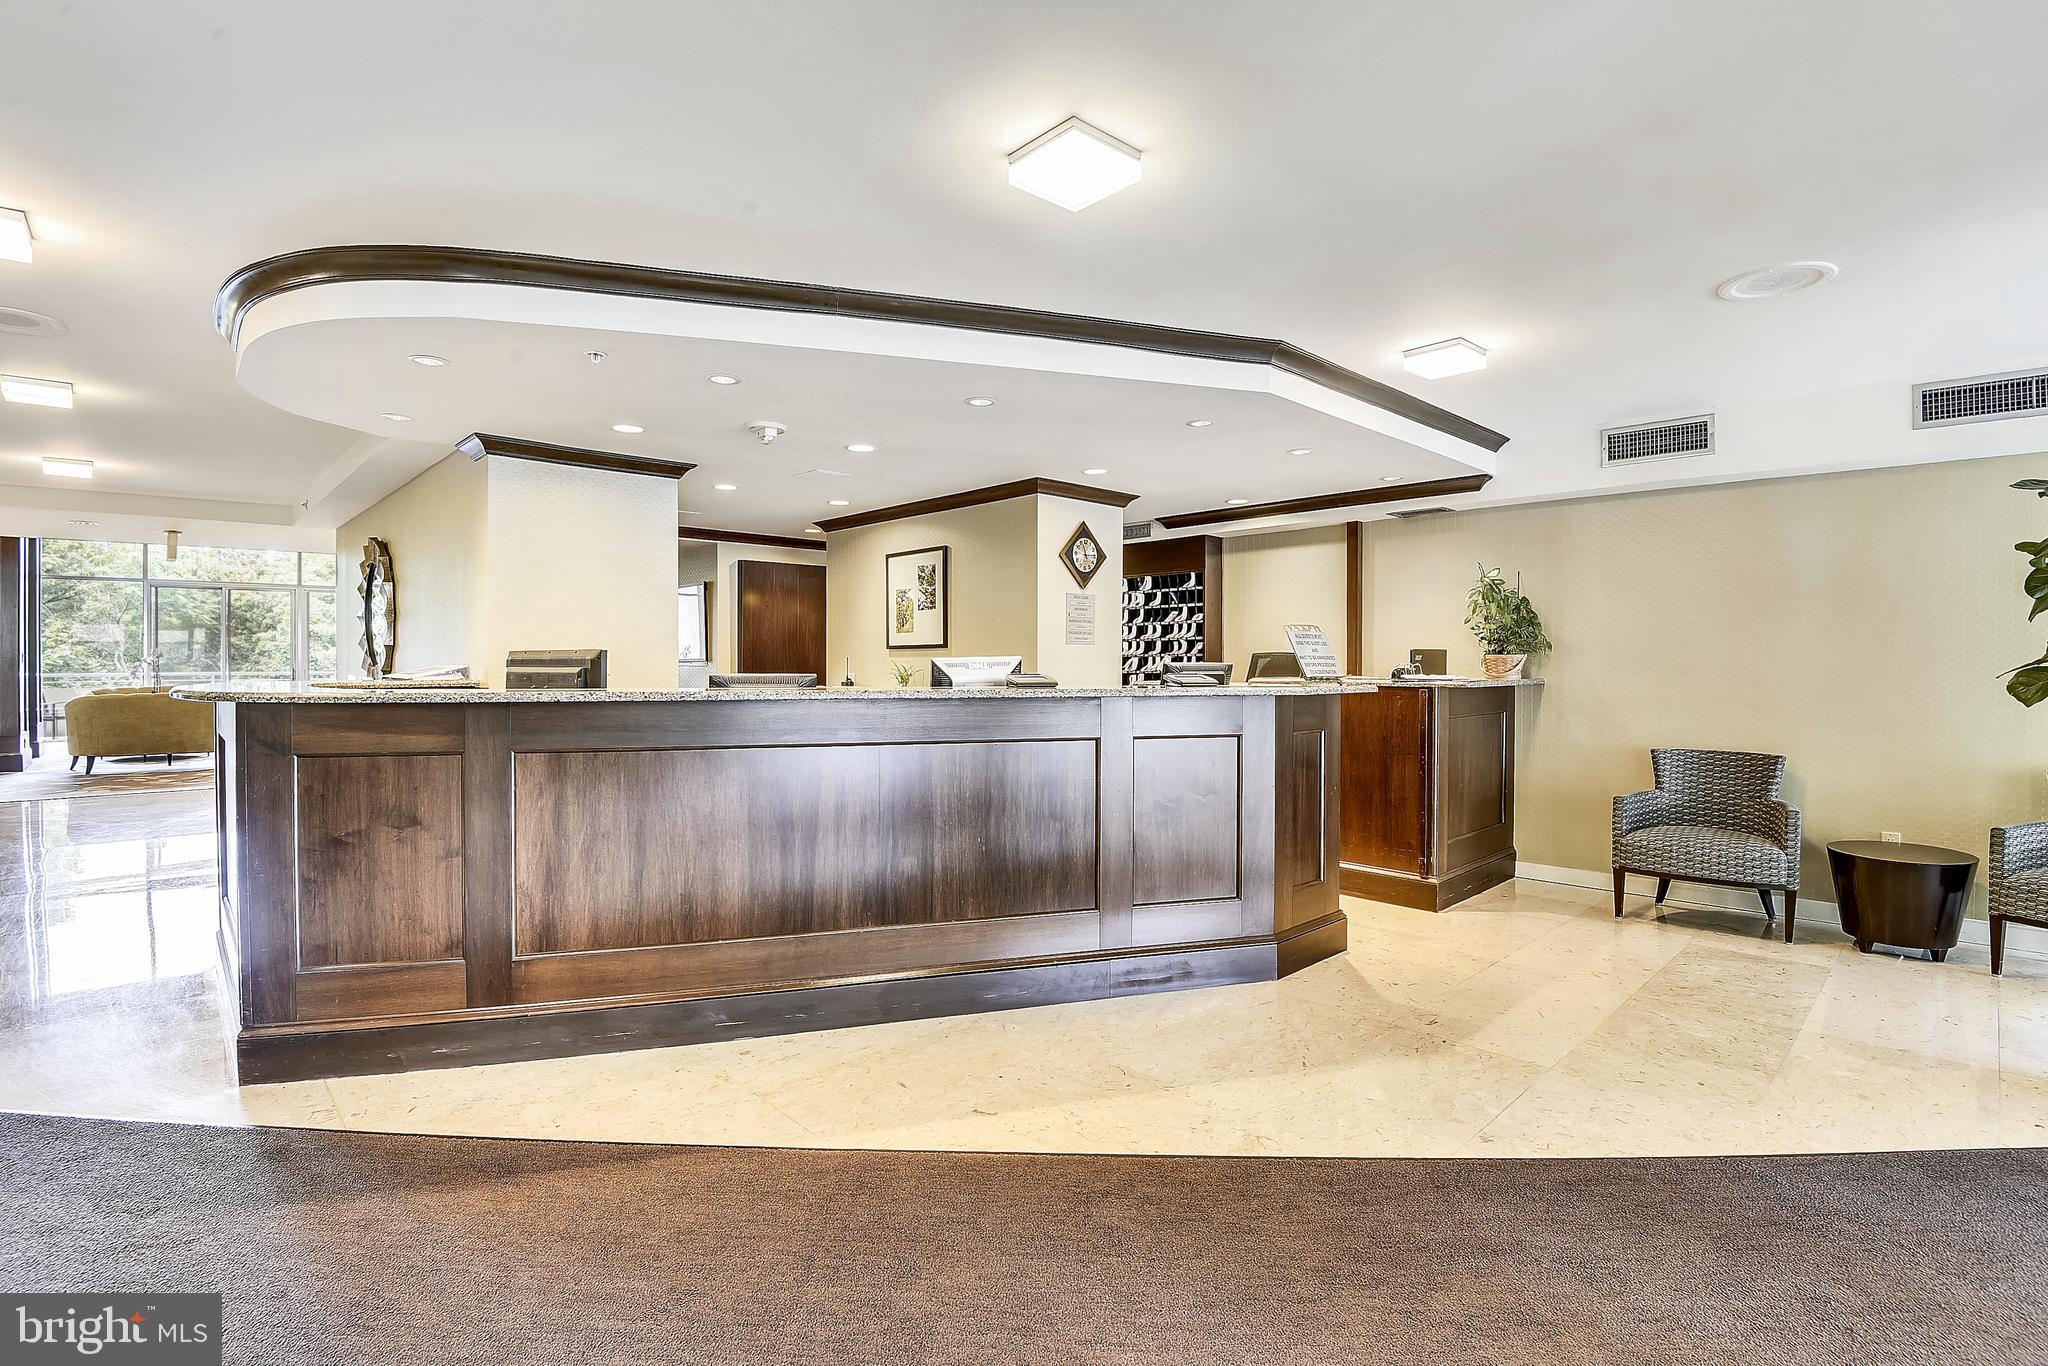
Condominium lobby with a large wood reception desk and seating by tall windows.
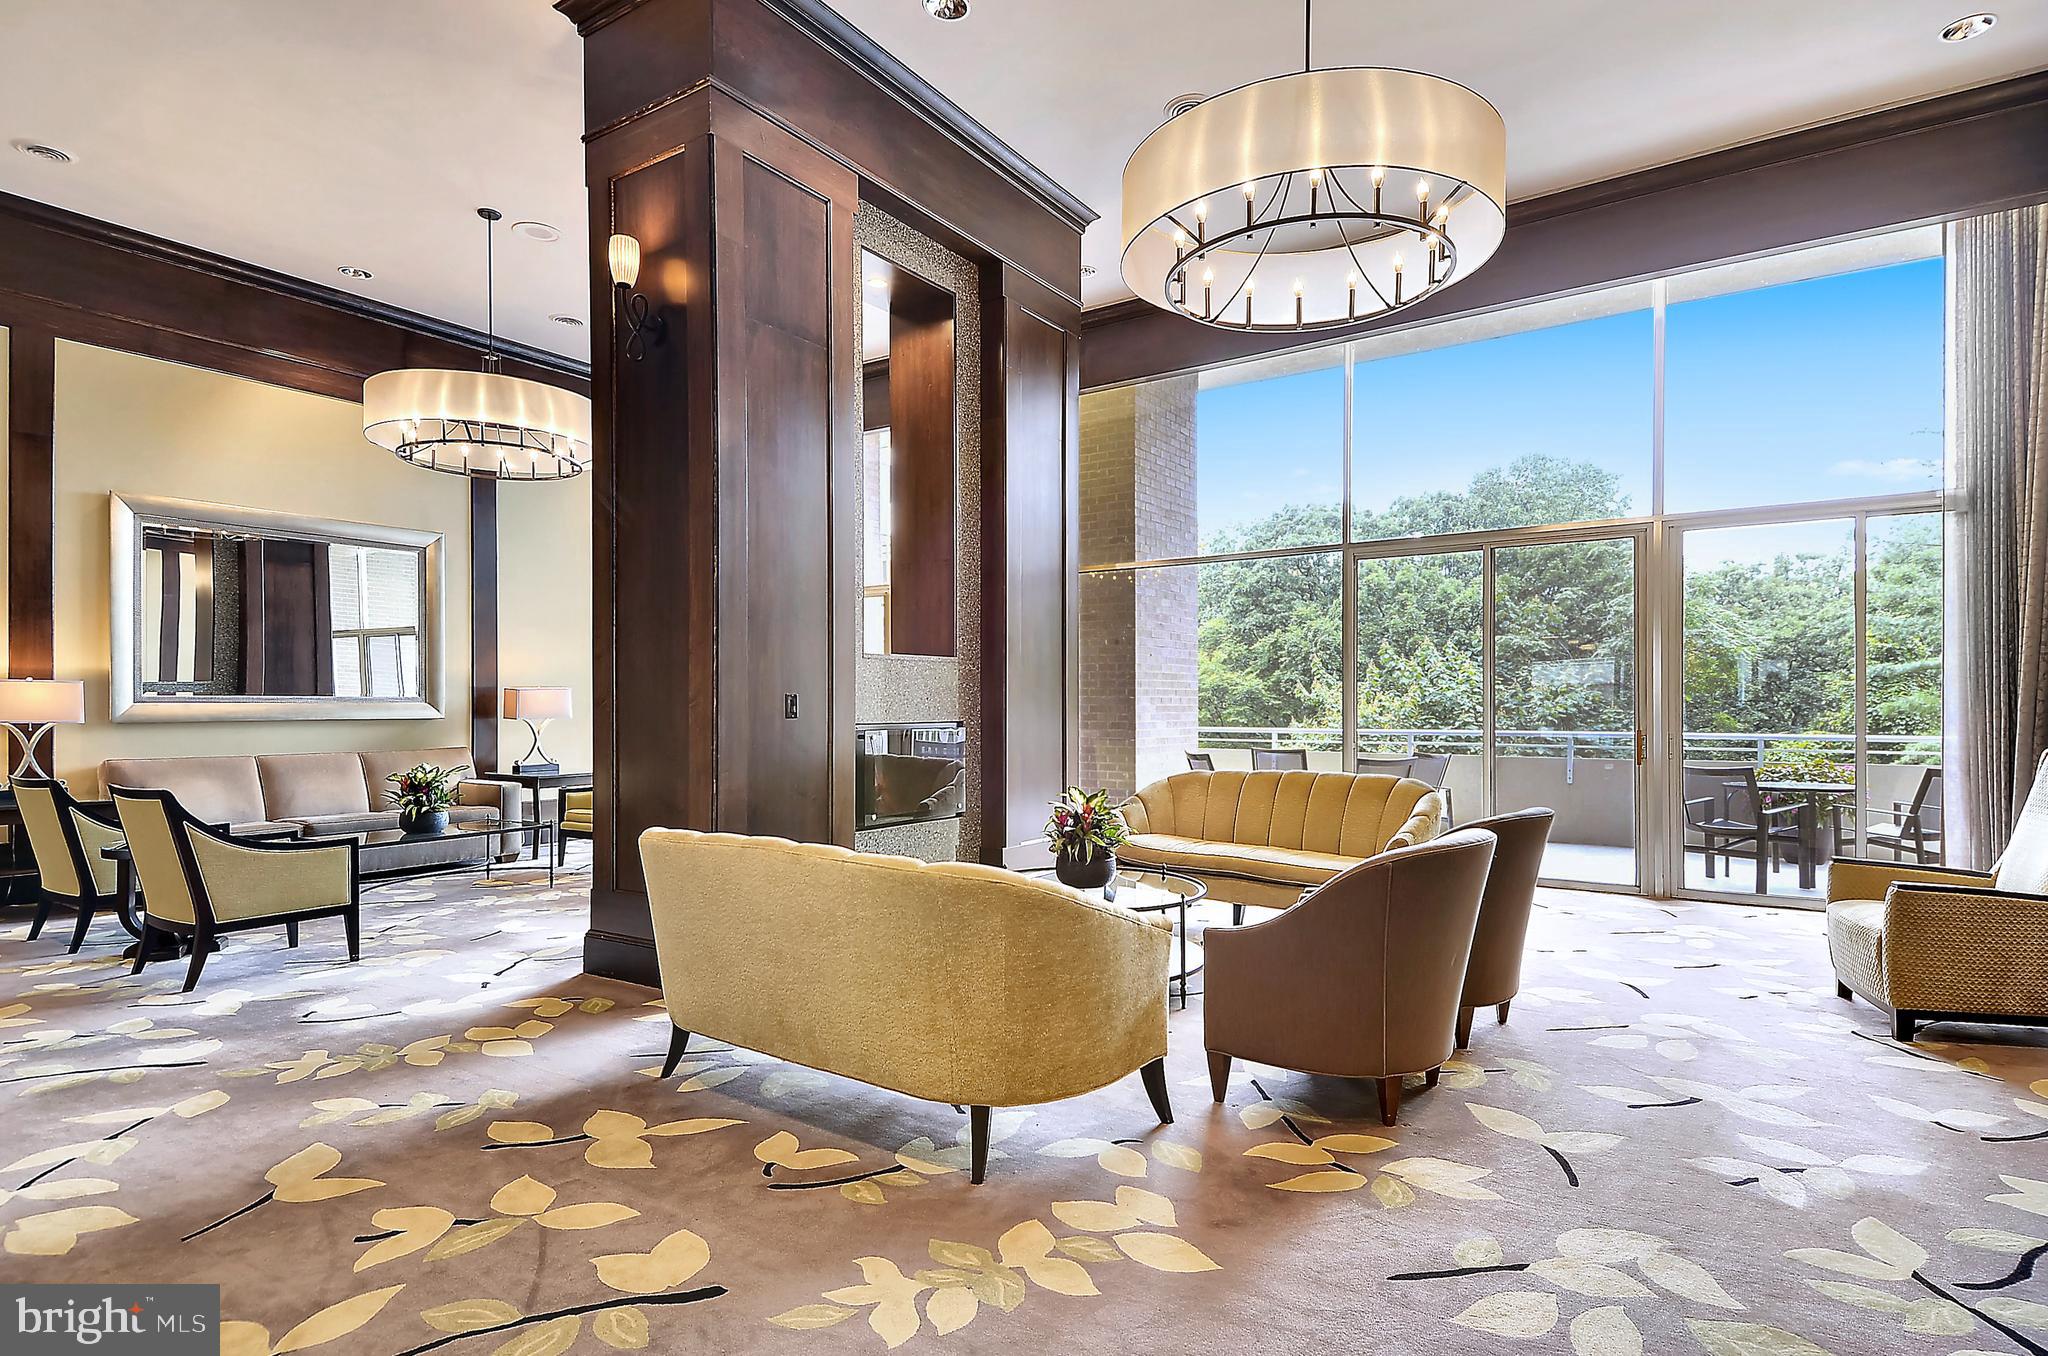
Furnished lounge with a central fireplace, floor-to-ceiling windows, and balcony overlooking trees.
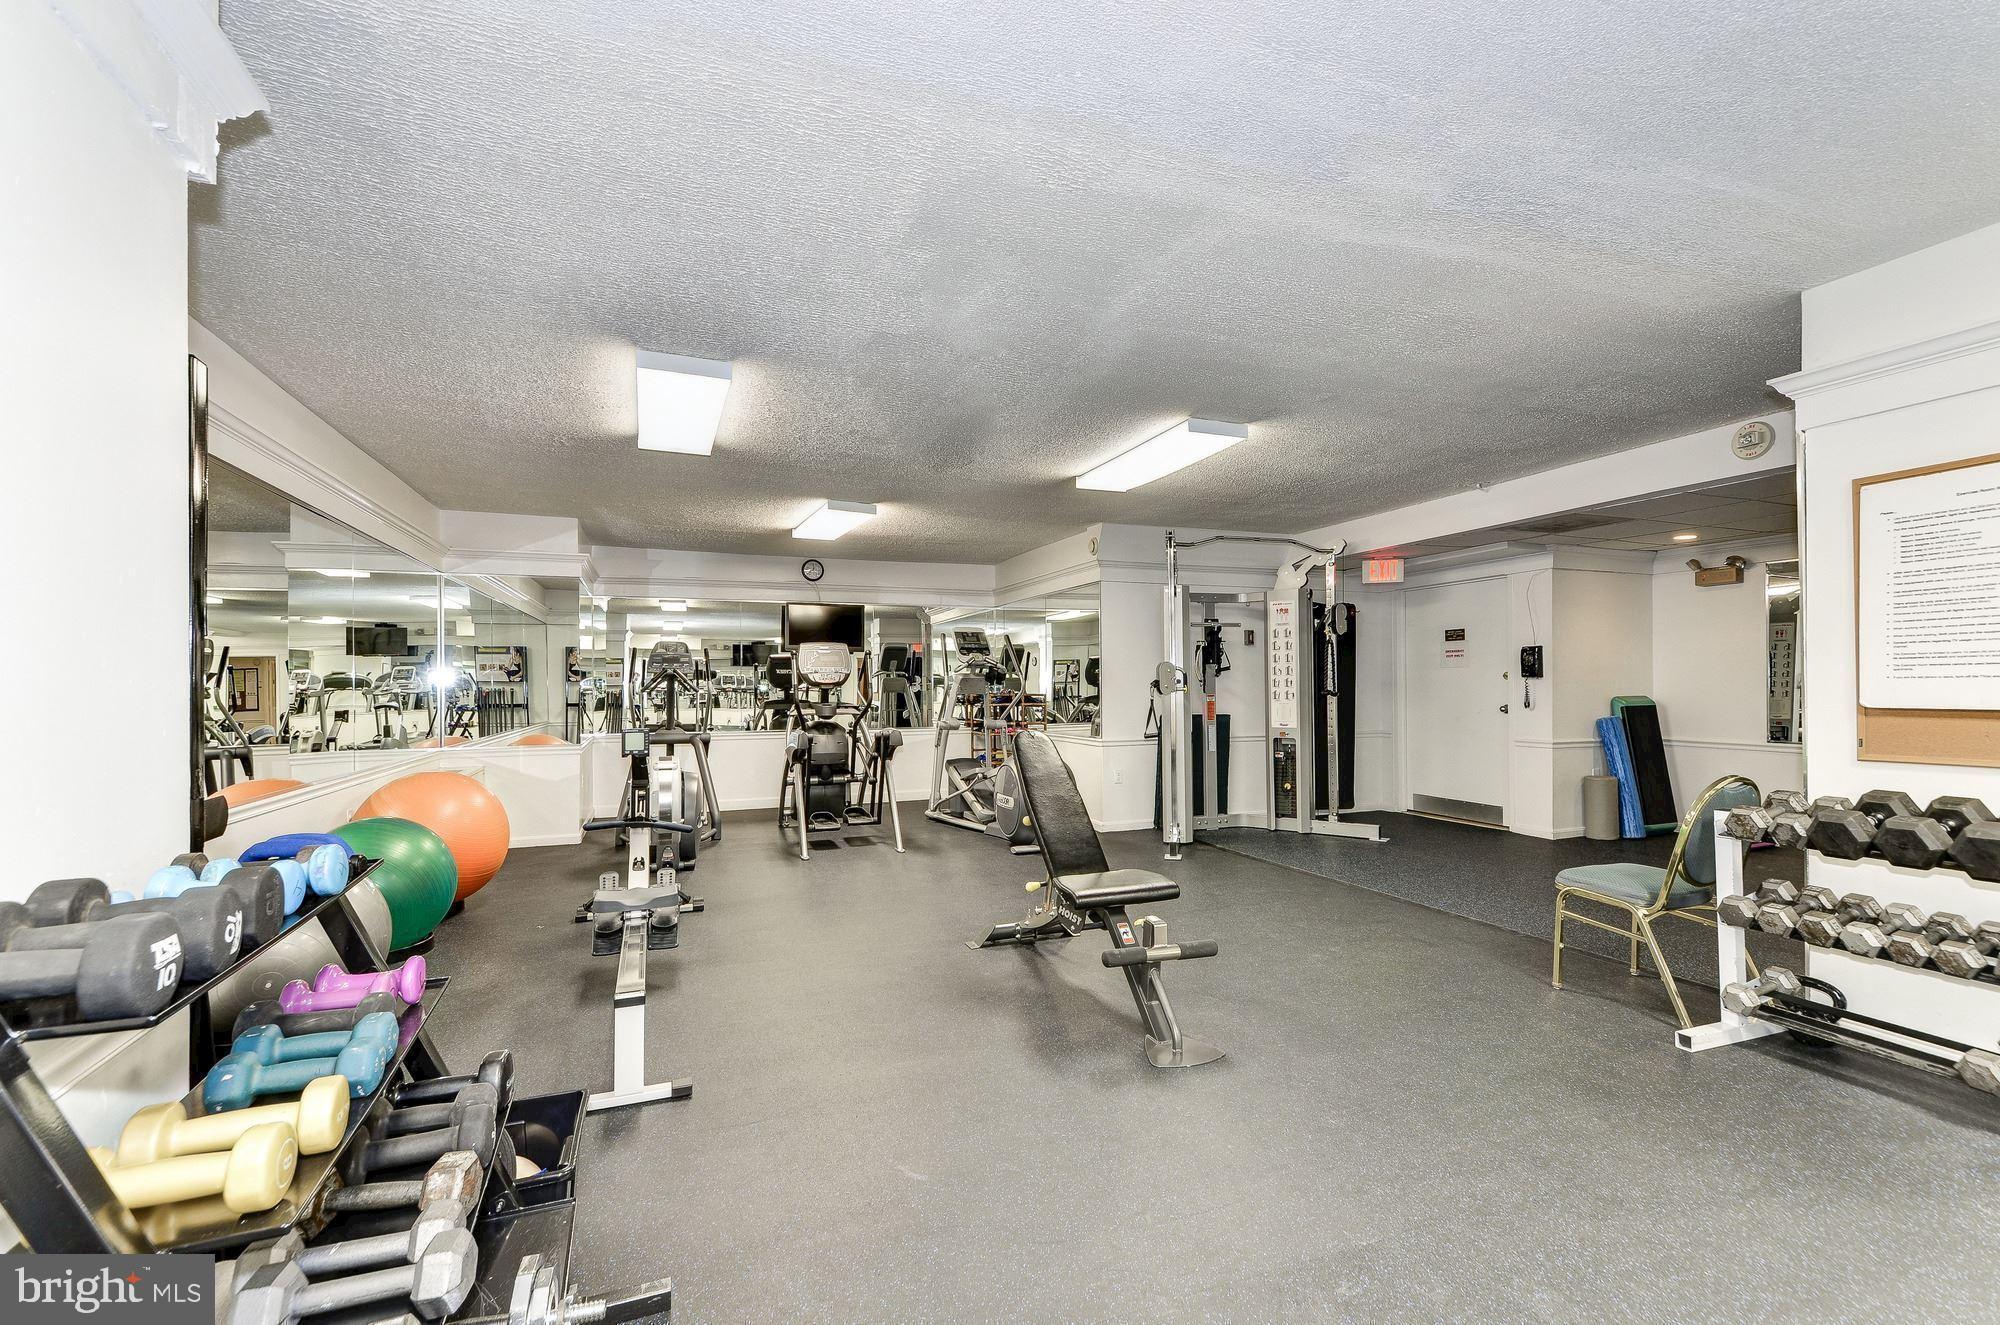
Fitness room with mirrored walls, weight machines, dumbbell racks, and colorful exercise balls.
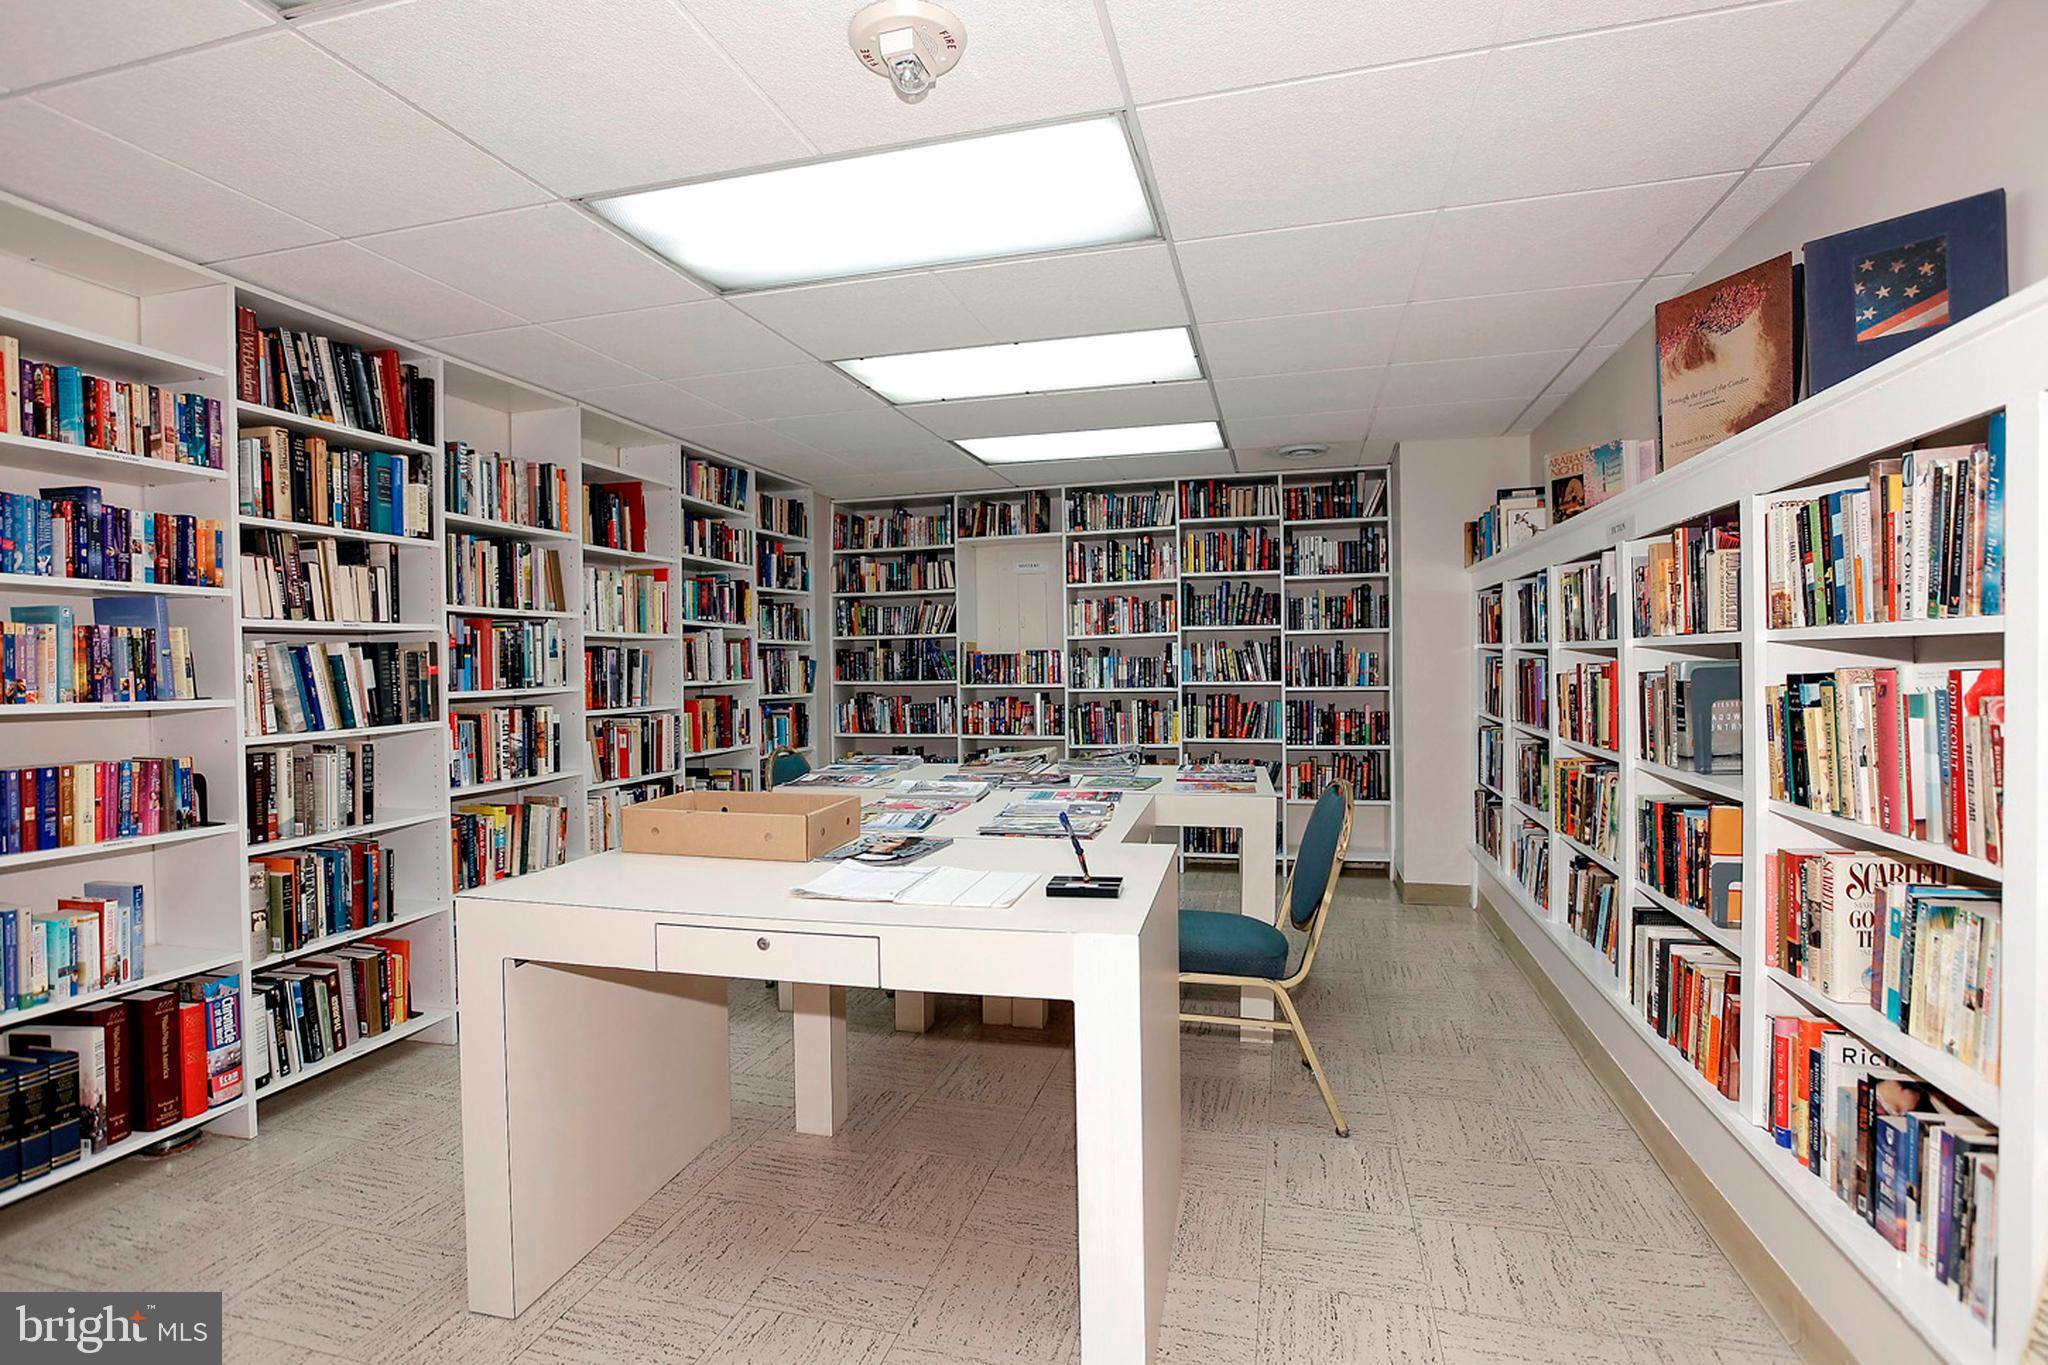
Library with book-filled white shelves, reading tables, and blue chairs.
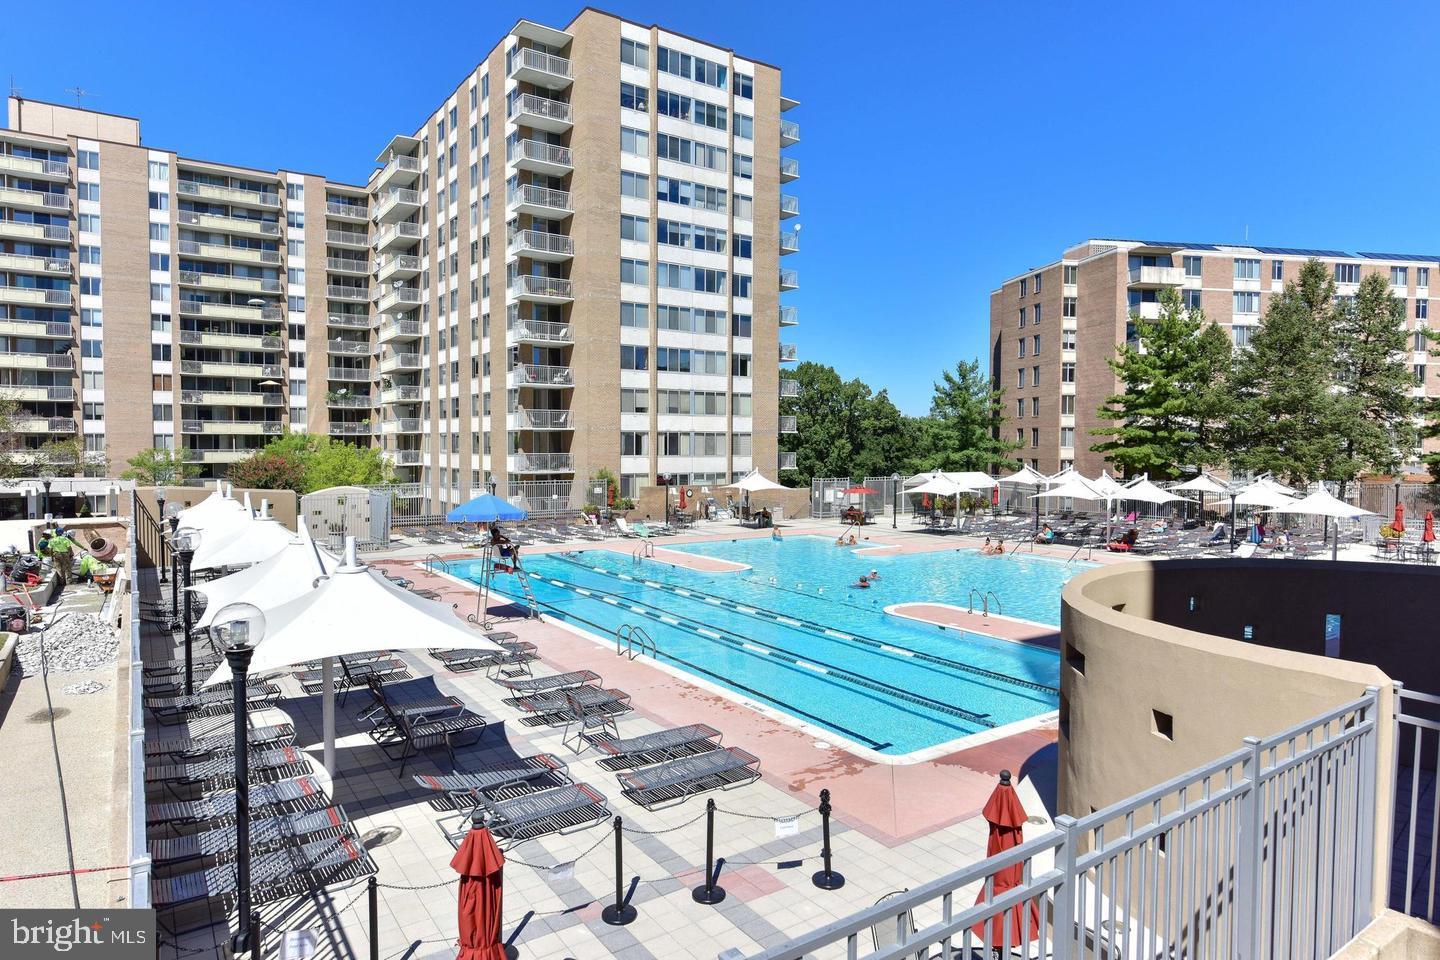
Outdoor swimming pool and lounge deck between apartment buildings on a sunny day.
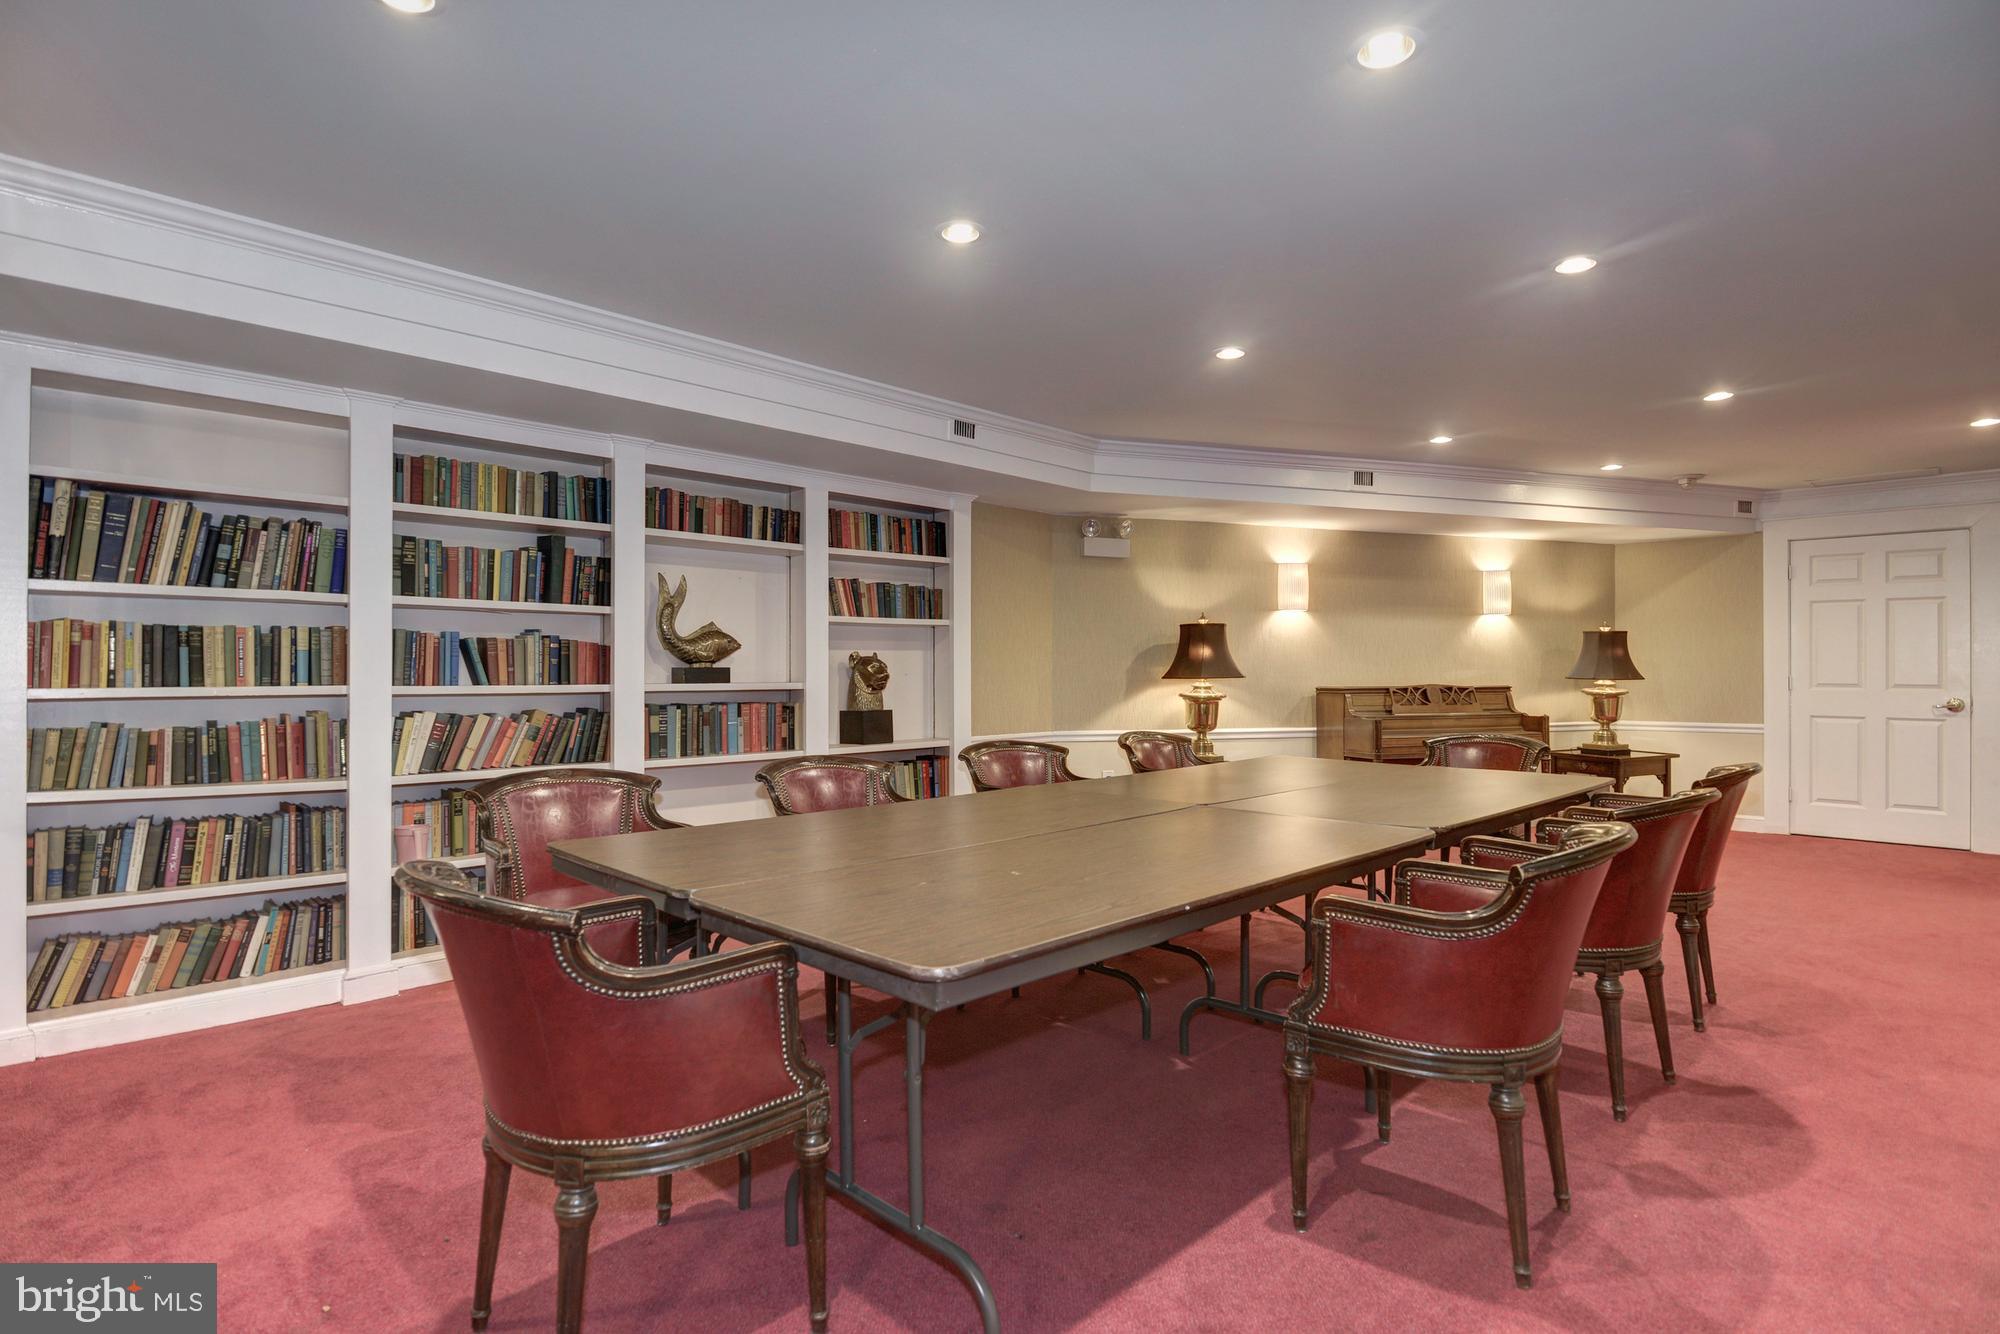
Meeting room with a long table, burgundy leather chairs, and bookshelves.
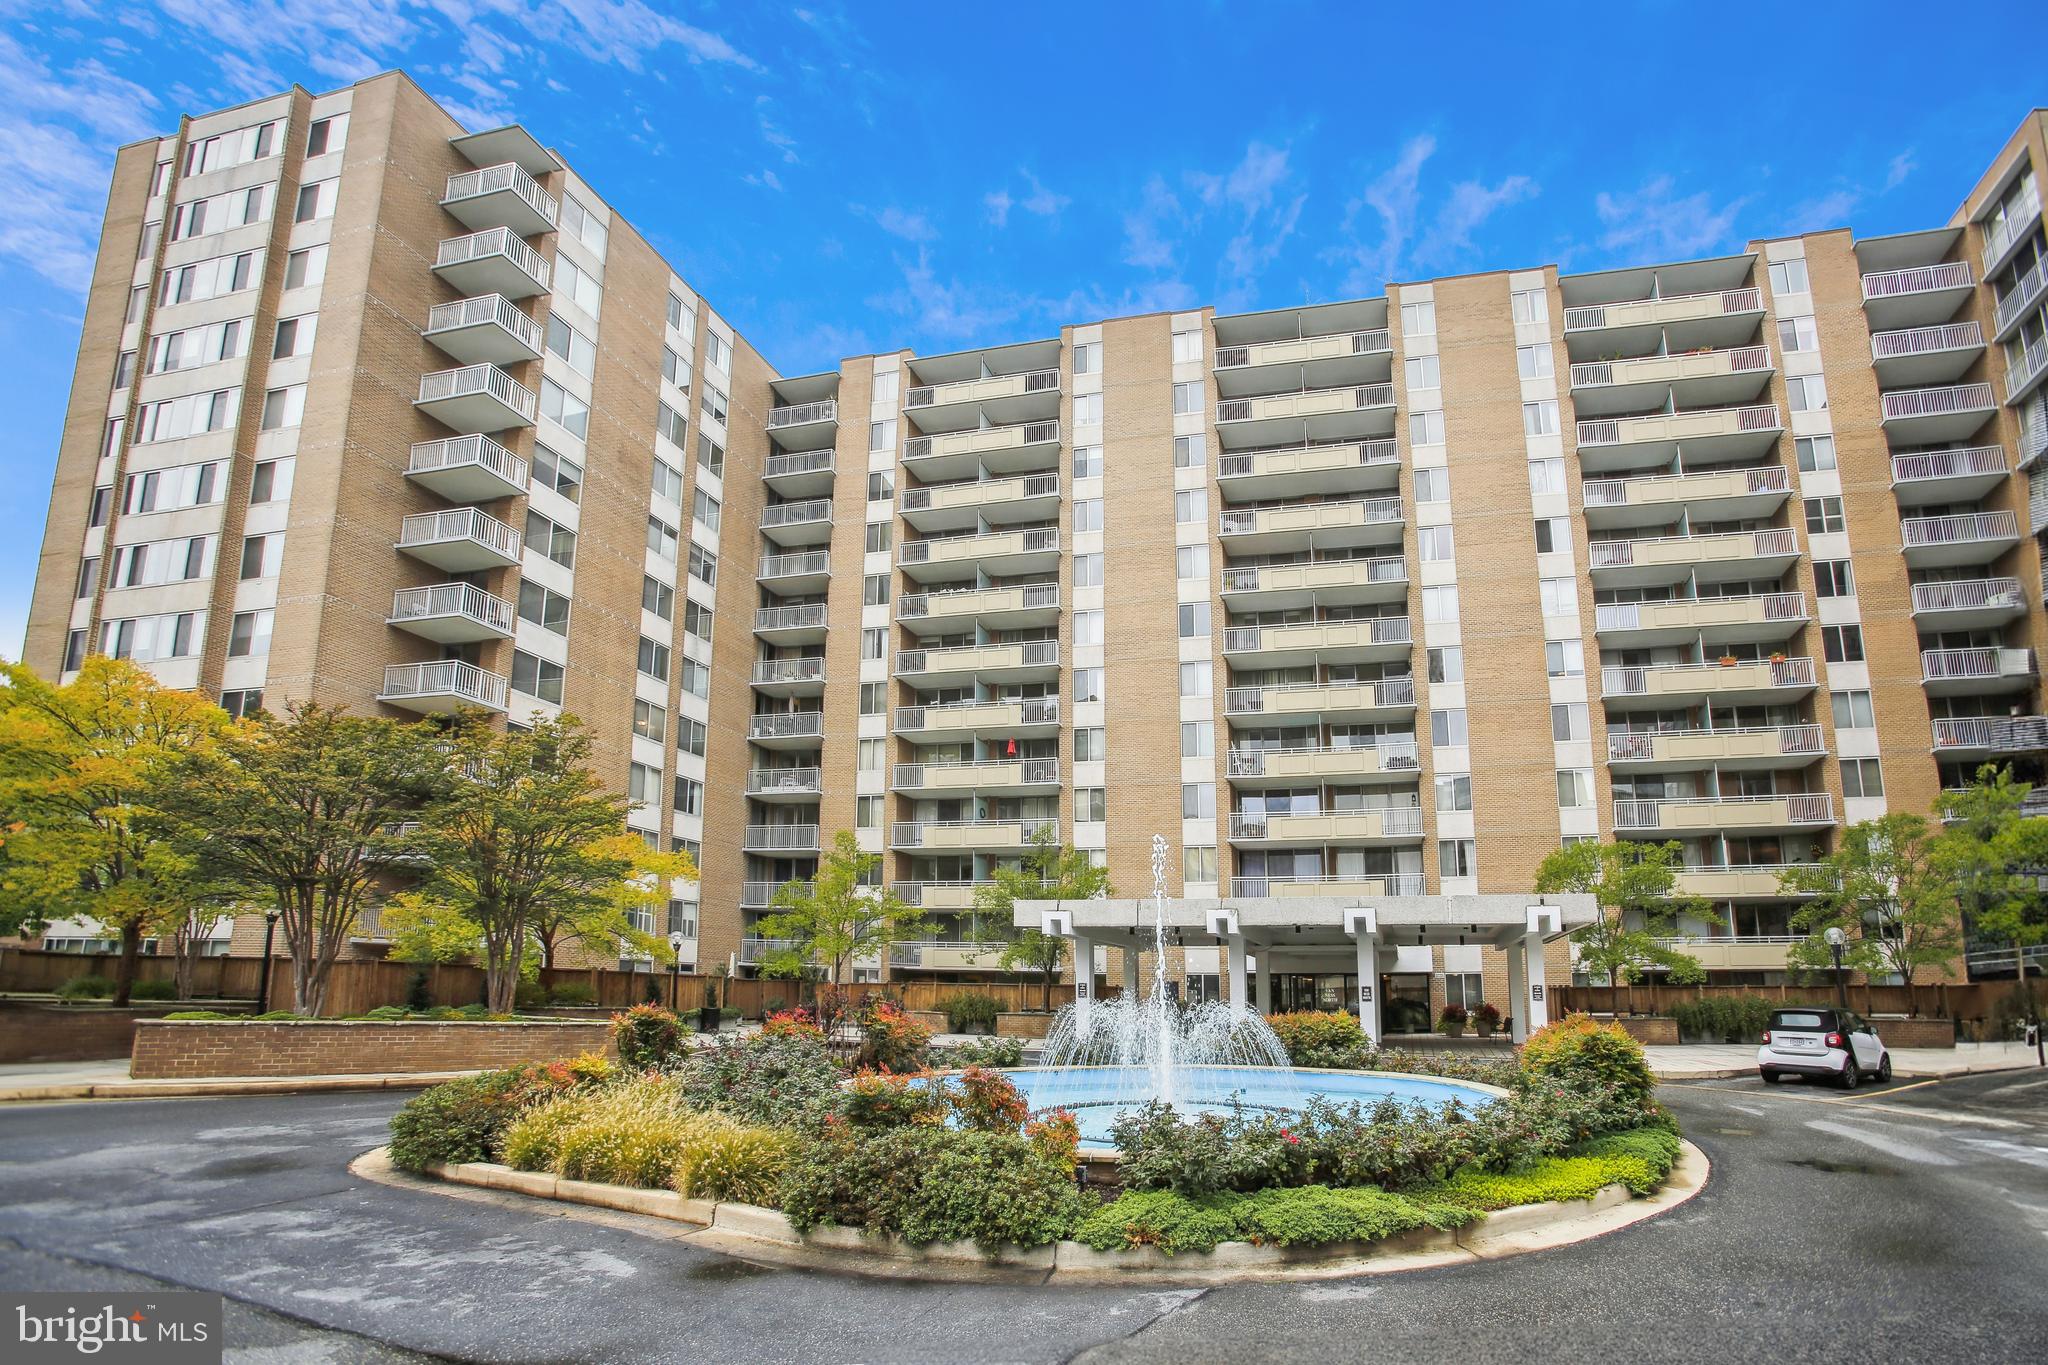
Multi-story brick condominium with rows of balconies and a landscaped fountain courtyard.
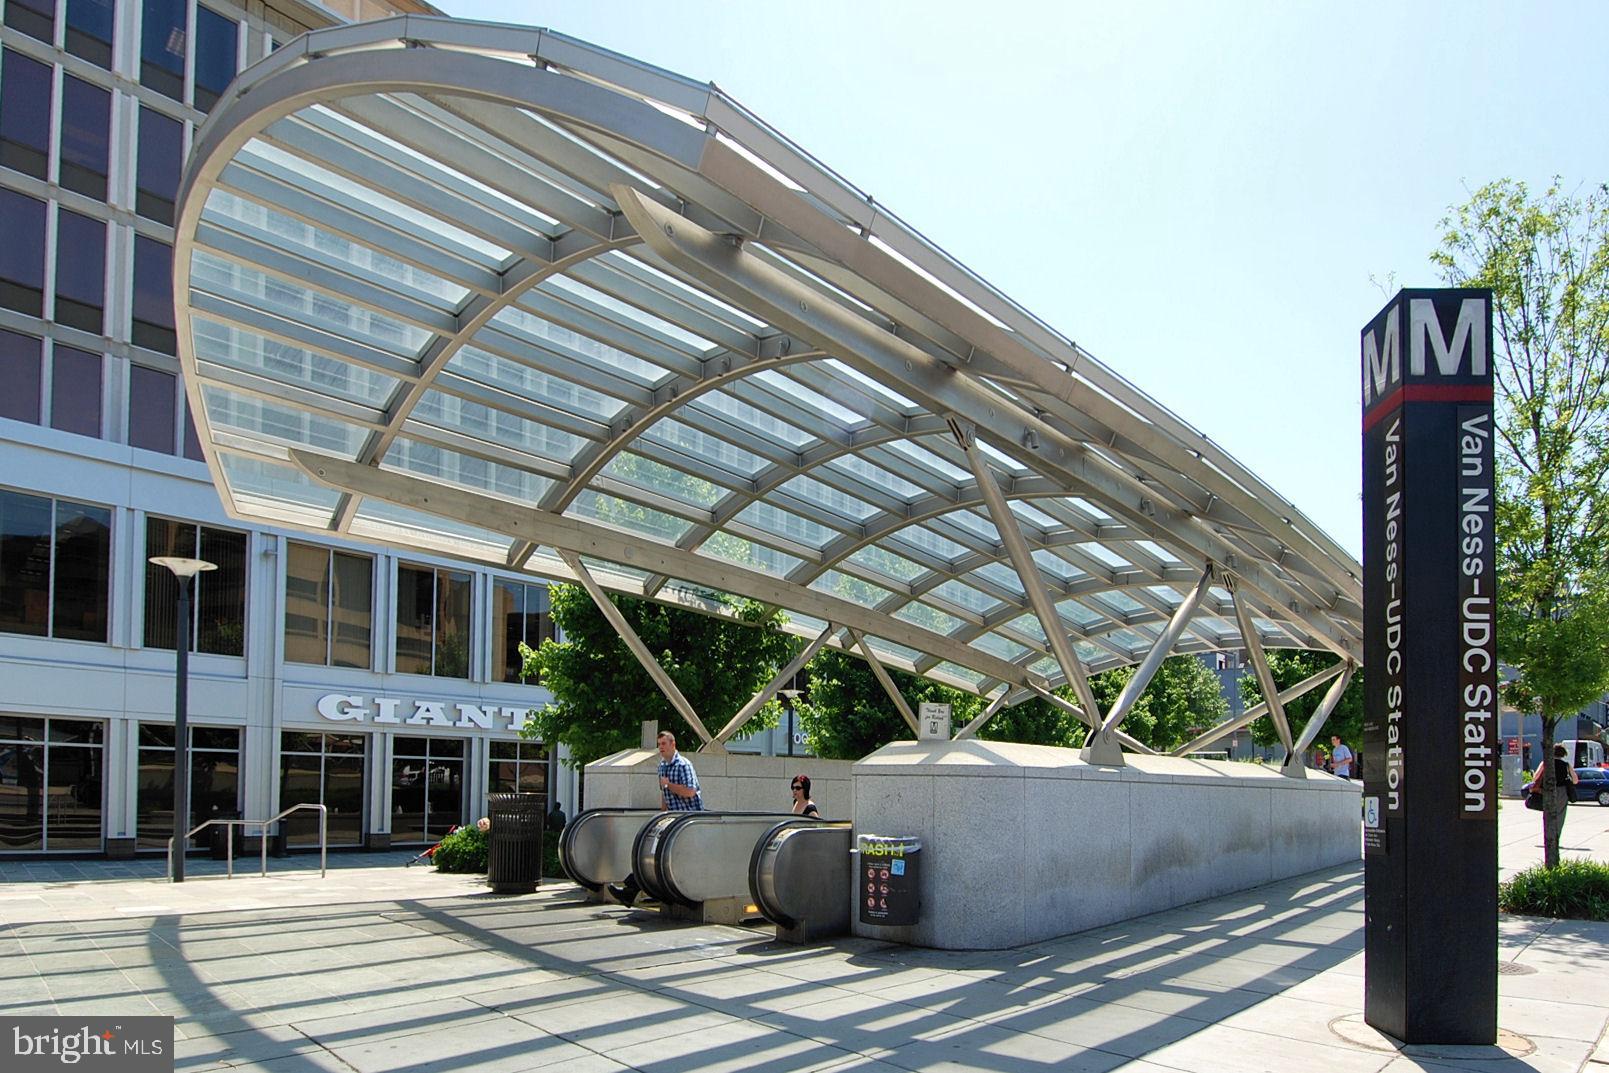
Van Ness-UDC Metro station entrance beneath a glass canopy, beside a Giant grocery store.
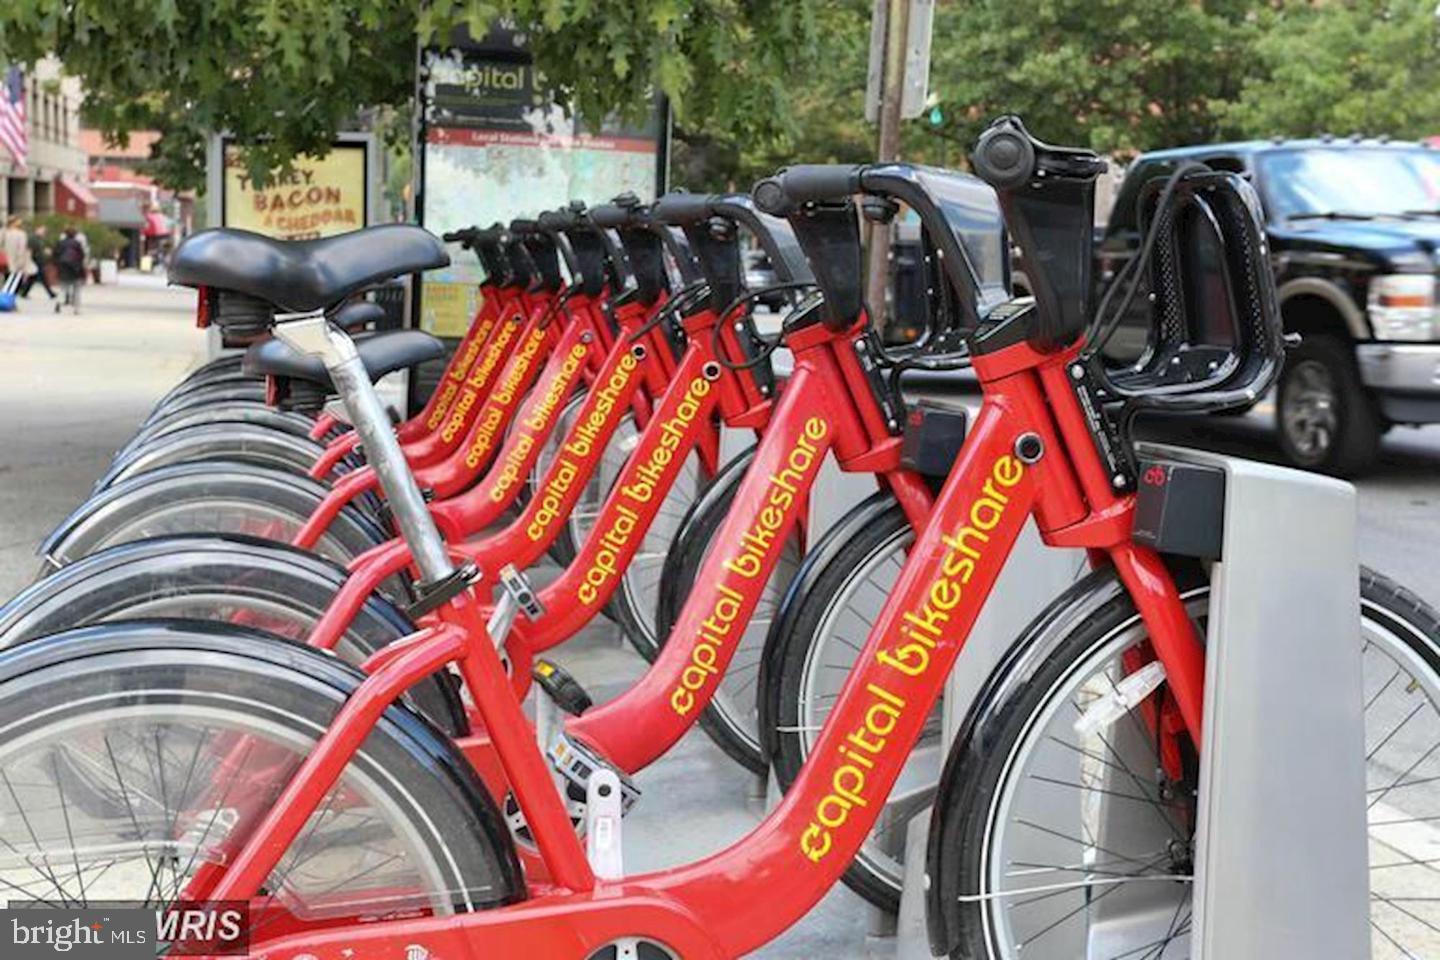
Red Capital Bikeshare bicycles docked along a leafy city sidewalk.
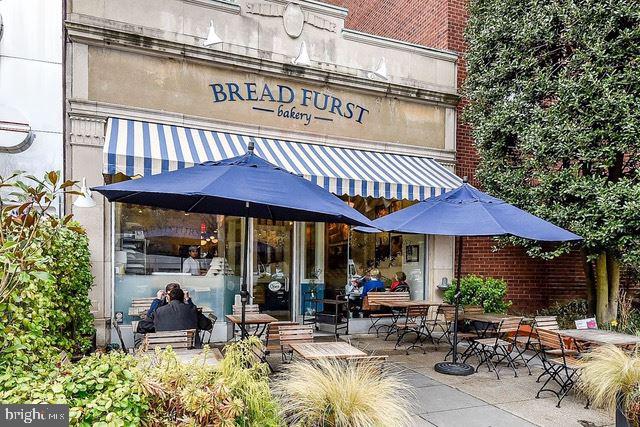
BREAD FURST bakery storefront with striped awnings and a sidewalk patio shaded by blue umbrellas.
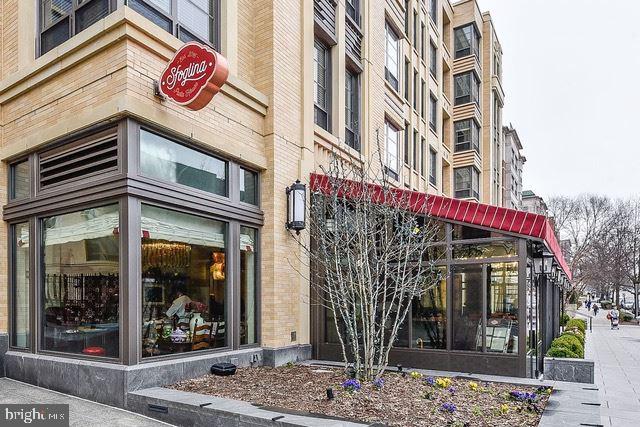
Brick building exterior with storefront windows, a red awning, and sidewalk landscaping.
VIEW PHOTOS
$312,750

3001 Veazey Ter NW #515

1 Bed 1 Bath 1,000 Sq.Ft.

Description

Rare offering of 1,000 sf unit with coveted private, fenced patio perfectly located -- sunny south-facing exposure with new flooring, fresh paint, new lighting , superb closet space -- in amenity rich Van Ness North Co-operative!
Enjoy two outdoor pools, library, men's and women's saunas, community meeting room with full catering kitchen, superb fitness center, 24-hour front desk and security. Parking and storage space included and enjoy underground access to GIANT and METRO. The perfect place to call home!

Share Property

Location

3001 VEAZEY TERRACE NW 515, WASHINGTON, DC 20008

Status

Sold

Date Sold

October 27, 2023

Property Amenities

Interior
Appliances Electric Range, Electric Oven, Gas Water Heater, Dishwasher, Disposal, Refrigerator
Total Bedrooms: 1
Full Bathrooms: 1
Other Interior Features Walk-In Closet(s)
Area & Lot
Living area 1,000 Sq.Ft.
MLS® ID DCDC2109494
Year Built 1967
School District DISTRICT OF COLUMBIA PUBLIC SCHOOLS
Architecture Styles Contemporary
Type Co-Op
Status Sold
Exterior
Air conditioning Central Air
Heat type Natural Gas, Central
Water Source Public
Garage Space 2.0
Security Features Smoke Detector(s), 24 Hour Security
Sewer Public Sewer
Parking Assigned
Finance
Sales Price $312,750
Real Estate Tax $1,872 yearly
Jennifer Knoll

Jennifer Knoll

TITLE

Executive Vice President

Entry hall opens to a furnished living room and patio through sliding glass doors.

360 Virtual Tour

Take a tour of this property

Washington, DC

38.9072° N, 77.0369° W

Work With Jennifer

With notable industry knowledge and neighborhood expertise honed over 25 years living in the region, Jennifer works with buyers, sellers, and investors at every skill level in the DMV.