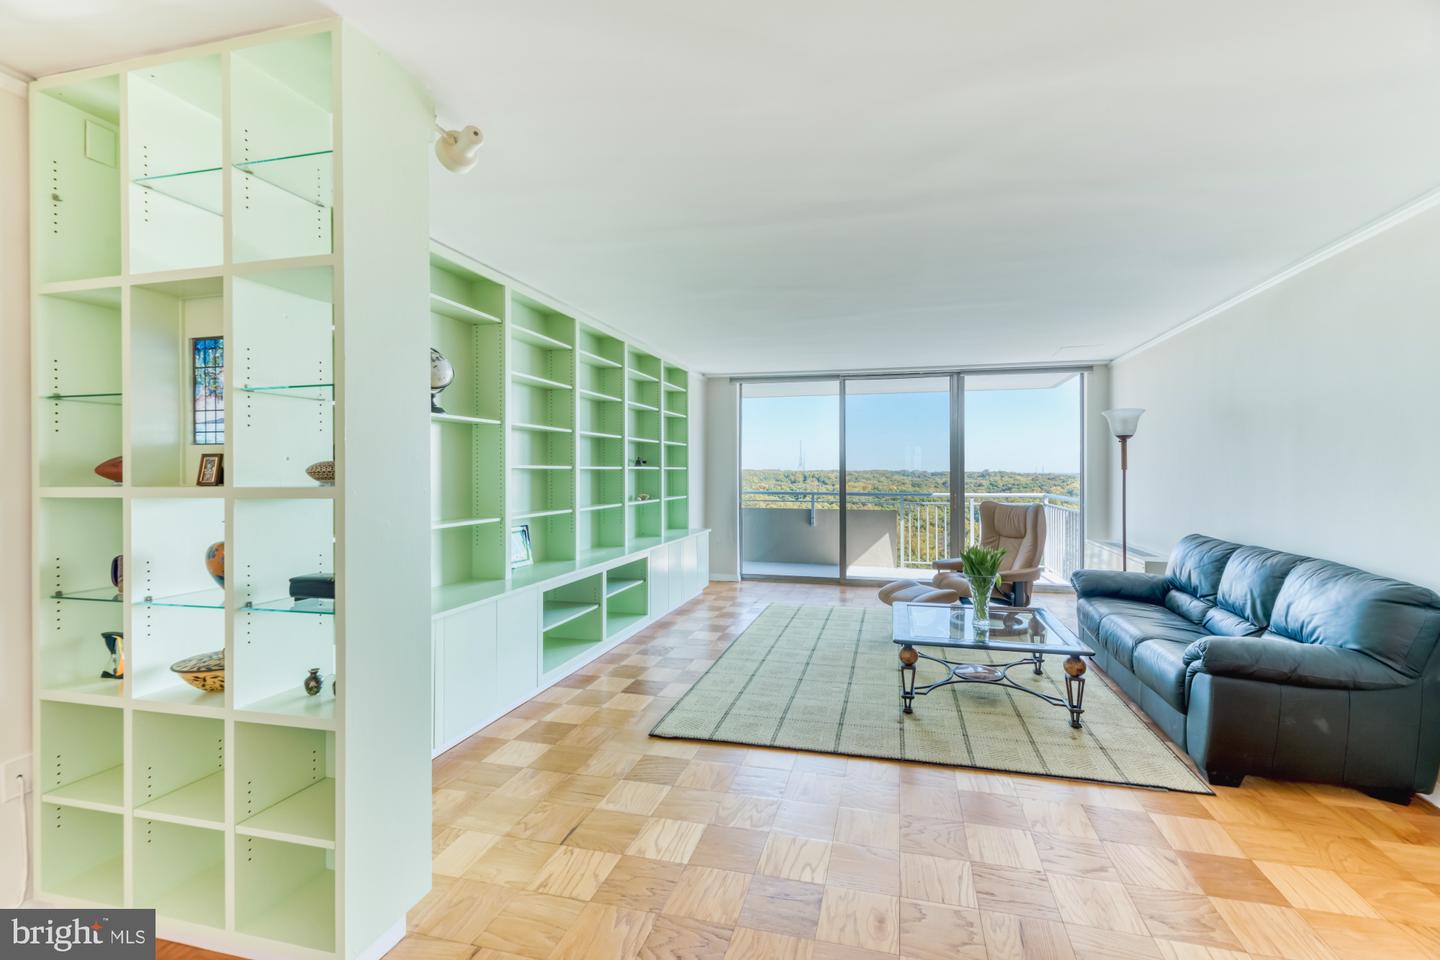
Living room with built-in shelving, parquet floors, blue sofa, and balcony doors overlooking trees.
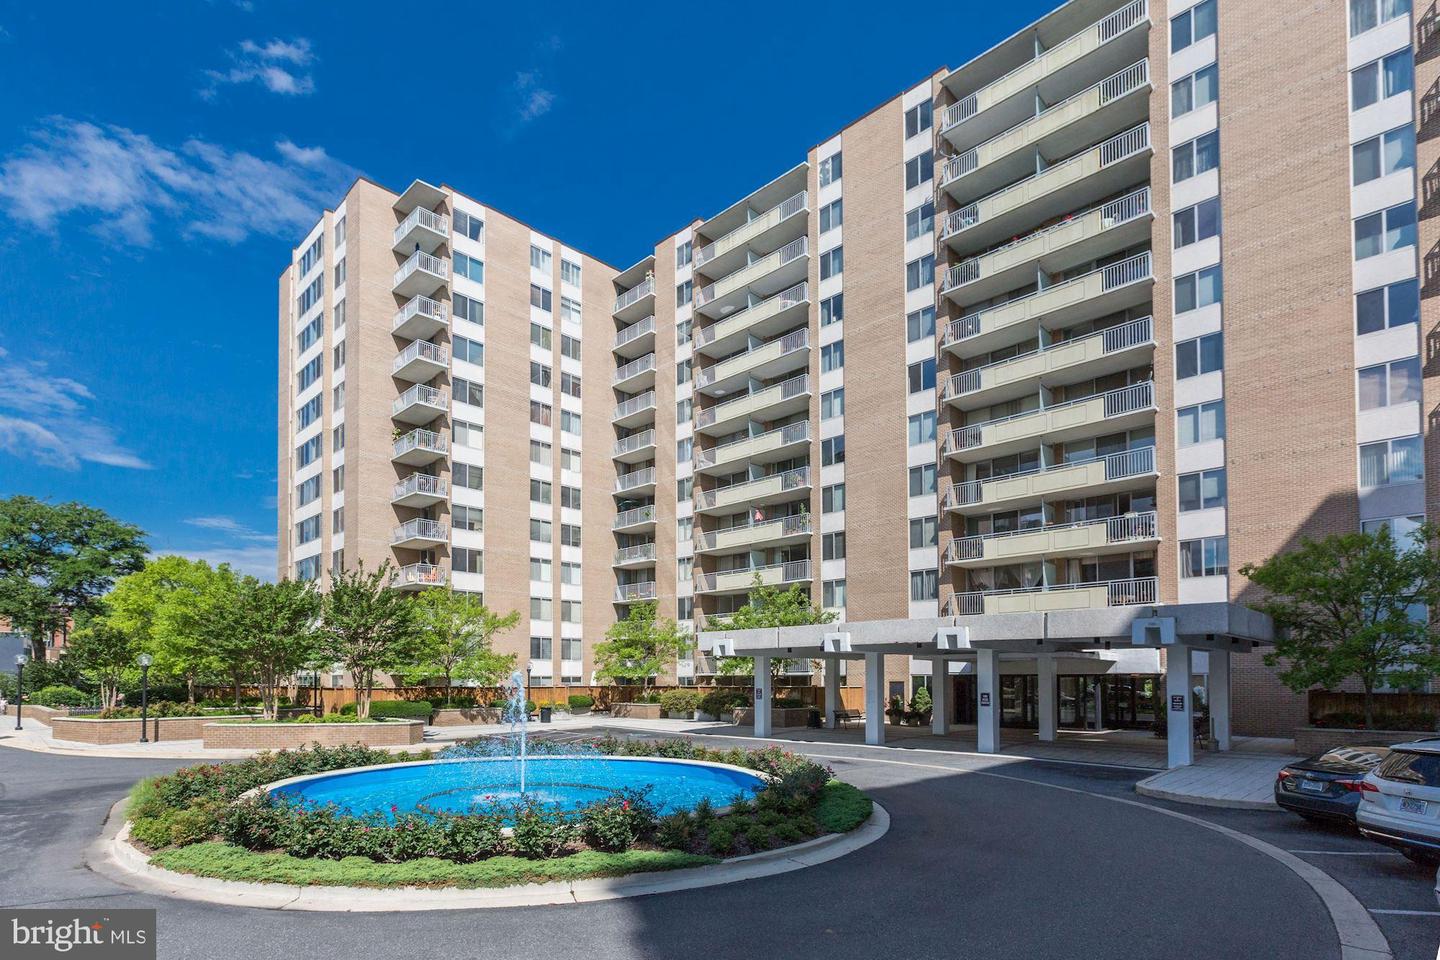
Brick condominium with balconies, covered entrance, and courtyard fountain.
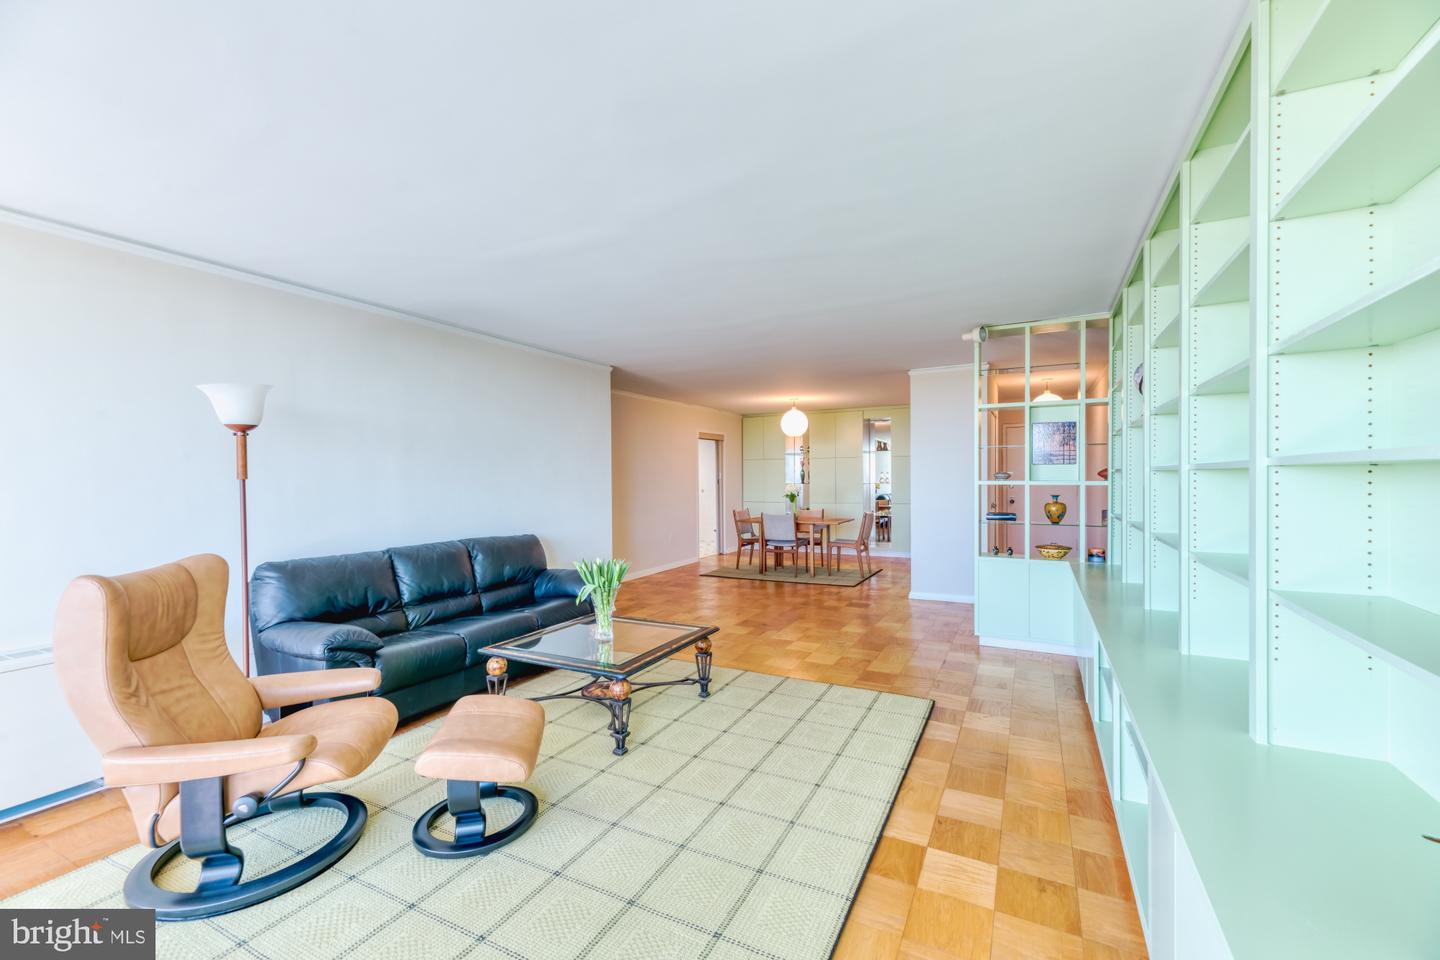
Living room with a black leather sofa, tan recliner, parquet floors, and long built-in shelves.
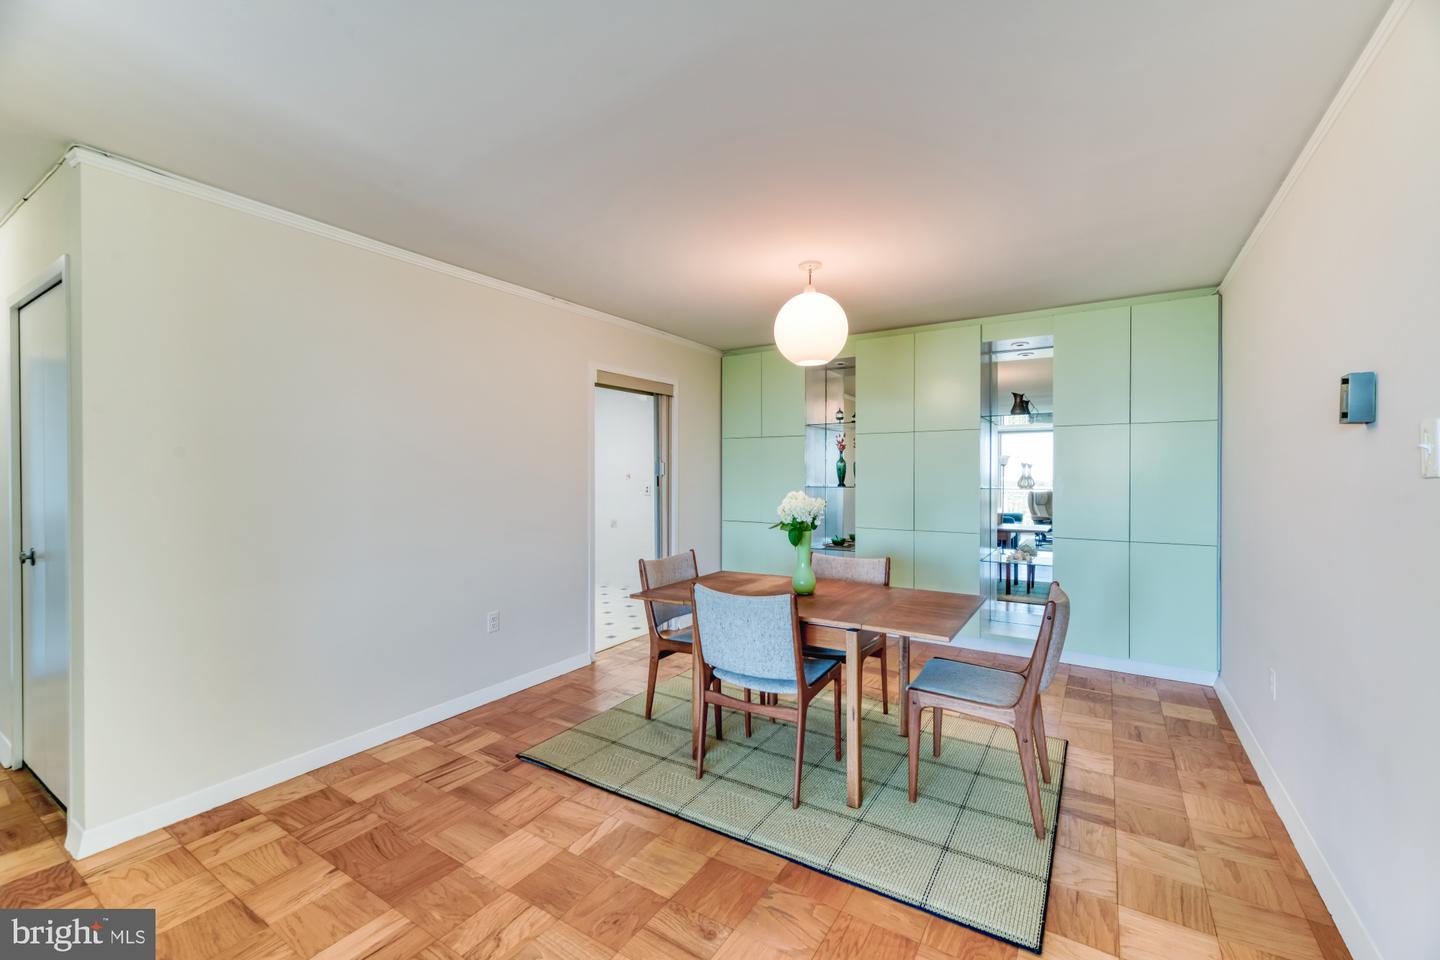
Dining room with parquet flooring, a wooden table, and mint-green built-in cabinets.
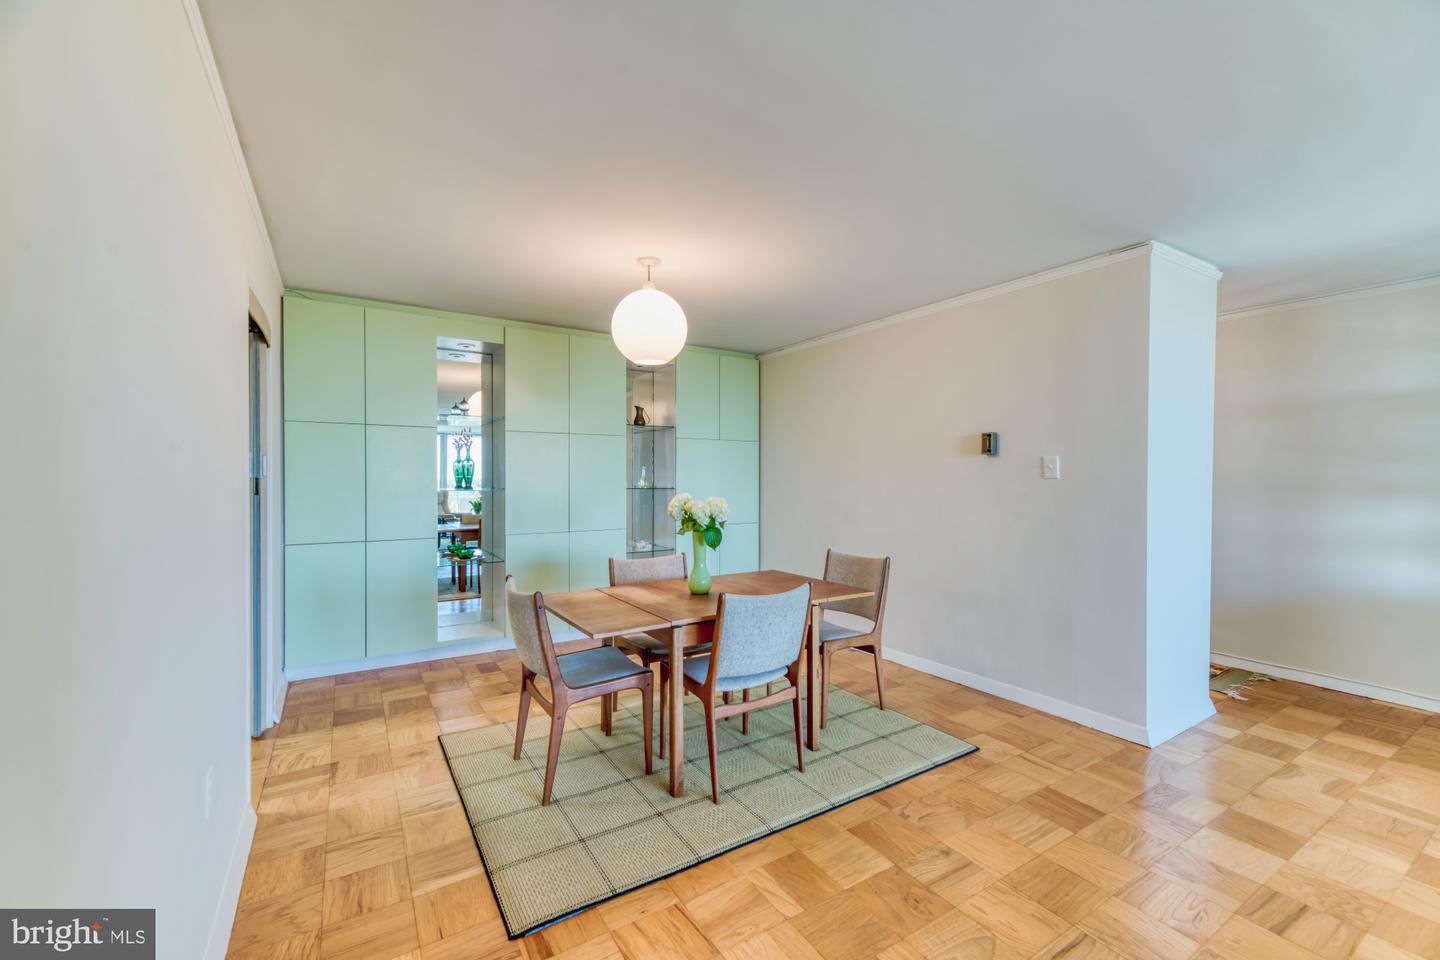
Dining area with a wooden table, four chairs, parquet flooring, and pale green built-in cabinets.
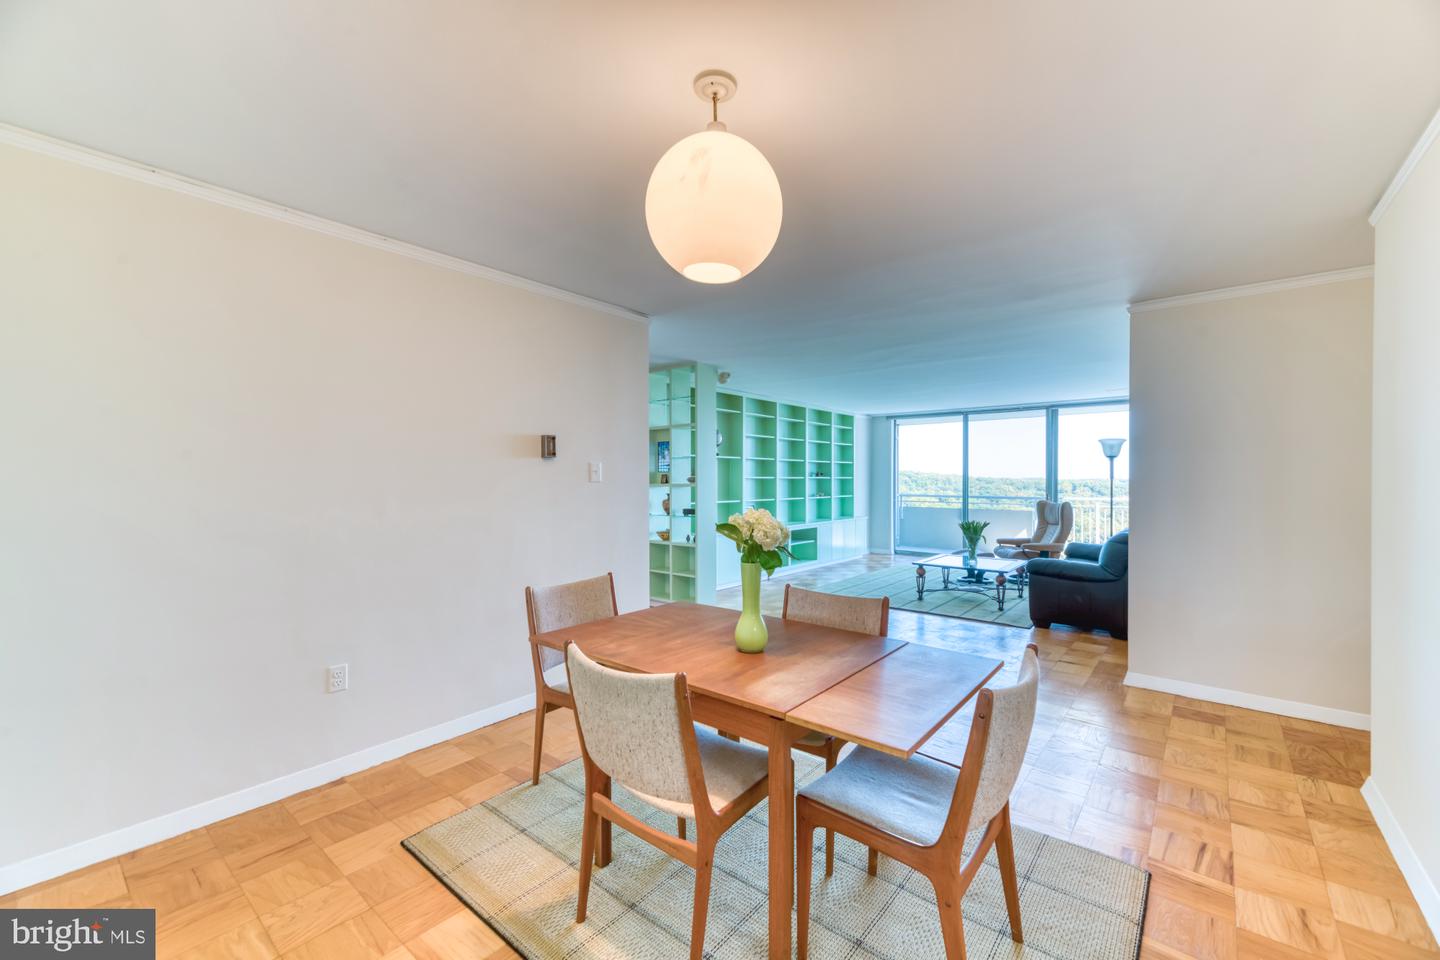
Dining room with a wooden table, parquet floors, and built-in shelves beside a bright living area.
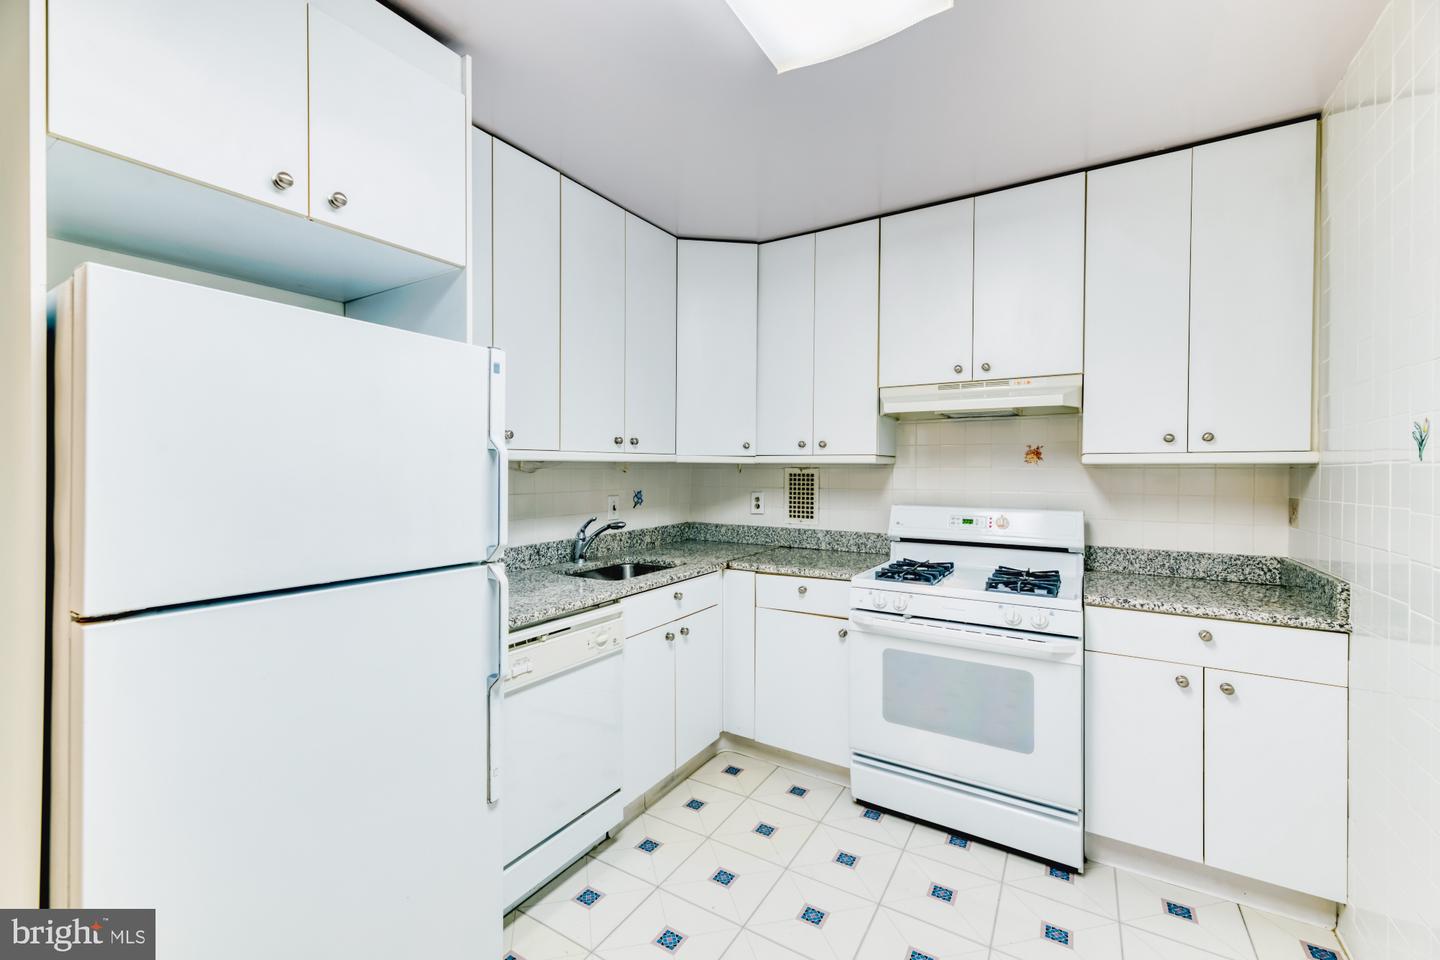
Apartment kitchen with white cabinetry, speckled granite counters, and a gas range.
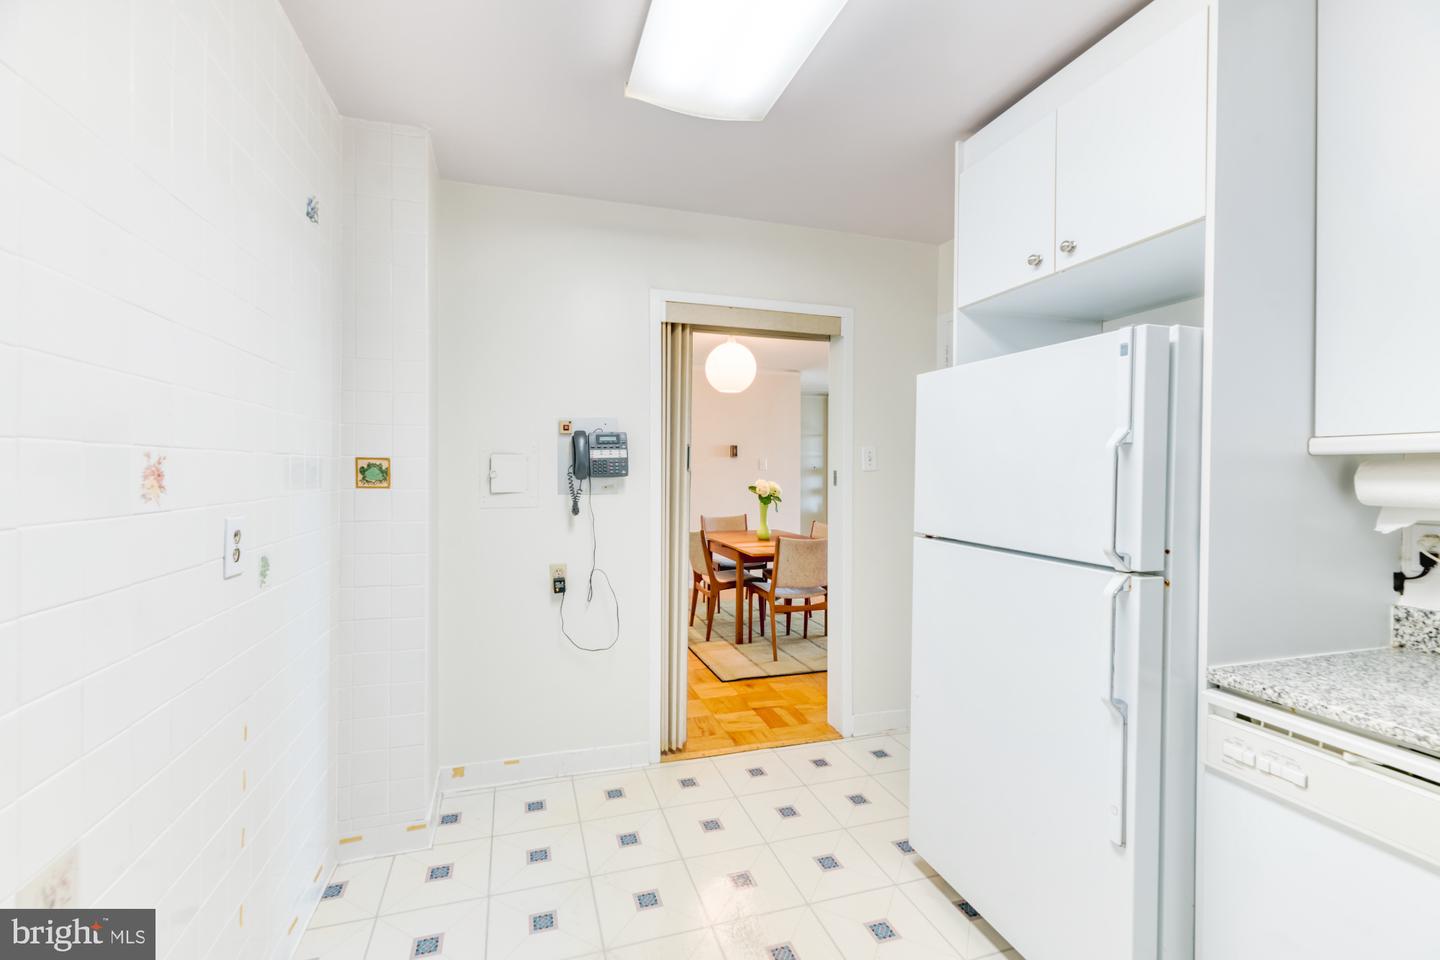
White kitchen with patterned tile flooring and a doorway to a furnished dining area.
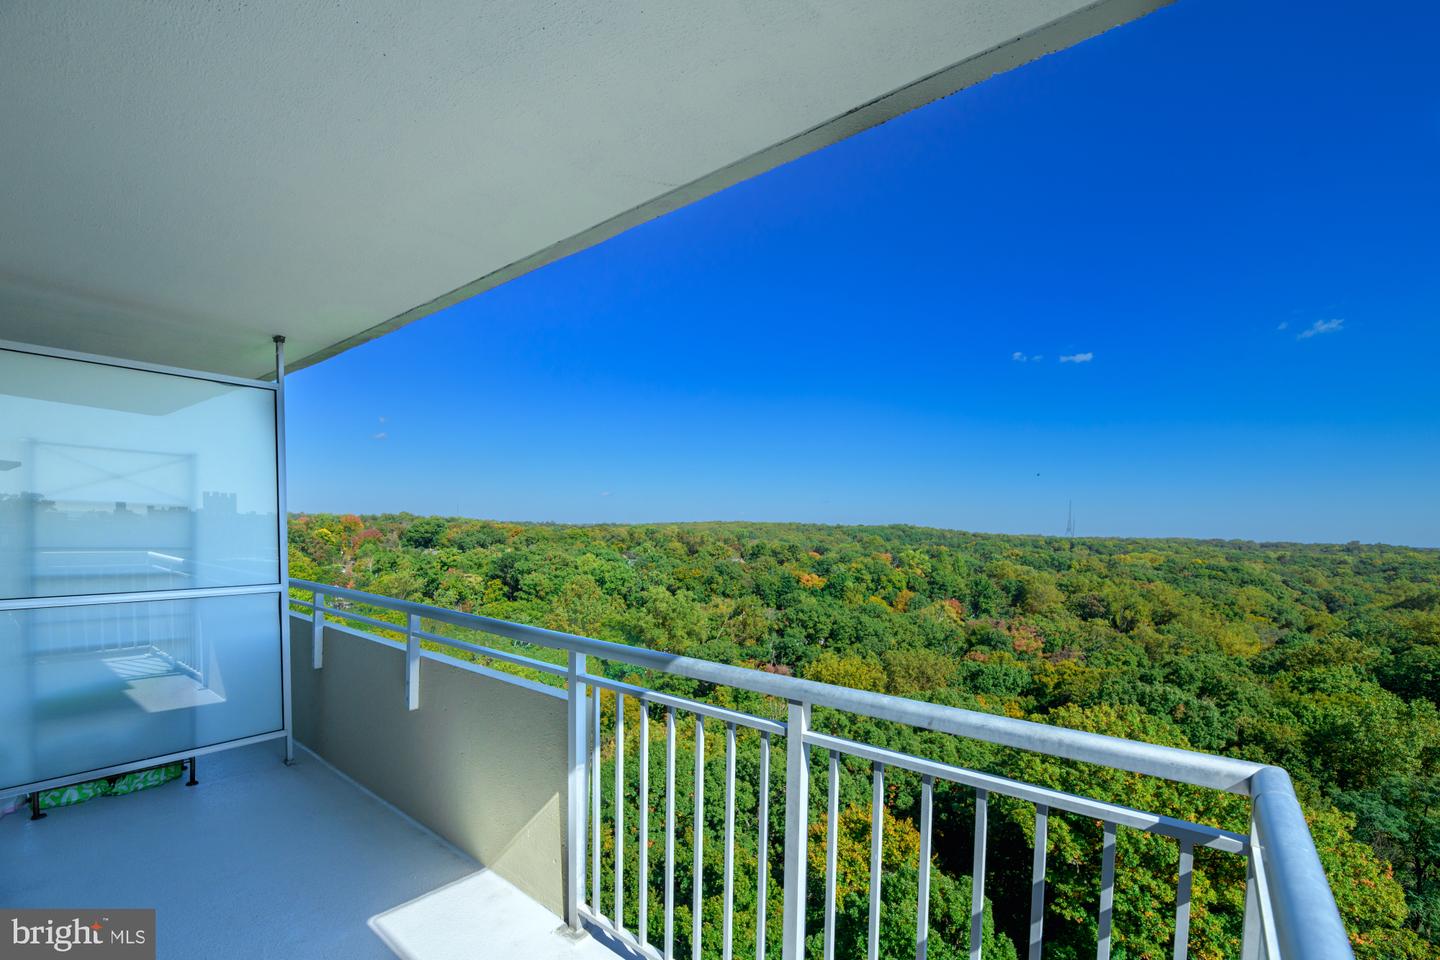
Apartment balcony overlooking a vast wooded landscape with early autumn colors.
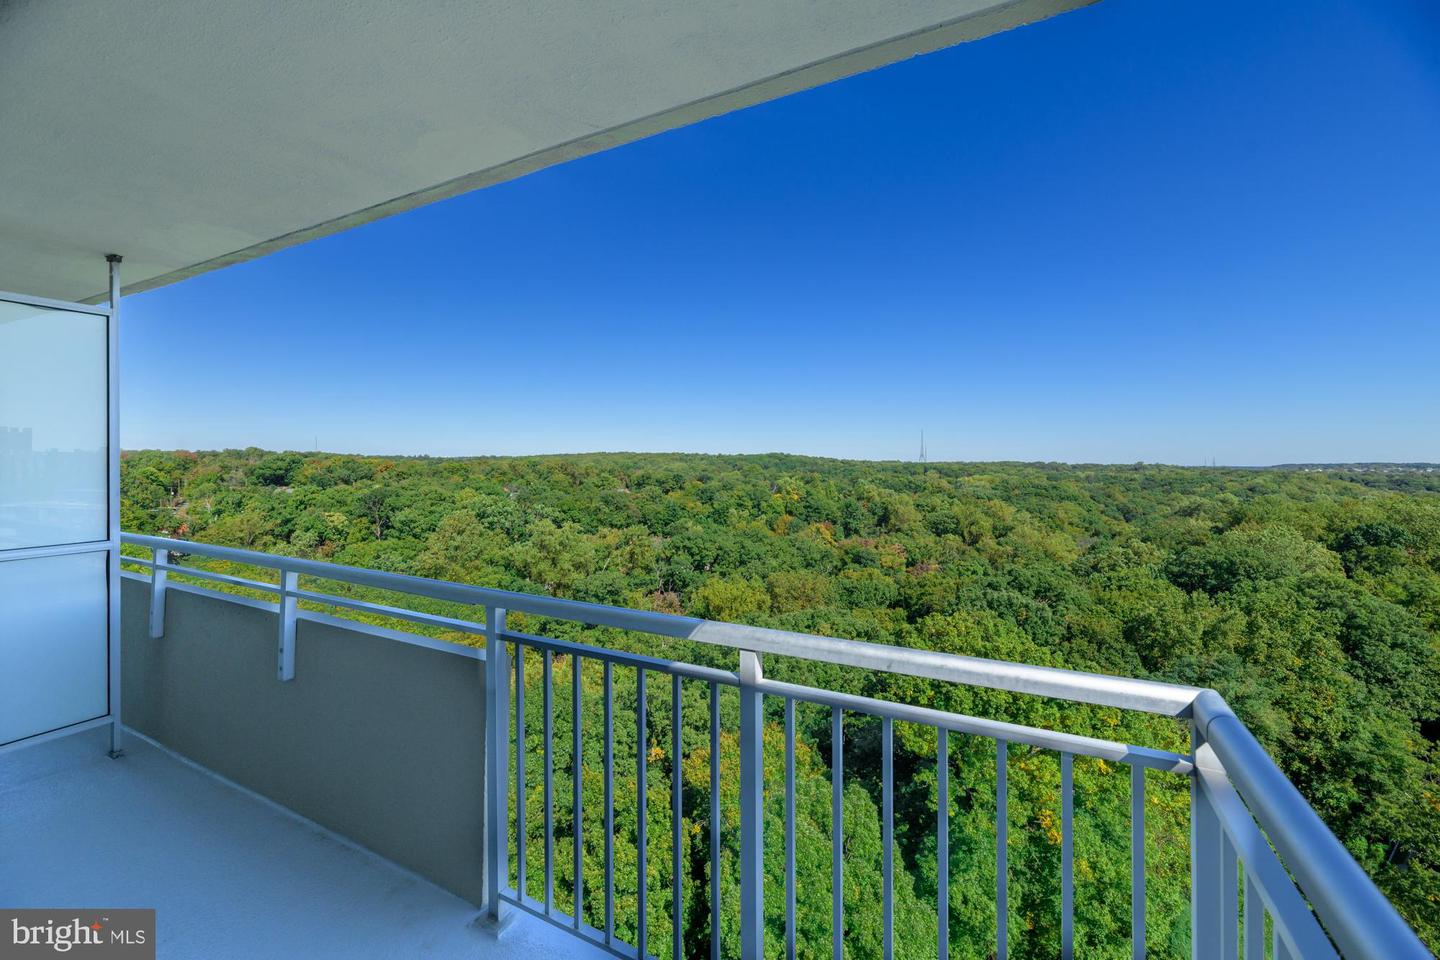
Apartment balcony overlooking a broad expanse of green trees beneath a clear blue sky.
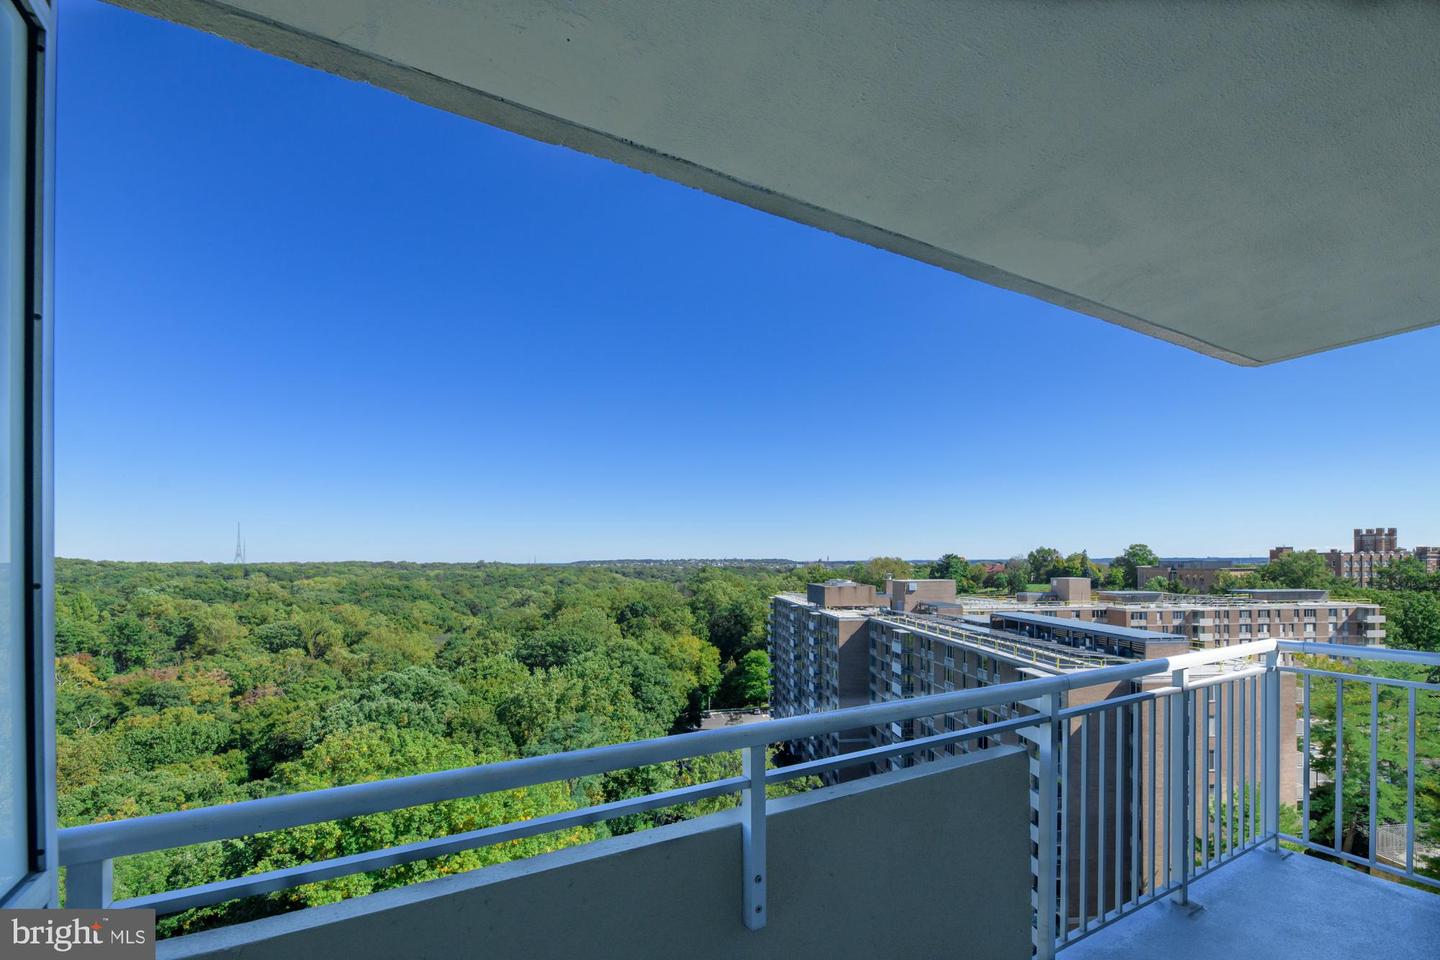
High-rise balcony overlooking leafy treetops and neighboring apartment buildings.
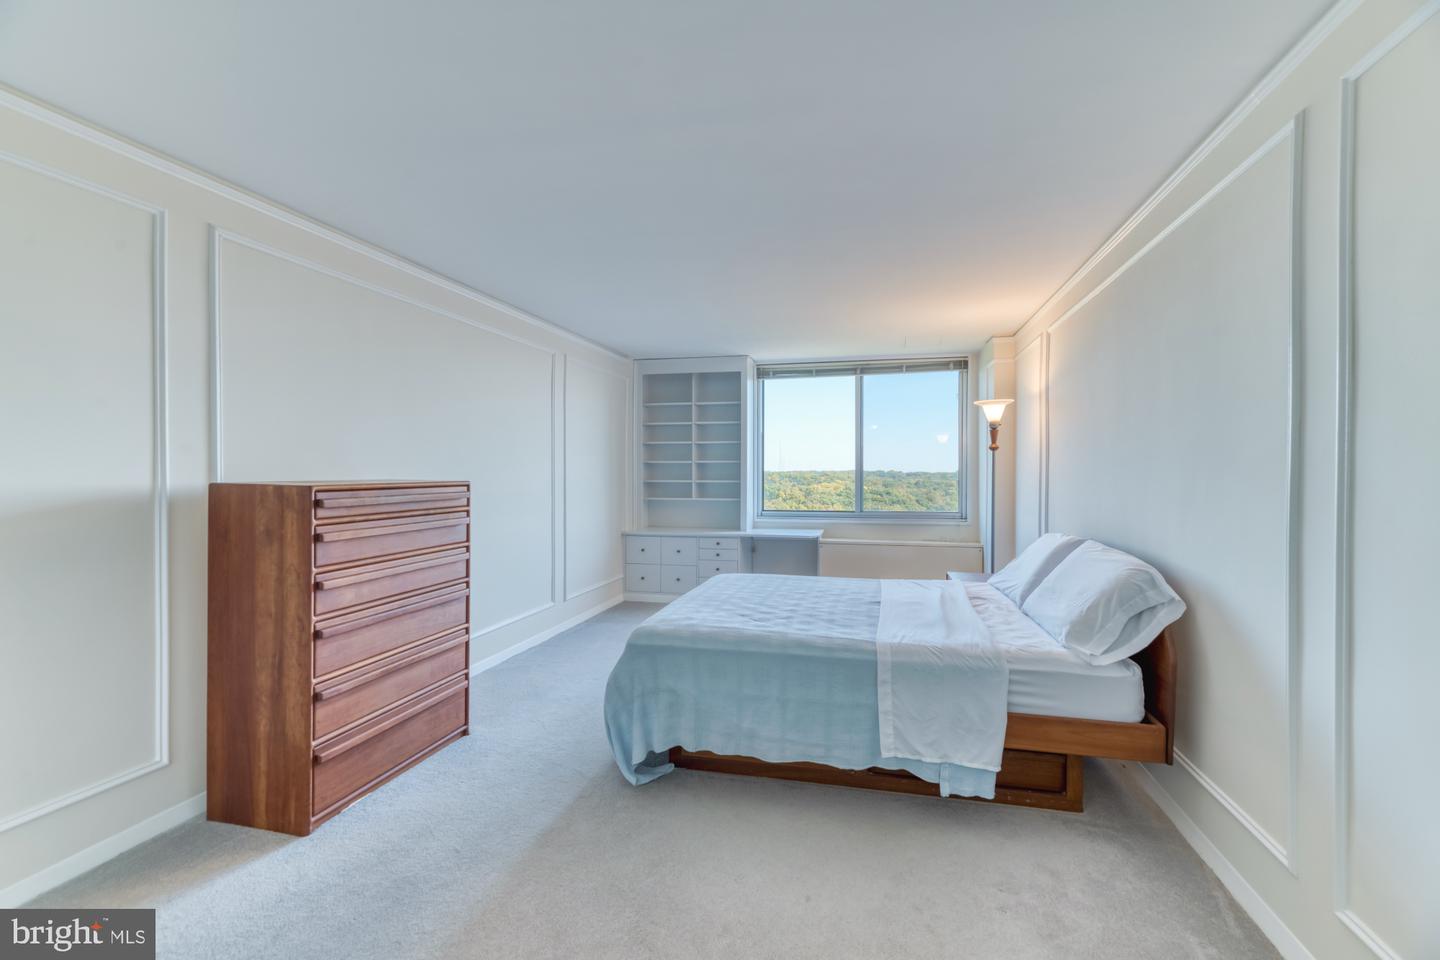
Bedroom with a wooden bed and dresser, built-in shelving, and a large window overlooking trees.
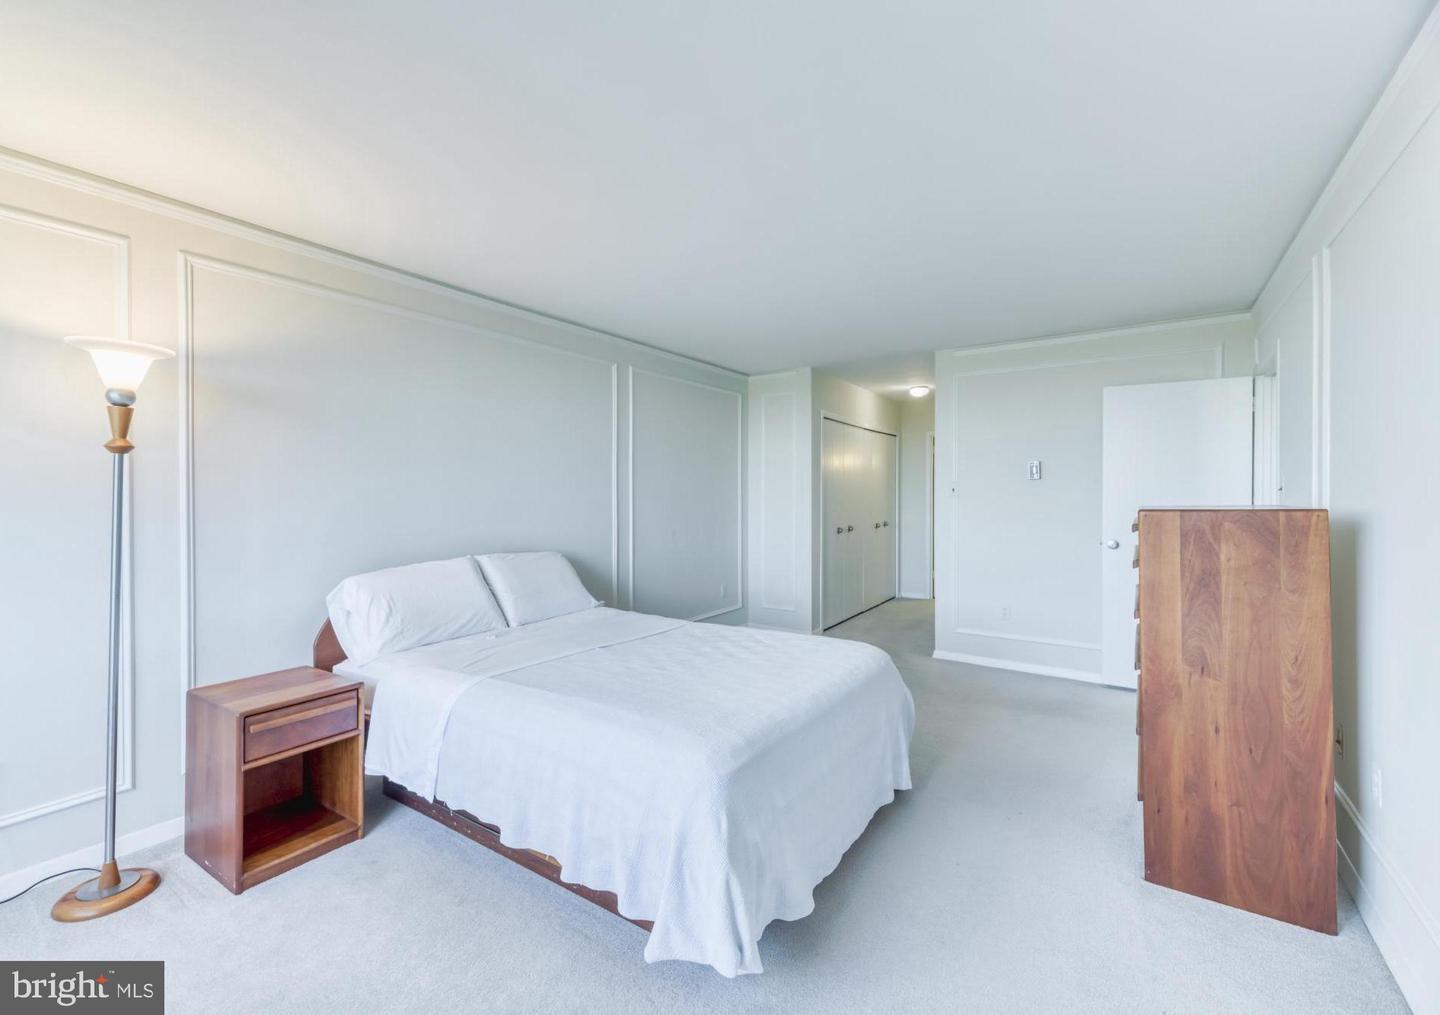
Bedroom with a white bed, pale paneled walls, carpet, and wooden furniture.
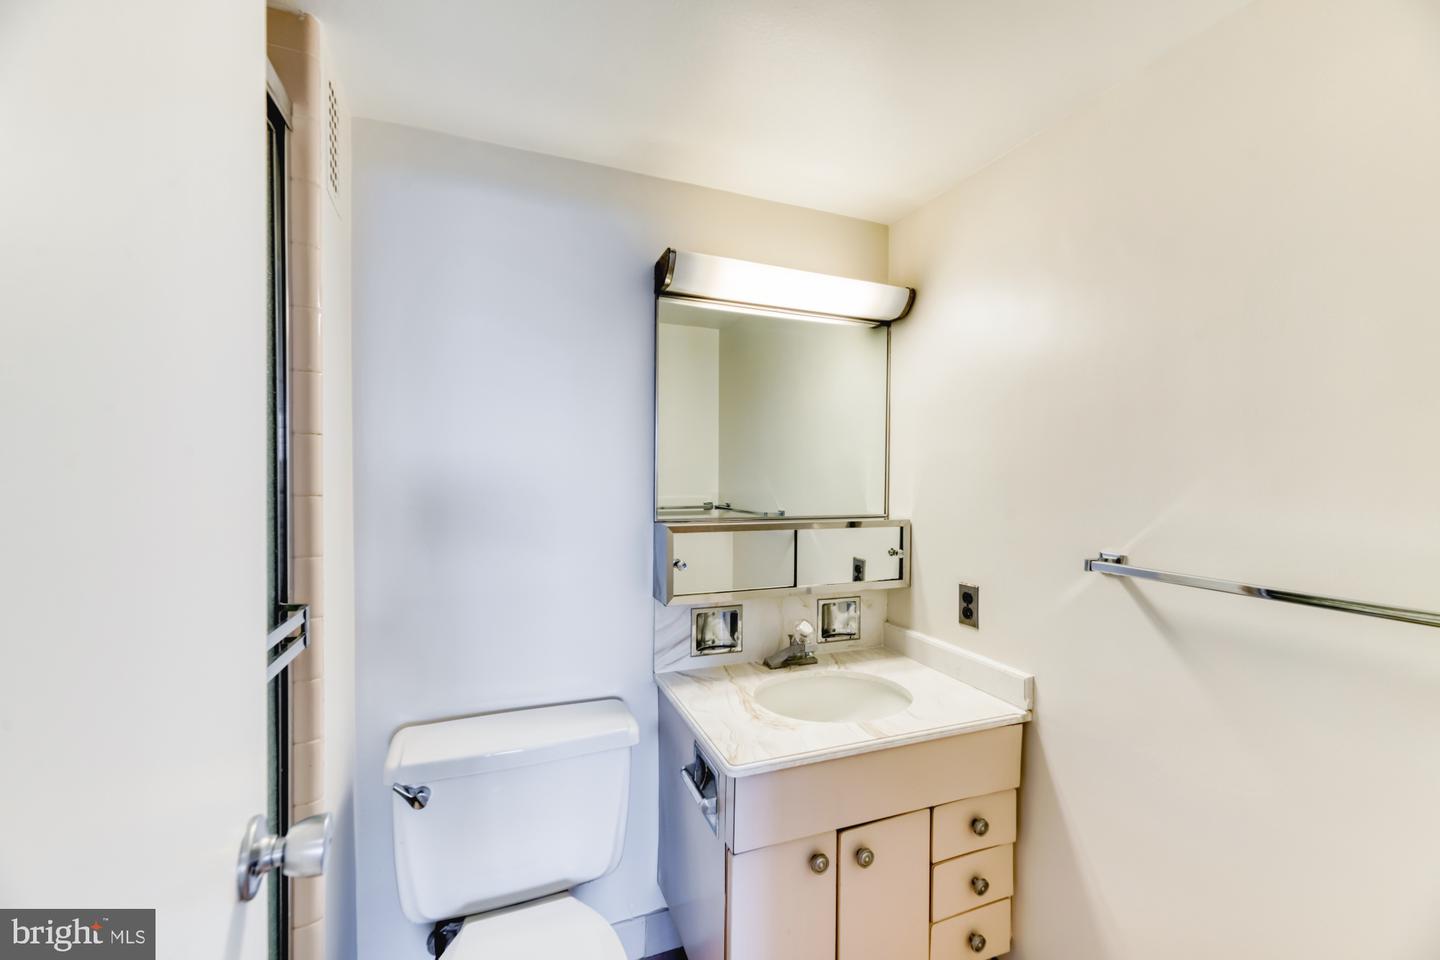
Bathroom with a cream vanity, oval sink, mirrored medicine cabinet, and toilet.
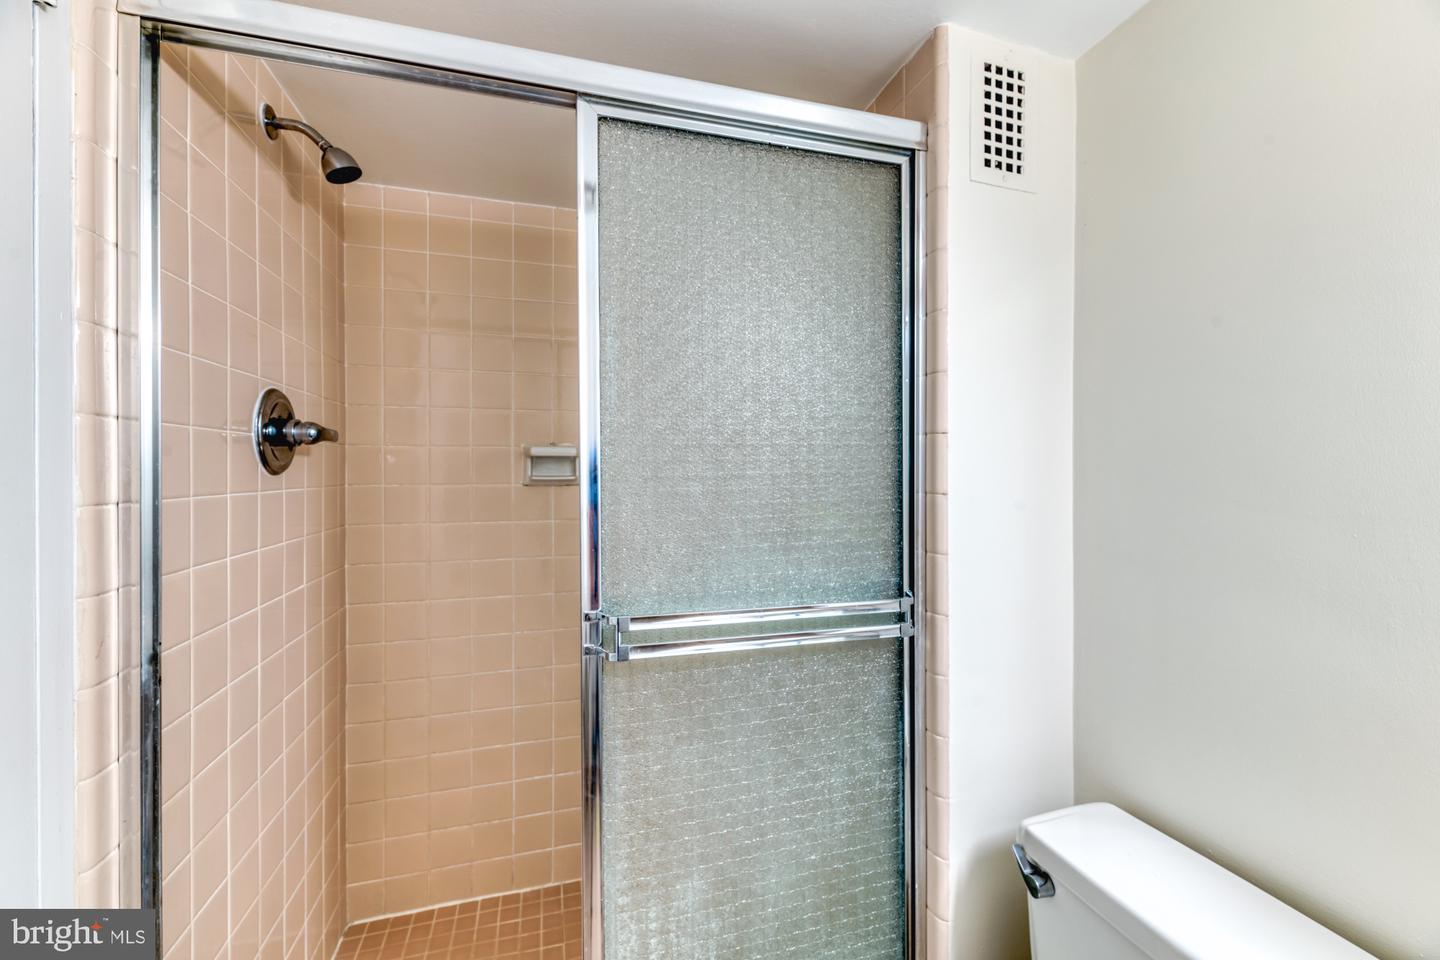
Bathroom shower with beige tile, a textured-glass sliding door, and dark fixtures.
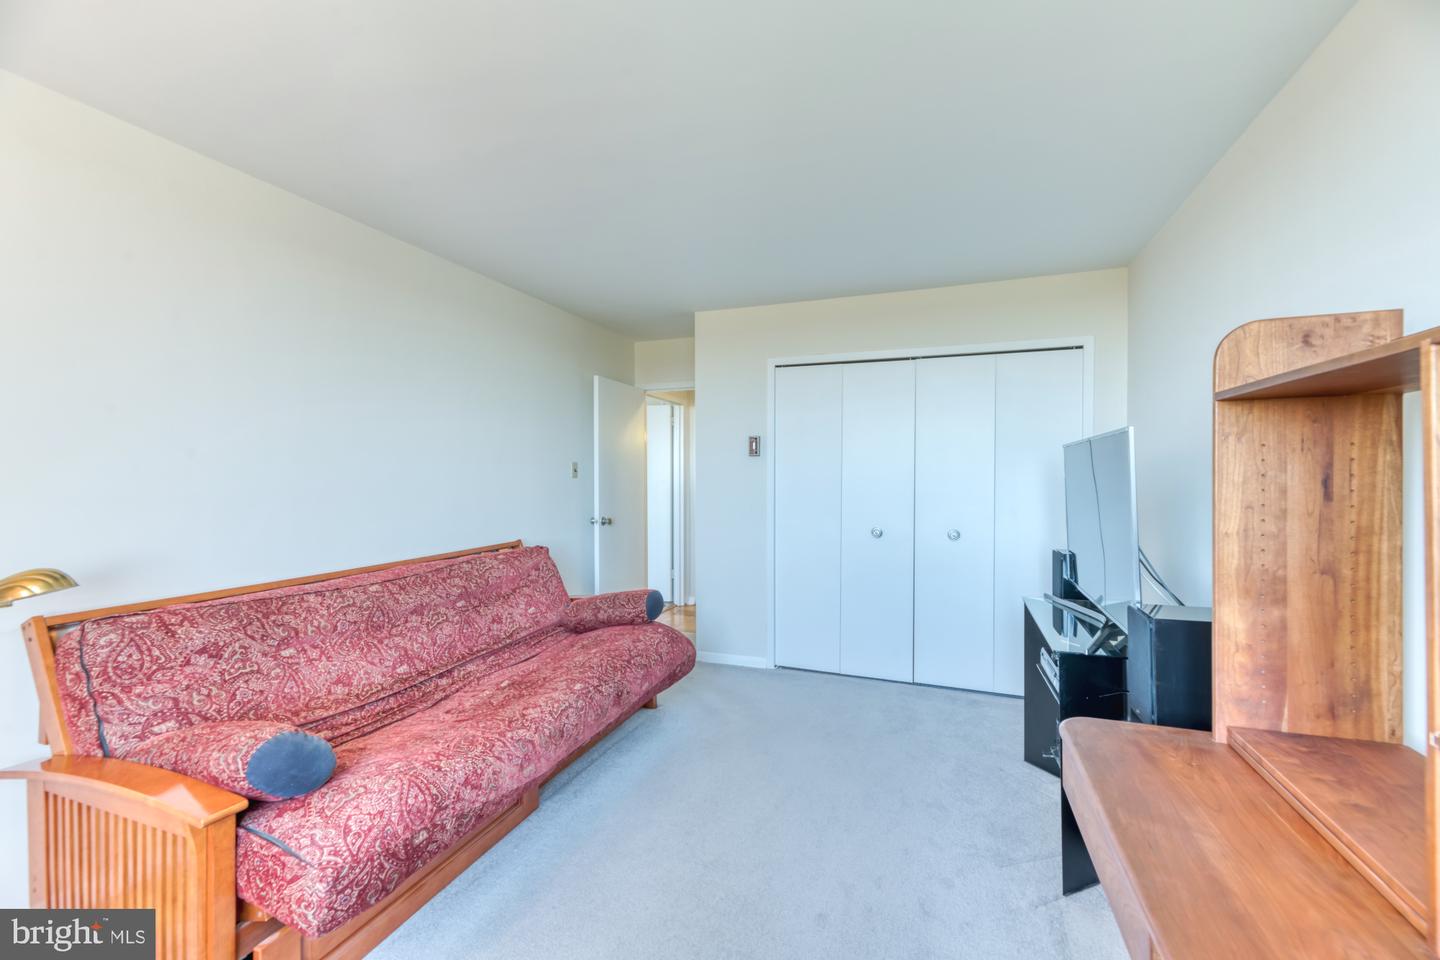
Furnished room with a red patterned sofa bed, white closets, television, and wooden desk.
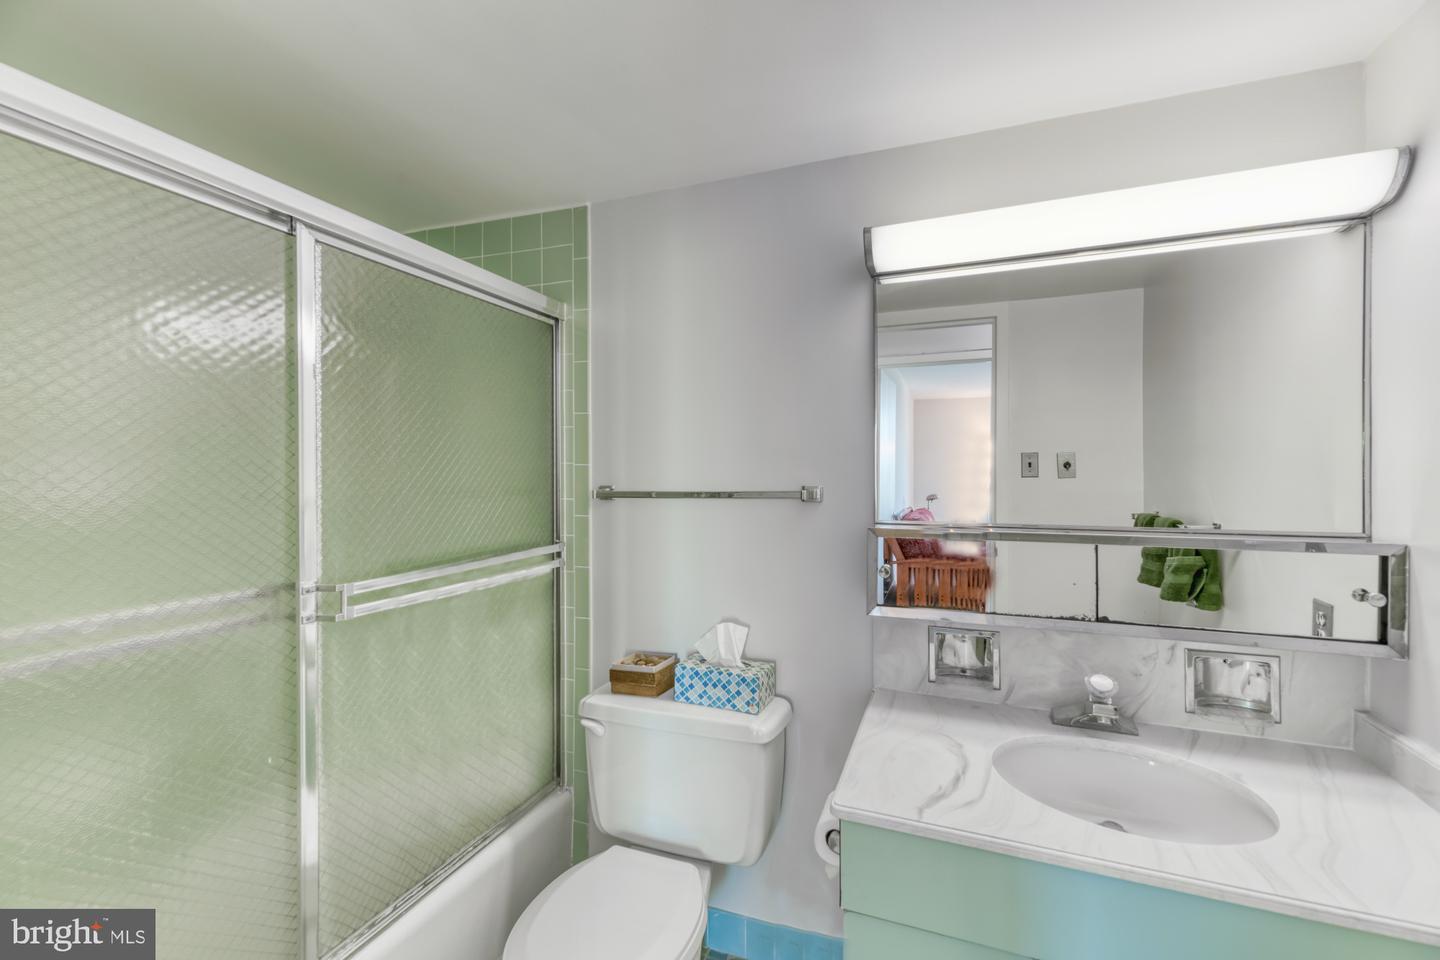
Bathroom with a green-tiled frosted-glass shower and marble-look vanity.
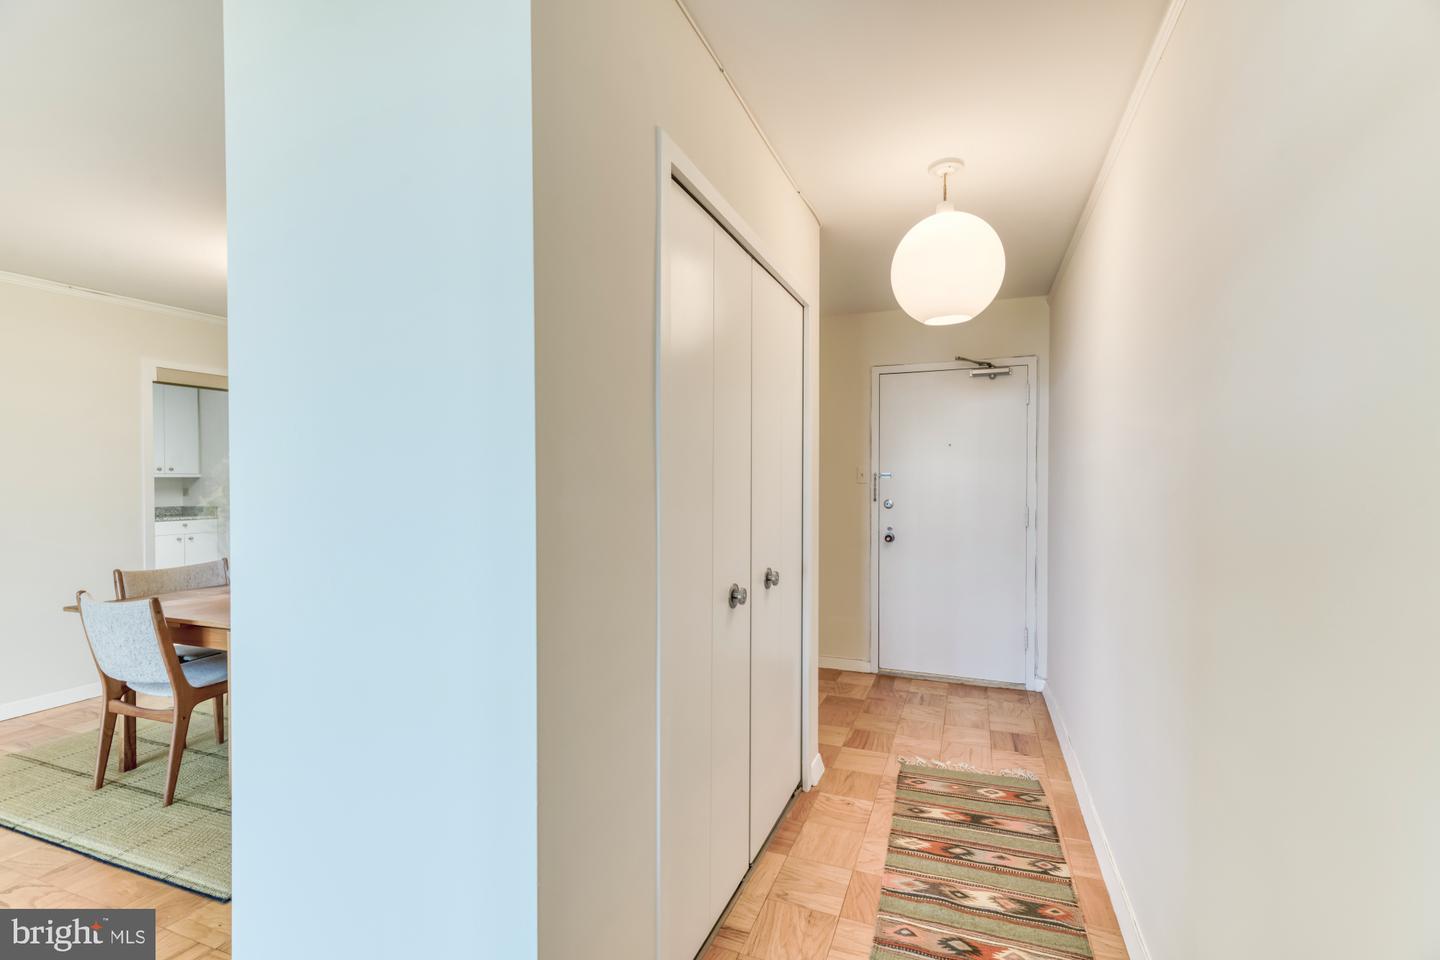
Entry hallway with a globe pendant, double-door closet, patterned runner, and dining area beyond.
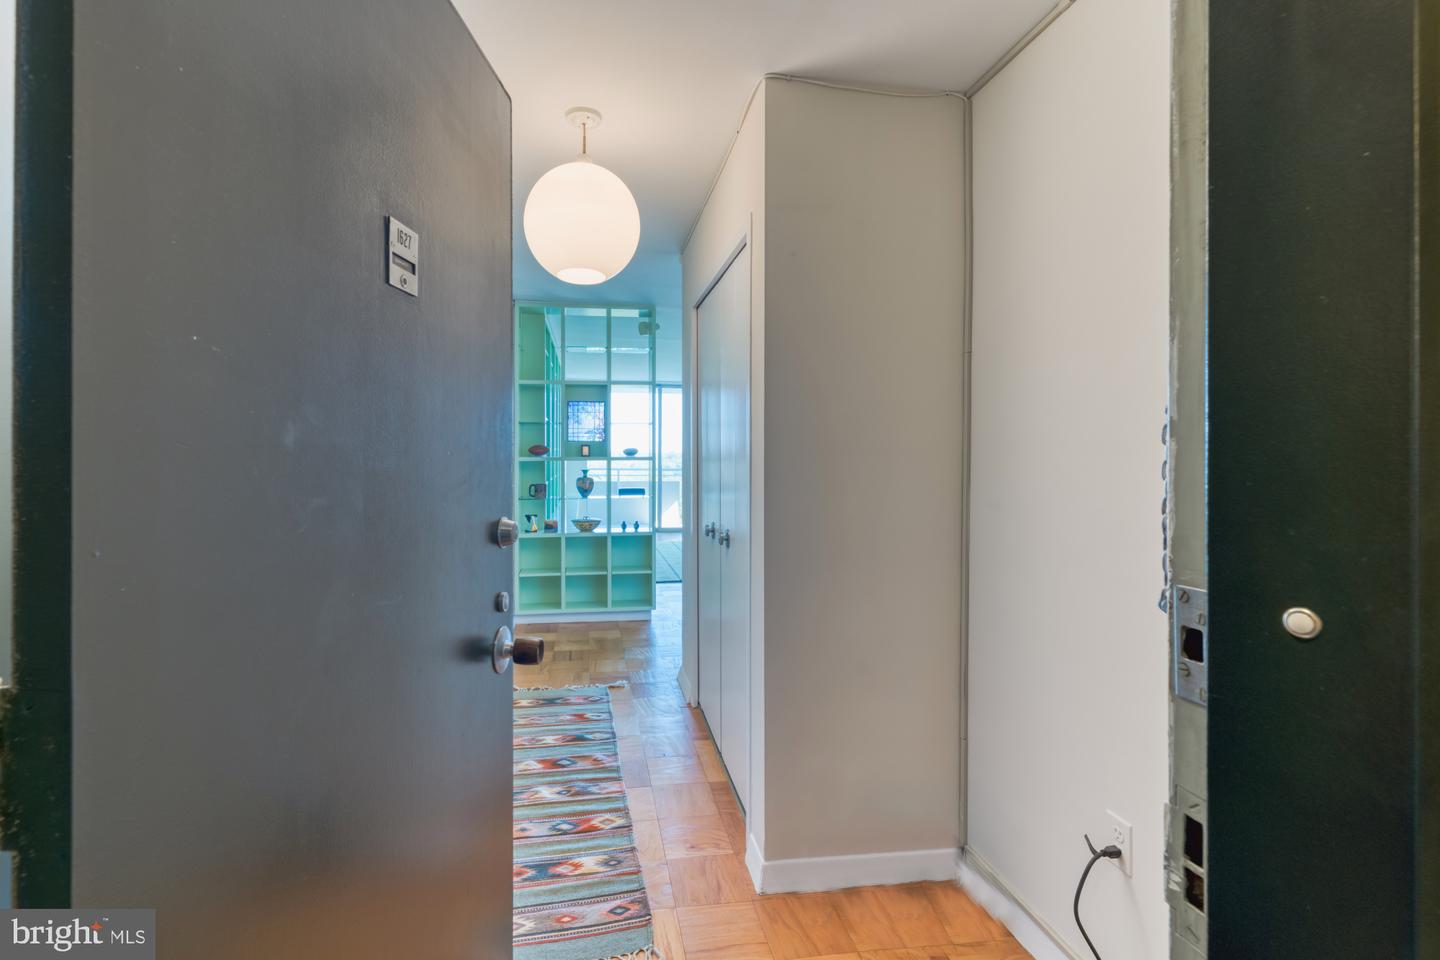
Apartment entry hall with parquet flooring, a patterned runner, and turquoise display shelving.
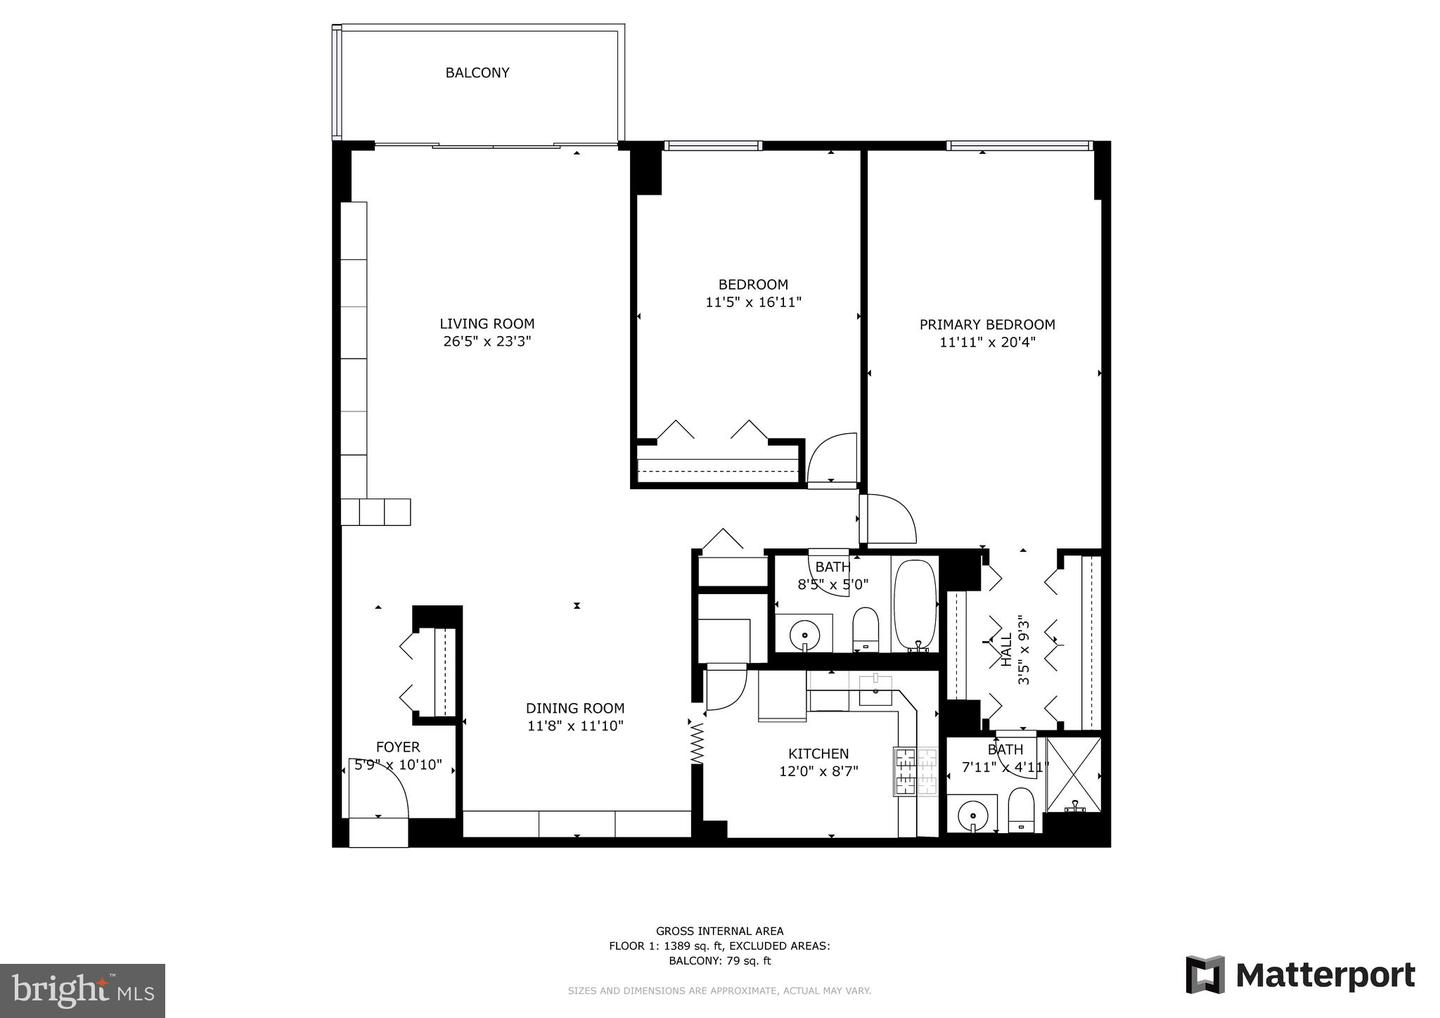
Two-bedroom condo floor plan with a balcony, large living room, separate dining room, kitchen, and two bathrooms.
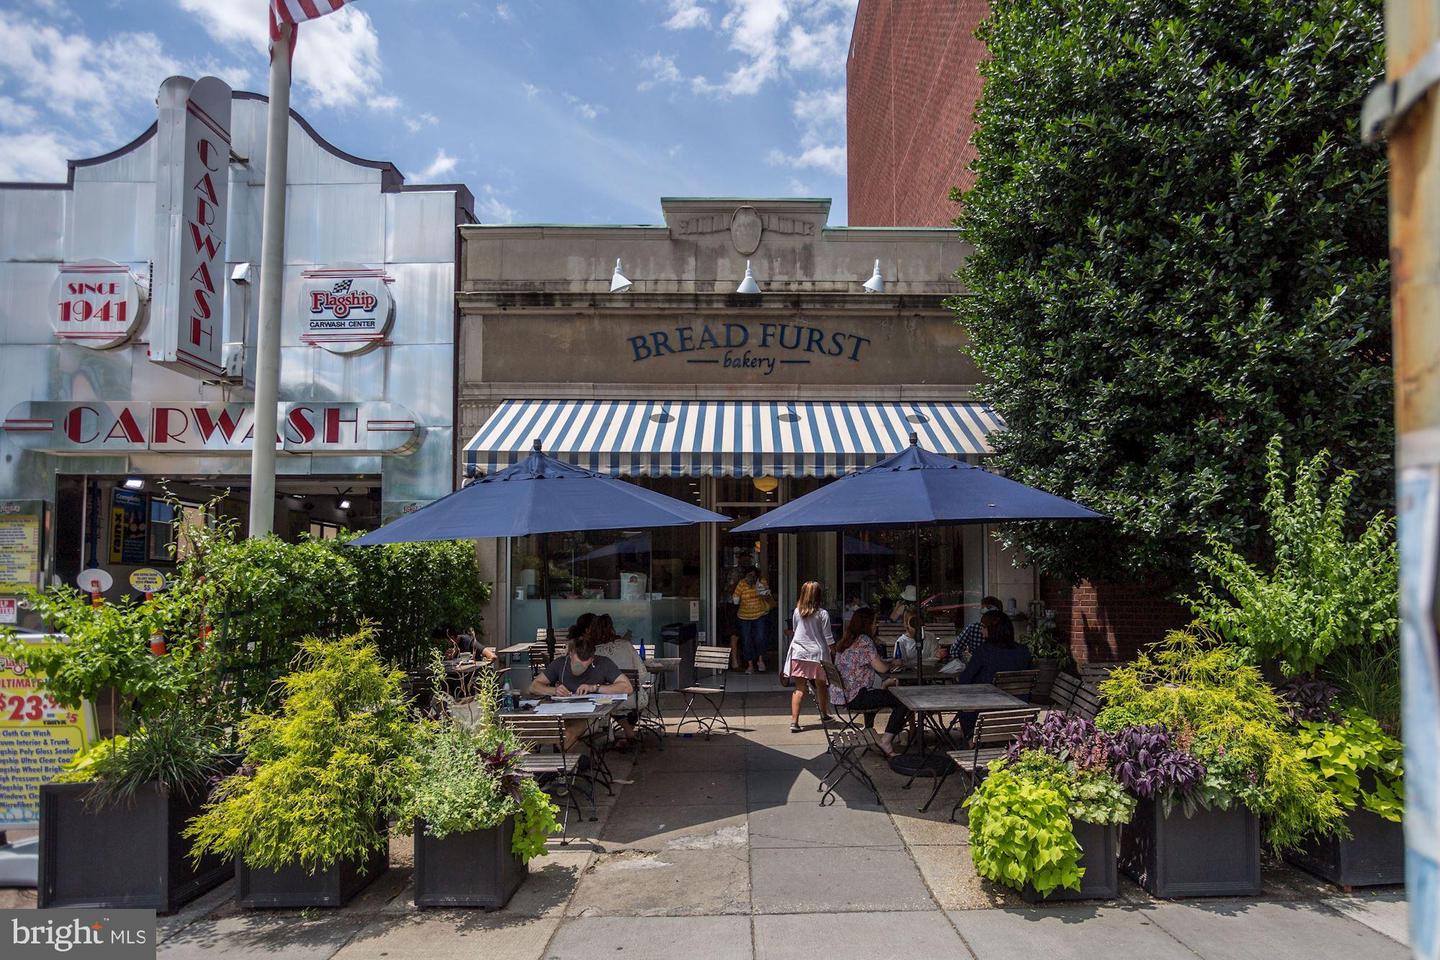
Bread Furst bakery storefront with a striped awning, umbrella-shaded patio, and planters.
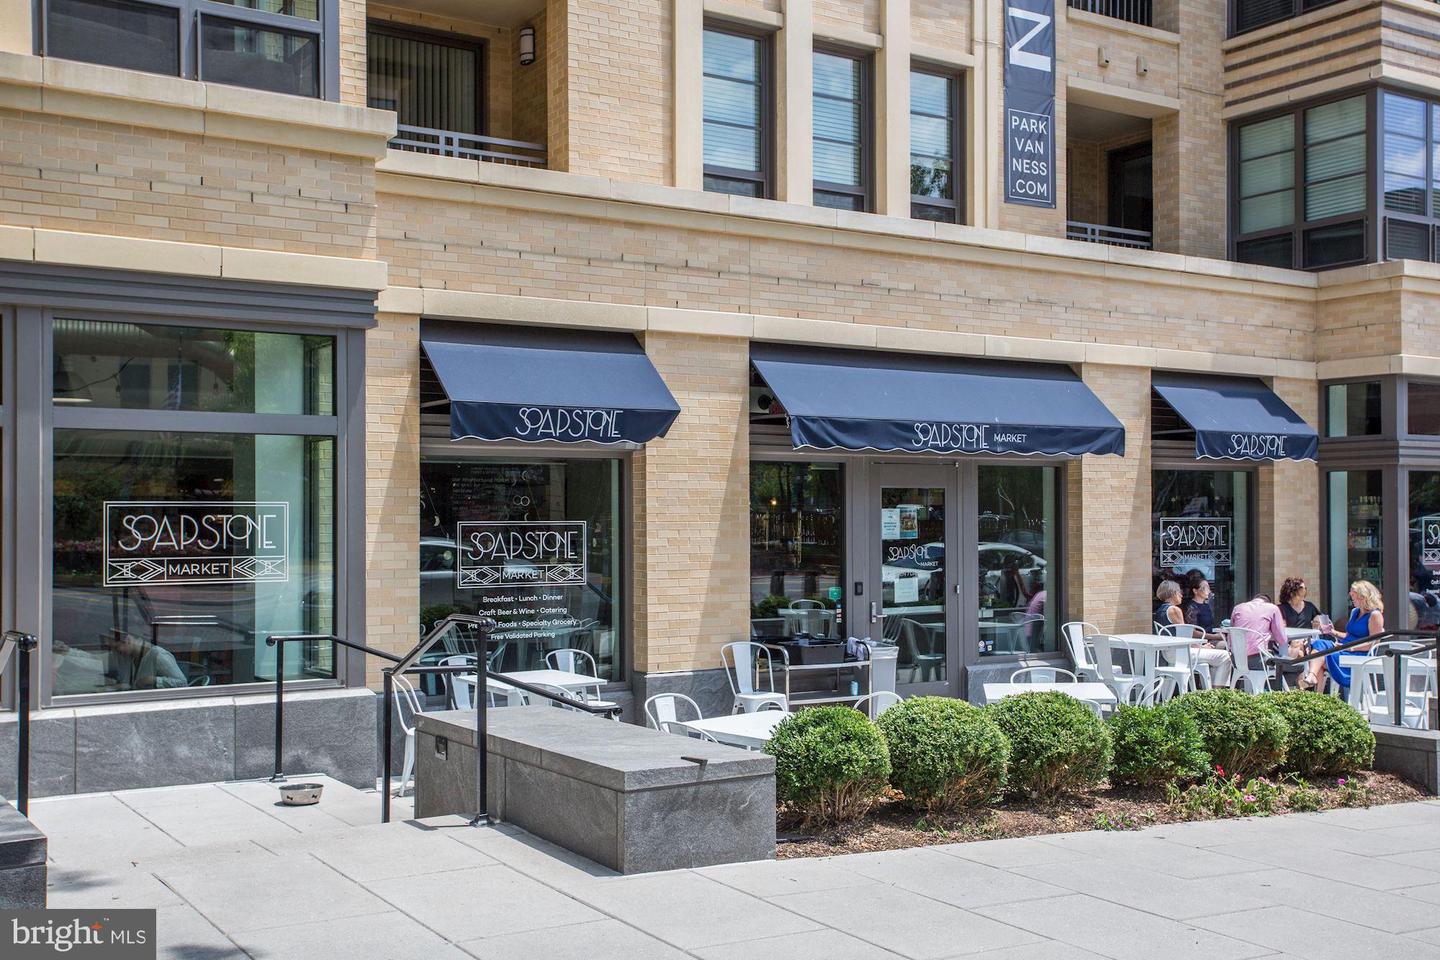
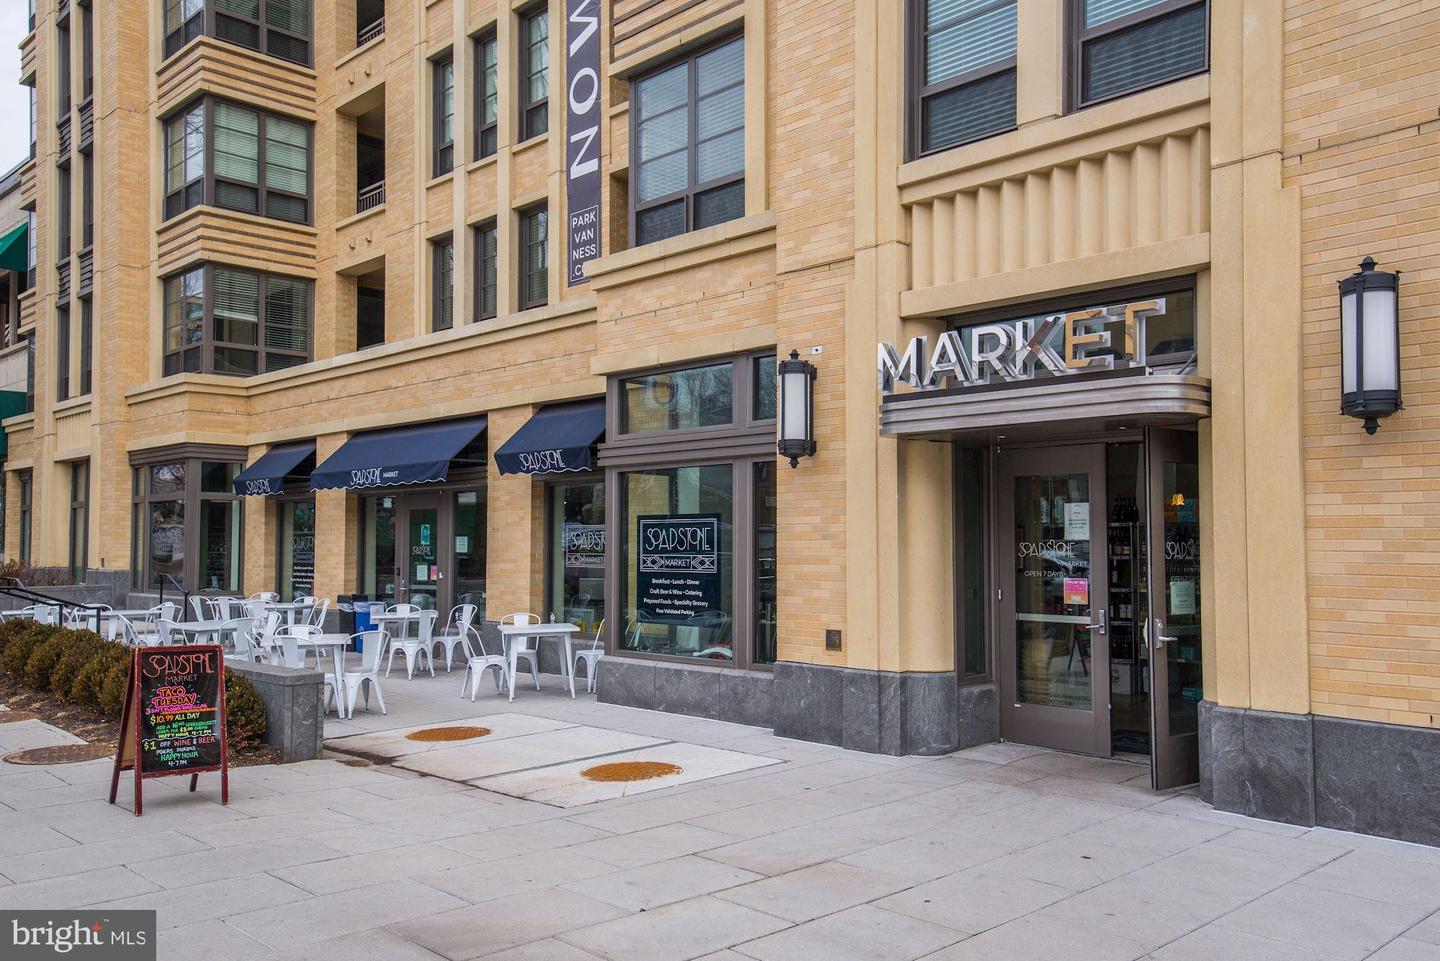
Brick building exterior with Soapstone Market storefront, blue awnings, and sidewalk café seating.
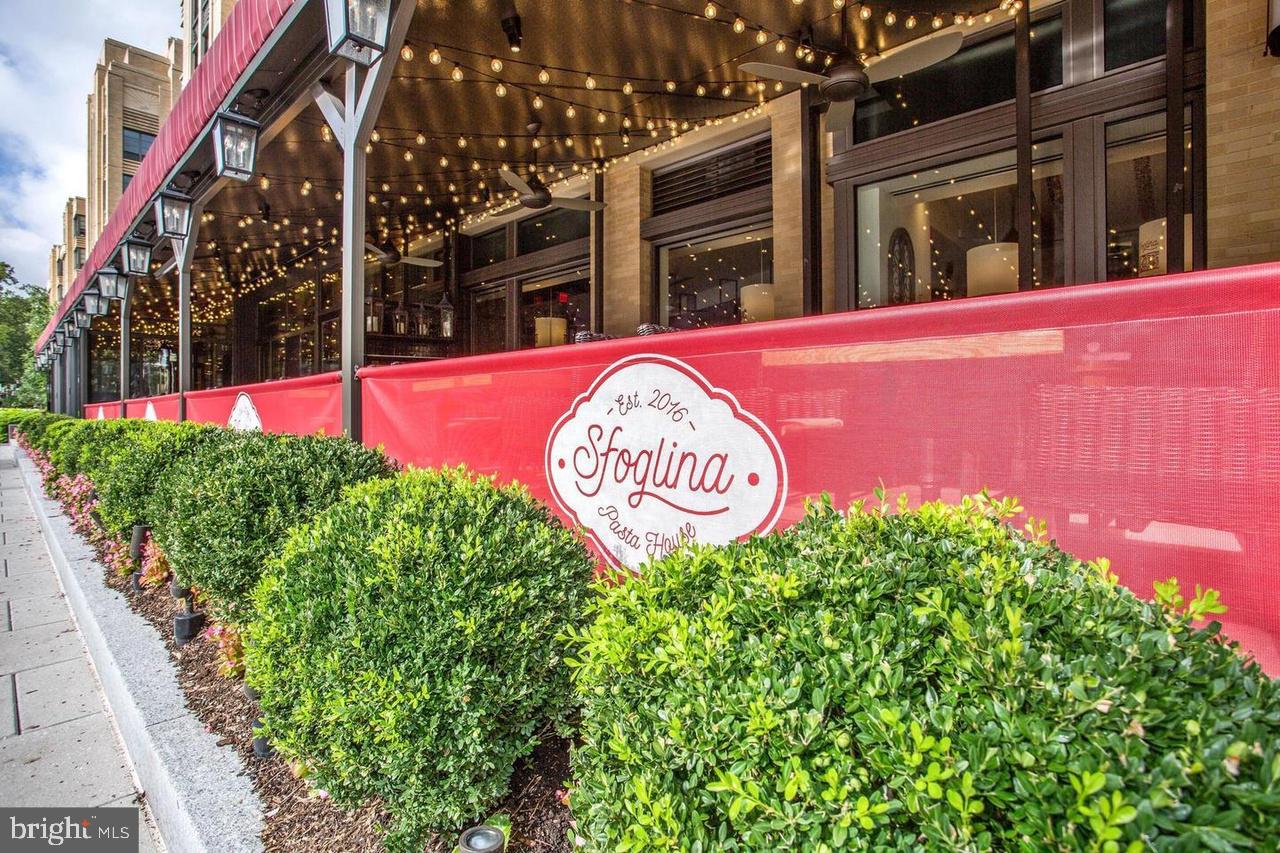
Foglina Pasta House storefront with red patio screens, string lights, and hedges.
Tan brick building with Soapstone Market storefront and outdoor café seating along the sidewalk.
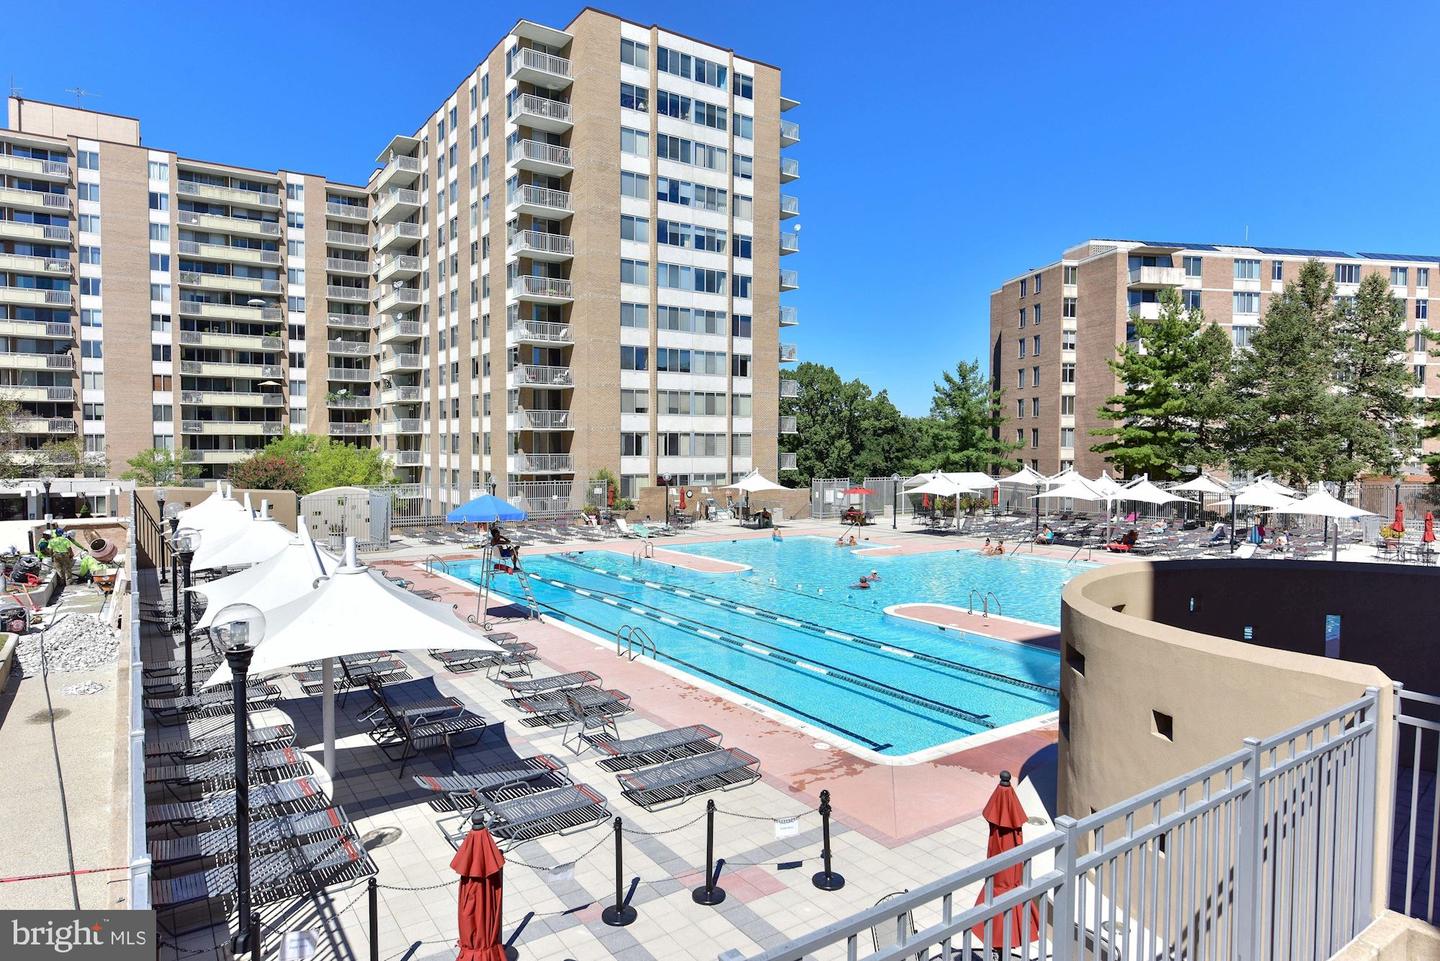
Outdoor swimming pool between apartment buildings, with white shade canopies and rows of lounge chairs.
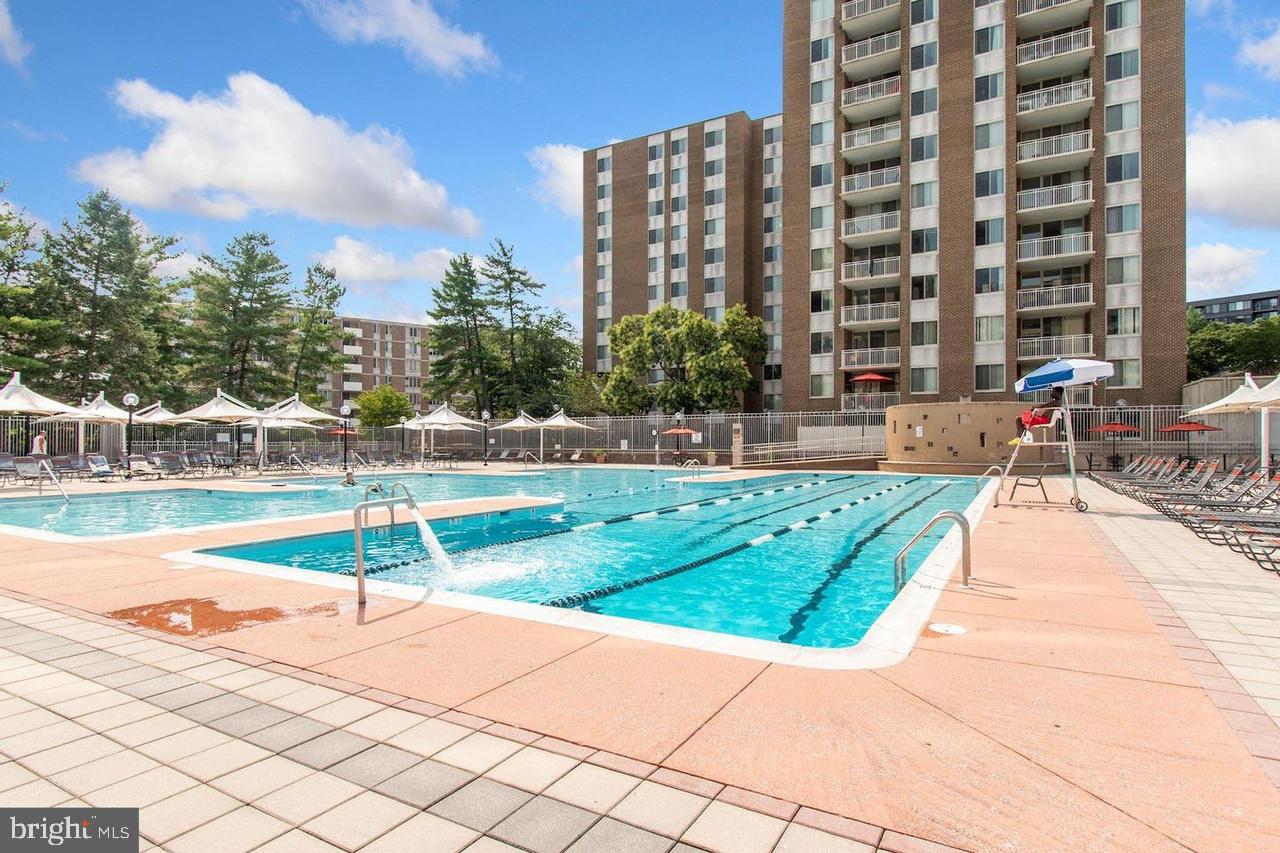
Outdoor pool with lap lanes and diving board beside a multi-story brick apartment building.
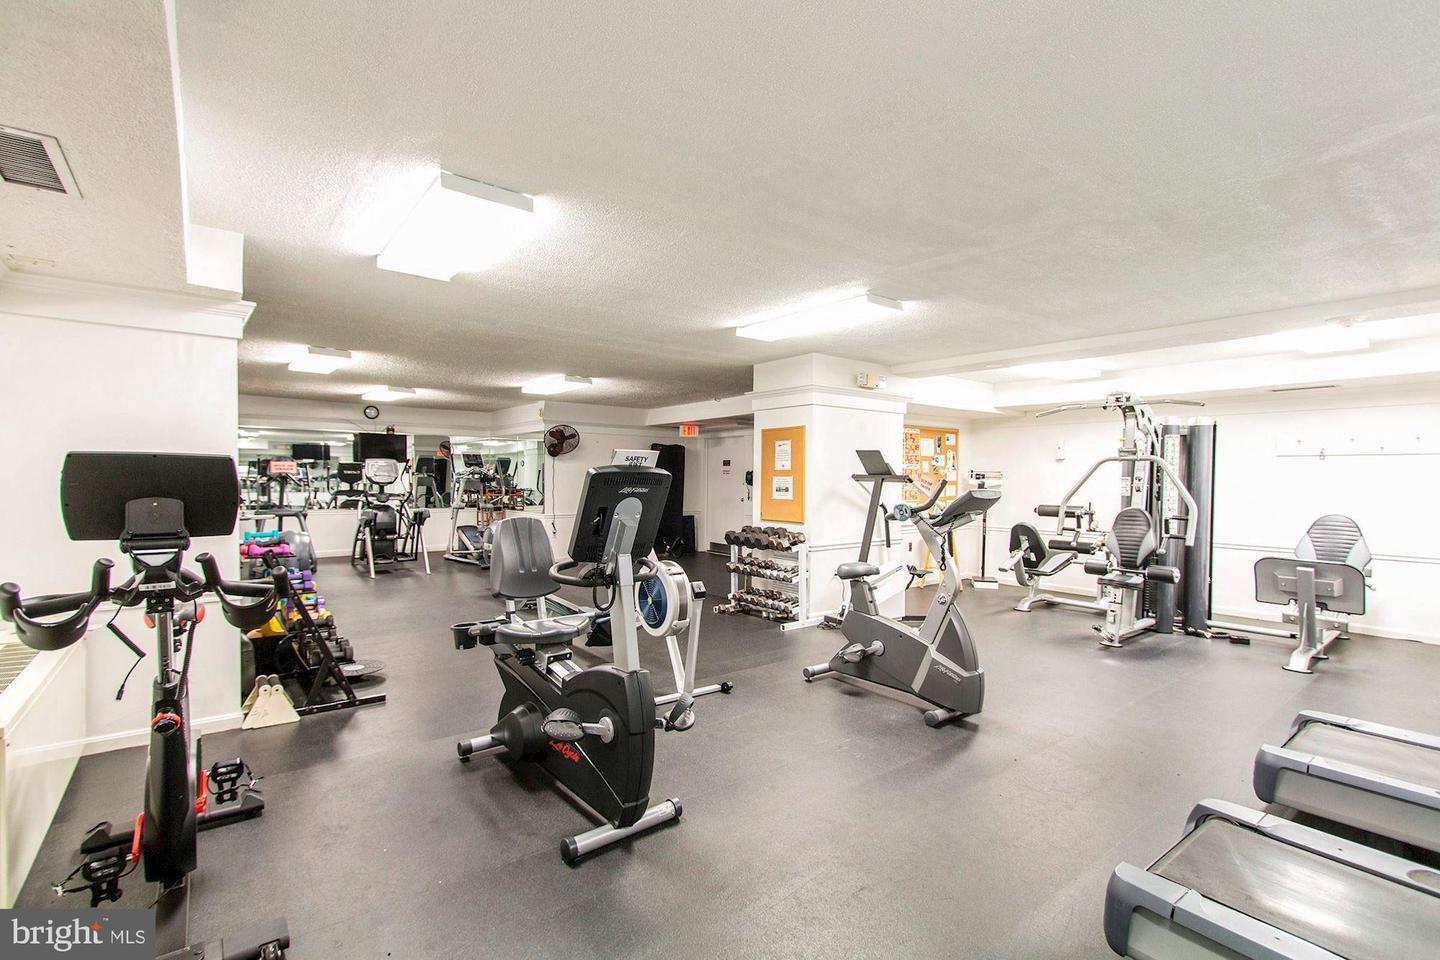
Fitness room with rows of exercise machines, dumbbells, and mirrored walls.
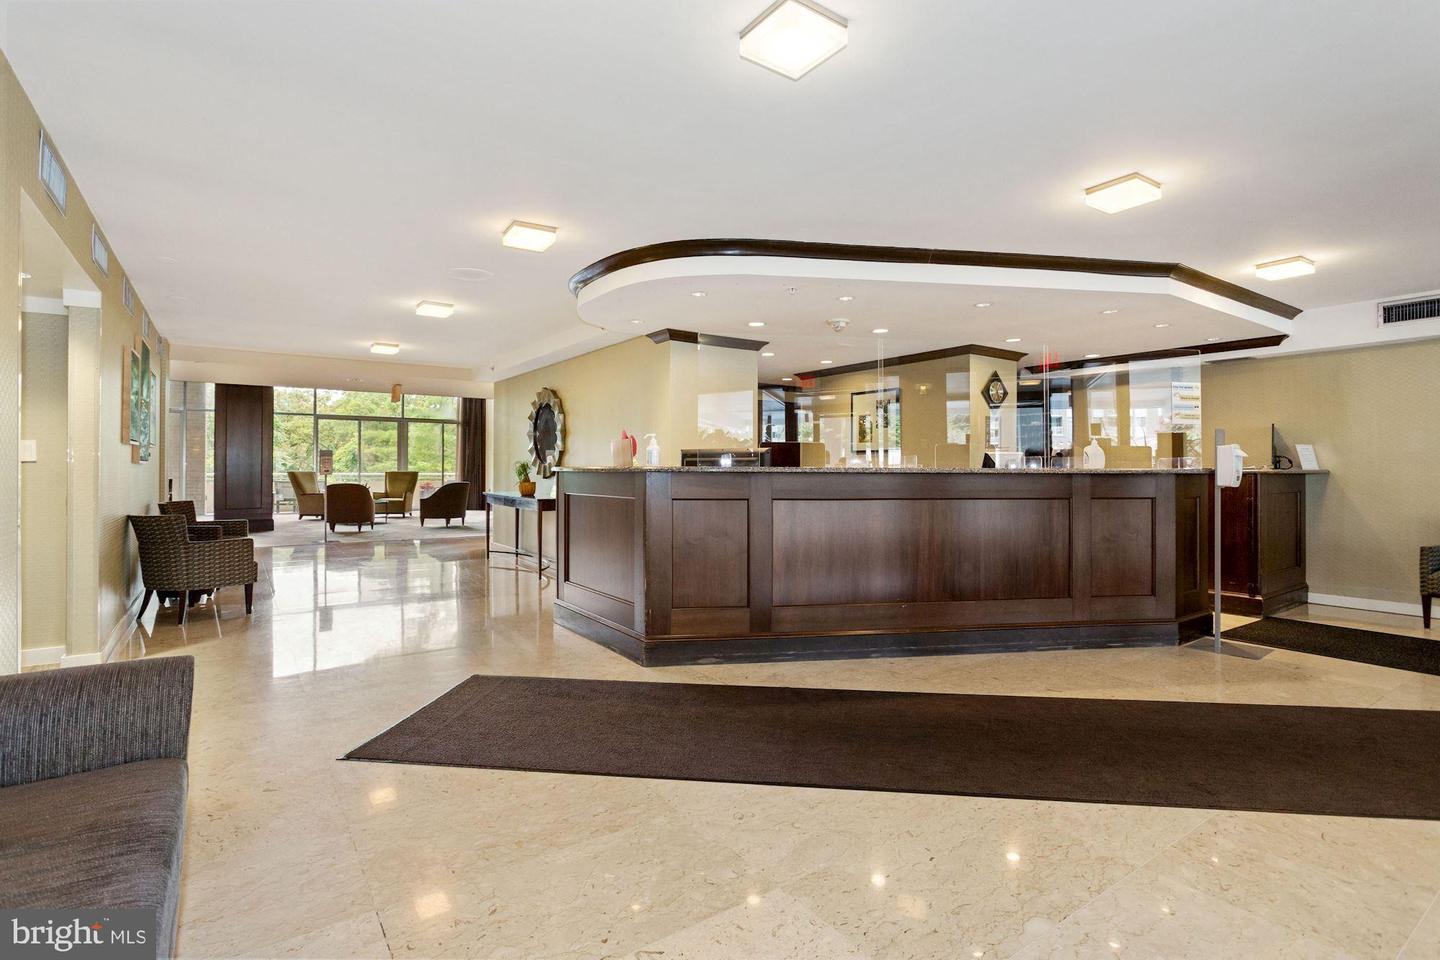
Condominium lobby with a curved wood reception desk and seating by large windows.
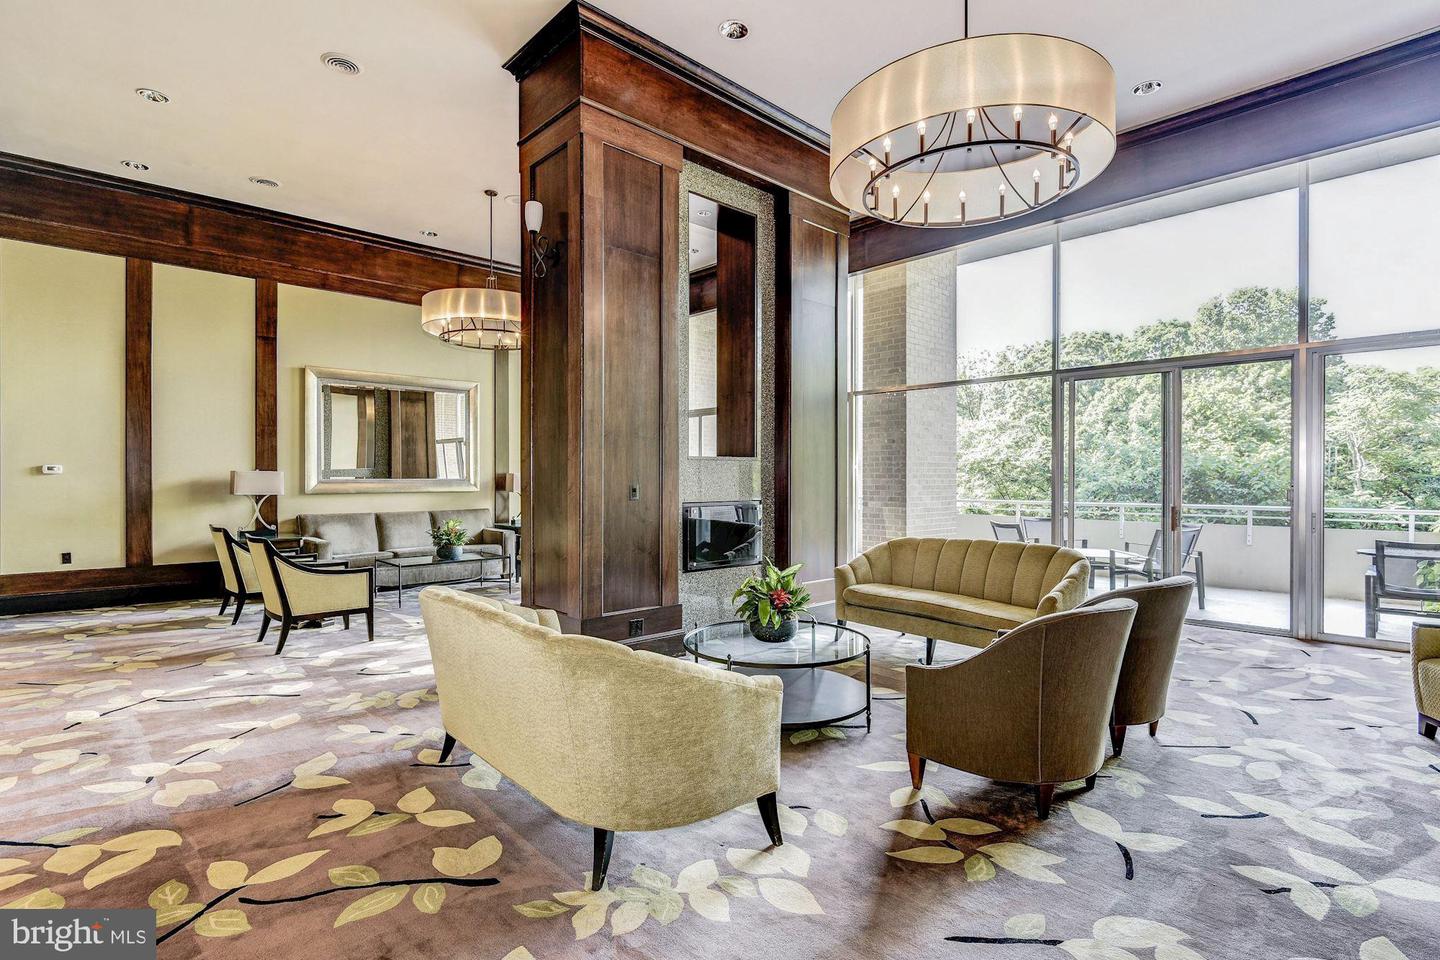
Furnished condo lounge with dark wood paneling, a large chandelier, and floor-to-ceiling windows.
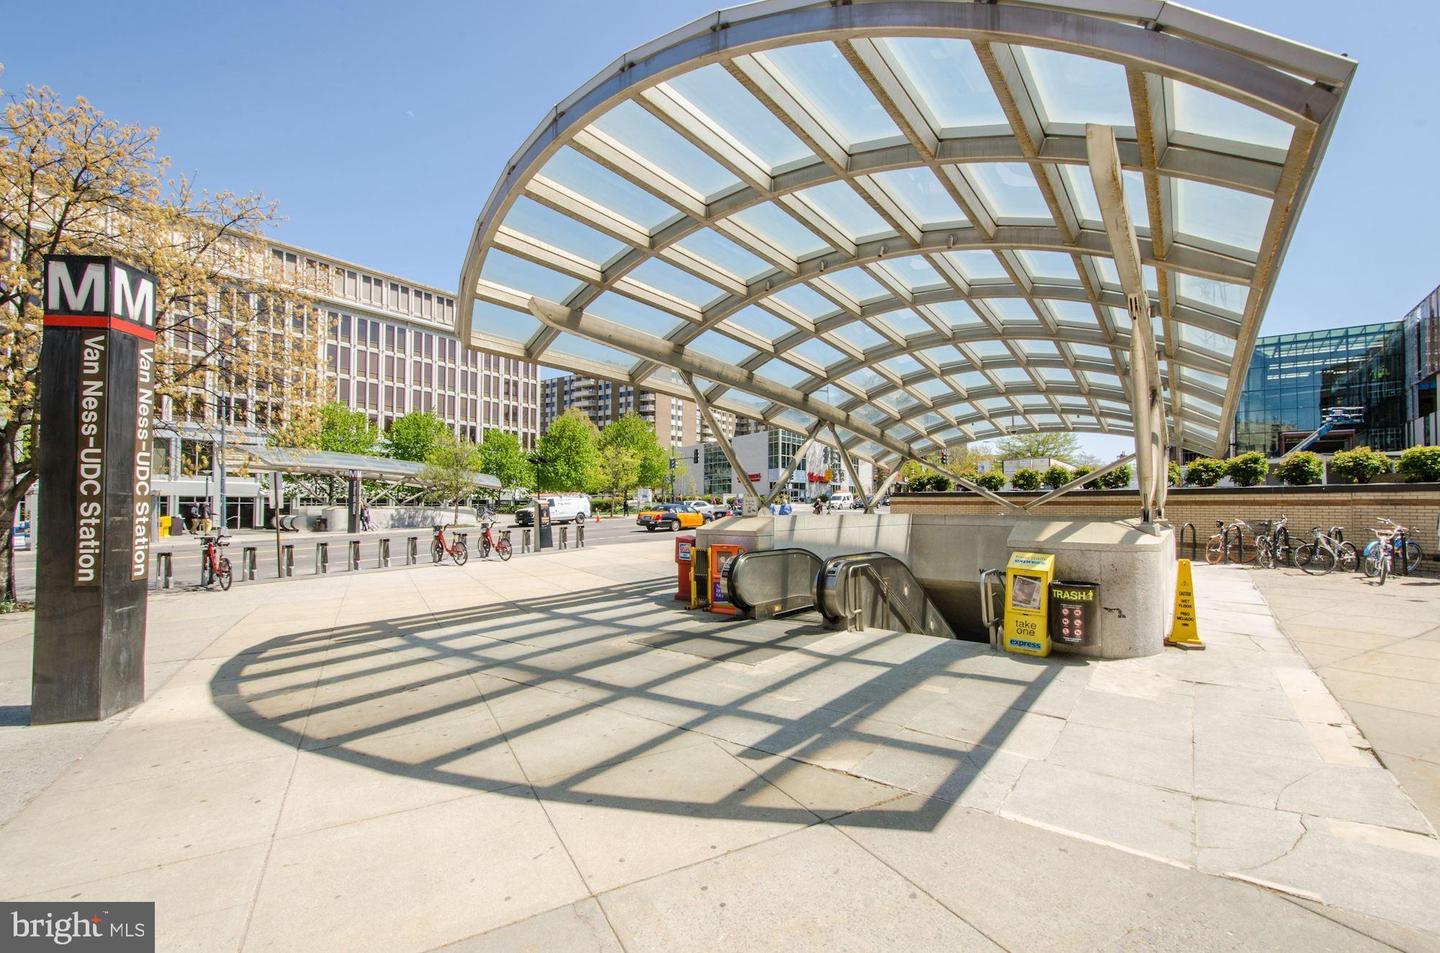
Van Ness-UDC Metro station entrance beneath a curved glass canopy.
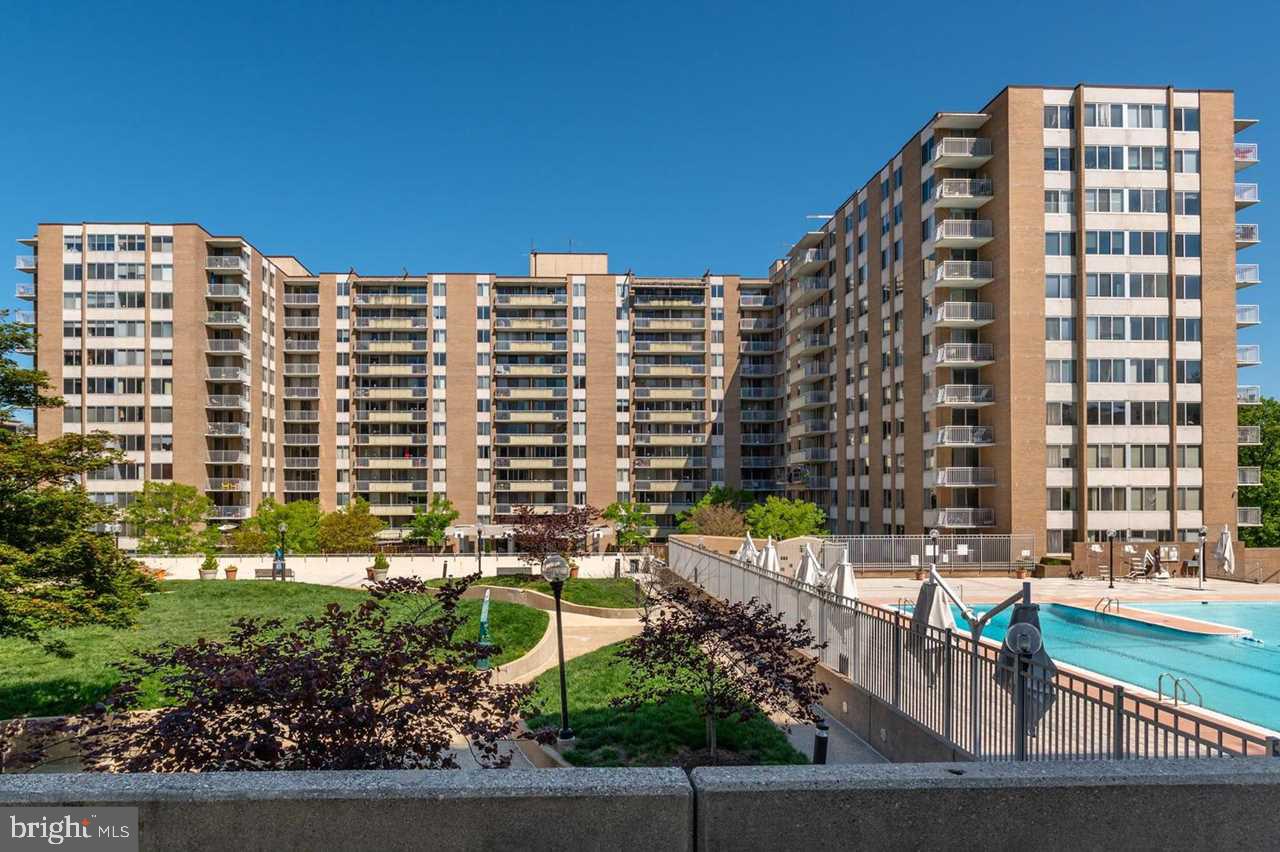
Brick condominium building with balconies overlooking landscaped grounds and an outdoor swimming pool.
VIEW PHOTOS
$569,000

3001 Veazey Ter NW #1627

2 Beds 2 Baths 1,389 Sq.Ft.

Description

SOLD December 8th 2022! Spectacular Rare Park Views -- 2 Bedroom Penthouse with Garage Parking at sought after Van Ness North. Upon entering, you are met with unobstructed and exceptional views of Rock Creek Park that are not to be missed. Penthouse 1627 features 2 spacious Bedrooms, 2 Full Bathrooms, Garage Parking space + building Storage Unit. The generous (1389 sf) floor plan is full of Sunlight and includes wood flooring throughout the Living and Dining rooms. You will find great storage space throughout with built-in cabinetry in the Dining Room and lovely wall-length bookcase in the Living Room + numerous additional closets. Spacious Kitchen with large Pantry, Gas Range. Enjoy morning coffee on your private Balcony overlooking DC's coveted Rock Creek Park - truly must see in-person. This unit offers Quiet and Privacy yet is steps to DC's best offerings. Exceptional low maintenance easy living.
|| ***Property Taxes + ALL Utilities included within listed co-op fee*** || ***Must use lender approved by building if obtaining mortgage, ask listing agent.*** || The building features: 24hr Concierge desk Service, Two Swimming Pools, Exercise Room, Party Room w. Catering Kitchen, METRO Access.
Exceptional Location steps to Fine Dining, Retail, Wonderful Entertainment & METRO.

Share Property

Location

3001 Veazey Ter NW #1627, Washington, DC 20008

Status

Sold

Date Sold

December 8, 2022

Property Amenities

Interior
Laundry room Main Level
Appliances Dishwasher, Disposal, Refrigerator, Gas Oven, Gas Range
Flooring Wood
Total Bedrooms: 2
Full Bathrooms: 2
Other Interior Features Eat-in Kitchen, Elevator, Pantry
Area & Lot
Living area 1,389 Sq.Ft.
MLS® ID DCDC2063488
Year Built 1966
School District DISTRICT OF COLUMBIA PUBLIC SCHOOLS
View Description Trees/Woods,Panoramic
Architecture Styles Unit/Flat
Type Condo
Status Sold
Exterior
Stories 1
Air conditioning Central Air
Heat type Central, Natural Gas
Water Source Public
Garage Space 1.0
Sewer Public Sewer
Other Exterior Features Balcony
Parking Off Street
Finance
Sales Price $569,000
Maintenance Fee $1,264 monthly
Jennifer Knoll

Jennifer Knoll

TITLE

Executive Vice President

Washington, DC

38.9072° N, 77.0369° W

Work With Jennifer

With notable industry knowledge and neighborhood expertise honed over 25 years living in the region, Jennifer works with buyers, sellers, and investors at every skill level in the DMV.