2939 van Ness St NW #518
VIEW PHOTOS
$305,000

2939 van Ness St NW #518

1 Bed 1 Bath 797 Sq.Ft.

Description

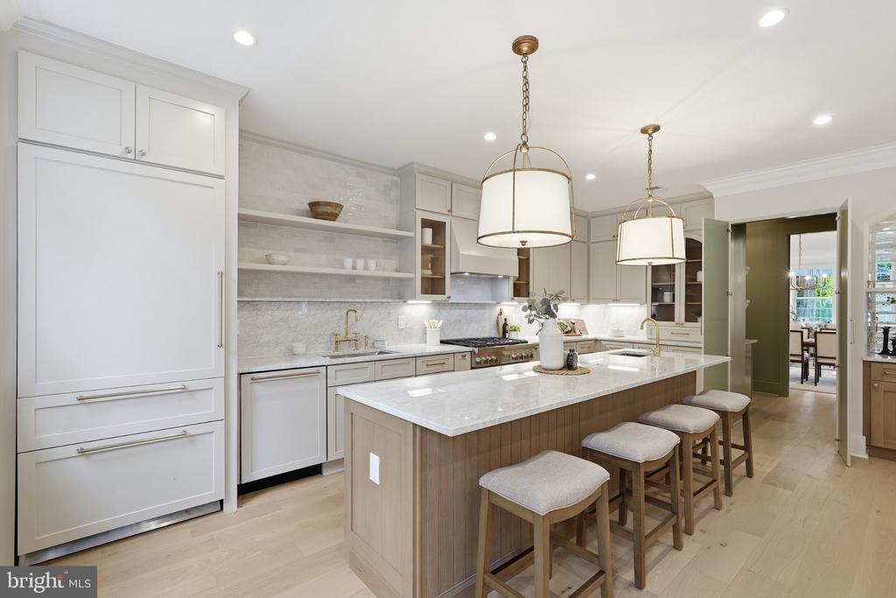
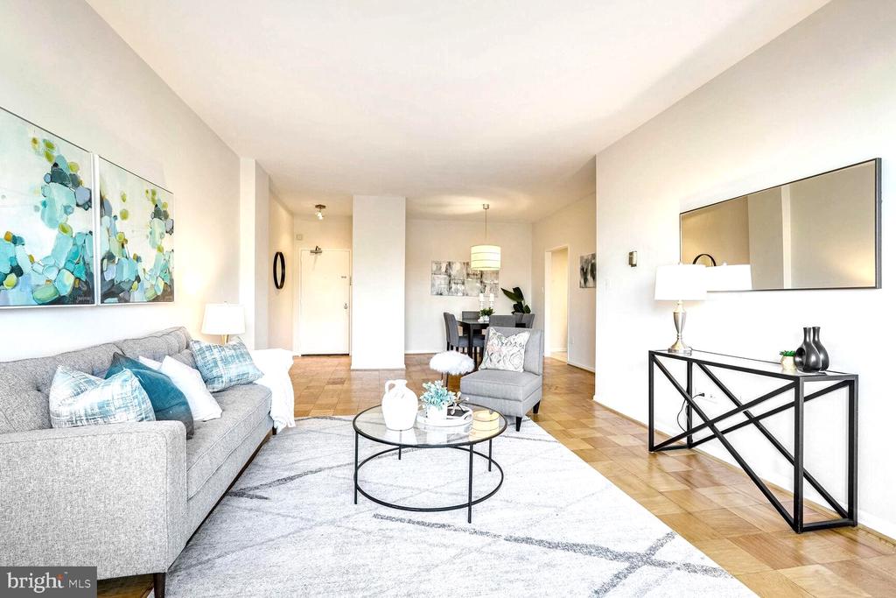
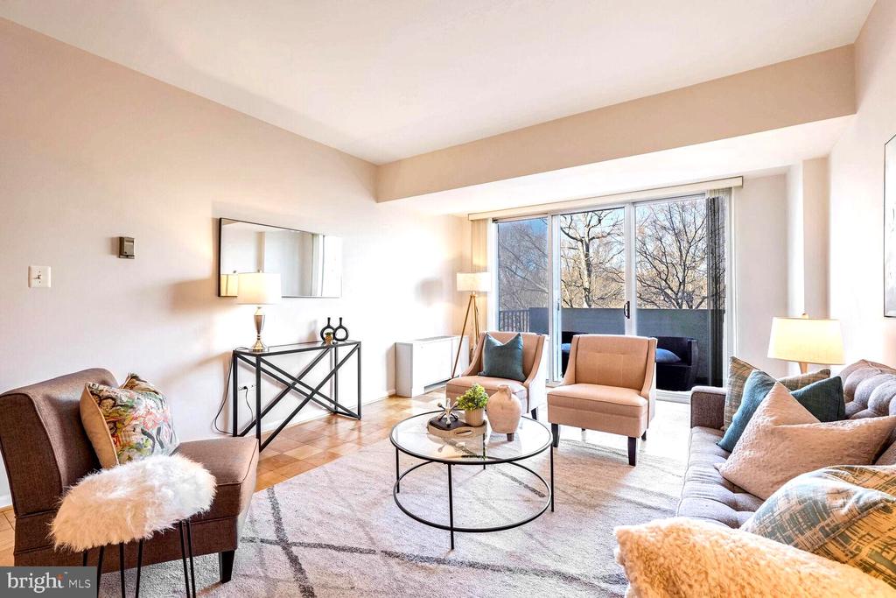
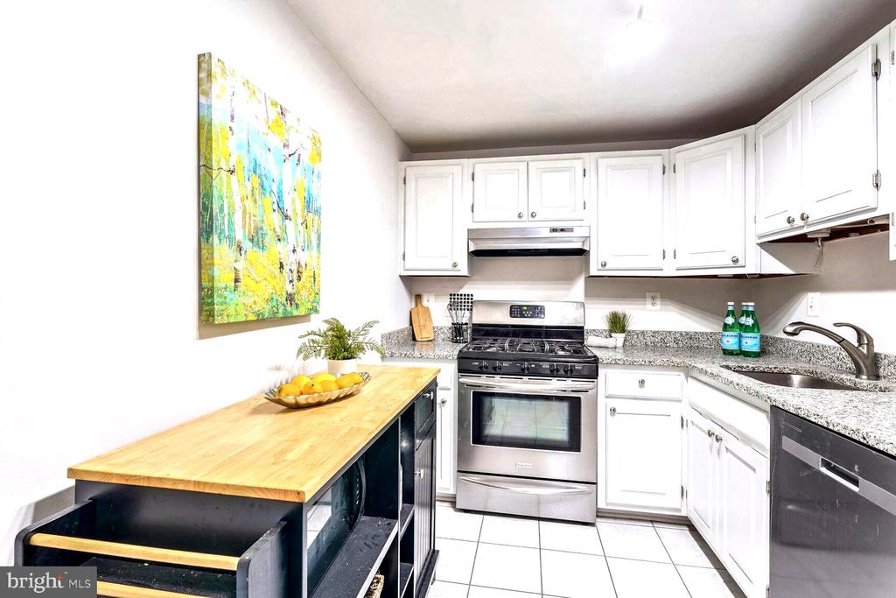
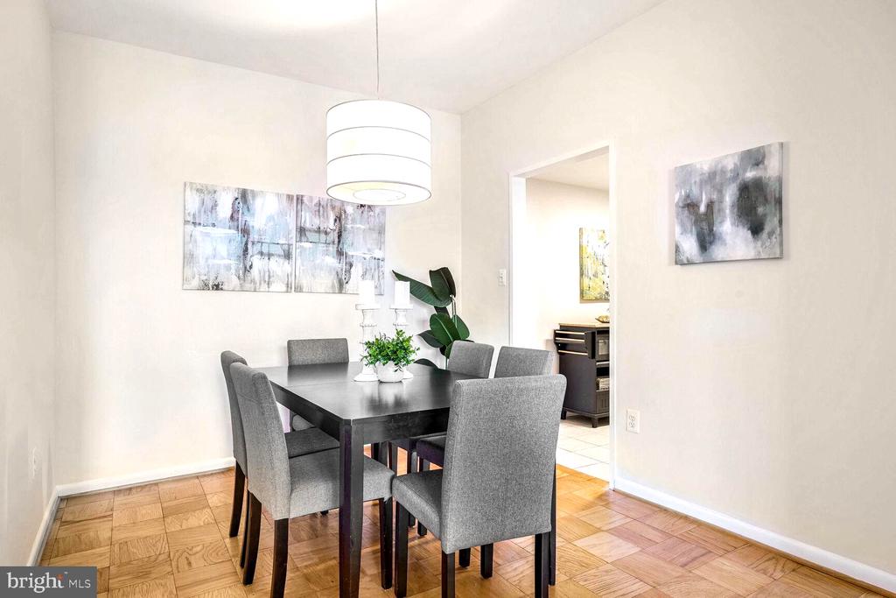
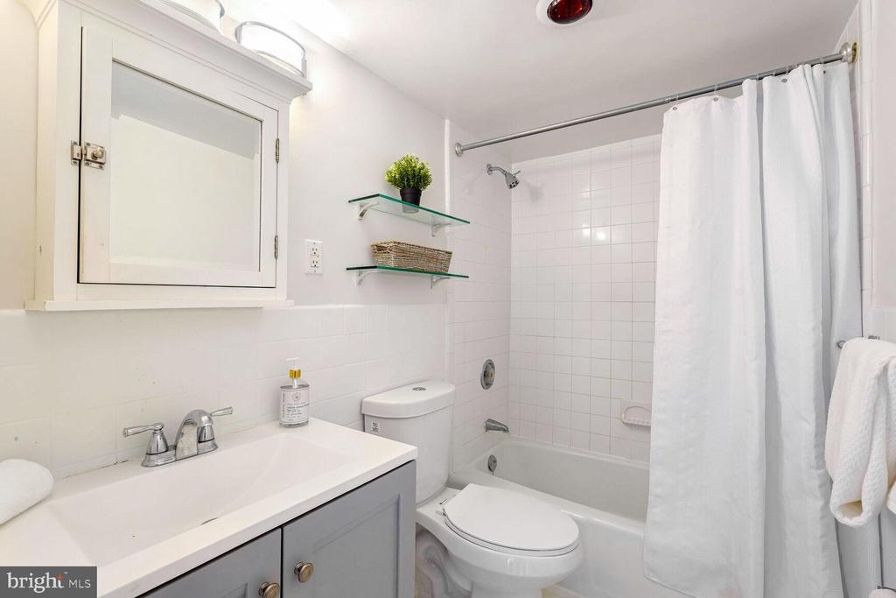
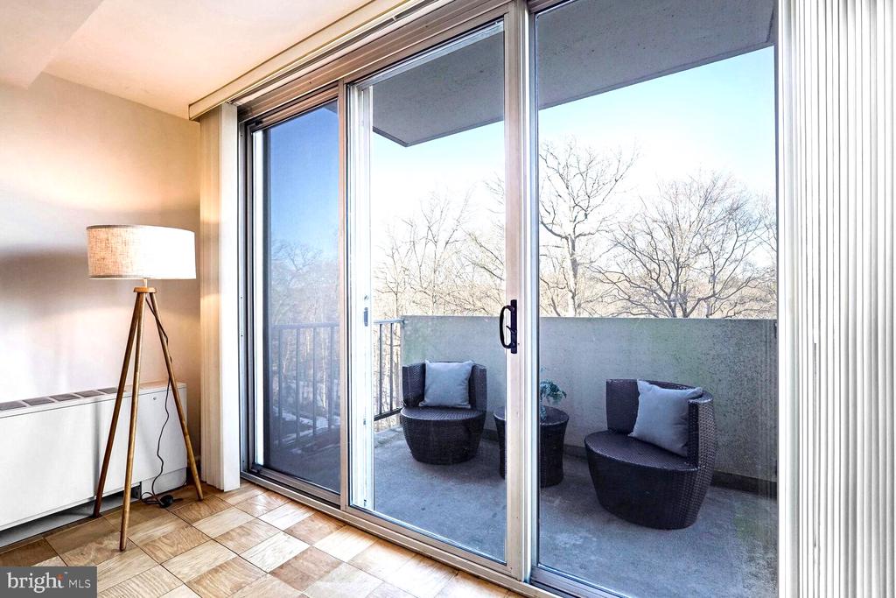
Discover the perfect blend of urban living and nature in this spacious, renovated one-bedroom condo in Van Ness. The home offers a modern kitchen with granite countertops and stainless steel appliances and a beautifully designed bath in this renovated condo. The large open living room and dining area are light filled with high ceilings. The entire home boasts hardwood floors, On your private balcony, you'll enjoy stunning views of Rock Creek Park.

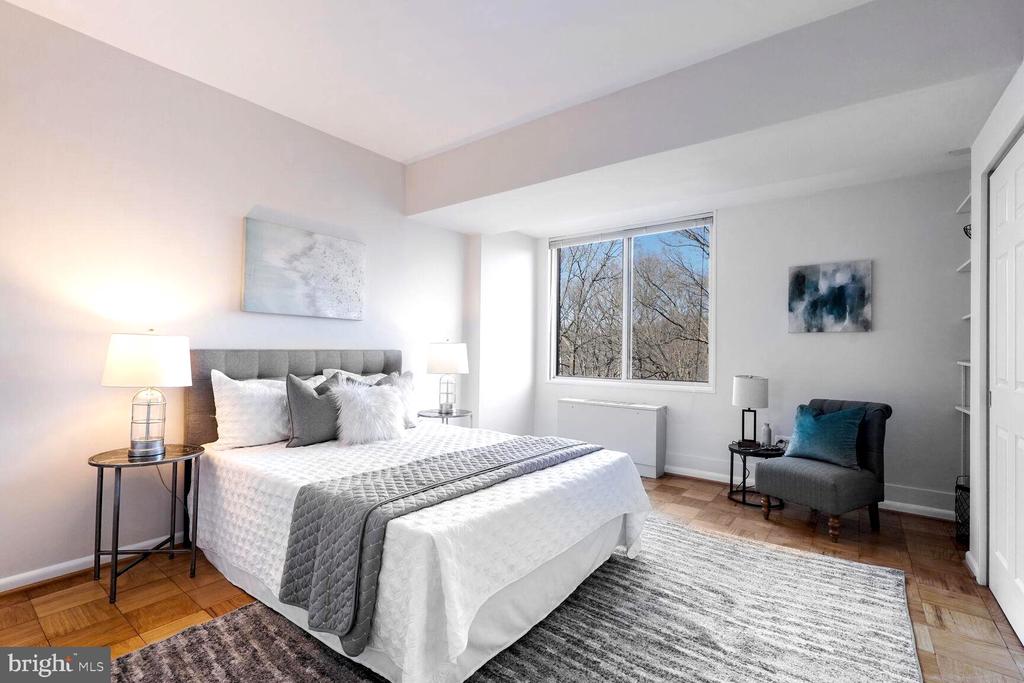
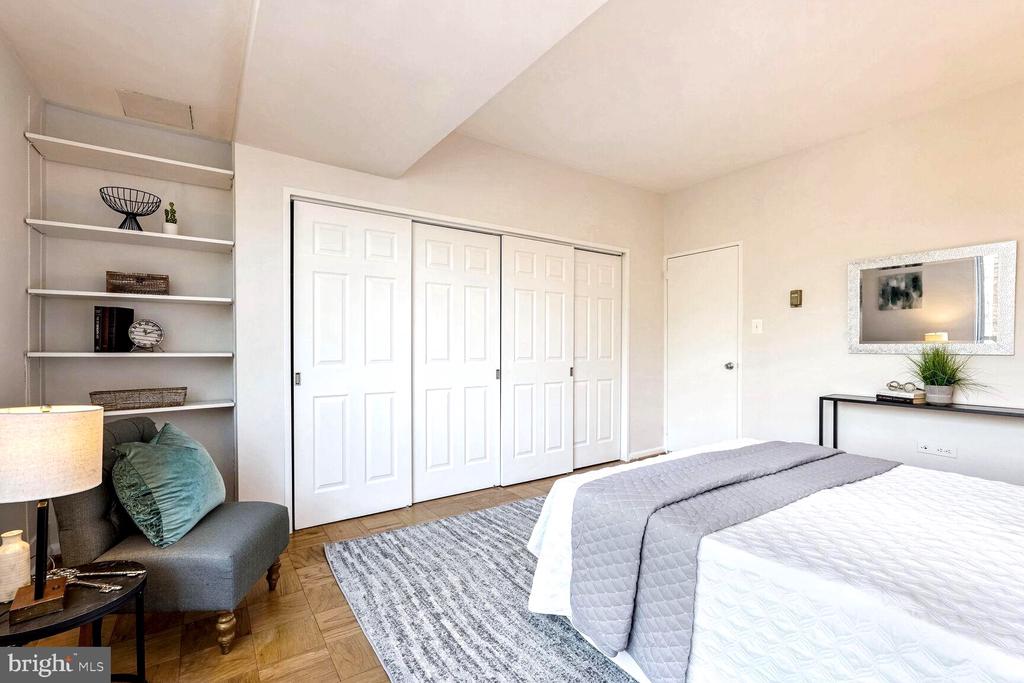
The large bedroom accommodates a king-size bed and offers ample closet space. A deeded parking space in the attached garage is conveniently on the same floor as the unit. The monthly fee covers electricity, gas, heat, central air, and more.

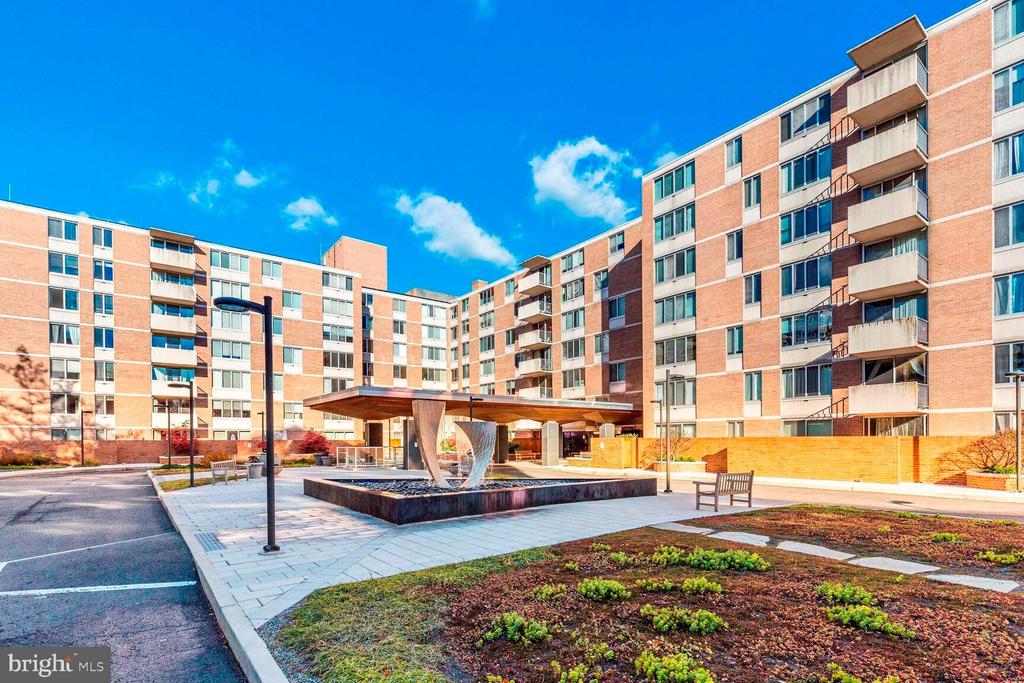
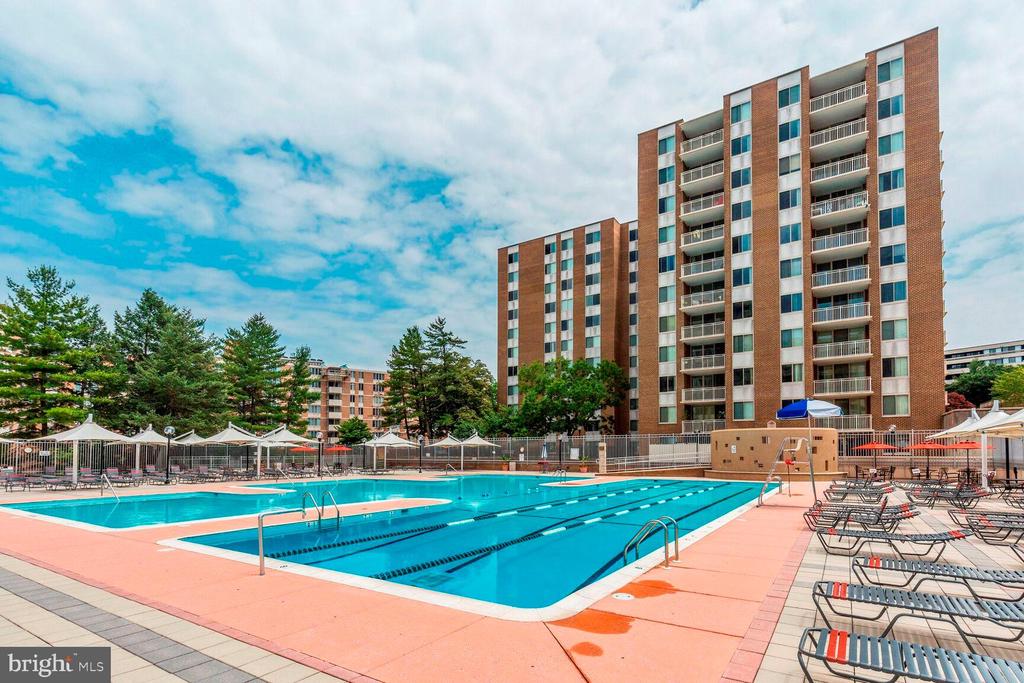
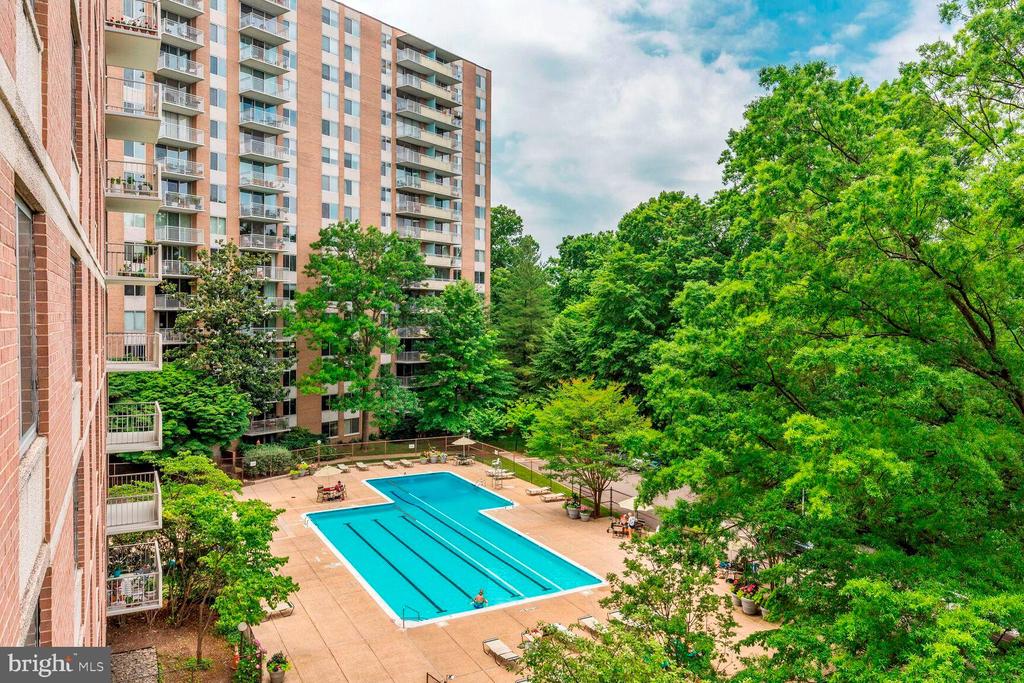
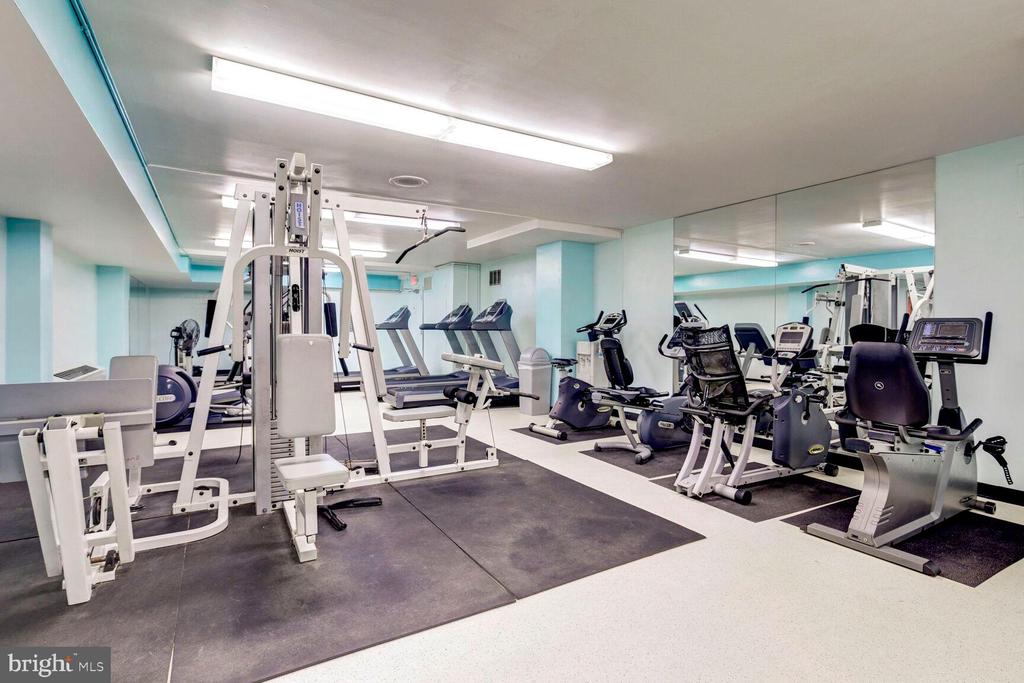
Van Ness East offers 24-hour front desk service, two pools, an exercise room, and direct access to the Metro and shopping. Cats and service pets are welcome. Enjoy the convenience of urban amenities, top eateries such as Bread Furst, Sfolinga, and Thai Pad as well as the tranquility of nearby trails in Rock Creek Park.Open Saturday and Sunday 2-4

Share Property

Location

2939 VAN NESS STREET NW Unit: 518, WASHINGTON, DC 20008

Status

Sold

Date Sold

March 28, 2025

Property Amenities

Interior
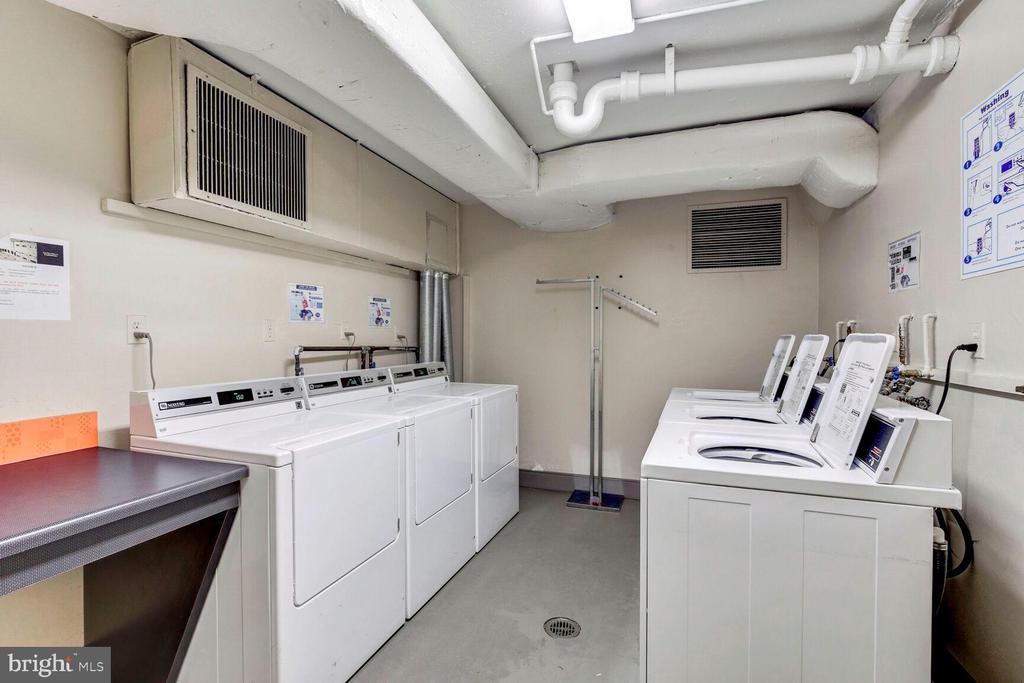
Laundry room Common
Appliances Dishwasher, Disposal, Refrigerator, Oven/Range - Gas, Range Hood
Flooring Ceramic Tile, Hardwood
Total Bedrooms: 1
Full Bathrooms: 1
Other Interior Features Combination Dining/Living, Dining Area, Upgraded Countertops, Window Treatments, Wood Floors, Floor Plan - Traditional
Area & Lot
Total area 797 Sq.Ft.
Living area 797 Sq.Ft.
MLS® ID DCDC2171426
Year Built 1964
School District DISTRICT OF COLUMBIA PUBLIC SCHOOLS
High School JACKSON-REED
Middle School DEAL
Elementary School HEARST
View Description Trees/Woods
Architecture Styles Unit/Flat
Type Condo
Status Sold
Exterior
Stories 12
Pool Yes - Community
Air conditioning Central A/C
Heat type Central
Disability Features None
Water Source Public
Garage Space 1.0
Security Features 24 hour security, Doorman, Resident Manager, Exterior Cameras, Surveillance Sys, Smoke Detector
Sewer Public Sewer
Other Exterior Features Exterior Lighting, Extensive Hardscape, Flood Lights, Secure Storage, Street Lights
Parking Parking Garage
Lot Features Backs - Parkland, Backs to Trees
Utilities Natural Gas Available
Finance
Sales Price $305,000
Real Estate Tax $2,709 yearly
Jennifer Knoll

Jennifer Knoll

TITLE

Executive Vice President

360 Virtual Tour

Take a tour of this property

Washington, DC

38.9072° N, 77.0369° W

Work With Jennifer

With notable industry knowledge and neighborhood expertise honed over 25 years living in the region, Jennifer works with buyers, sellers, and investors at every skill level in the DMV.