Leave a Message

Thank you for your message. I will be in touch with you shortly.

Explore My Properties
3710 JENIFER STREET NW
VIEW PHOTOS
$1,225,000

3710 JENIFER STREET NW

4 Beds 2 Baths 1,967 Sq.Ft. 2,644 Sq.Ft.

Description

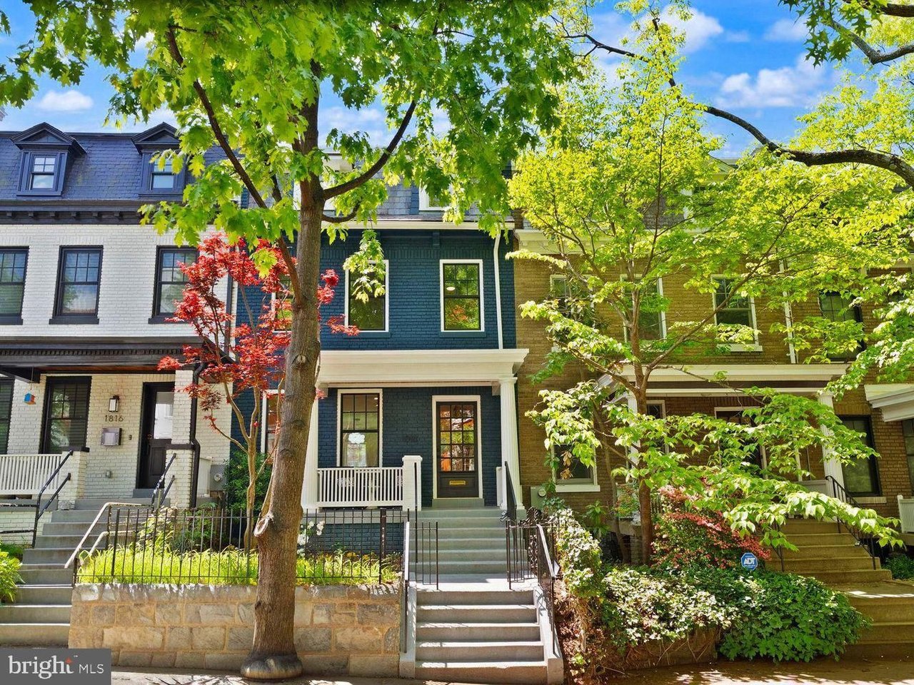
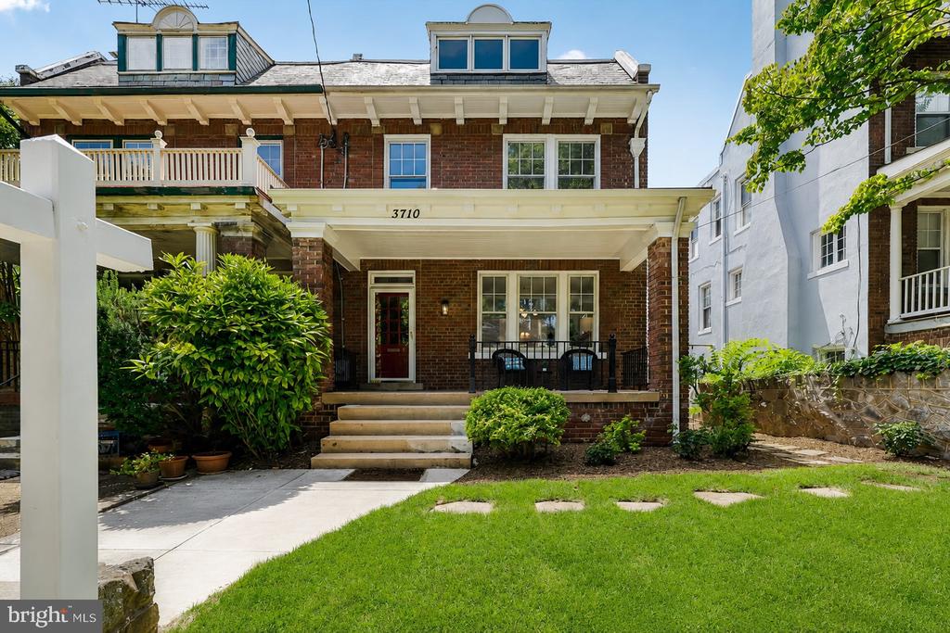
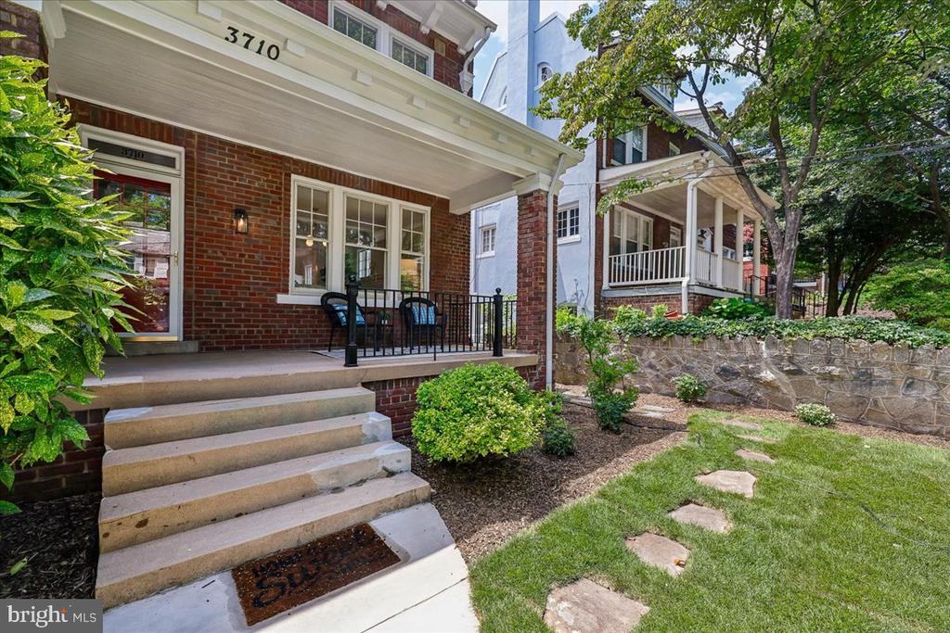
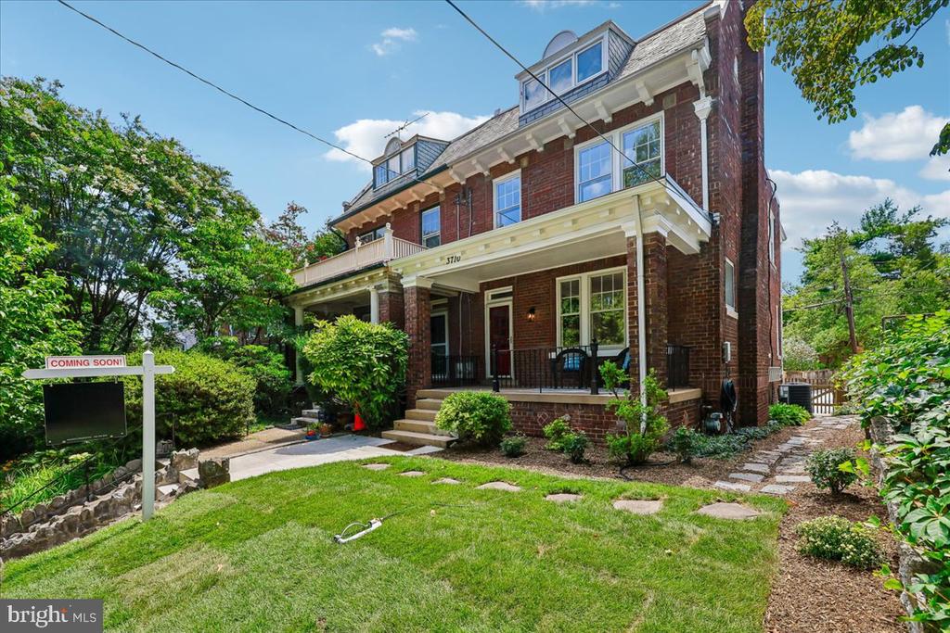
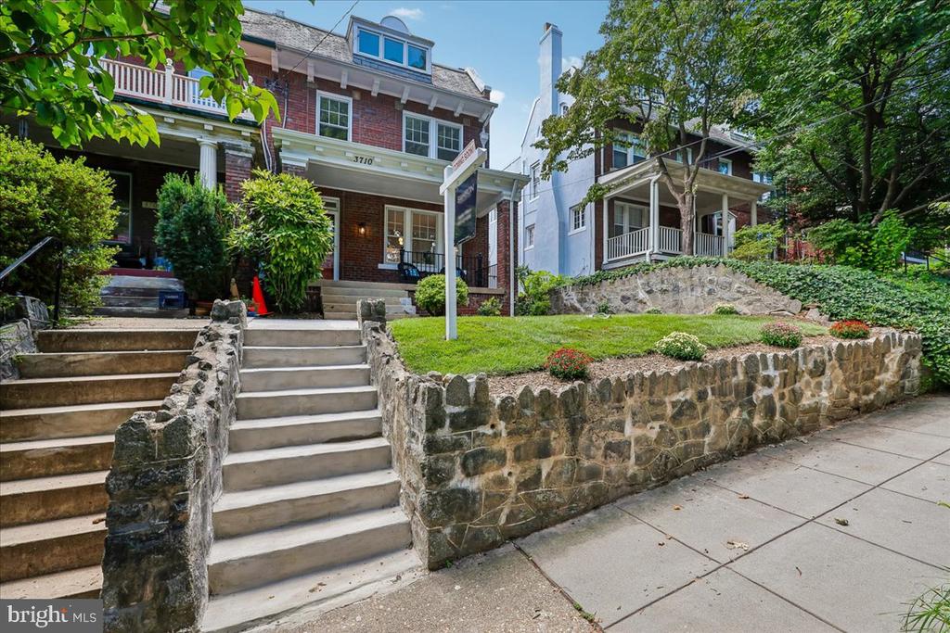
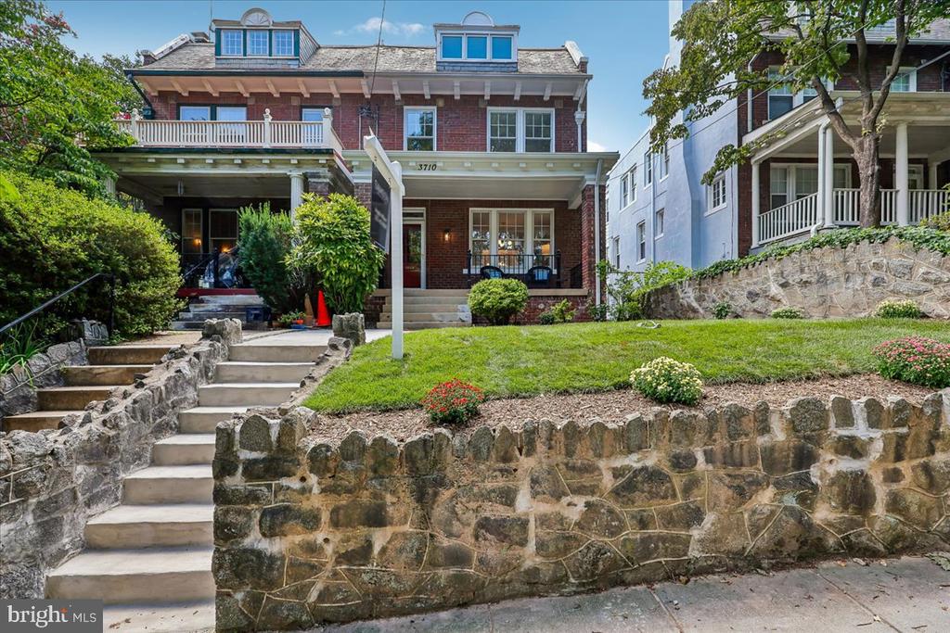
Bright and charming 4-bedroom , 2-bath end-unit rowhome on Jenifer Street in Chevy Chase, DC. Full of original character and thoughtful updates, this home offers comfortable living in one of DC's most desirable neighborhoods.
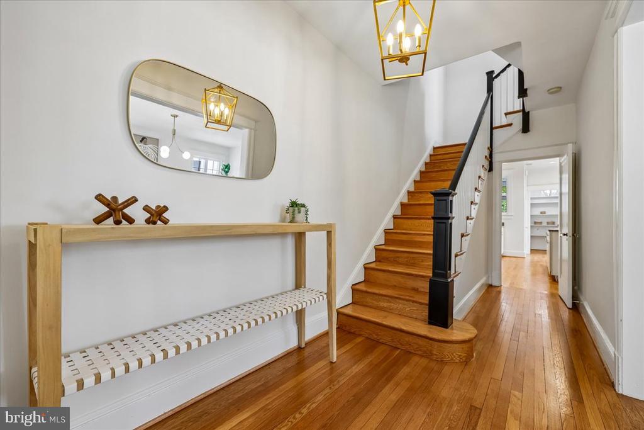
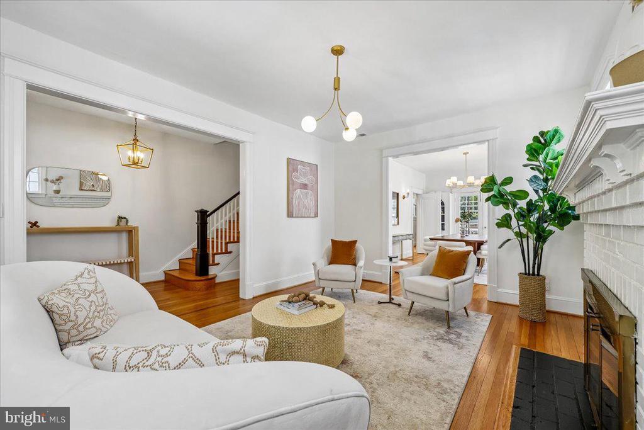
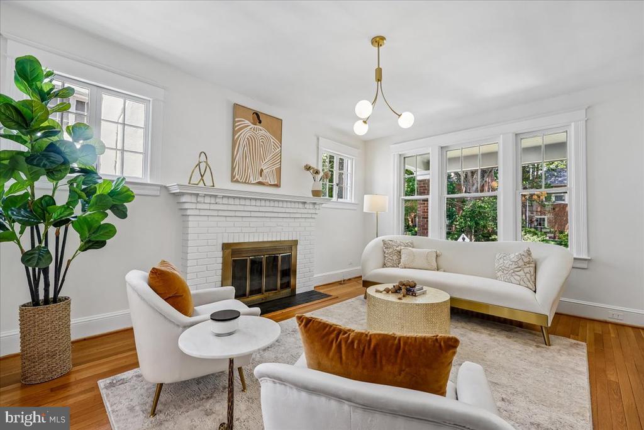
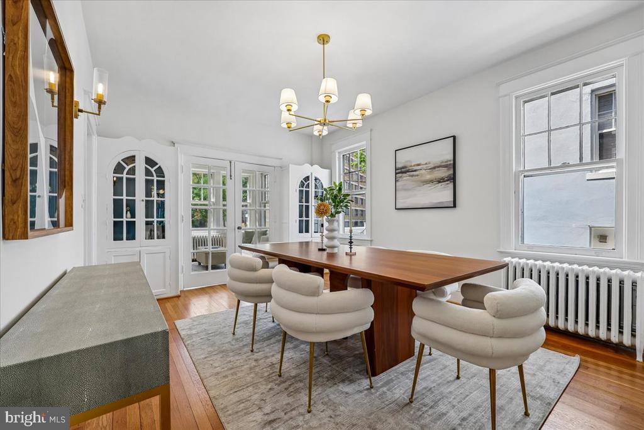
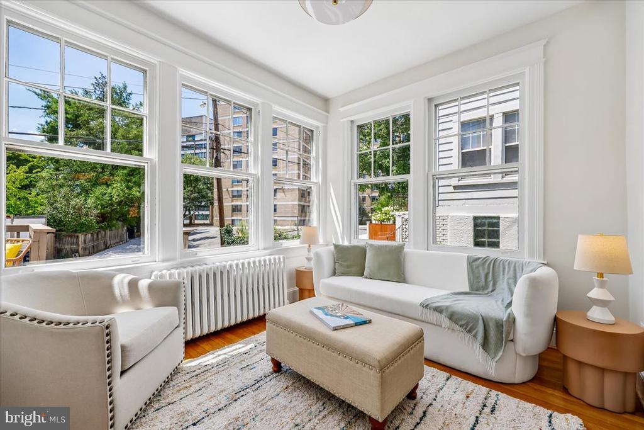
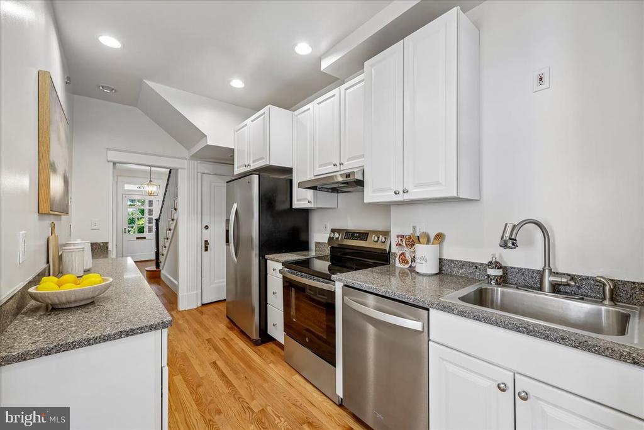
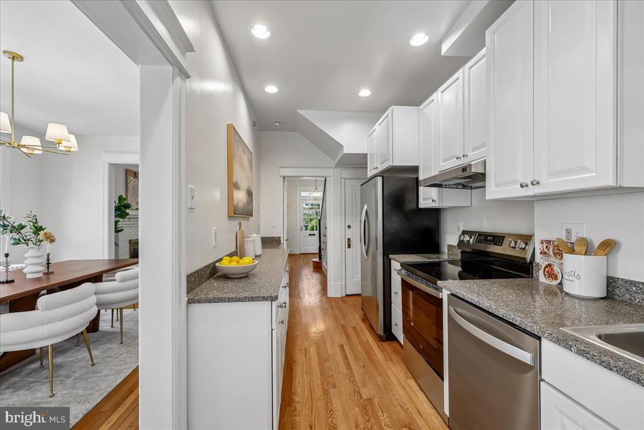
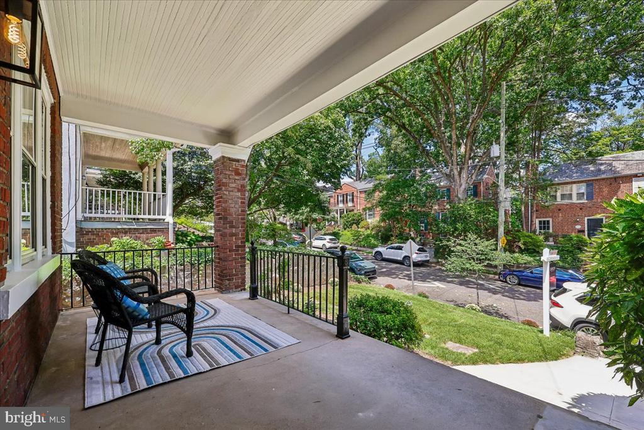
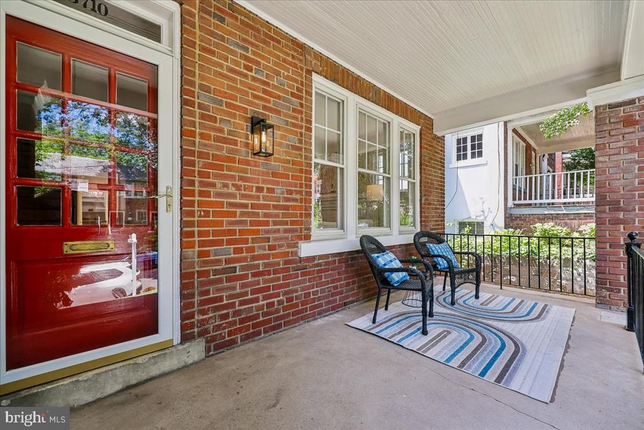
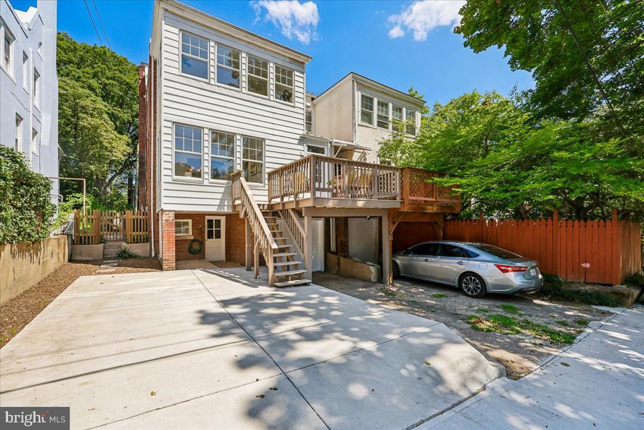
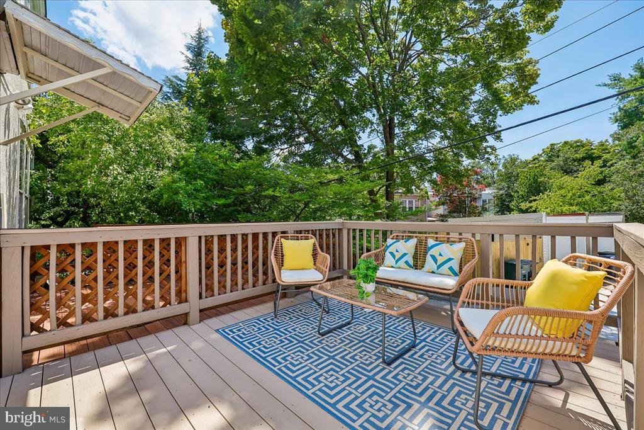
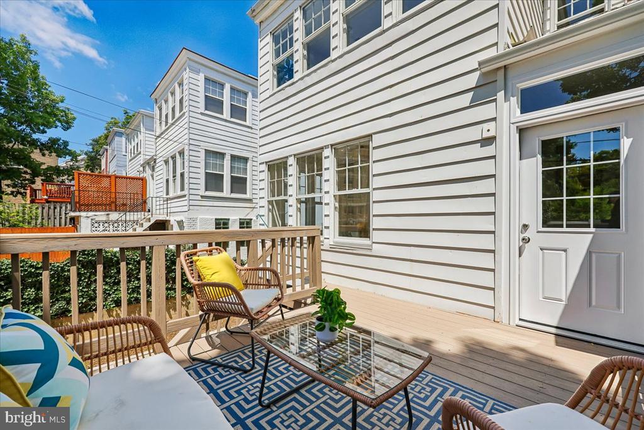
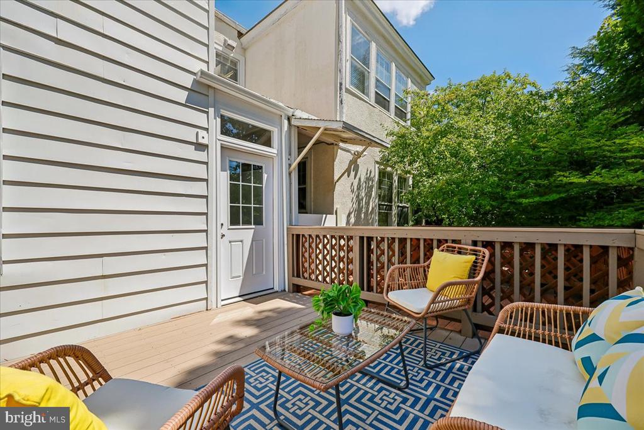
A covered front porch welcomes you into a spacious entry foyer with hardwood floors, oversized windows, and great natural light. The main level includes a living room with a brick fireplace, a formal dining room with with two built-in cabinets with glass arched doors, a family room, and a galley kitchen with stainless steel appliances, stone countertops, a walk-in pantry, and a mudroom. The rear deck provides a great spot for outdoor dining or relaxing.
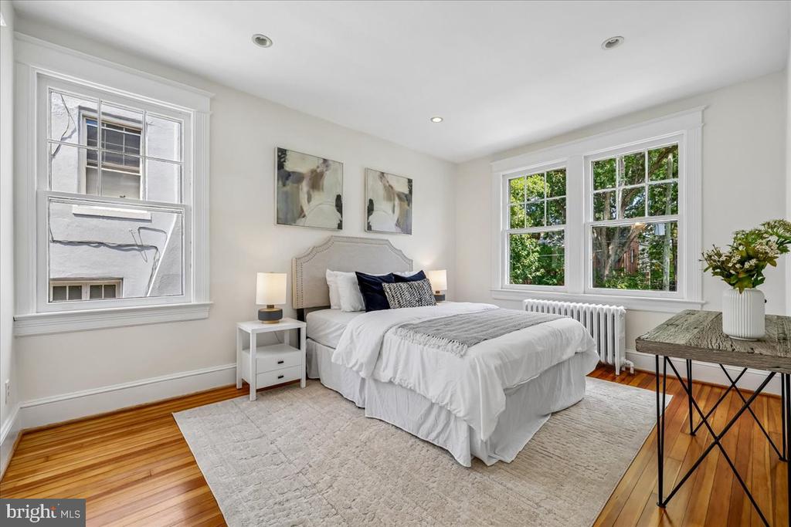
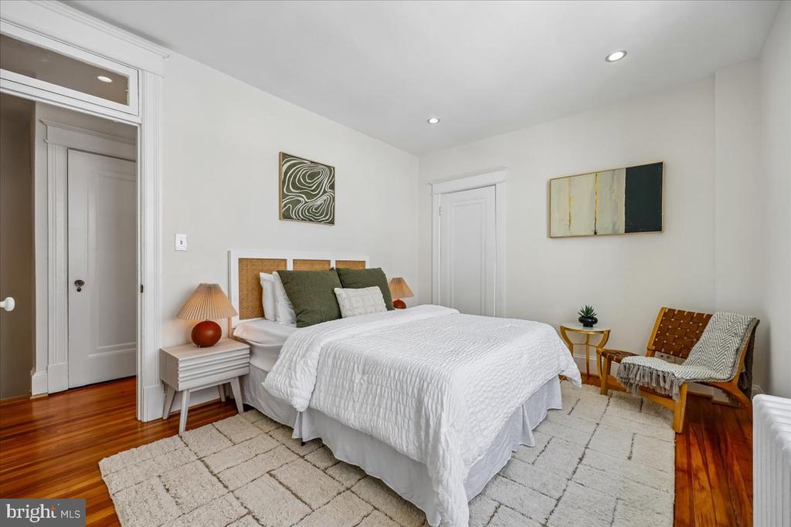
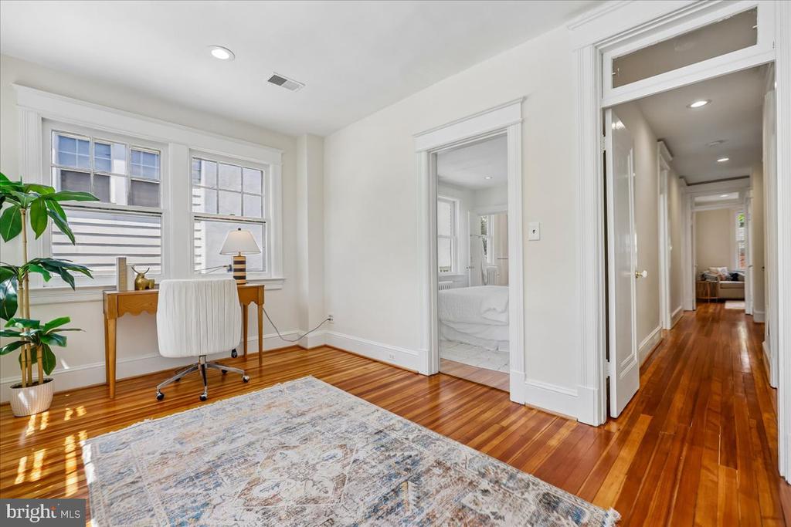
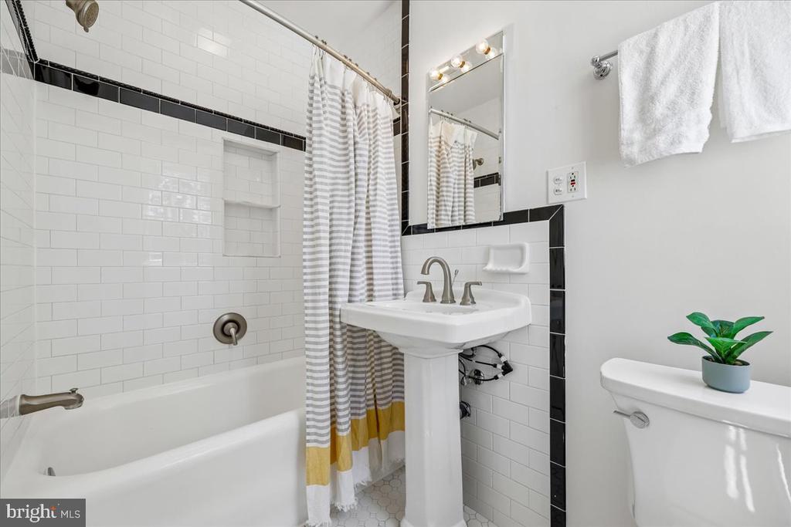
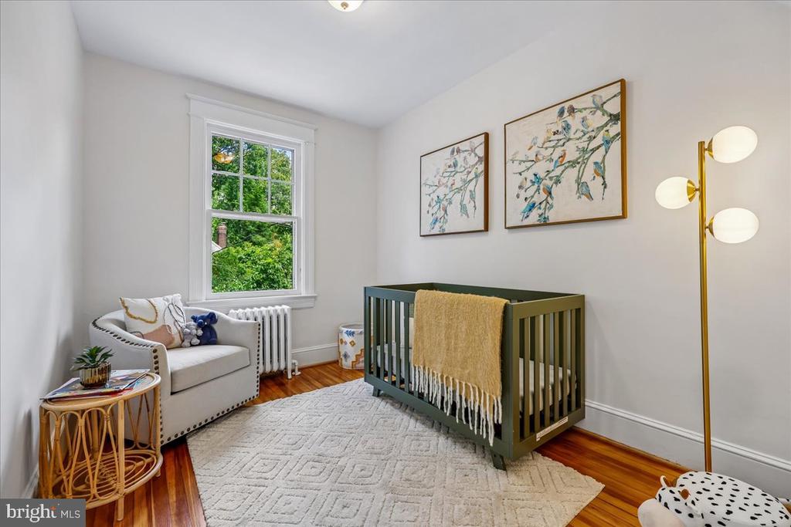
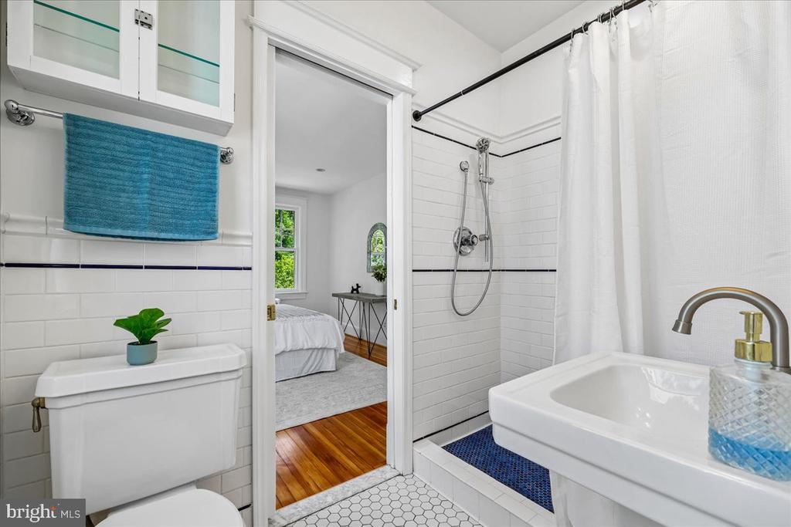
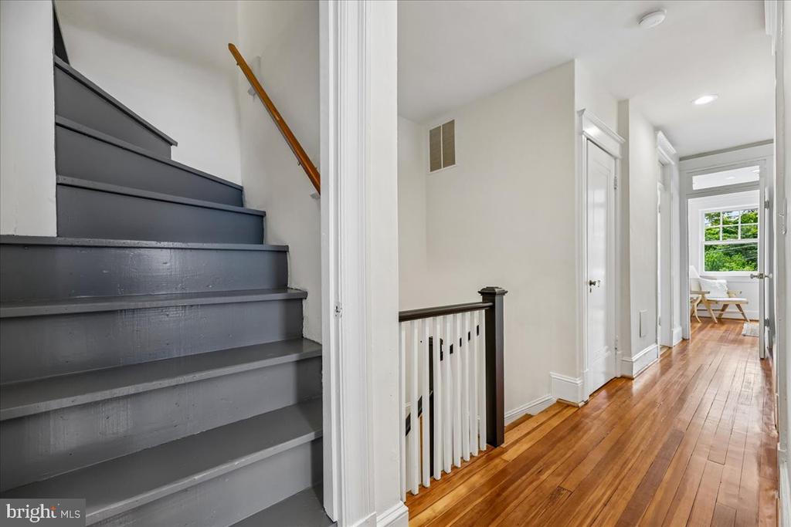
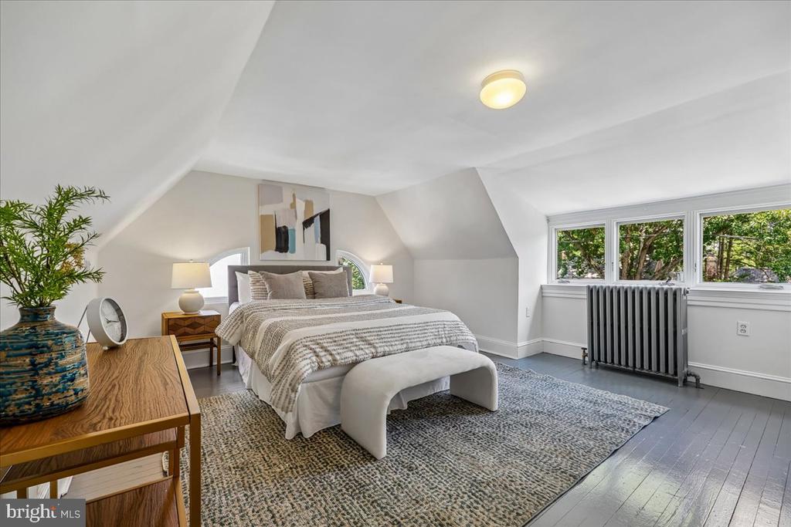
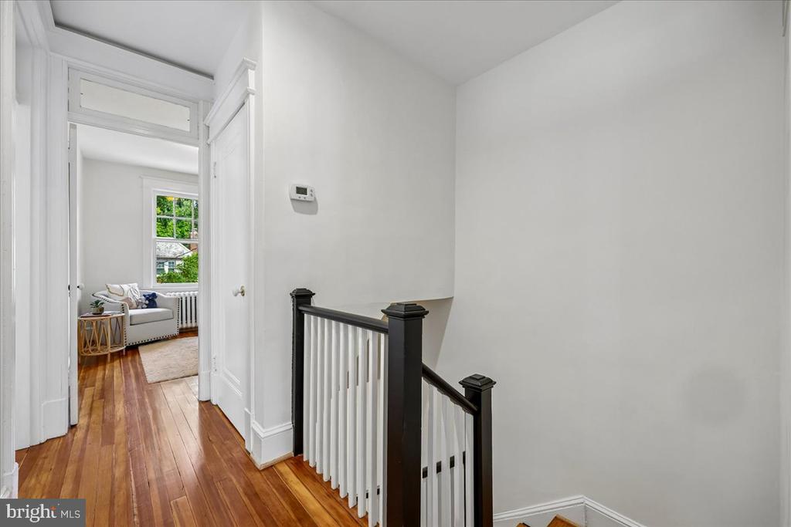
The second floor features three generously sized bedrooms, two updated full baths, and a separate office that also works well as a TV room or homework space. The third floor offers a fourth bedroom with cottage-style charm that's equally suited for guests, a playroom, home office, or flex space.
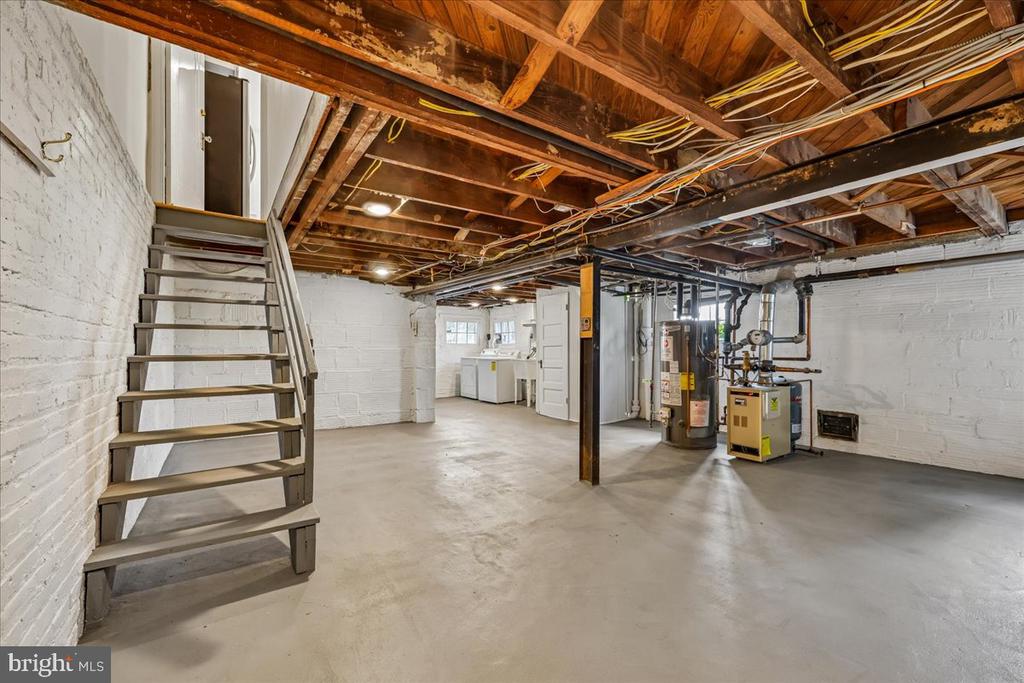
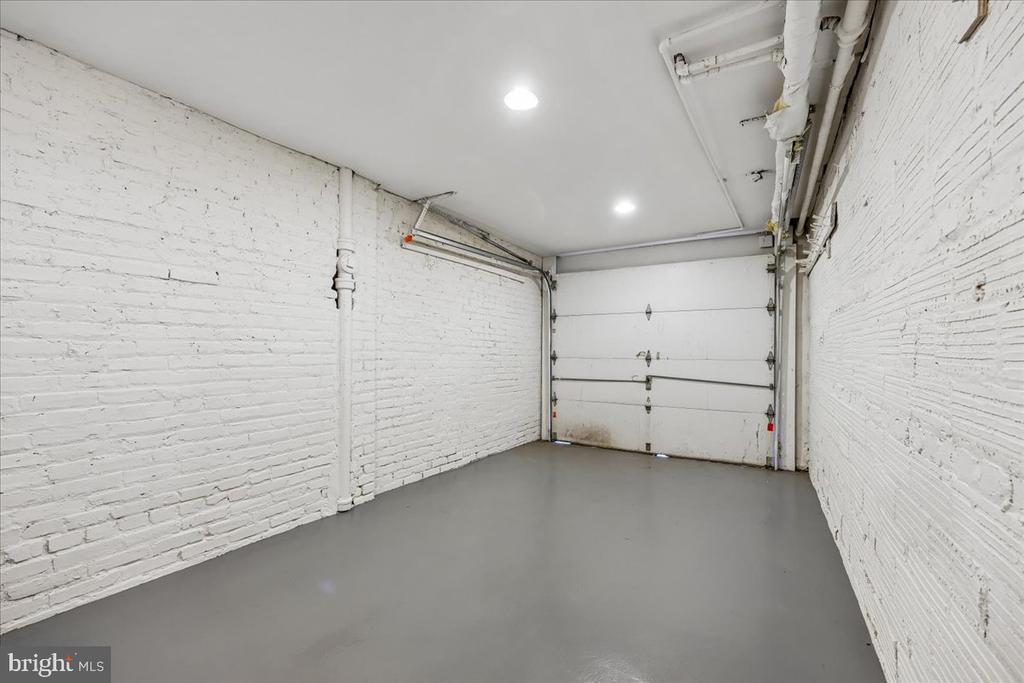
The walk-out lower level includes a laundry area, a commode, and additional storage. An attached garage offers room for parking, storage, or a home gym, along with two additional off-street parking spaces.
Recent updates include the HVAC system, furnace, and water heater.
Enjoy the convenience of being just blocks from Starbucks, neighborhood restaurants, local shops, parks, Metro, and bus routes.

Share Property

Location

3710 JENIFER STREET NW, WASHINGTON, DC 20015

Status

Sold

Date Sold

August 19, 2026

Property Amenities

Interior
Laundry room Lower Floor
Fireplace Fireplace - Glass Doors
Appliances Built-In Range, Dishwasher, Disposal, Dryer, Exhaust Fan, Oven/Range - Electric, Range Hood, Refrigerator, Stainless Steel Appliances, Washer, Water Heater
Total Bedrooms: 4
Full Bathrooms: 2
Other Interior Features Bathroom - Walk-In Shower, Bathroom - Tub Shower, Built-Ins, Curved Staircase, Dining Area, Family Room Off Kitchen, Floor Plan - Traditional, Formal/Separate Dining Room, Kitchen - Galley, Pantry, Recessed Lighting, Upgraded Countertops, Wood Floors
Area & Lot
Total area 1,967 Sq.Ft.
Lot Area 2,644 Sq.Ft.
Living area 1,967 Sq.Ft.
MLS® ID DCDC2276456
Year Built 1924
School District DISTRICT OF COLUMBIA PUBLIC SCHOOLS
High School JACKSON-REED
Middle School DEAL
Elementary School MURCH
Architecture Styles Federal, Traditional
Type Townhouse
Status Sold
Exterior
Stories 4
Pool No Pool
Air conditioning Central A/C
Heat type Radiant
Disability Features None
Water Source Public
Garage Space 1.0
Sewer Public Sewer
Other Exterior Features Exterior Lighting, Gutter System, Sidewalks, Stone Retaining Walls, Other
Parking Attached Garage, Driveway
Finance
Sales Price $1,225,000
Real Estate Tax $9,245 yearly
Jennifer Knoll

Jennifer Knoll

TITLE

Executive Vice President

Chevy Chase

38.9610° N, 77.0662° W

Work With Jennifer

With notable industry knowledge and neighborhood expertise honed over 25 years living in the region, Jennifer works with buyers, sellers, and investors at every skill level in the DMV.